
60 Rosewood Crescent
Pelham (Fonthill)60 Rosewood Crescent
Pelham (Fonthill)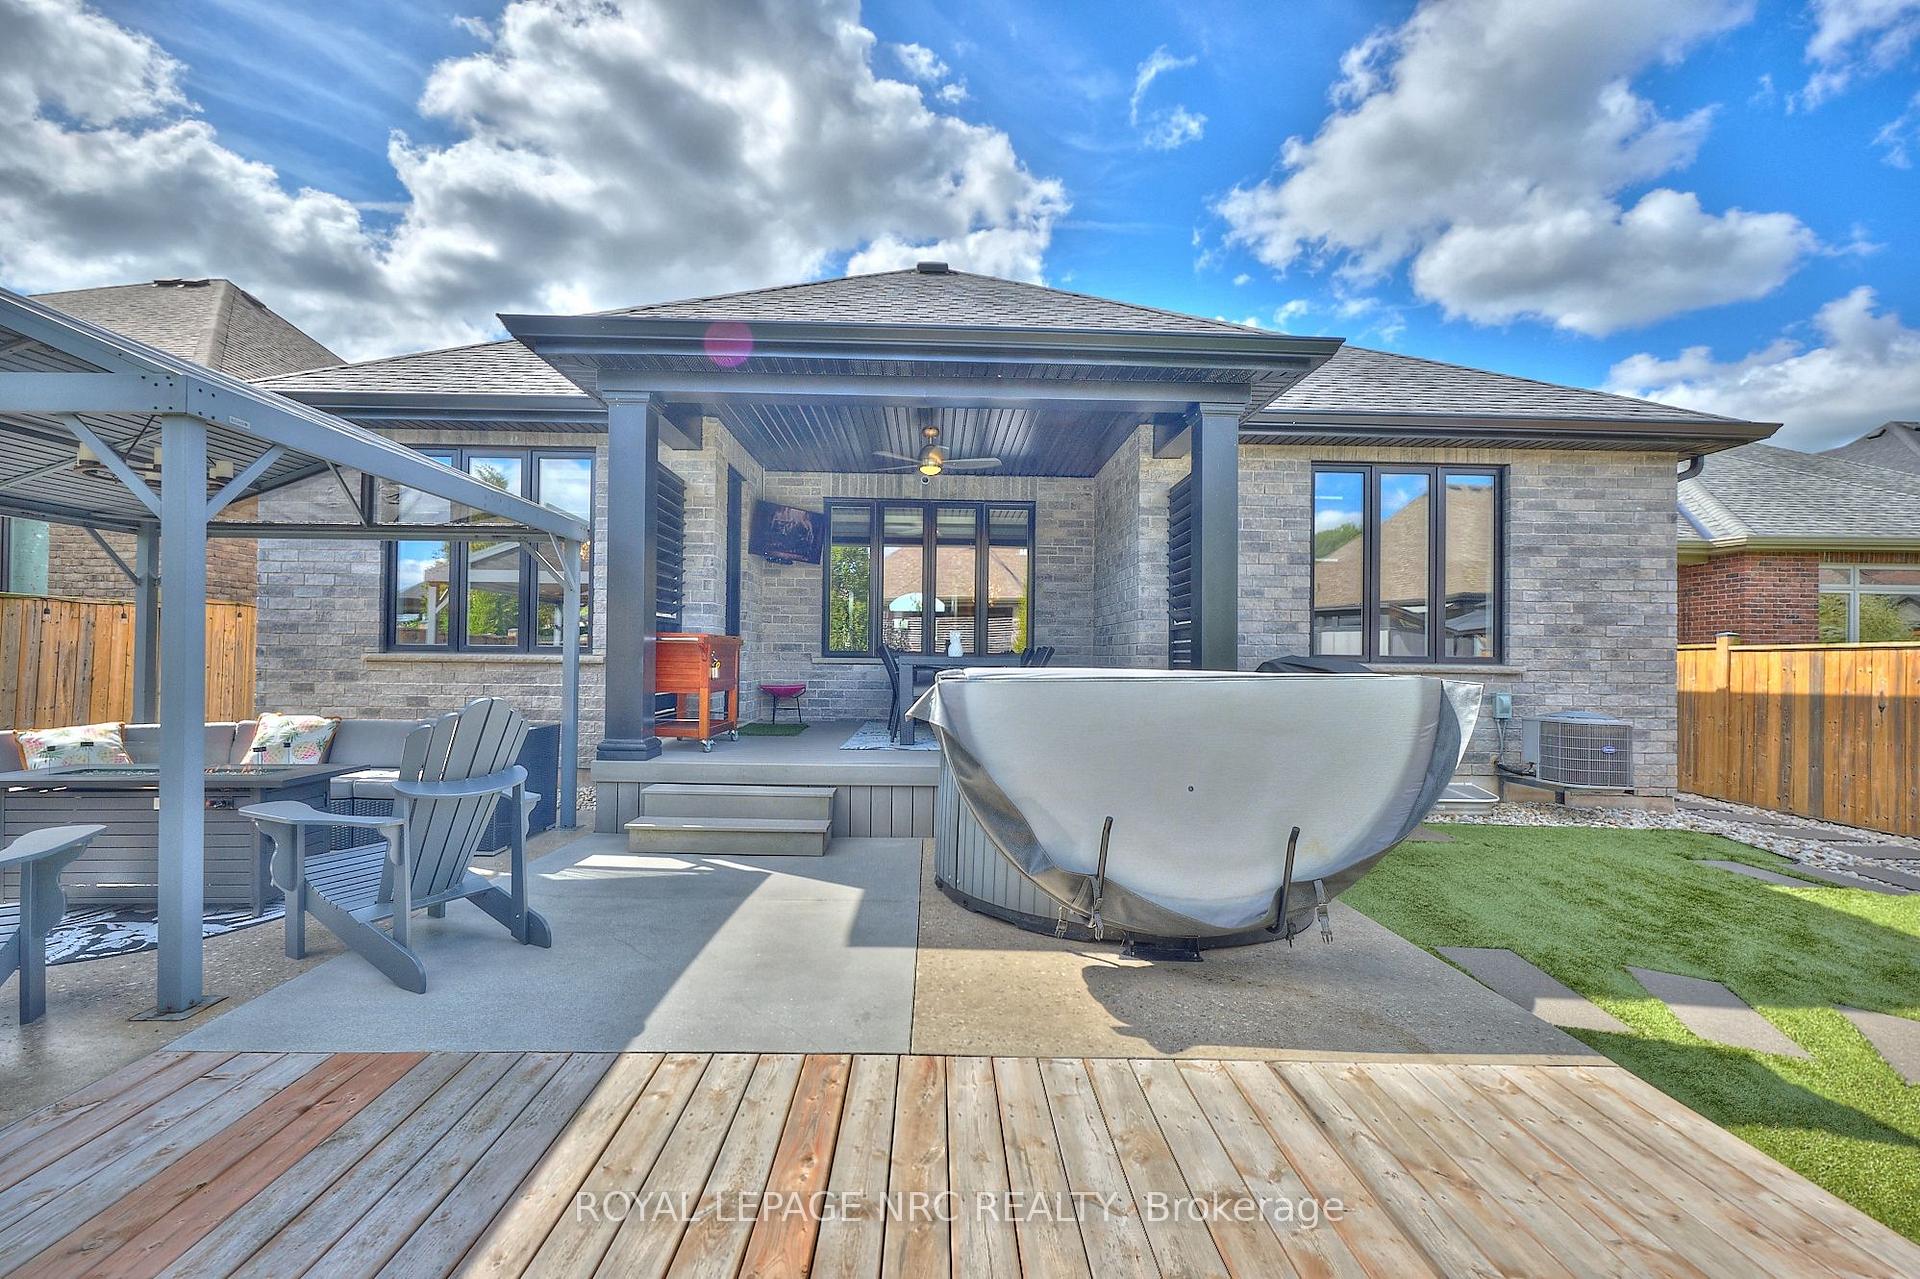
 See all 49 photos
Property history

This listing has ended. It is no longer available.
Property not available for sale or for rent.
Ask about this home
A HOMEH agent will answer your questions about this home.Ask HOMEH
About this home
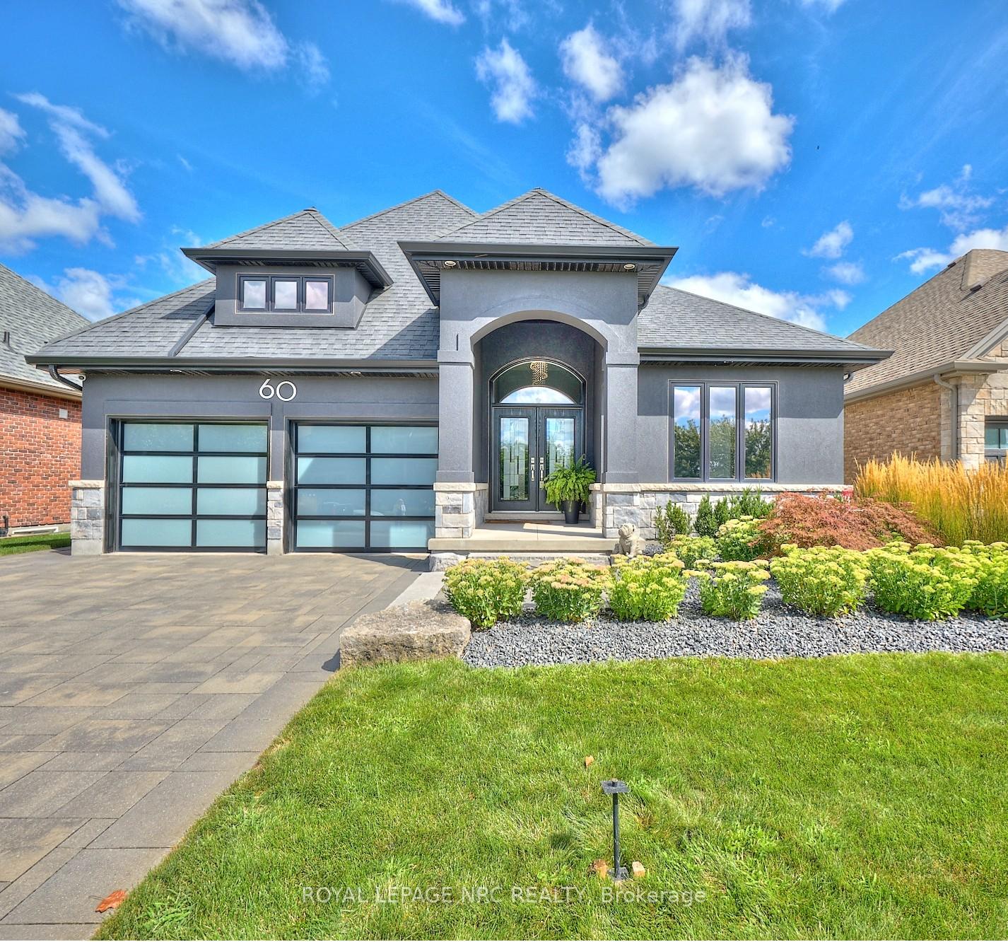
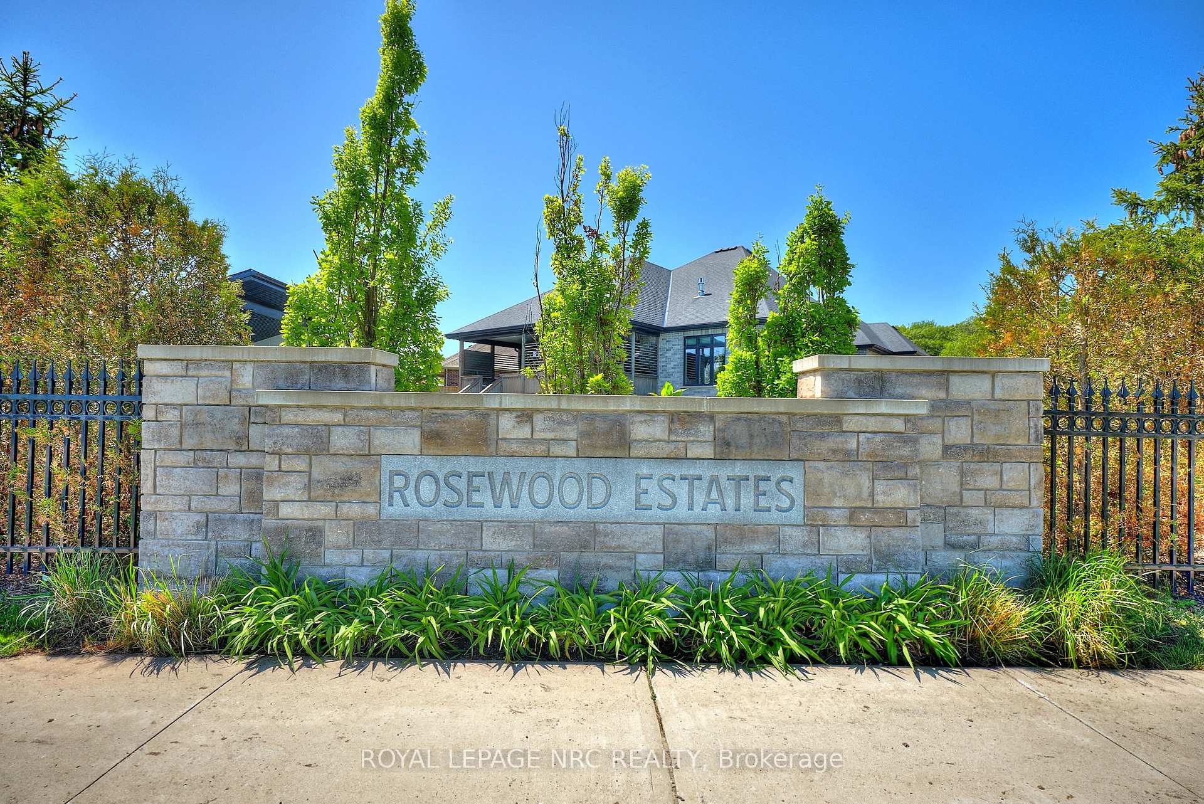
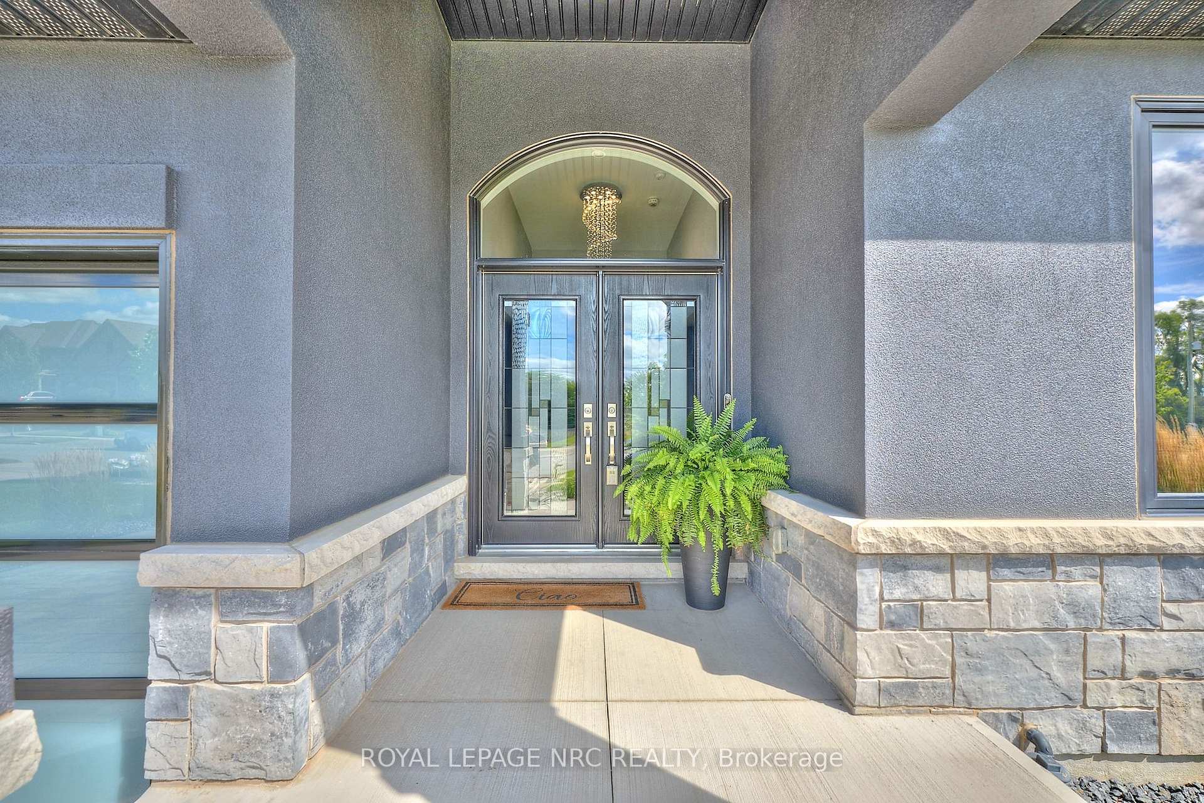
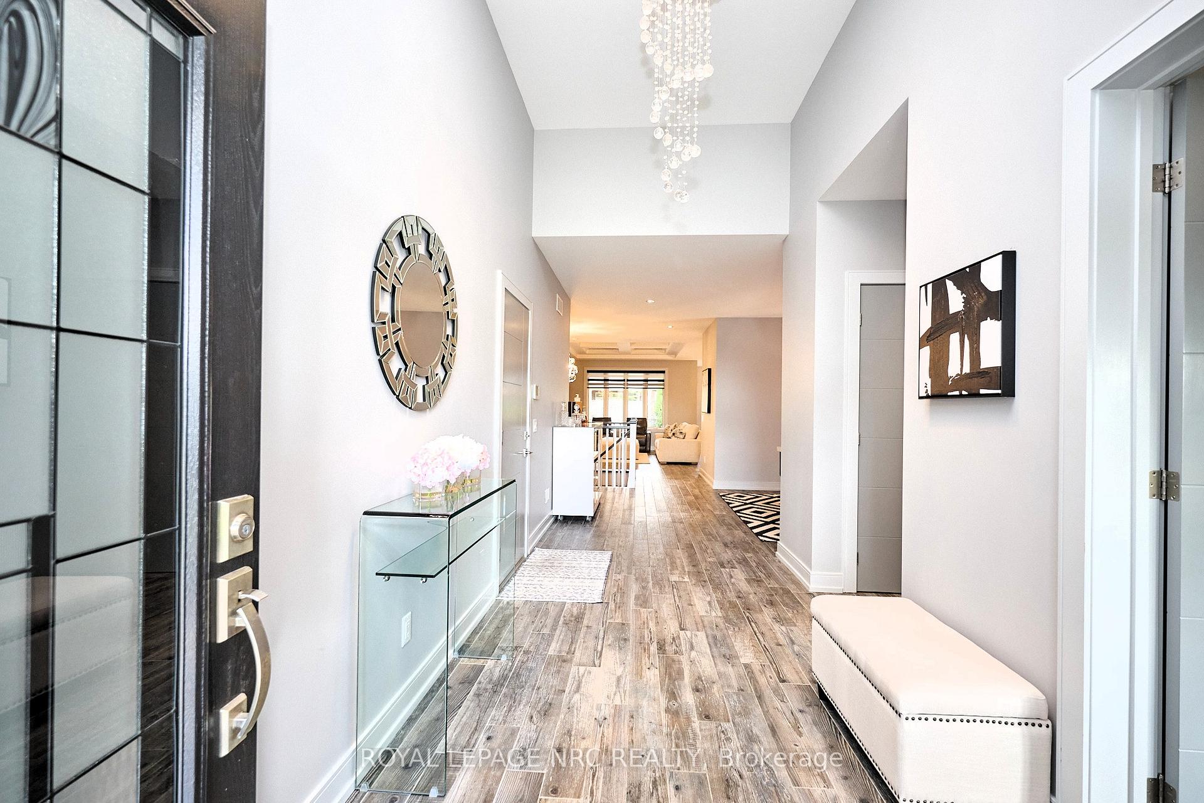
TIMELESS ELEGANCE! Rinaldi-built former model bungalow aptly named 'The Remington' and perfectly positioned in Fonthill's Rosewood Estates where every home is a masterpiece of architectural design. From the moment you arrive, it captivates. A sweeping interlocking stone driveway curves through lush, professionally landscaped gardens, kept in flawless emerald perfection by a full irrigation system. The exteriors composition is bold yet gracefulstucco, brick, and stone harmoniously accented by sleek black-framed windows, contemporary glass-panel garage doors, and a rear covered composite deck that whispers of the beauty inside where every detail is a statement. Wood-grain tiled floors with sleek modern doors and trim with upgraded hardware. The open-concept design immediately draws you in to a living space anchored by a built-in floating entertainment unit and crowned with an elegant coffered ceiling suited equally for sophisticated gatherings or quiet evenings at home. The kitchen is a showpiece with gloss cabinetry, striking waterfall-edge quartz island & counters, a dedicated servery with built-in bar fridge, Bosch built-in appliances, and a butlers pantry that makes hosting effortless. The primary suite is pure indulgence: heated ensuite floors, a glass-tiled shower, an opulent soaker tub, dual quartz sinks, and a custom walk-in closet. Step outside to your outdoor paradise curated for relaxation and play. A private putting green invites you to perfect your short game. An outdoor pizza oven transforms al fresco dining into a nightly celebration. Low-maintenance turf ensures flawless greenery year-round and a covered deck extends the season for outdoor enjoyment. On clear nights, the starry sky becomes your personal canopy. When the evening turns cool, enjoy the fully finished lower-level recreation room with inviting gas fireplace, two extra bedrooms, a full 3-piece bath, and generous storage space. Welcome your next chapter here of unparalleled luxury living!
Facts & features
Ask about this home
A HOMEH agent will answer your questions about this home.
Rooms
13 rooms · 3 bathrooms
- Great room13′7″ × 17′4″235 sq.ft.
- Kitchen11′ × 13′6″148 sq.ft.
- Breakfast10′9″ × 11′6″124 sq.ft.
- Dining room11′11″ × 12′7″150 sq.ft.
- Pantry5′8″ × 5′28 sq.ft.
- Primary bedroom14′1″ × 15′211 sq.ft.
- Bedroom 212′ × 10′120 sq.ft.
- Bedroom 311′ × 10′110 sq.ft.
- Laundry7′3″ × 6′1″44 sq.ft.
- Recreation24′10″ × 19′3″478 sq.ft.
- Bedroom11′2″ × 13′2″147 sq.ft.
- Bedroom10′ × 11′110 sq.ft.
- Room—
Around this home
Schools nearby
School rating, out of 10.
Listing details
Helpful tools
Your HOMEH agent
"Priced 4% over our estimate. I would see it this week."
Ask HOMEH about this home
Price, neighbourhood, monthly cost. Ask anything.
HOMEH Intelligent Agent is an AI, not a licensed representative. Check anything important with your agent.