
 See all 40 photos
Property history

This listing has ended. It is no longer available.
Property not available for sale or for rent.
Ask about this home
A HOMEH agent will answer your questions about this home.Ask HOMEH
About this home
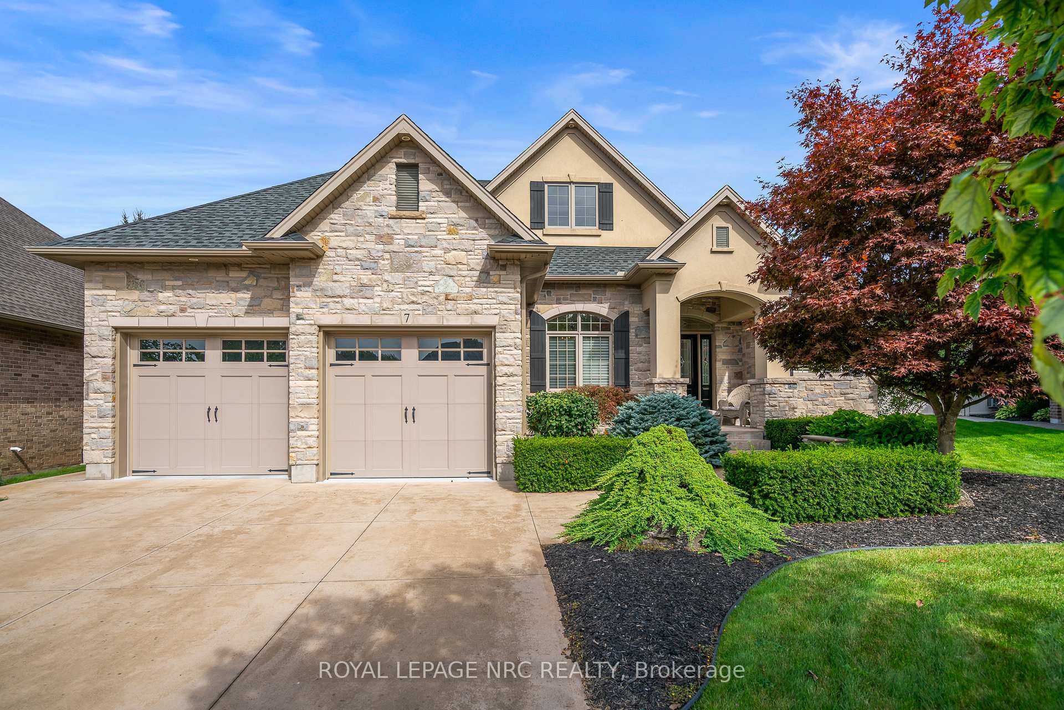
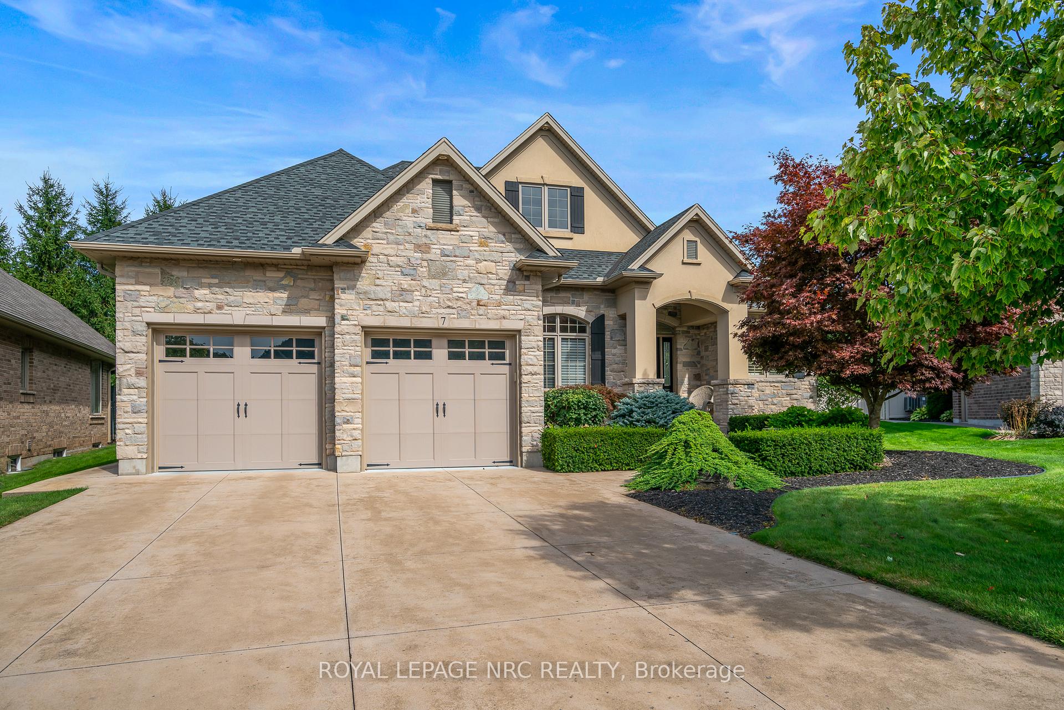
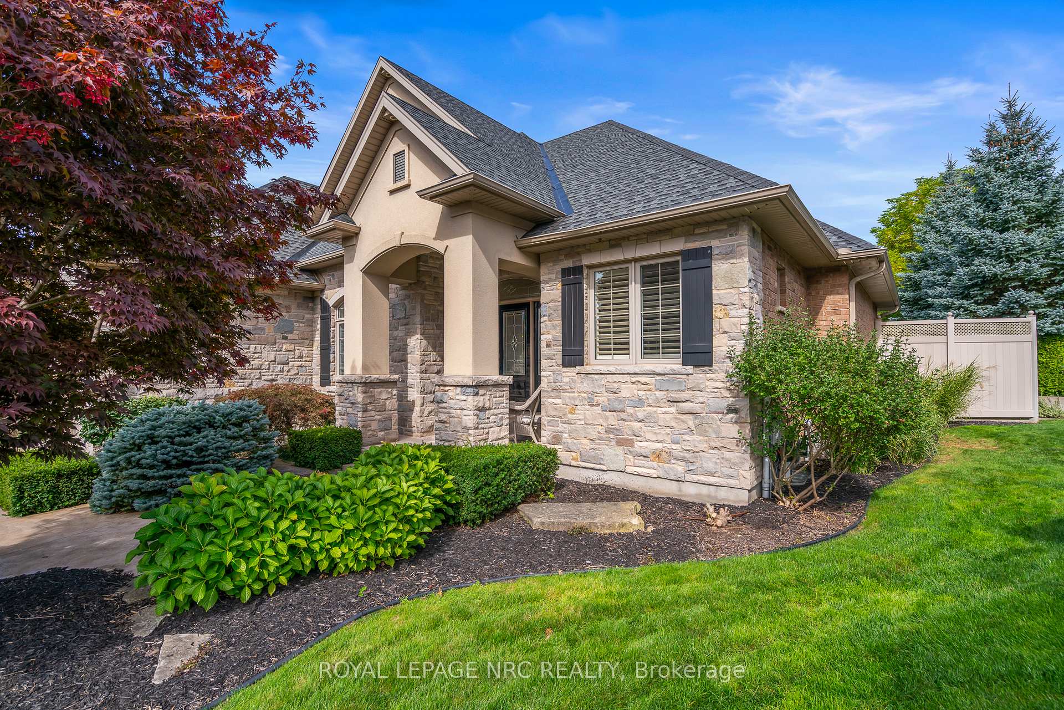
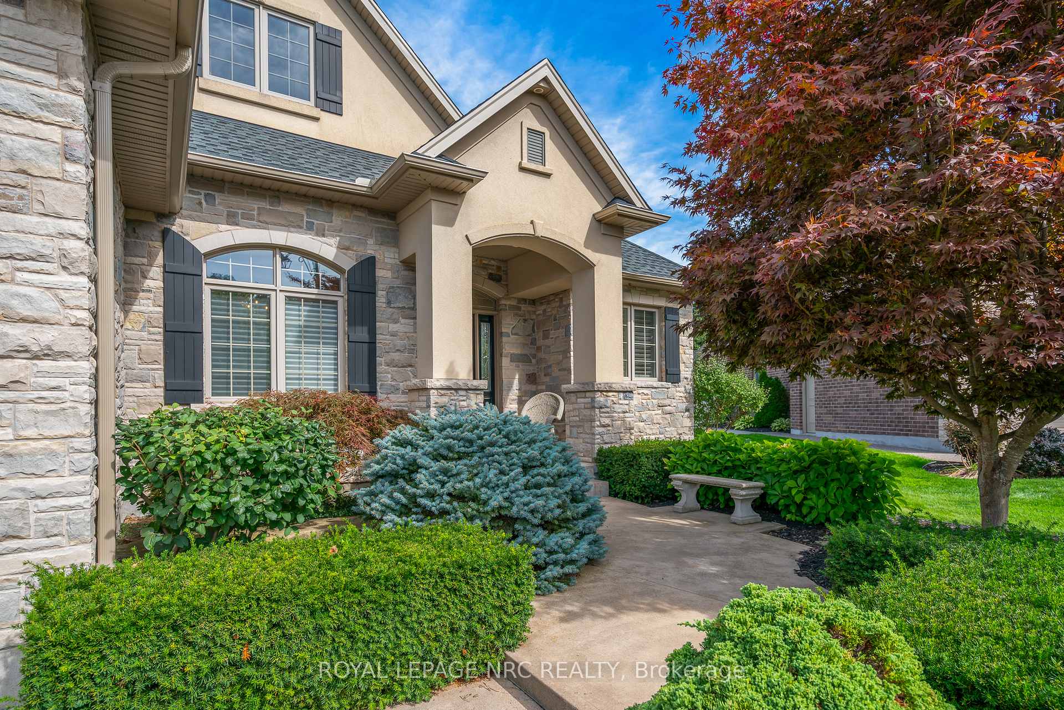
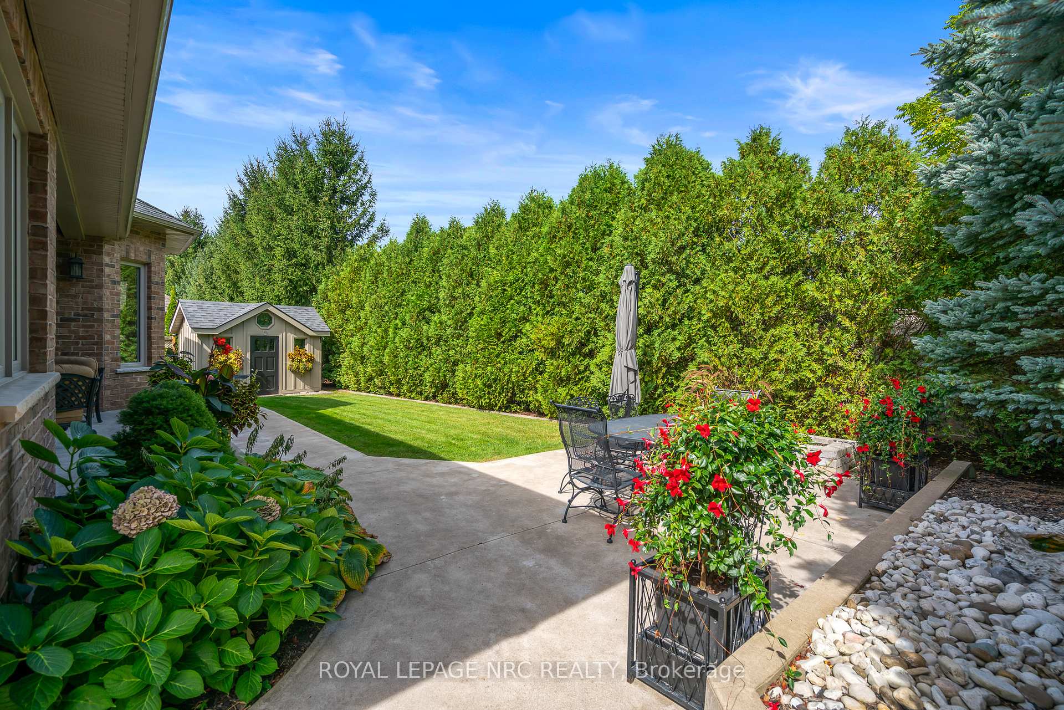
Discover quiet elegance in this custom bungalow, nestled within a cul-de-sac crafted by the award-winning Luchetta Home Builder. This distinguished home is complemented by equally beautiful residences and boasts lush, mature landscaping. An impressive foyer welcomes you into sophisticated living areas, featuring detailed coffered ceilings and masterful carpentry. The formal living room provides a grand setting with a tasteful gas fireplace, maple hardwood flooring, and large windows that fill the space with natural light. The fully equipped kitchen is a sight to behold, complete with built-in Jenn-Air appliances, granite countertops, a stylish coffee bar and a cozy breakfast nook. The primary bedroom suite ideally located at the back of the home offers his-and-hers closets and a tranquil ensuite bathroom, creating a perfect retreat. The lower level is designed for entertainment, featuring a spacious media room enhanced by an oversized Napoleon electric fireplace. You'll also find a large finished area suitable for an exercise room or additional bedroom, a 4-peice bathroom with sauna, ample storage that could easily be integrated in the media room, and a comfortably sized private office. The backyard is an extension of the living space, complete with a covered patio and thoughfully planned landscaping, creating an ideal backdrop for indoor/outdoor living and stylish entertaining. Brondi's Lane offers the convenience of being within walking distance of the charming downtown village of Fonthill, where you can enjoy shops, restaurants, and weekly farmers market that features live music throughout the summer. For golf enthusiasts, the home is just minutes away from Lookout Point Golf & Country Club/Penn Lakes Golf Course. This home has been designed with wonderful views, beauty and warmth, and we would be delighted to share it with you.
Facts & features
Ask about this home
A HOMEH agent will answer your questions about this home.
Rooms
13 rooms · 3 bathrooms
- Foyer9′9″ × 6′2″60 sq.ft.
- Dining room13′2″ × 12′2″160 sq.ft.
- Living room20′5″ × 18′368 sq.ft.
- Kitchen10′11″ × 10′109 sq.ft.
- Breakfast13′3″ × 12′5″164 sq.ft.
- Primary bedroom19′ × 13′5″255 sq.ft.
- Bedroom 212′2″ × 11′2″136 sq.ft.
- Laundry9′9″ × 8′3″80 sq.ft.
- Family room31′5″ × 20′629 sq.ft.
- Office12′6″ × 11′9″147 sq.ft.
- Bedroom 317′5″ × 12′6″218 sq.ft.
- Utility room28′6″ × 18′4″523 sq.ft.
- Other3′8″ × 9′9″35 sq.ft.
Around this home
Schools nearby
School rating, out of 10.
Listing details
Helpful tools
Your HOMEH agent
"I would see it this week."
Ask HOMEH about this home
Price, neighbourhood, monthly cost. Ask anything.
HOMEH Intelligent Agent is an AI, not a licensed representative. Check anything important with your agent.