
7 Scottdale Court
Pelham (Fonthill)7 Scottdale Court
Pelham (Fonthill)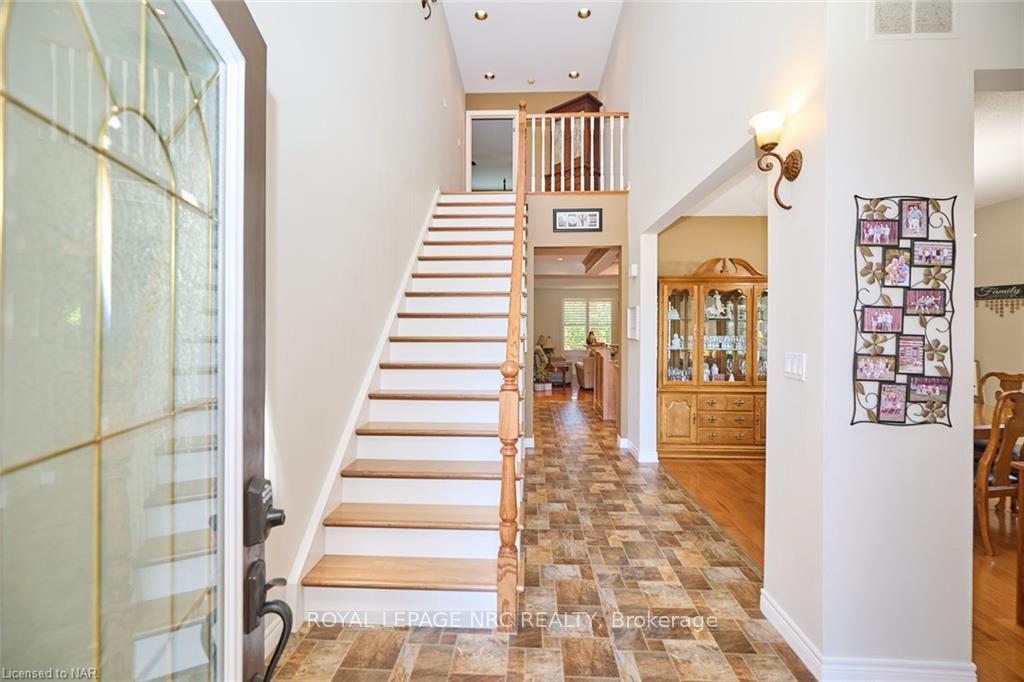
 See all 40 photos
Property history

This listing has ended. It is no longer available.
Property not available for sale or for rent.
About this home
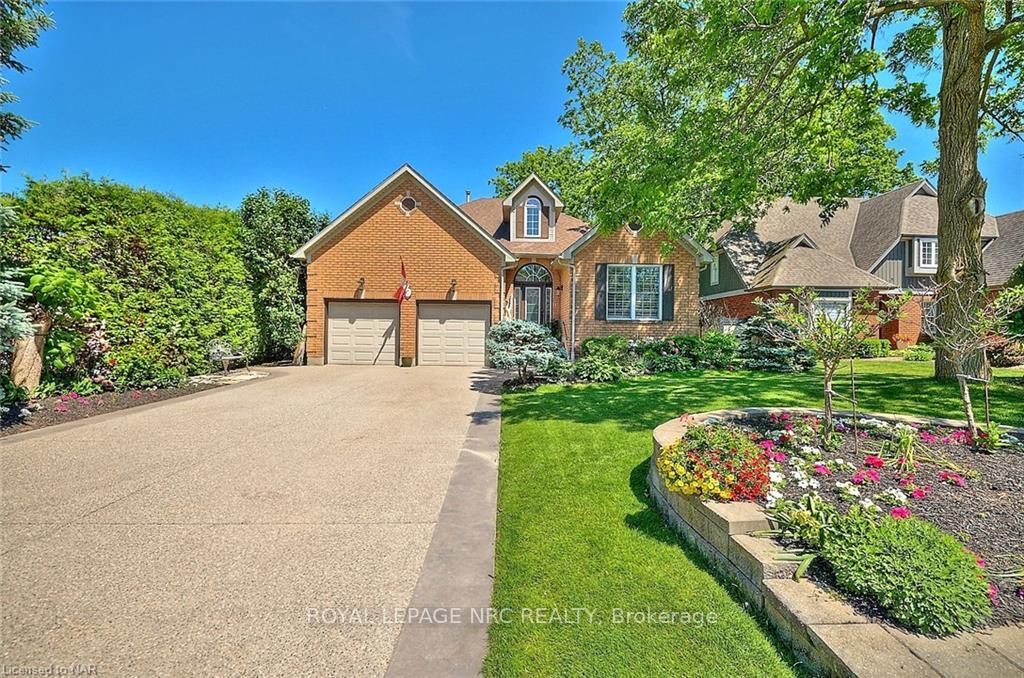
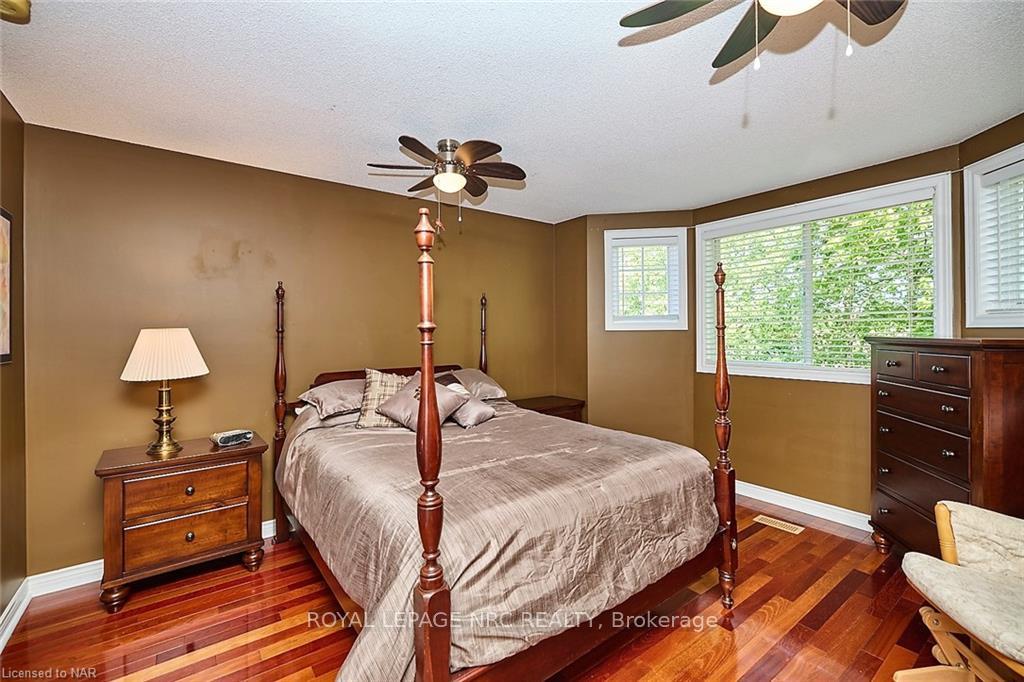
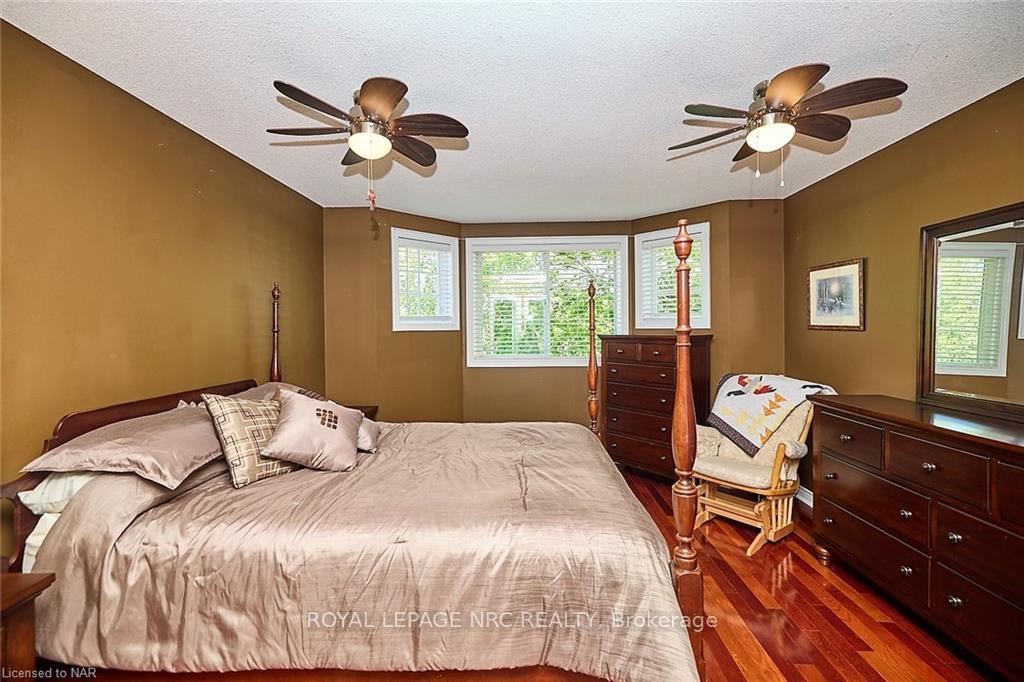
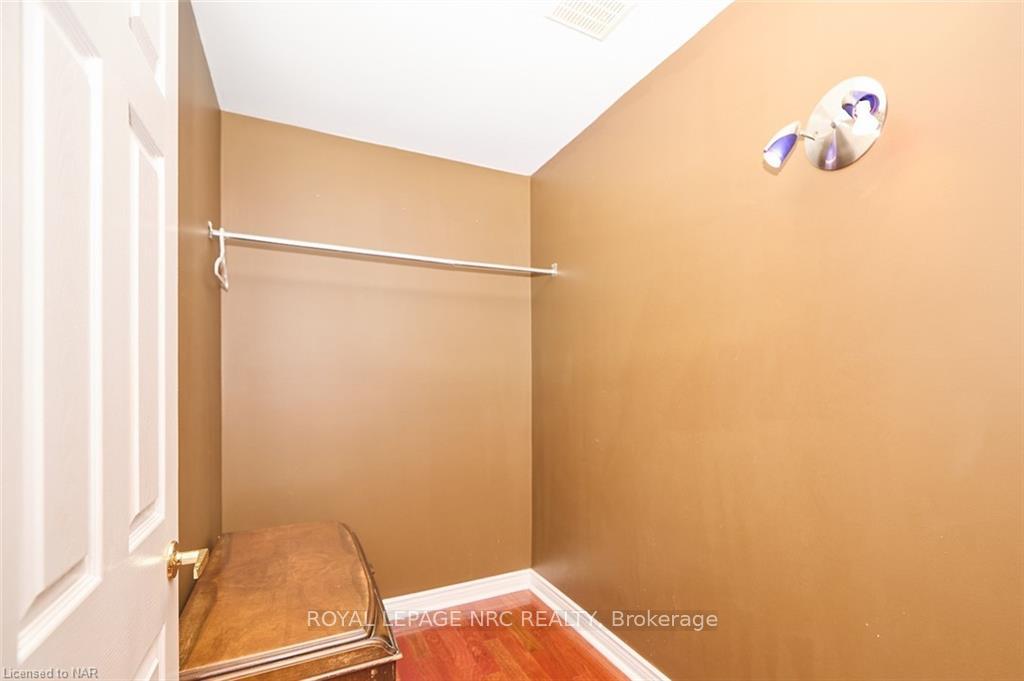
BUNGALOW WITH A CONVENIENT LOFT GUEST ROOM/OFFICE ABOVE w/3 pcs rough-in bath. ROOM FOR ALL! This unique all-brick bungalow is a blend of charm and functionality, perfect for various family needs or personal enjoyment. The home is introduced by a newly installed upscale concrete-bordered aggregate driveway, framed by delightful gardens. Inside, 9-foot ceilings on both levels create an airy and spacious atmosphere. The main level showcases solid hardwood floors, with a front living/dining room that seamlessly connects to the rest of the home. The primary bedroom is a retreat, featuring a luxurious 5-piece ensuite with a stone accent wall, walk-in shower, double vessel sinks, and a makeup area. The kitchen is a chef's delight, with quality vinyl flooring, granite countertops, a matching bar/island, and a kitchenette dining area. This opens up to the family room, complete with built-in white cabinetry and a classic gas fireplace, leading out to a private deck. The deck overlooks a tranquil, tree-filled yard, offering a peaceful Muskoka-like setting. The loft guest room, accessible via stairs, is versatile and comes with a roughed-in 3-piece bath or the option to be used as an extra larger walk-in closet. The fully finished lower level is ideal for extended family, in-laws, or teens, featuring a second kitchen with a large wrap-around bar, a 3-piece bath, a family room, games area, a spacious bedroom, a storage room, and a cozy gas fireplace with a built-in wall unit. Both levels offer full walk-outsone leading to a stone patio, the other to a newly deck with railing. Situated on a quiet cul-de-sac in Fonthill, this home offers easy access to Niagaras best, including bustling towns, wineries, renowned golf courses, and top-tier restaurants. Perfect for entertaining or enjoying peaceful, private livingthis home truly has it all!
Facts & features
Ask about this home
A HOMEH agent will answer your questions about this home.
Rooms
12 rooms · 3 bathrooms
- Living room12′10″ × 11′11″153 sq.ft.
- Dining room11′6″ × 11′4″130 sq.ft.
- Kitchen13′ × 12′156 sq.ft.
- Family room17′7″ × 16′282 sq.ft.
- Primary bedroom17′7″ × 12′8″223 sq.ft.
- Office21′1″ × 6′9″143 sq.ft.
- Laundry9′4″ × 7′4″68 sq.ft.
- Mud room9′4″ × 5′1″48 sq.ft.
- Bedroom 212′8″ × 12′152 sq.ft.
- Kitchen24′ × 16′385 sq.ft.
- Bedroom 316′ × 13′5″215 sq.ft.
- Recreation26′ × 22′4″581 sq.ft.
Around this home
Schools nearby
School rating, out of 10.
Listing details
Helpful tools
Your HOMEH agent
"I would see it this week."
Ask HOMEH about this home
Price, neighbourhood, monthly cost. Ask anything.
HOMEH Intelligent Agent is an AI, not a licensed representative. Check anything important with your agent.