
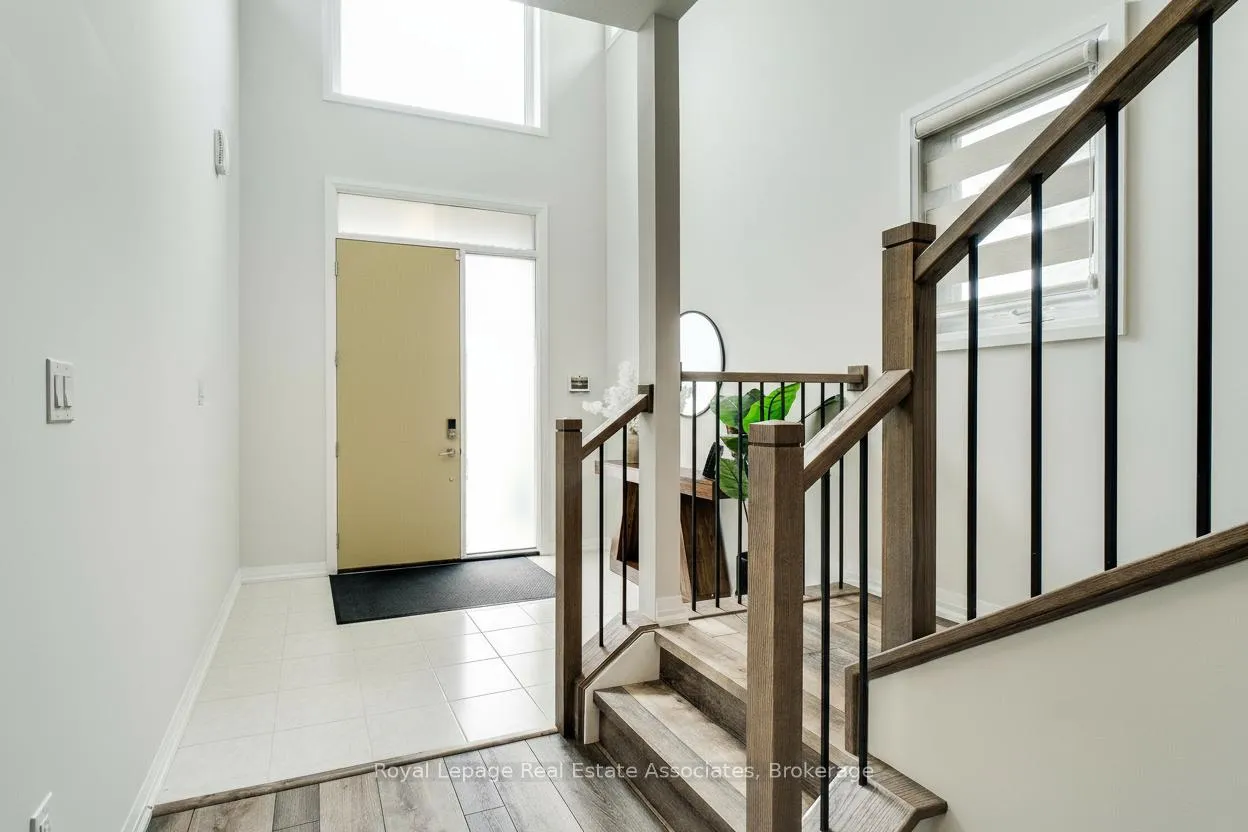
 See all 26 photos
Property history

This listing has ended. It is no longer available.
Property not available for sale or for rent.
Ask about this home
A HOMEH agent will answer your questions about this home.Ask HOMEH
About this home
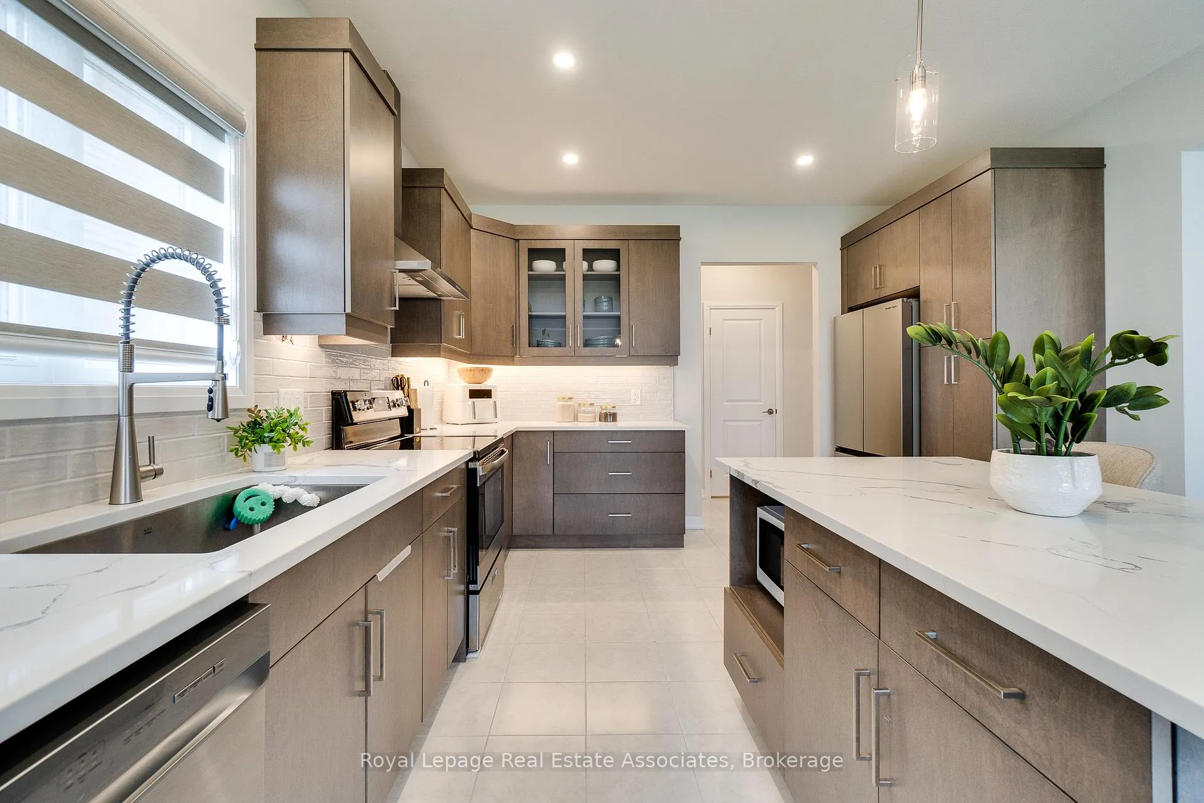
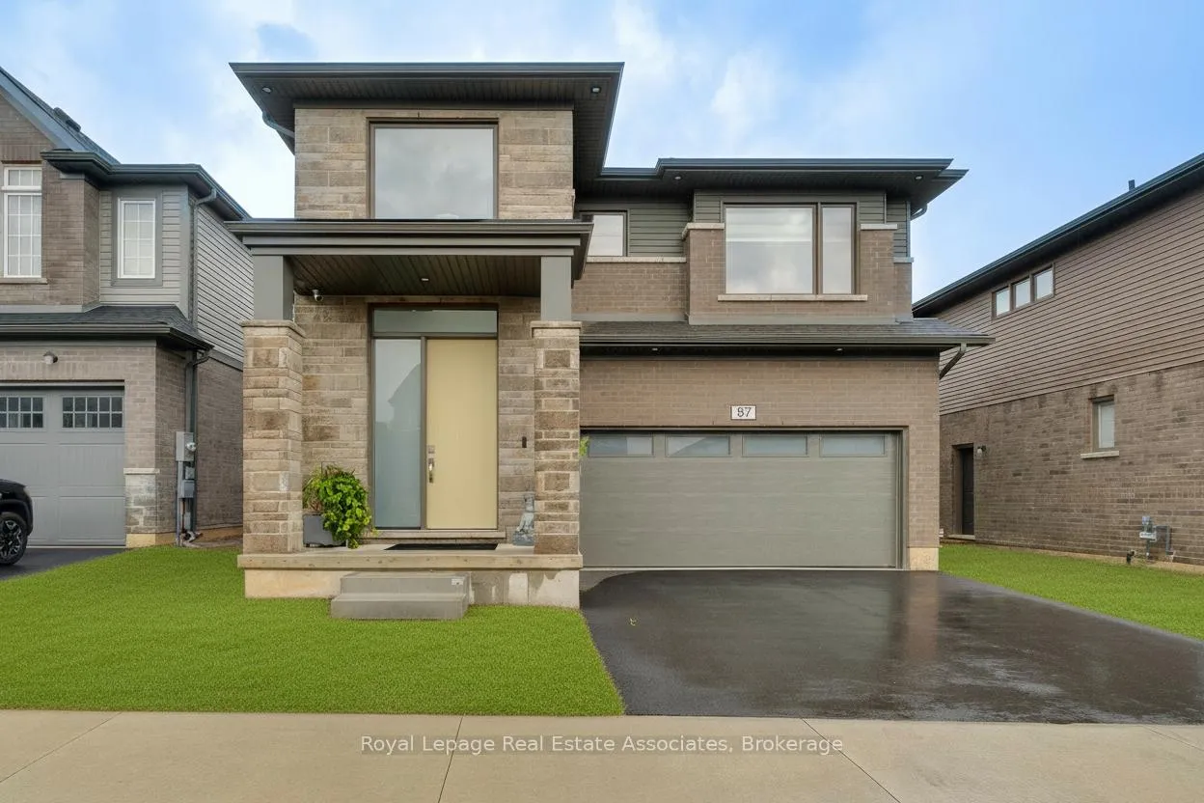
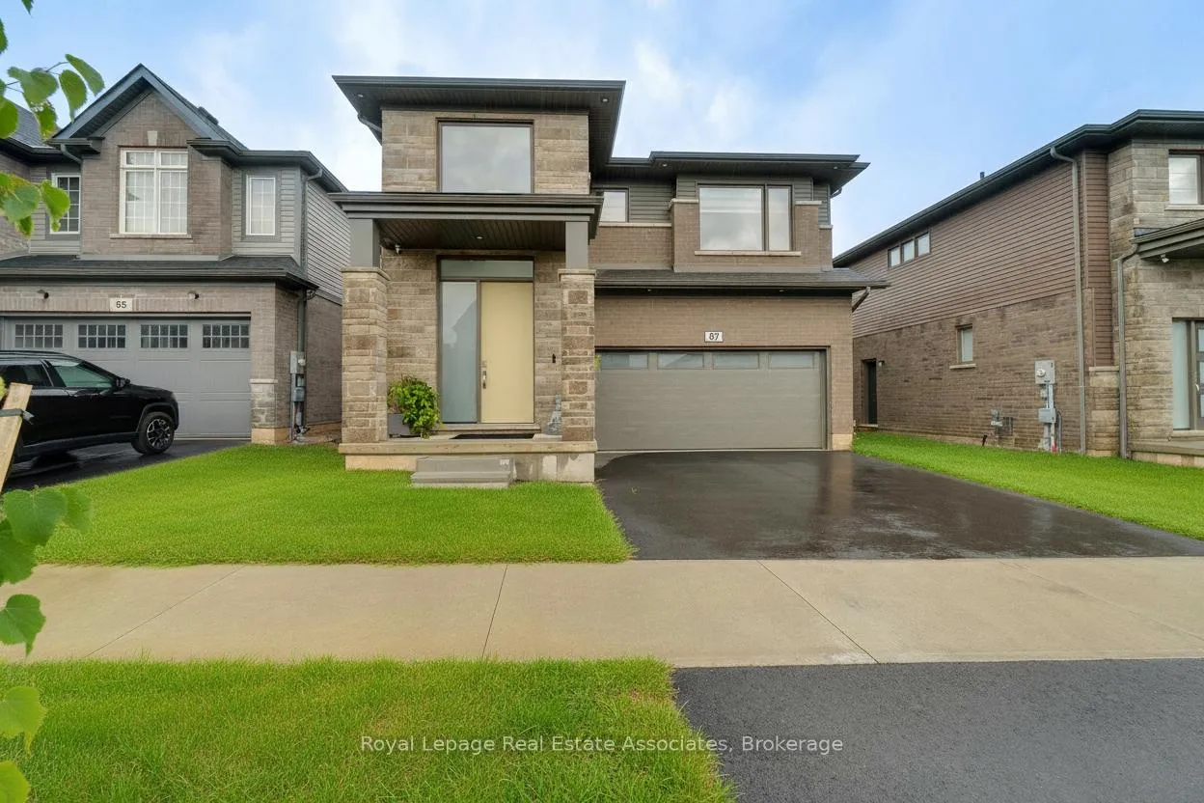
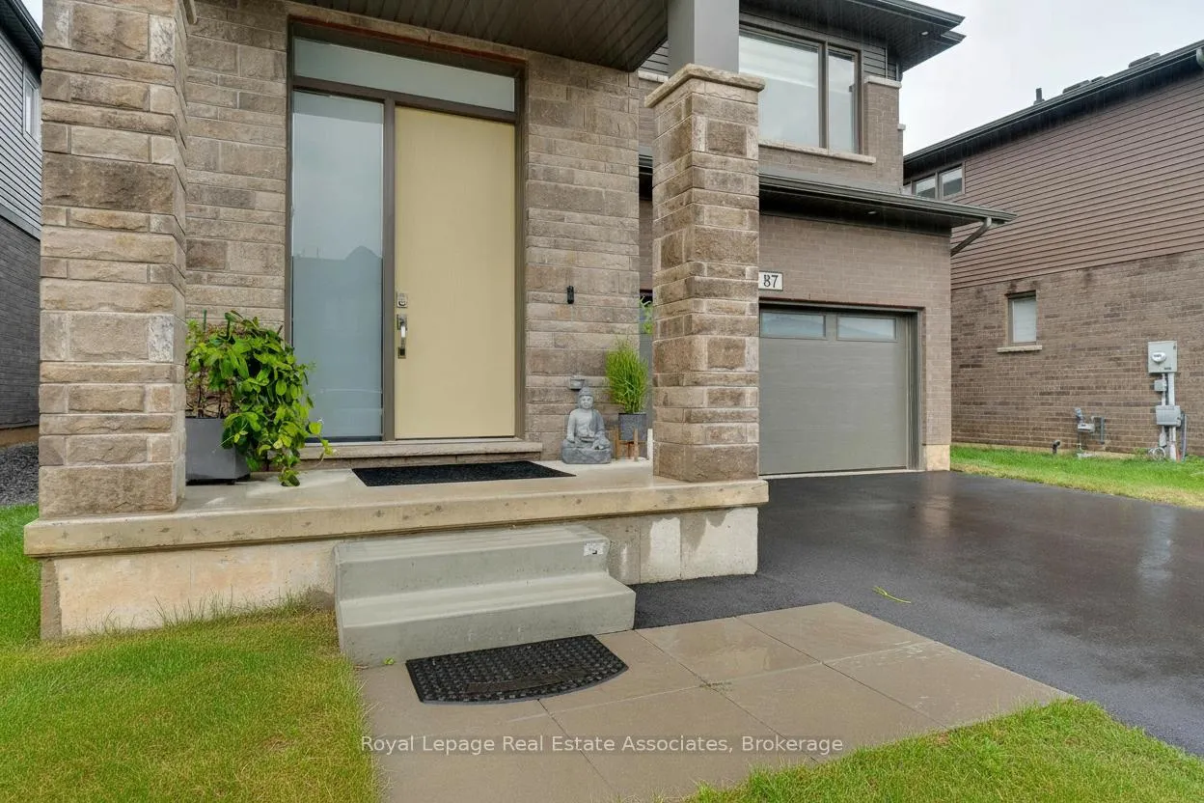
Built in 2024 by Mountainview Homes, this impressive 4-bedroom, 4-bathroom brick and stone residence showcases more than 3,000 sq. ft. of beautifully designed living space enhanced with premium upgrades throughout. The main level boasts an inviting open-concept layout anchored by a striking electric fireplace feature wall in the great room. Wide 9 luxury vinyl plank flooring extends across the main floor, upstairs hallway, and family room. The contemporary kitchen stands out with quartz countertops, a white backsplash, and an oversized island, perfect for gatherings large or small. A private side entrance adds flexibility. Upstairs, the versatile family room offers space for relaxation or a home office. The thoughtful bedroom configuration includes a primary suite with walk-in closet and spa-inspired ensuite, a second bedroom with its own ensuite, and a Jack & Jill bath shared between the remaining bedrooms. A convenient second level laundry room completes this floor. The lower level presents over 1,350 sq. ft. of untapped potential, complete with larger windows and a bathroom rough-in, ready to be finished to your vision. Nestled in the desirable Fonthill community, this home is just steps from the Meridian Community Centre, scenic trails, shopping, gyms, restaurants, pharmacies, and top-rated schools- blending comfort, convenience, and lifestyle in one outstanding location.
Facts & features
Ask about this home
A HOMEH agent will answer your questions about this home.
Rooms
15 rooms · 4 bathrooms
- Foyer9′6″ × 8′1″77 sq.ft.
- Kitchen25′7″ × 13′11″356 sq.ft.
- Dining room16′2″ × 14′3″230 sq.ft.
- Great room15′4″ × 14′6″222 sq.ft.
- Bathroom—
- Primary bedroom19′6″ × 14′9″288 sq.ft.
- Bathroom14′8″ × 8′10″129 sq.ft.
- Other11′1″ × 4′9″53 sq.ft.
- Bedroom 210′8″ × 10′1″107 sq.ft.
- Bathroom8′6″ × 5′5″46 sq.ft.
- Bedroom 312′8″ × 11′6″146 sq.ft.
- Bedroom 411′1″ × 10′111 sq.ft.
- Bathroom13′6″ × 8′6″115 sq.ft.
- Laundry8′6″ × 4′9″40 sq.ft.
- Family room10′5″ × 10′2″106 sq.ft.
Around this home
Schools nearby
School rating, out of 10.
Listing details
Helpful tools
Your HOMEH agent
"I would see it this week."
Ask HOMEH about this home
Price, neighbourhood, monthly cost. Ask anything.
HOMEH Intelligent Agent is an AI, not a licensed representative. Check anything important with your agent.