
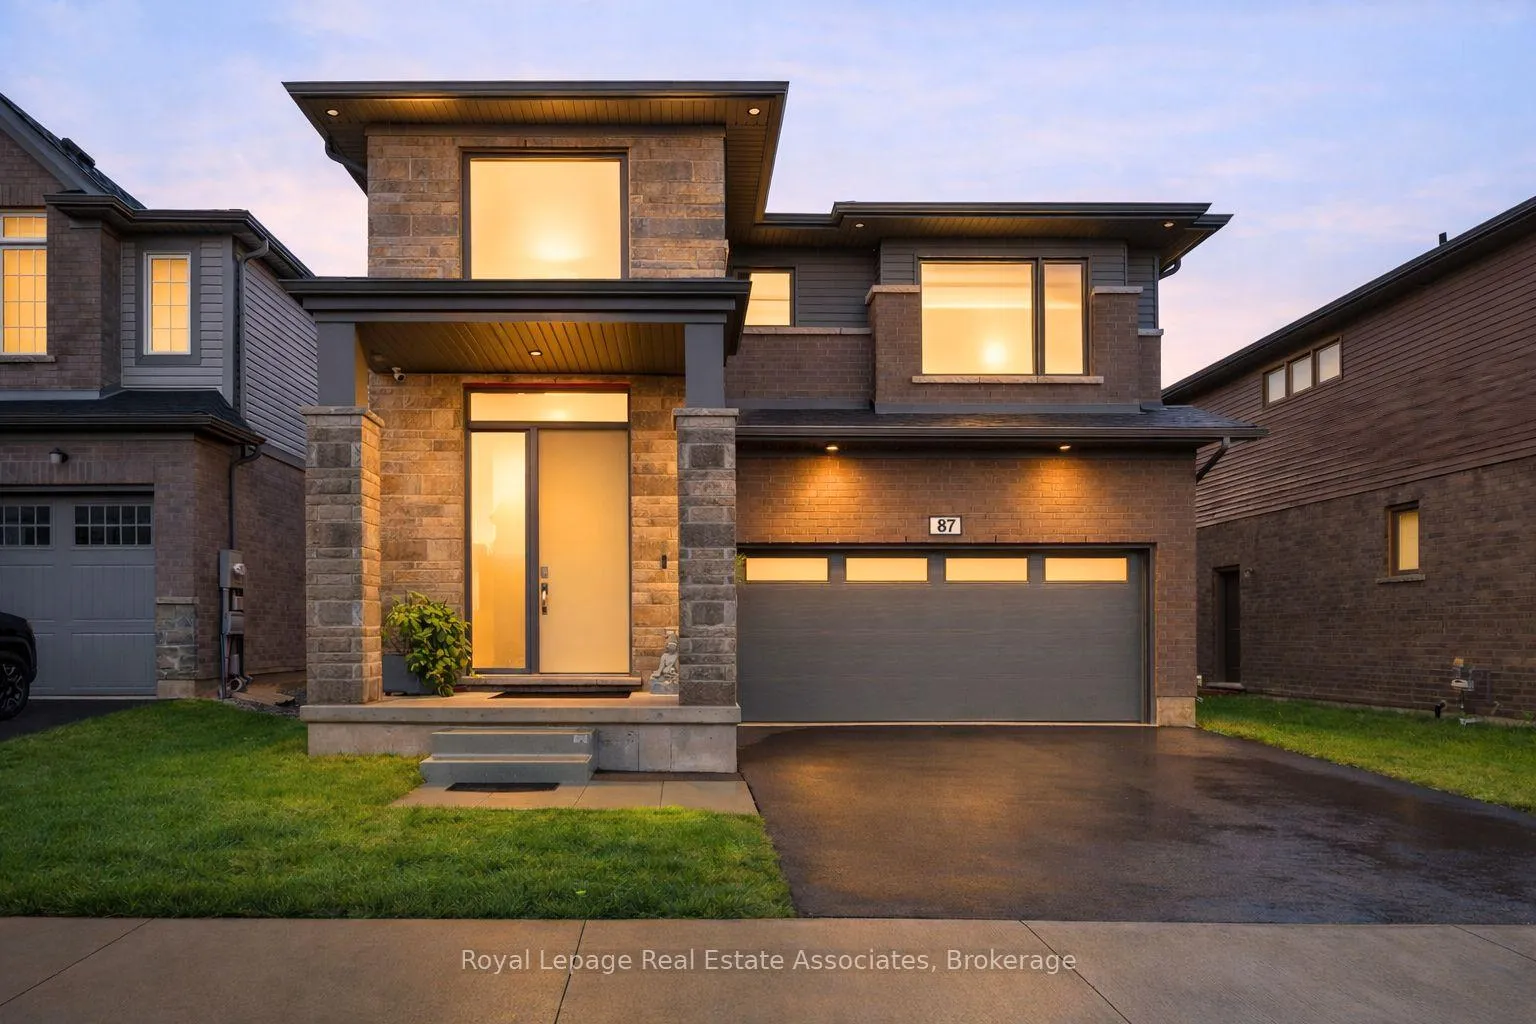
87 Acacia Road
Pelham (Fonthill)87 Acacia Road
Pelham (Fonthill)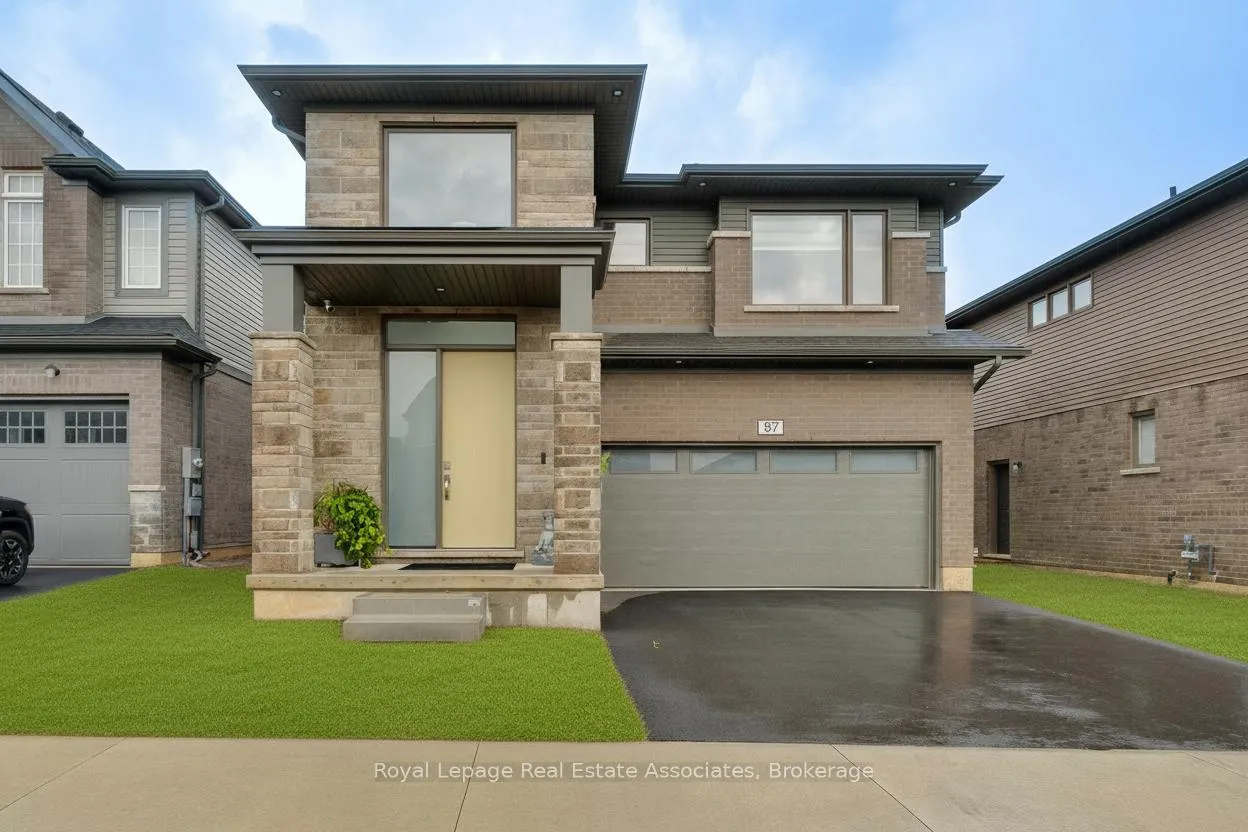
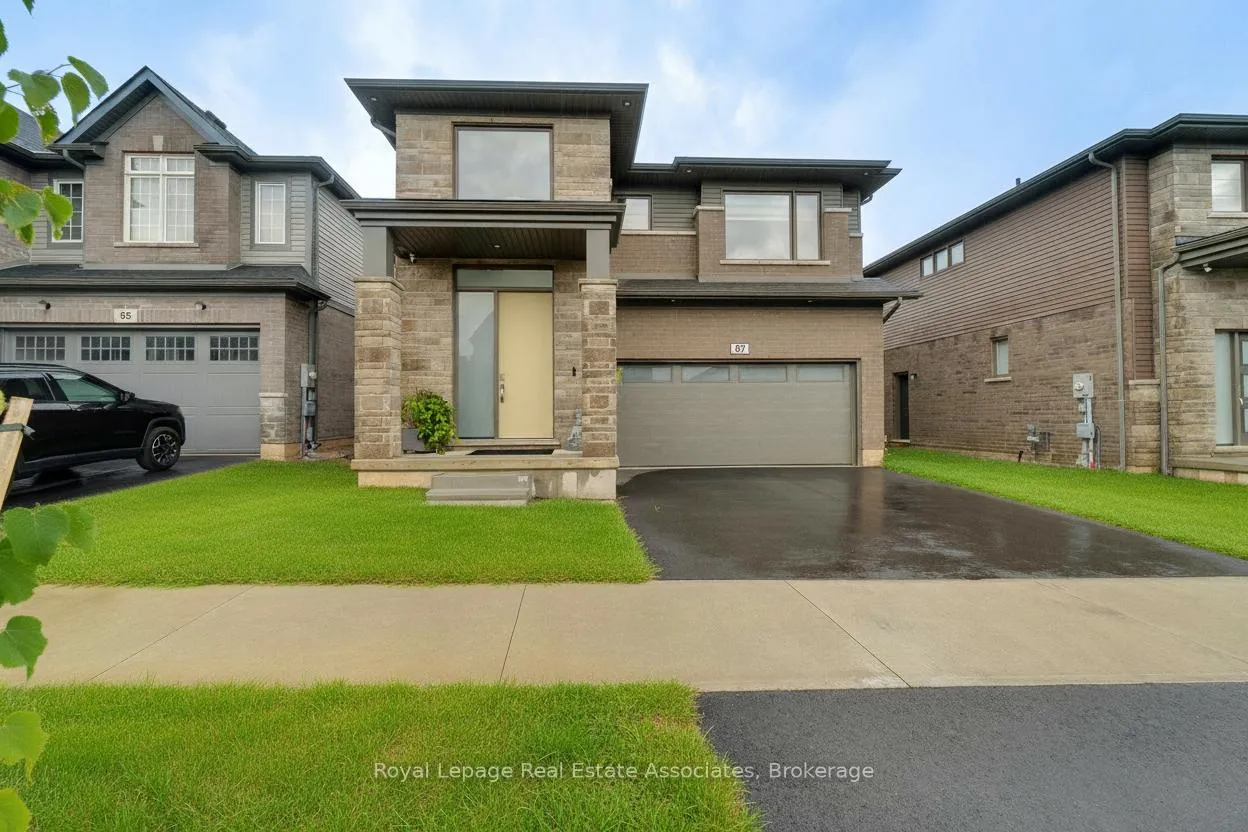
 See all 27 photos
Property history

This listing has ended. It is no longer available.
Property not available for sale or for rent.
Ask about this home
A HOMEH agent will answer your questions about this home.Ask HOMEH
About this home
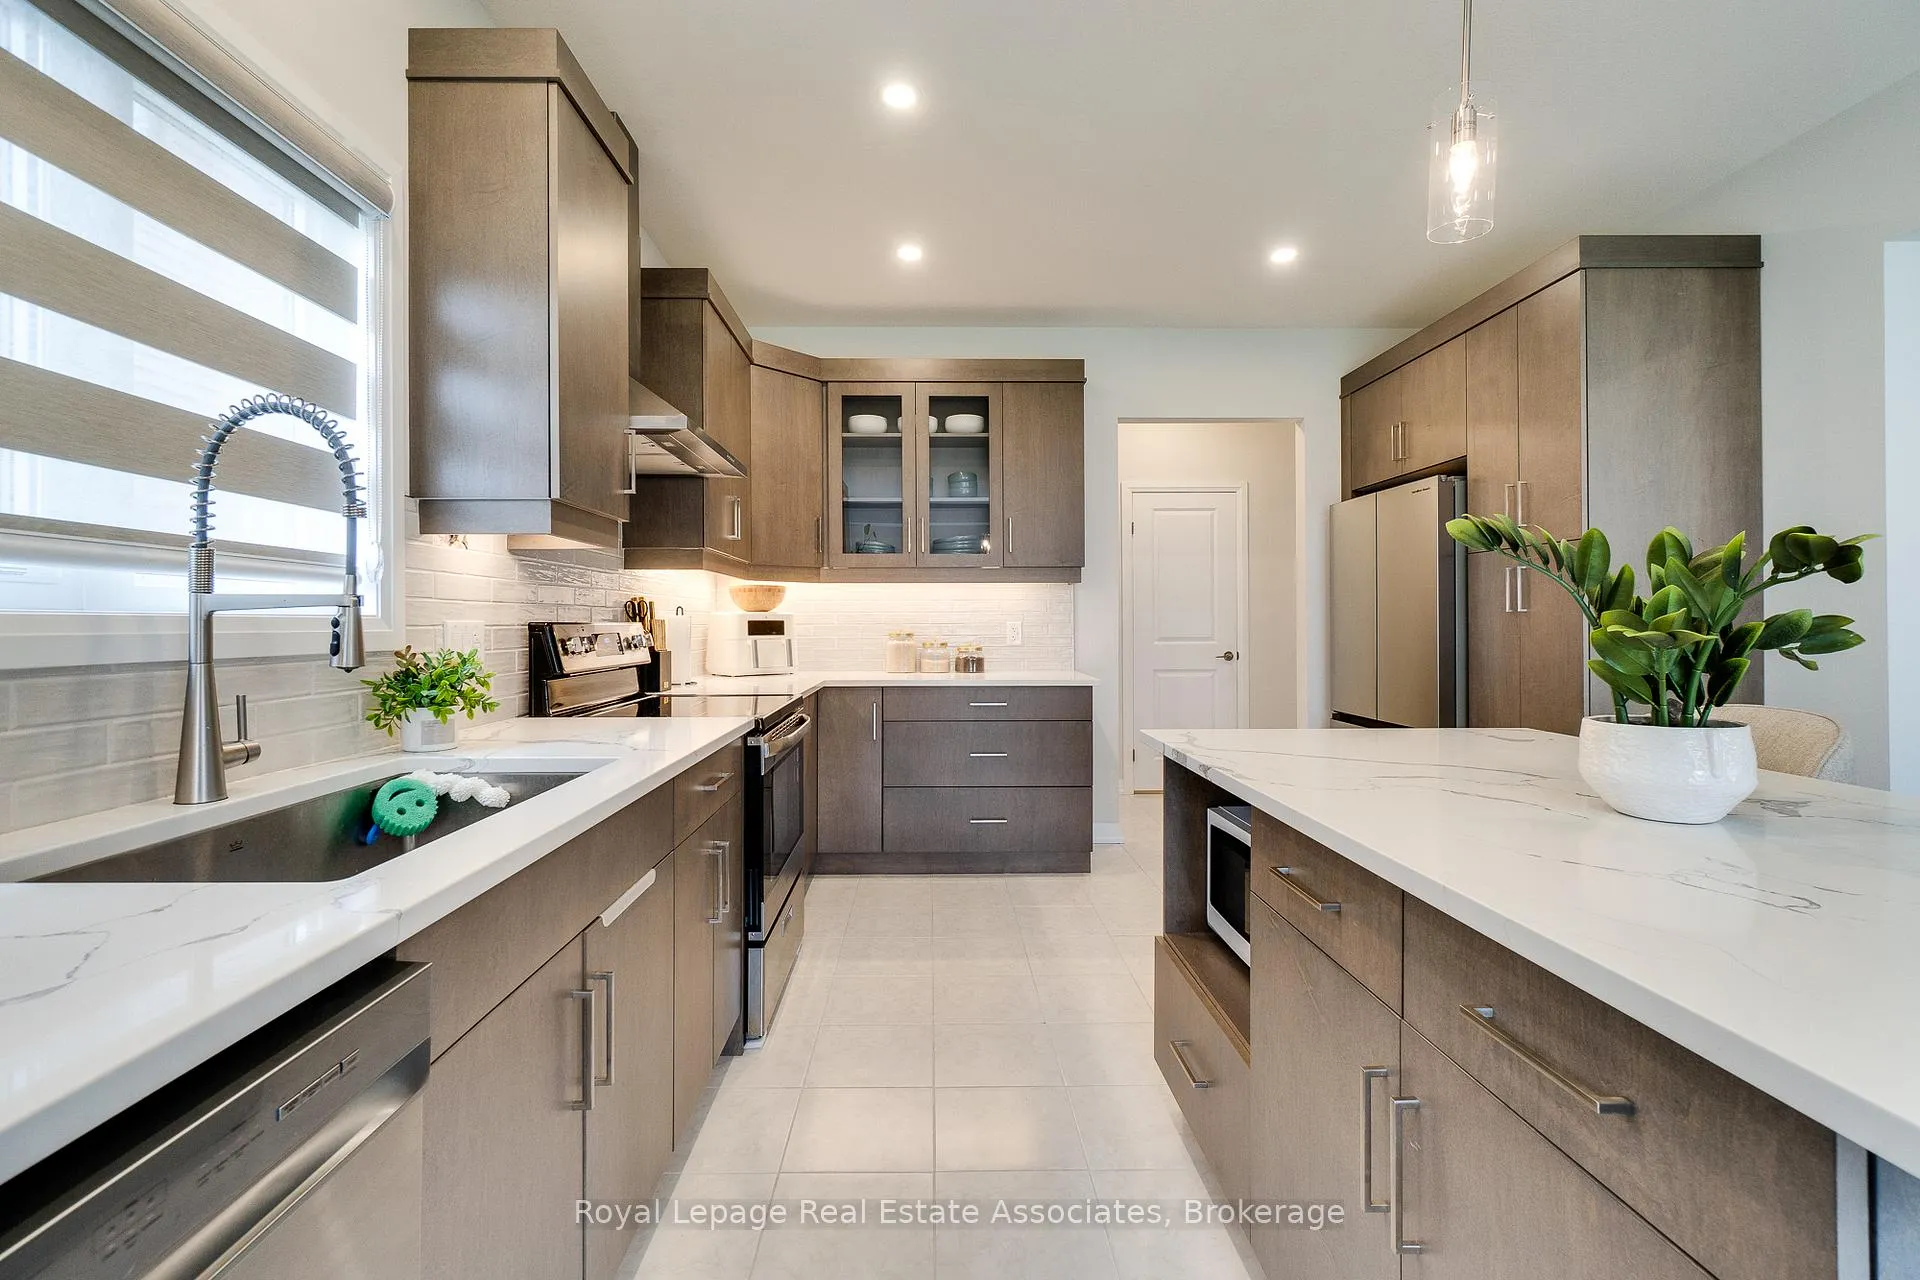
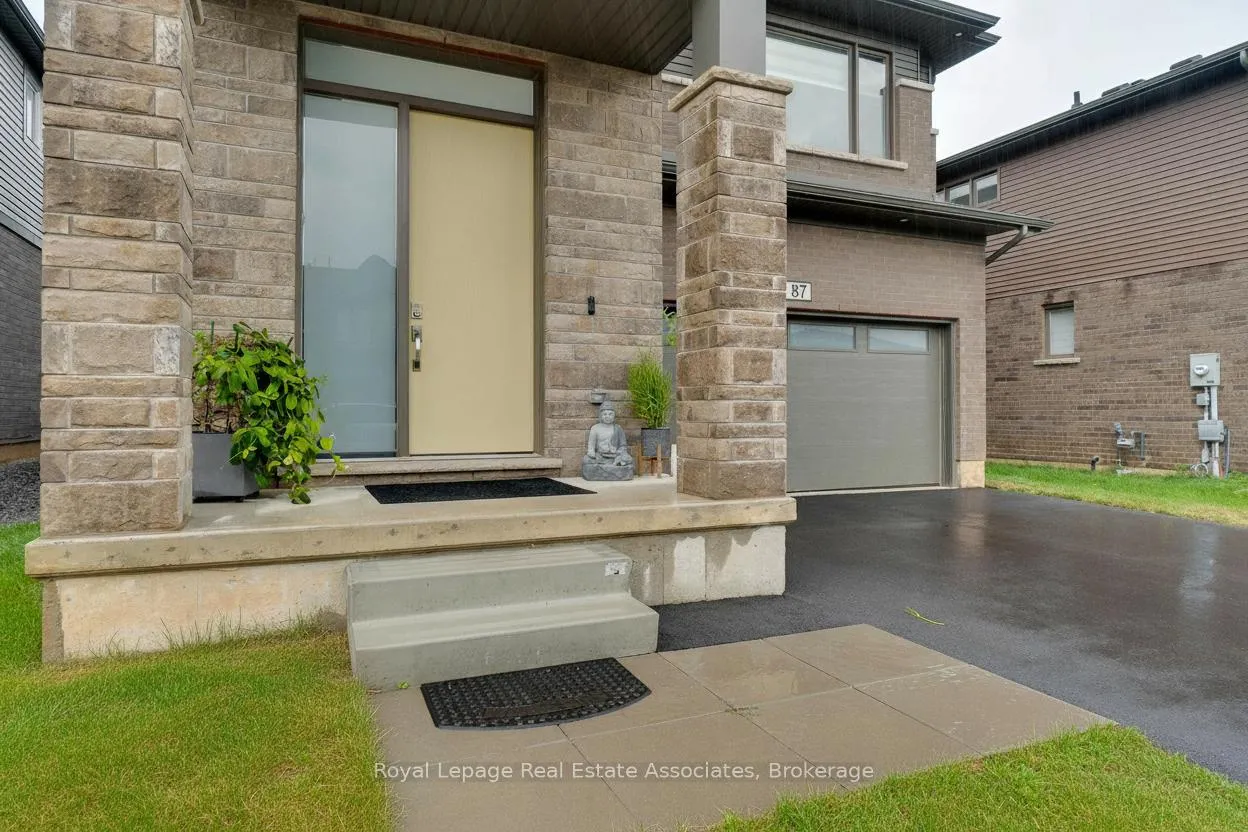
Built in 2024 by Mountainview Homes, this brick and stone residence offers over 3,000 square feet of thoughtfully designed living space with modern finishes throughout. The main level features a bright, open layout anchored by a striking electric fireplace feature wall in the great room, creating an inviting space for everyday living and entertaining. Wide plank luxury vinyl flooring flows seamlessly across the main floor and continues upstairs through the hallway and family room. The kitchen is both elevated and functional with quartz countertops, a clean white backsplash, and an oversized island ideal for casual meals and gatherings. A private side entrance adds flexibility. Upstairs, a spacious family room provides versatile use as a lounge, media space, or home office. The primary suite offers a peaceful retreat with a walk in closet and spa inspired ensuite. One secondary bedroom includes its own ensuite, while two additional bedrooms share a well appointed Jack and Jill bathroom. A second floor laundry room completes this level. The lower level offers over 1,350 square feet of unfinished space with larger windows and a bathroom rough in, providing excellent potential for future living space.Ideally located in the desirable Fonthill community, this home is steps from the Meridian Community Centre, scenic trails, shopping, gyms, restaurants, pharmacies, and top rated schools, offering comfort, convenience, and lifestyle in one exceptional location.
Facts & features
Ask about this home
A HOMEH agent will answer your questions about this home.
Rooms
15 rooms · 4 bathrooms
- Foyer9′6″ × 8′1″77 sq.ft.
- Kitchen25′7″ × 13′11″356 sq.ft.
- Dining room16′2″ × 14′3″230 sq.ft.
- Great room15′4″ × 14′6″222 sq.ft.
- Bathroom—
- Primary bedroom19′6″ × 14′9″288 sq.ft.
- Bathroom14′8″ × 8′10″129 sq.ft.
- Other11′1″ × 4′9″53 sq.ft.
- Bedroom 210′8″ × 10′1″107 sq.ft.
- Bathroom8′6″ × 5′5″46 sq.ft.
- Bedroom 312′8″ × 11′6″146 sq.ft.
- Bedroom 411′1″ × 10′111 sq.ft.
- Bathroom13′6″ × 8′6″115 sq.ft.
- Laundry8′6″ × 4′9″40 sq.ft.
- Family room10′5″ × 10′2″106 sq.ft.
Around this home
Schools nearby
School rating, out of 10.
Listing details
Helpful tools
Your HOMEH agent
"I would see it this week."
Ask HOMEH about this home
Price, neighbourhood, monthly cost. Ask anything.
HOMEH Intelligent Agent is an AI, not a licensed representative. Check anything important with your agent.