
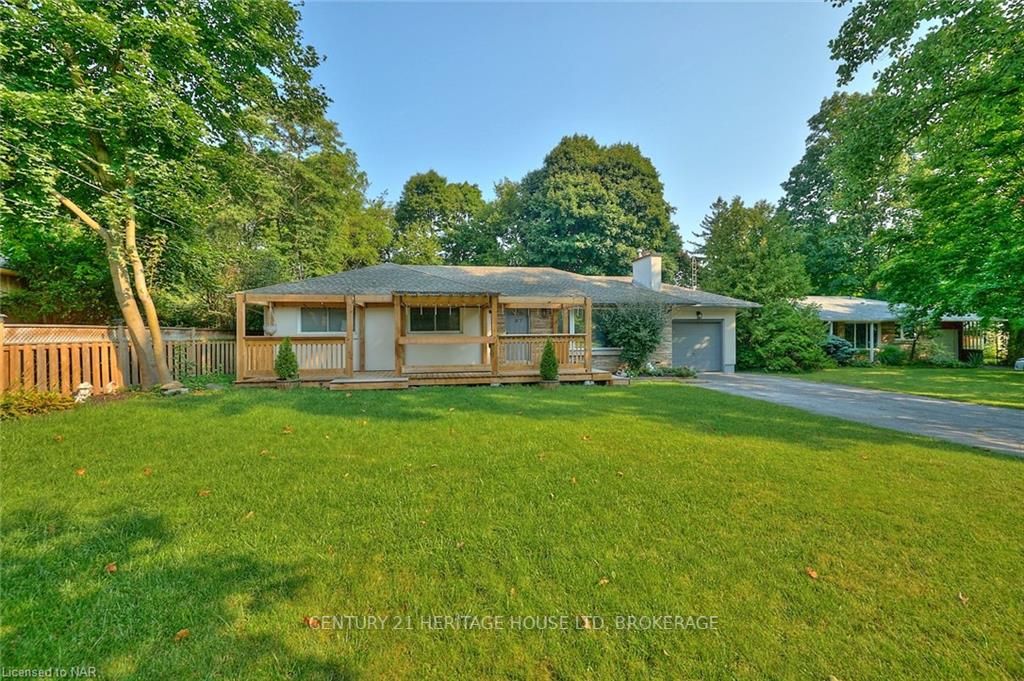
 See all 42 photos
Property history

This listing has ended. It is no longer available.
Property not available for sale or for rent.
Ask about this home
A HOMEH agent will answer your questions about this home.Ask HOMEH
About this home
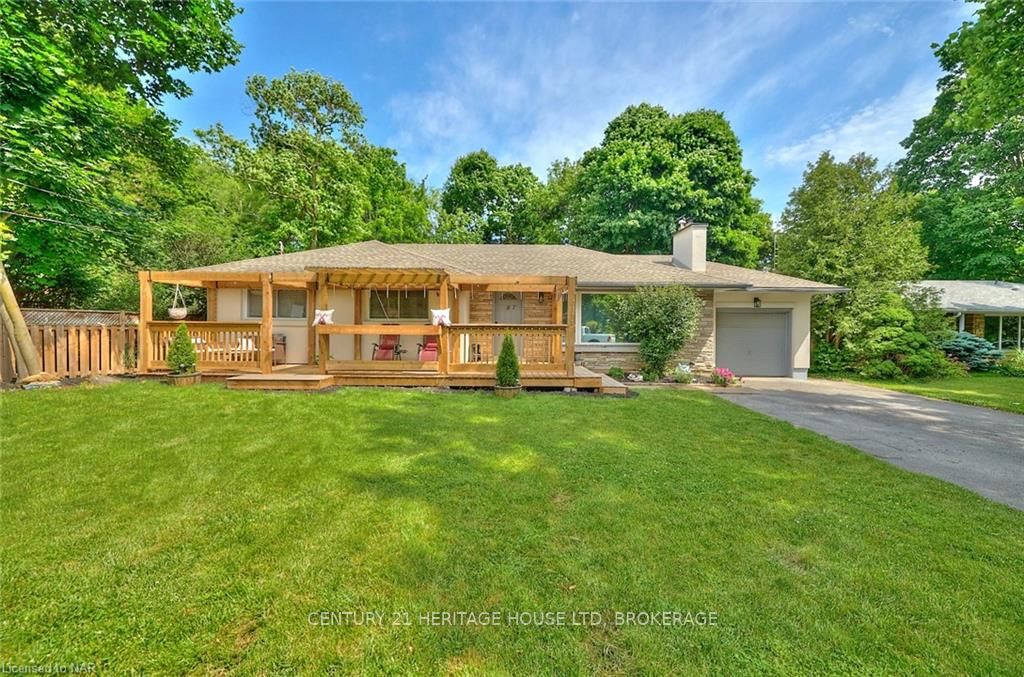
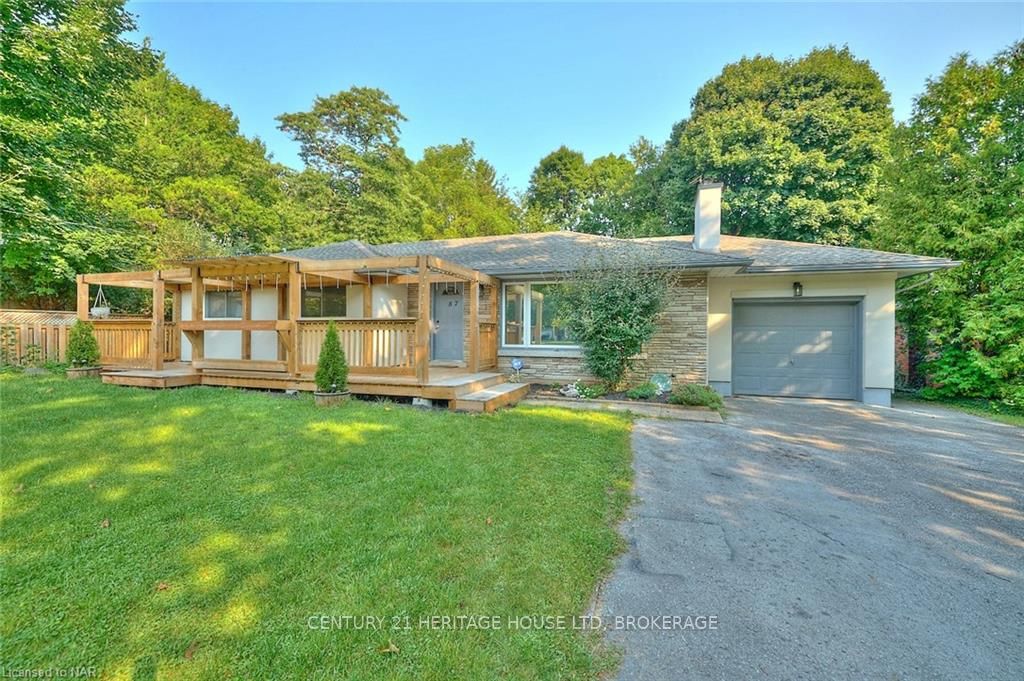
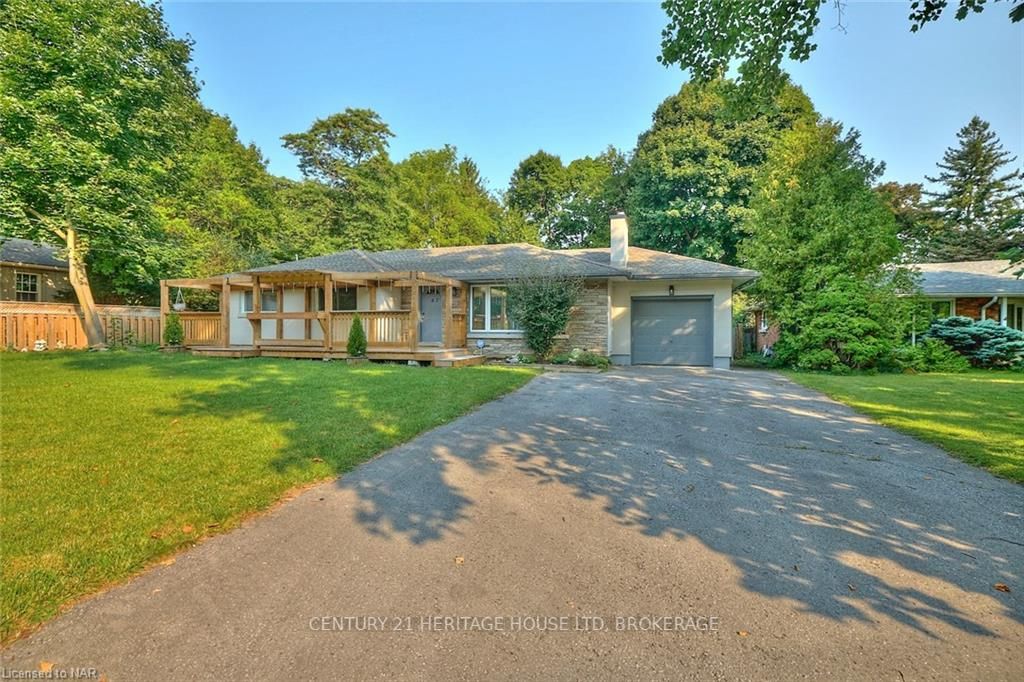
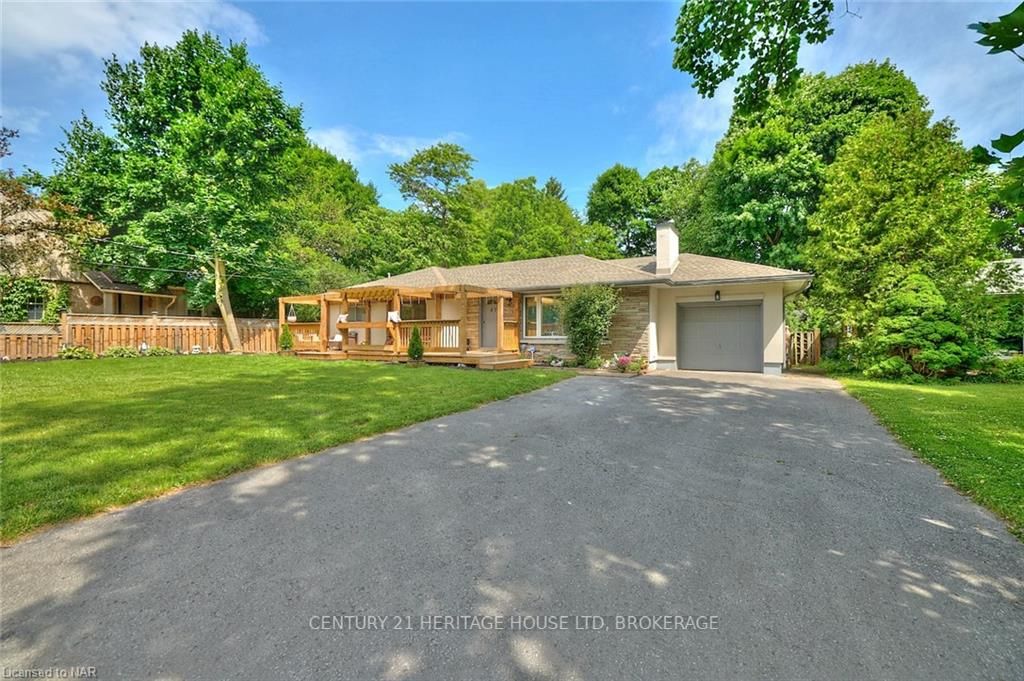
This 1206 sqft three bedroom bungalow sits on a huge 72, x 177' at the top of the hill, in the desirable growing community of Fonthill in Pelham. It is just a short stroll from downtown and all amenities including restaurants, shops, nail salon, Canada post office, library, brewery, Shoppers Drug Mart and more. New exterior front and back decks were just completed in 2023 giving you plenty of outdoor space to enjoy. The stucco on the home was also completed last year, updating the look of the home and adding to the great curb appeal. You will love the private back yard and you can walk to the Farmer's market, music in the park, Shoppers, library, post office, churches or stroll along the Steve Bauer Trail. This home offers main floor living space, a full eat-in kitchen as well as a separate dining room and a large living room with wood fireplace and overlooks the front yard. The bedrooms are spacious and there is plenty of storage space in this home with build-in cupboards in the hallway and a fully unfinished basement with a rough-in for a further bathroom, perfect for future development. The garage is oversized in length with built-in shelves and a bar area at the back with a man door to the back yard. The huge back yard is fully fenced, with a gazebo and tons of deck space for entertaining. Be sure to come and see what this great home has to offer in the heart of Fonthill - close to world class wineries, golf courses, the Niagara Falls Casino and attractions, Niagara College, Brock University and so much more!
Facts & features
Ask about this home
A HOMEH agent will answer your questions about this home.
Rooms
9 rooms · 1 bathroom
- Foyer11′4″ × 3′7″40 sq.ft.
- Living room16′10″ × 11′4″191 sq.ft.
- Other13′2″ × 11′4″149 sq.ft.
- Dining room11′4″ × 10′2″115 sq.ft.
- Primary bedroom11′10″ × 12′3″145 sq.ft.
- Bedroom9′9″ × 12′4″120 sq.ft.
- Bedroom11′10″ × 8′95 sq.ft.
- Bathroom—
- Laundry—
Around this home
Listing details
Helpful tools
Your HOMEH agent
"Priced 10% over our estimate. I would see it this week."
Ask HOMEH about this home
Price, neighbourhood, monthly cost. Ask anything.
HOMEH Intelligent Agent is an AI, not a licensed representative. Check anything important with your agent.