
 See all 50 photos
Property history

This listing has ended. It is no longer available.
Property not available for sale or for rent.
Ask about this home
A HOMEH agent will answer your questions about this home.Ask HOMEH
About this home
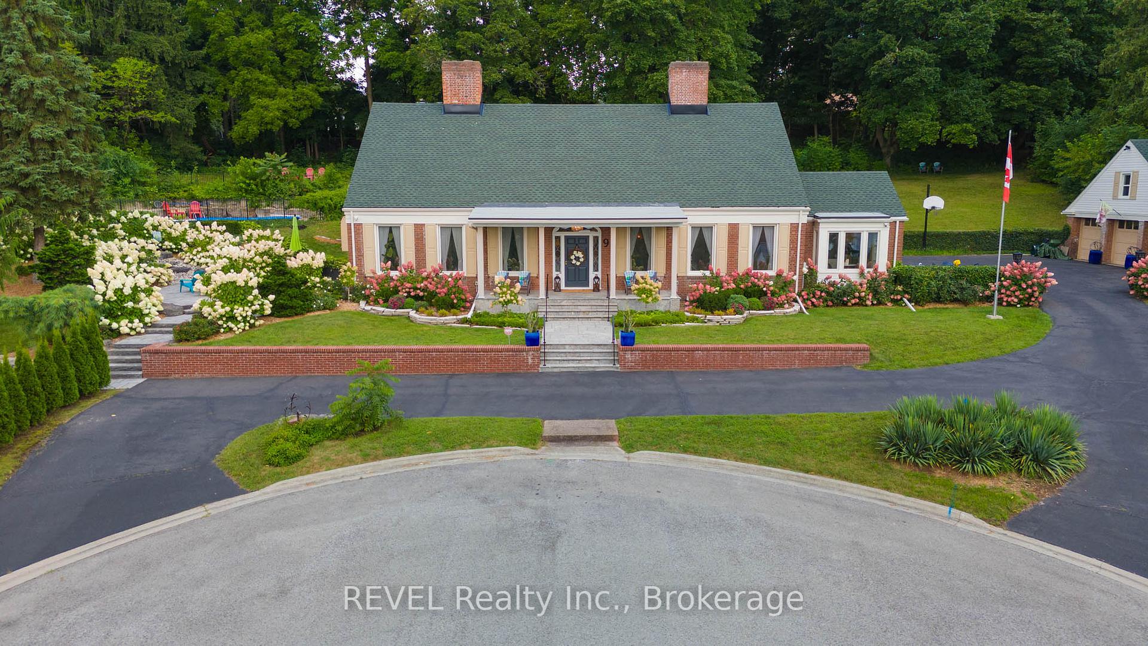
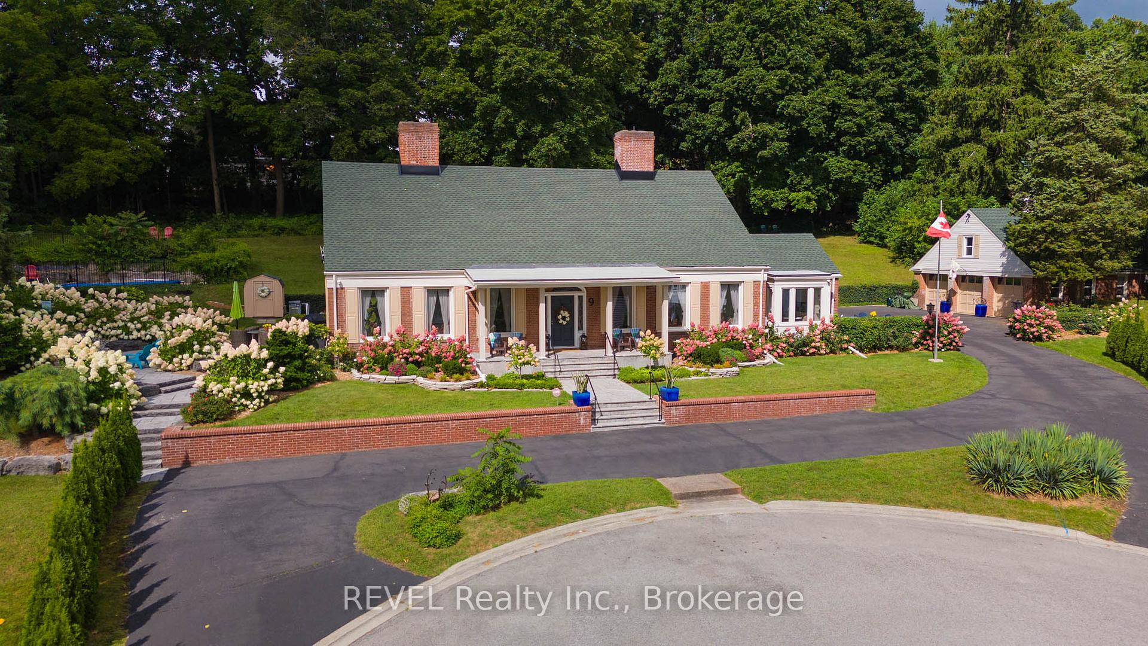
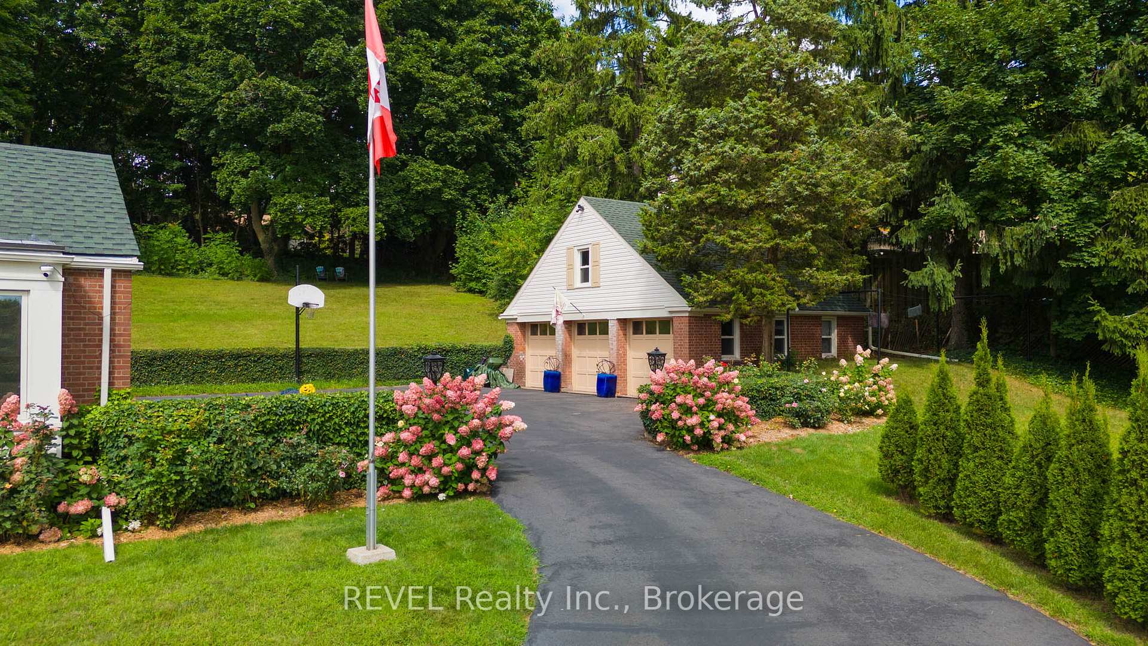
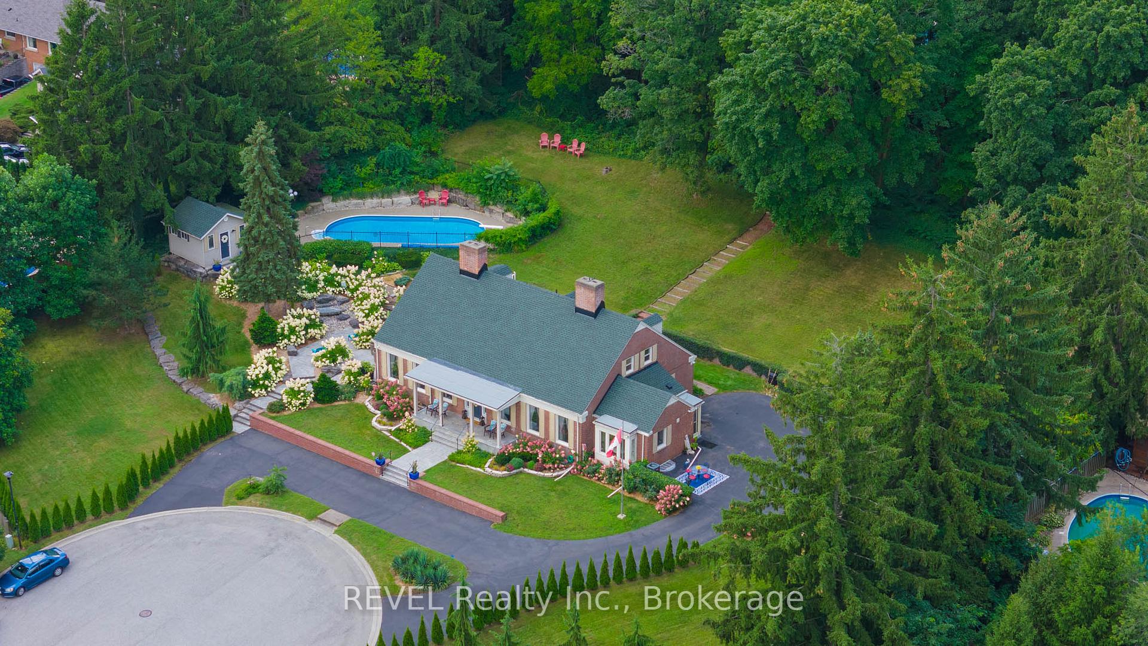
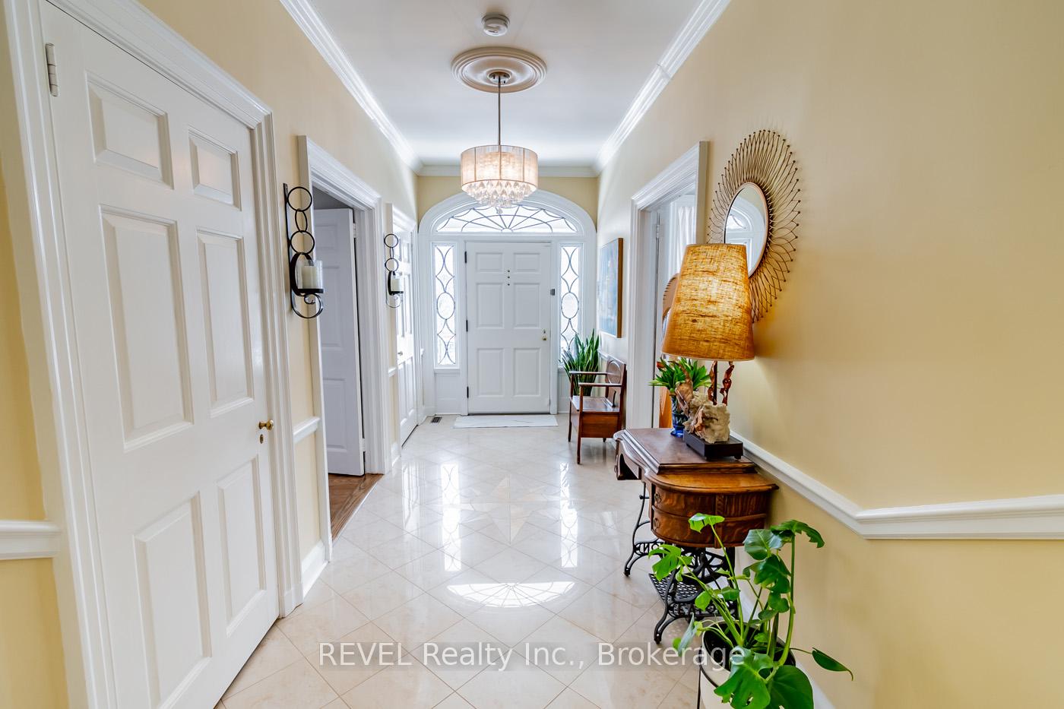
LOCATION LOCATION LOCATION! Spectacular sunrise view of Niagara Falls skyline. Top notch security system, 2023 custom sliding doors and shutters, all hardwood flooring refinished including custom oak staircase, original custom oak parquet and plank Douglas fir, pool filter. 2021 porch rebuilt, shingles and eavestroughs, kitchen breezeway, all windows including basement and outbuildings. Soaring 10' ceilings, custom plastered dining room ceiling, solid brass door knobs and custom millwork throughout plus three marble wood burning fireplaces creating an atmosphere of grandeur. Huge 24.5'X30.5' detached triple car garage with steel beam construction complete with full loft. Updated plumbing and electrical. This stunning grand estate built as a replica of a double red brick Georgian Manor exudes timeless elegance. A short stroll to Pelham town square for summer bandshell concerts, supper and farmers market, Summerfest, Meridian Center, Steve Bauer trail, restaurants, grocery stores and charming shops. Minutes to golf courses, wineries, orchards and bakeries. Imagine wandering through a sea of hydrangeas, past a serene amour stone waterfall, and along a stone path leading to a private, wrought iron gated oasis. Here, you will find an inviting heated 20'X40' inground pool plus a 14'X14' change house. This property truly must be seen to be fully appreciated. Complete package: privacy, stunning sunrises, stargazing, gorgeous views and mature trees creating a bird watcher's paradise. Invisible dog fence encircles the entire property, offering both security and privacy, with a lining of cedar trees for added seclusion. The landscape features beautiful armour stone accents. The music room presents a stunning view of the flagstone terrace and the custom armour stone waterfall. This home is ideal for family living and offers the convenience of aging in place with a primary bedroom conveniently located on the main floor. Great community vibe!!
Facts & features
Ask about this home
A HOMEH agent will answer your questions about this home.
Rooms
12 rooms · 3 bathrooms
- Kitchen16′8″ × 12′10″214 sq.ft.
- Dining room16′2″ × 15′3″247 sq.ft.
- Living room16′10″ × 24′4″408 sq.ft.
- Library17′11″ × 13′11″249 sq.ft.
- Bedroom15′3″ × 11′1″170 sq.ft.
- Primary bedroom16′2″ × 15′1″245 sq.ft.
- Bathroom8′5″ × 5′1″43 sq.ft.
- Pantry9′ × 8′6″76 sq.ft.
- Bedroom16′1″ × 18′7″300 sq.ft.
- Bedroom17′11″ × 21′1″378 sq.ft.
- Laundry15′5″ × 12′4″189 sq.ft.
- Recreation57′6″ × 17′9″1019 sq.ft.
Around this home
Schools nearby
School rating, out of 10.
Listing details
Helpful tools
Your HOMEH agent
"I would see it this week."
Ask HOMEH about this home
Price, neighbourhood, monthly cost. Ask anything.
HOMEH Intelligent Agent is an AI, not a licensed representative. Check anything important with your agent.