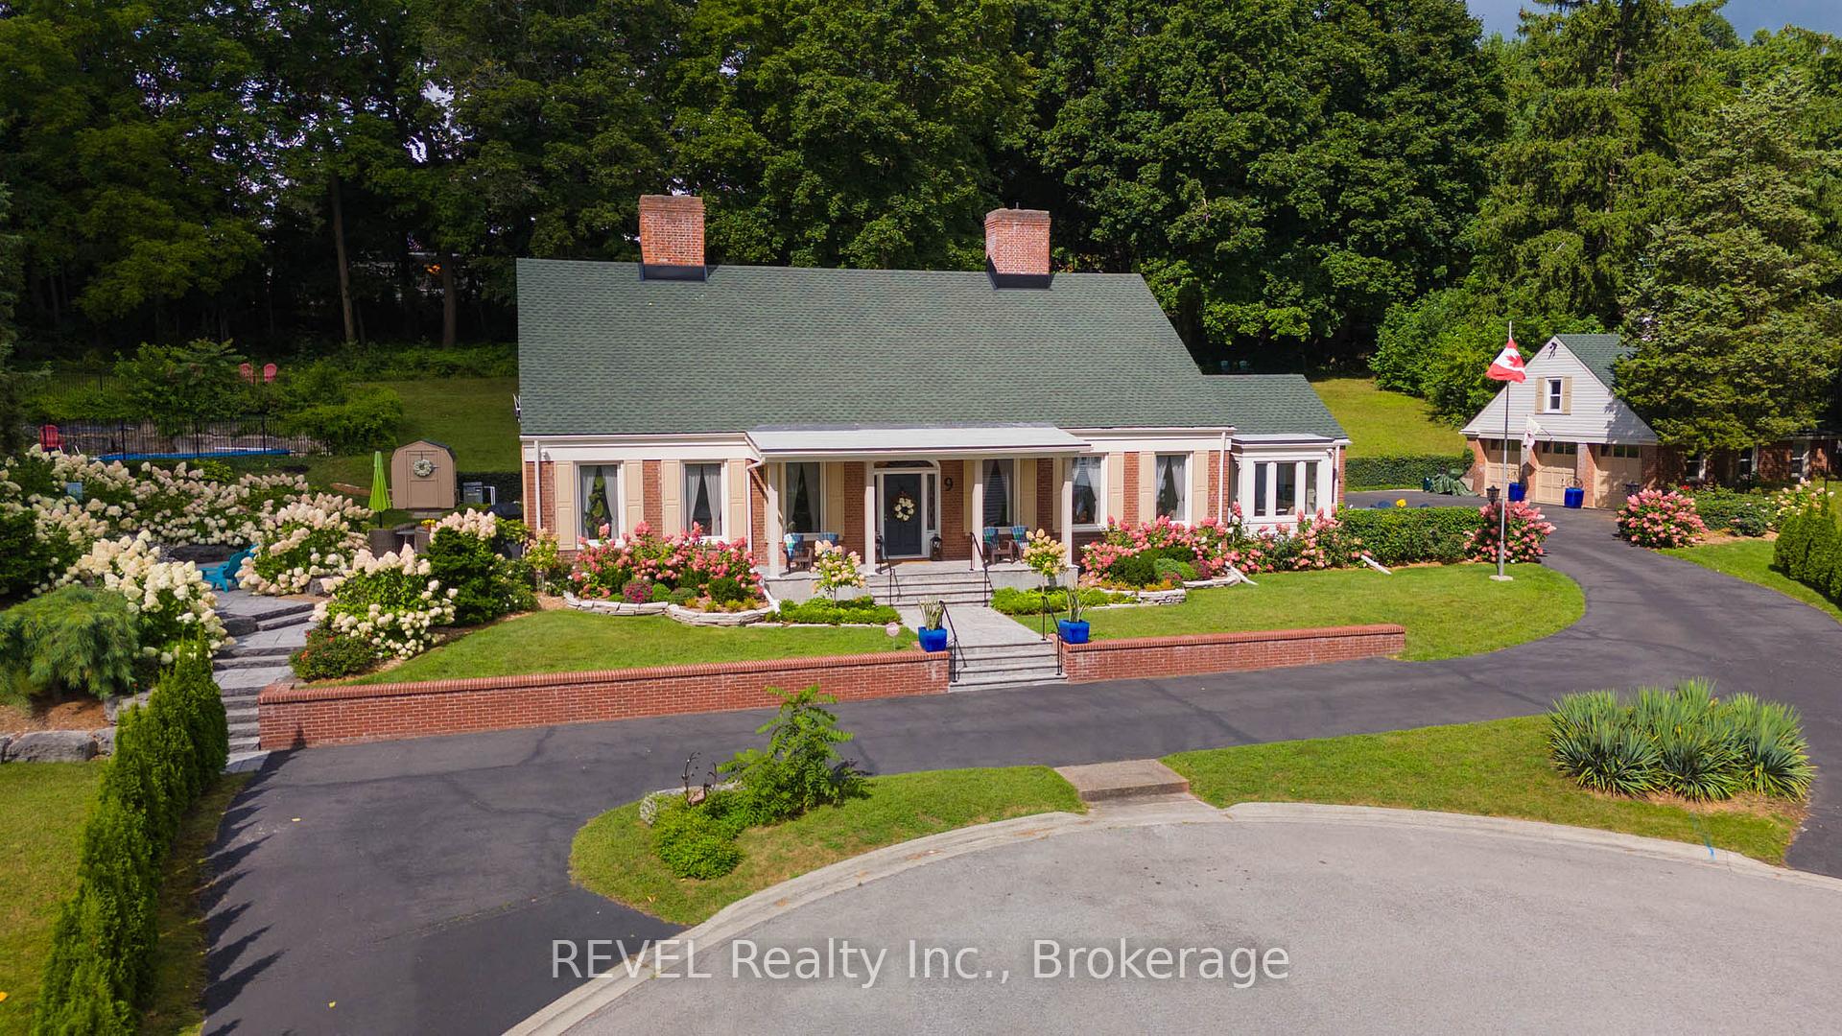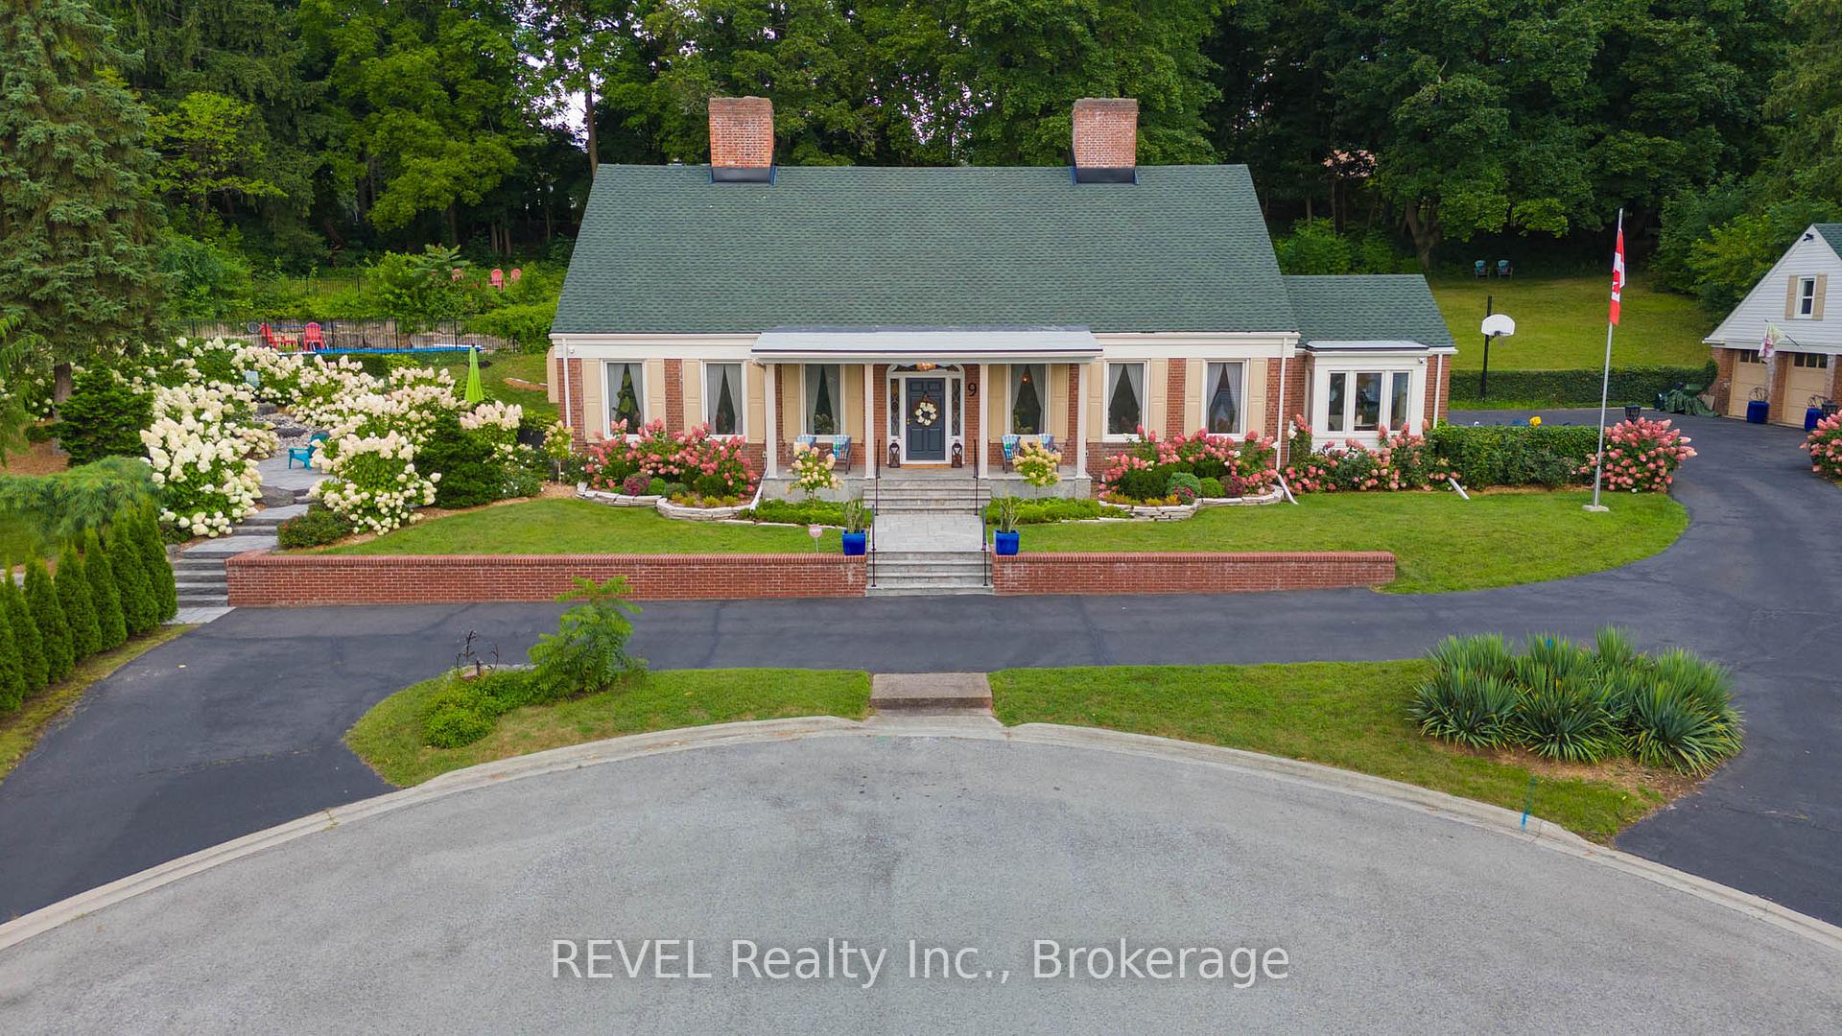
Front of 9 Shaldan Lane

9 Shaldan Lane

Pelham (Fonthill)
Expired
1/48
Ontario Real Estate › Pelham › Fonthill
Front of 9 Shaldan Lane

9 Shaldan Lane

Pelham (Fonthill)
Expired
See all 48 photos
DetachedMLS X12055625
Last asked:Expired Jul 1, 2025
$2,099,900
4 Bedrooms
3 Bathrooms
3 Garage
3K~3.5K Sq.Ft.
157.08 x — ft Lot
$8,302 Tax/yr

Property history

1 saleSign in to see sold prices
Kim Karimi
Kim Karimi

Real Estate Broker

416-838-3031

This listing has ended. It is no longer available.

Property not available for sale or for rent.

See similar homes for saleFree Home EvaluationHow Much Is My Home Worth?Sell with HOMEHHOMEH One: full-service selling for a 1% listing fee. The buyer's agent commission is separate.

Contact agent

Leave your name and number. A HOMEH agent calls you back.

Ask about this home

A HOMEH agent will answer your questions about this home.
Ask a question

Ask HOMEH

Ask about this home

About this home

9 Shaldan Lane, Pelham

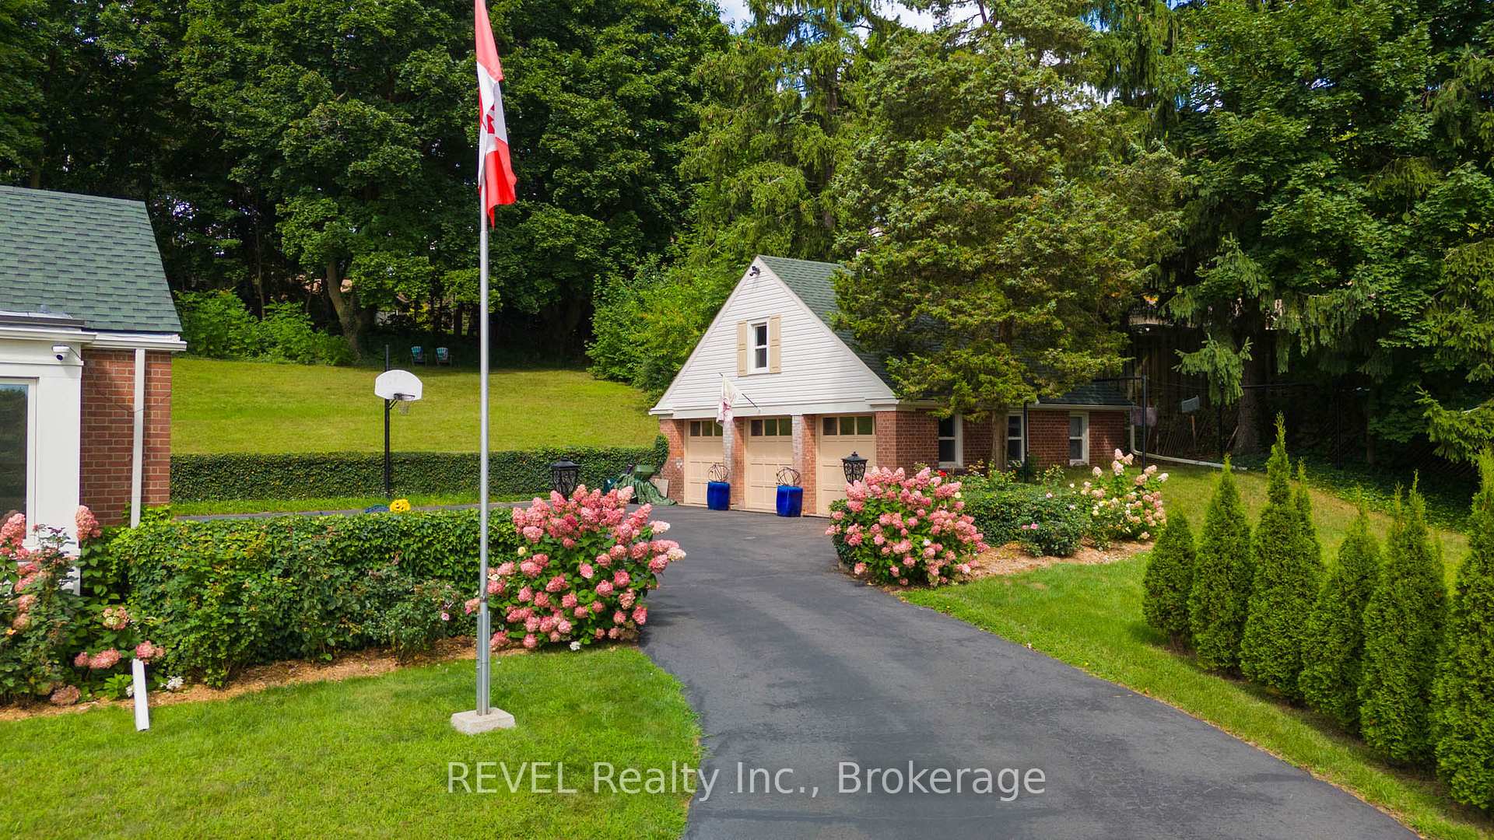
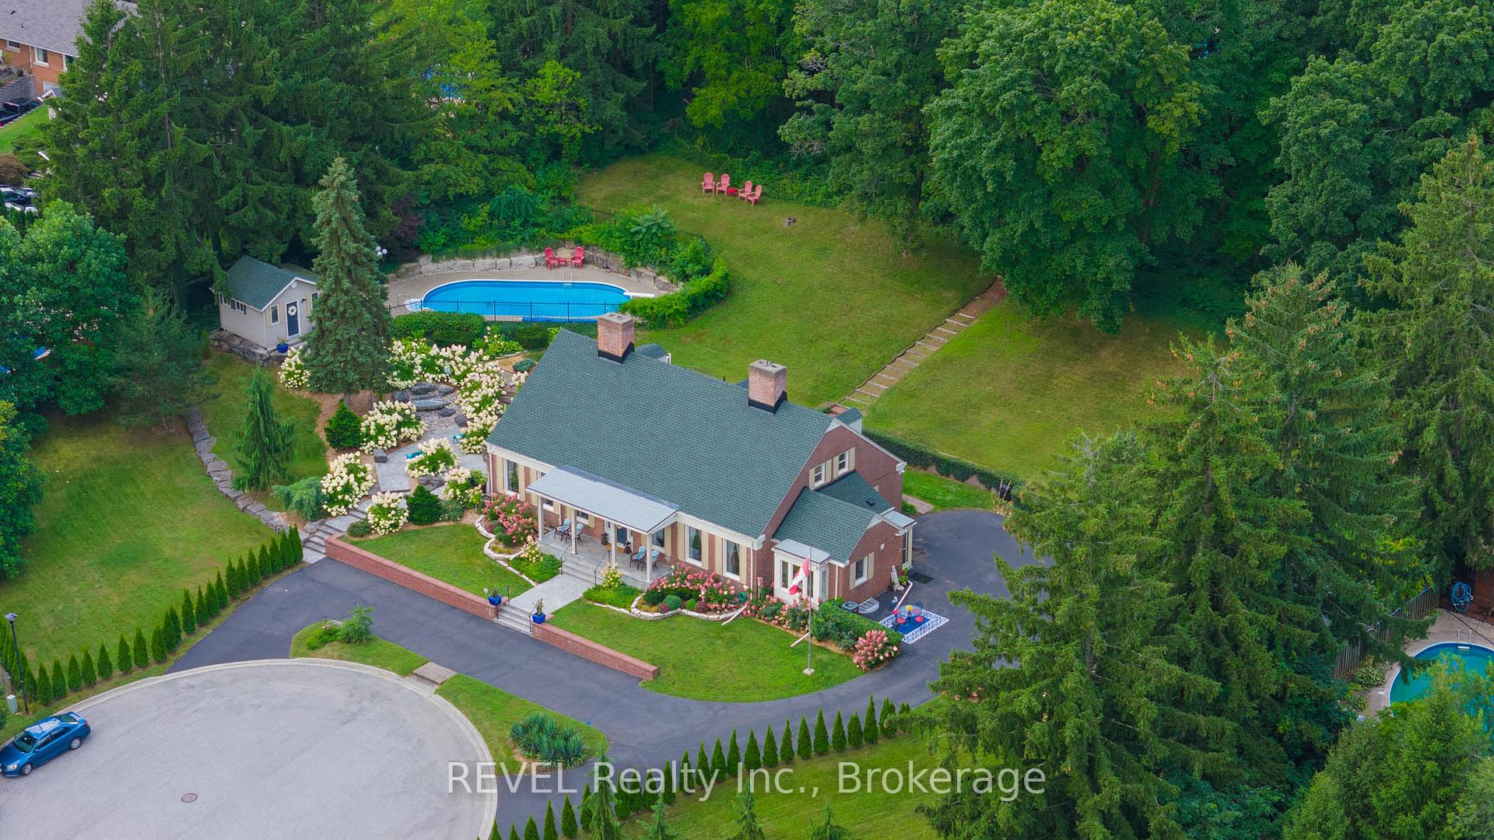
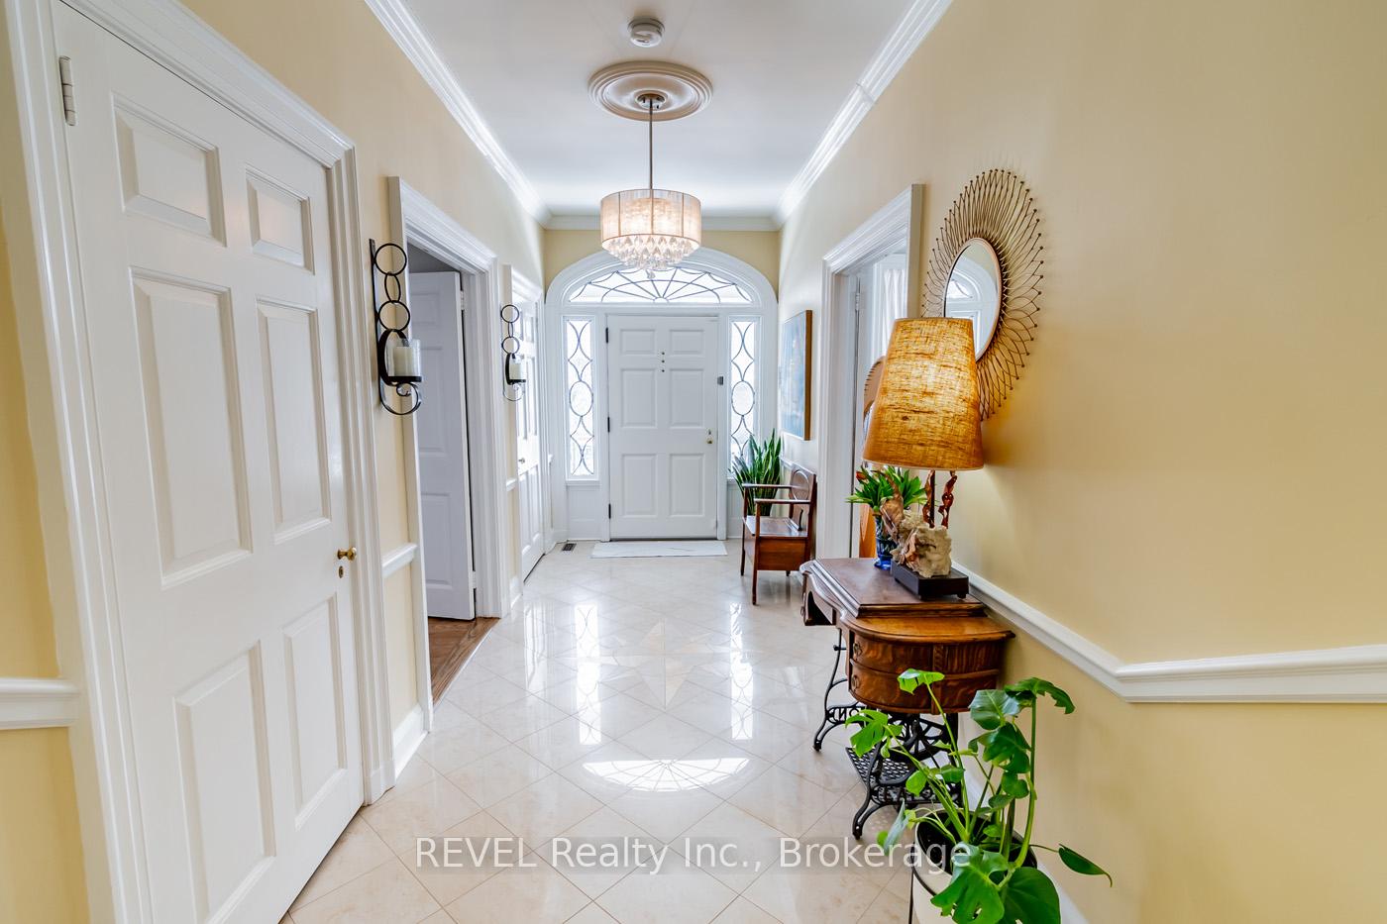
LOCATION LOCATION LOCATION!!! Here is a rare opportunity to own this stunning grand estate built as a replica of a double red brick Georgian Manor. This property exudes timeless elegance and has been owned and lovingly maintained by the same owner for the past 33 years. Perched on the top of the hill, this home allows you to enjoy the spectacular sunrise views of the Niagara Falls skyline. New pool liner June 2025. 2023 updates include custom sliding doors and shutters, custom wrought iron handrails, all hardwood flooring refinished including custom oak staircase, original custom oak parquet and plank Douglas fir, pool filter. 2021 updates include porch rebuilt, shingles and eavestroughs, kitchen breezeway, all windows including basement and outbuildings. Top notch security system. Soaring 10' ceilings, solid brass door knobs and custom millwork throughout plus three marble wood burning fireplaces creating an atmosphere of grandeur. Artistic plaster ceiling, with Italian alabaster marble 24K gold dipped chandelier. Huge 24.5'X30.5' detached triple car garage with steel beam construction complete with full loft. Updated plumbing and electrical. A short stroll to Pelham town square for summer bandshell concerts, supper and farmers market, Summerfest, Meridian Center, Steve Bauer trail, gourmet restaurants, grocery stores and charming shops. Minutes to golf courses, wineries, orchards and bakeries. Imagine wandering through a sea of hydrangeas, past a serene armour stone waterfall, and along a stone path leading to a private, wrought iron gated oasis. Here, you will find an inviting heated 20'X40' inground pool plus a 14'X14' change house. Invisible fencing around the perimeter of the property. Complete package: privacy, stunning sunrises, stargazing, gorgeous views and mature trees creating a bird watcher's paradise. This rare blend of luxury, location, and lifestyle is ready for you to enjoy just in time for summer. Must be seen to be appreciated!

Separate Heating ControlsAir ExchangerCarpet FreePrimary Bedroom - Main FloorWater Heater OwnedWater Purifier

Facts & features

TypeDetached
Style1 1/2 storey
Built51-99
Size3K~3.5K Sq.Ft.
Lot157.08 x — ft
Tax$8,302 (2024)
HeatingForced air, gas
CoolingCentral air
BasementFinished, full
Parking10 drive
WaterMunicipal
FireplaceYes, wood, living room, other

Ask about this home

A HOMEH agent will answer your questions about this home.

Ask a question

Rooms

12 rooms · 3 bathrooms
Main floor8 rooms
  • Kitchen16′8″ × 12′10″214 sq.ft.
  • Dining room16′2″ × 15′3″247 sq.ft.
  • Living room16′10″ × 24′4″408 sq.ft.
  • Library17′11″ × 13′11″249 sq.ft.
  • Bedroom15′3″ × 11′1″170 sq.ft.
  • Primary bedroom16′2″ × 15′1″245 sq.ft.
  • Bathroom8′5″ × 5′1″43 sq.ft.
  • Pantry9′ × 8′6″76 sq.ft.
Second floor2 rooms
  • Bedroom16′1″ × 18′7″300 sq.ft.
  • Bedroom17′11″ × 21′1″378 sq.ft.
Basement2 rooms
  • Laundry15′5″ × 12′4″189 sq.ft.
  • Recreation57′6″ × 17′9″1019 sq.ft.
Bathrooms3
4-pcSecond3-pcMain3-pcMain
Thinking of selling your home?See what your home is worth today.

Around this home

PELHAM ST TO SHALDAN LANE
5Walking

Schools nearby

School rating, out of 10.

A K Wiggelementary · Public · 0.4 km
9.3/10
Glynn A Greenelementary · Public · 0.5 km
8.1/10
E L Crossleysecondary · Public · 0.8 km
7.7/10

Listing details

MLS® numberX12055625
Listed onApr 1, 2025
Days on market91
UpdatedJul 1, 2025
Listing brokerageREVEL Realty Inc., Brokerage
PossessionFlexible

Helpful tools

Mortgage calculator
Closing costs
Land transfer tax
Buyer guide

Your HOMEH agent

KimHOMEH agent · Pelham

"I would see it this week."

Ask Kim

Ask HOMEH about this home

Price, neighbourhood, monthly cost. Ask anything.

HOMEH Intelligent Agent is an AI, not a licensed representative. Check anything important with your agent.

© 2026 HOMEH Inc., Brokerage · RECO Registration #6000380 · 505 Highway 7 East, Units 308 & 309, Thornhill, ON L3T 7T1 · Listing data courtesy of the MLS® System of the listing brokerage, deemed reliable but not guaranteed.

Disclaimers and terms

HOMEH is operated by HOMEH Inc., a licensed Ontario real estate brokerage regulated by the Real Estate Council of Ontario (RECO) under the Trust in Real Estate Services Act, 2002 (TRESA). Under TRESA, consumers are entitled to the RECO Information Guide before entering into a representation agreement. Broker of Record Licence #5034208. Toronto Regional Real Estate Board Member #20004000.

Cashback Rebate. Paid by HOMEH Inc., Brokerage from the commission it receives, on closing, to eligible buyers who came to HOMEH as HOMEH leads. Subject to the buyer representation agreement, lender approval and legal limits; amounts vary with price, commission received and transaction type. Not a government incentive, tax credit or refund. Full terms and conditions apply.

Mortgage. Payment figures are estimates for illustration only, not an offer to lend; all financing is on approved credit (OAC). HOMEH Inc., Brokerage is not a mortgage broker, agent or lender; mortgage products and advice come from independent professionals licensed by the Financial Services Regulatory Authority of Ontario (FSRA).

HOMEH Estimate. Worked out with automated tools from recent nearby sales of similar homes. For information only, not an appraisal.

Accuracy. Listings, market data, photos, school, transit and neighbourhood information come from sources believed reliable, including the MLS® System and the Toronto Regional Real Estate Board (TRREB), but are not warranted accurate, current or complete. MLS® listing data is copyright TRREB. It must only be used by consumers with a bona fide interest in the purchase, sale or lease of real estate, and not for any commercial purpose.

Programs. Programs, incentives and benefits on this website are privately administered, may change or end without notice, and imply no government authority, endorsement or affiliation.

Not intended to solicit clients currently under contract with another brokerage.

The trademarks REALTOR®, REALTORS® and the REALTOR® logo are controlled by The Canadian Real Estate Association (CREA) and identify real estate professionals who are members of CREA. The trademarks MLS®, Multiple Listing Service® and the associated logos are owned by CREA and identify the quality of services provided by real estate professionals who are members of CREA. Used under licence.