

990 Haist Street
Pelham (Fonthill)990 Haist Street
Pelham (Fonthill)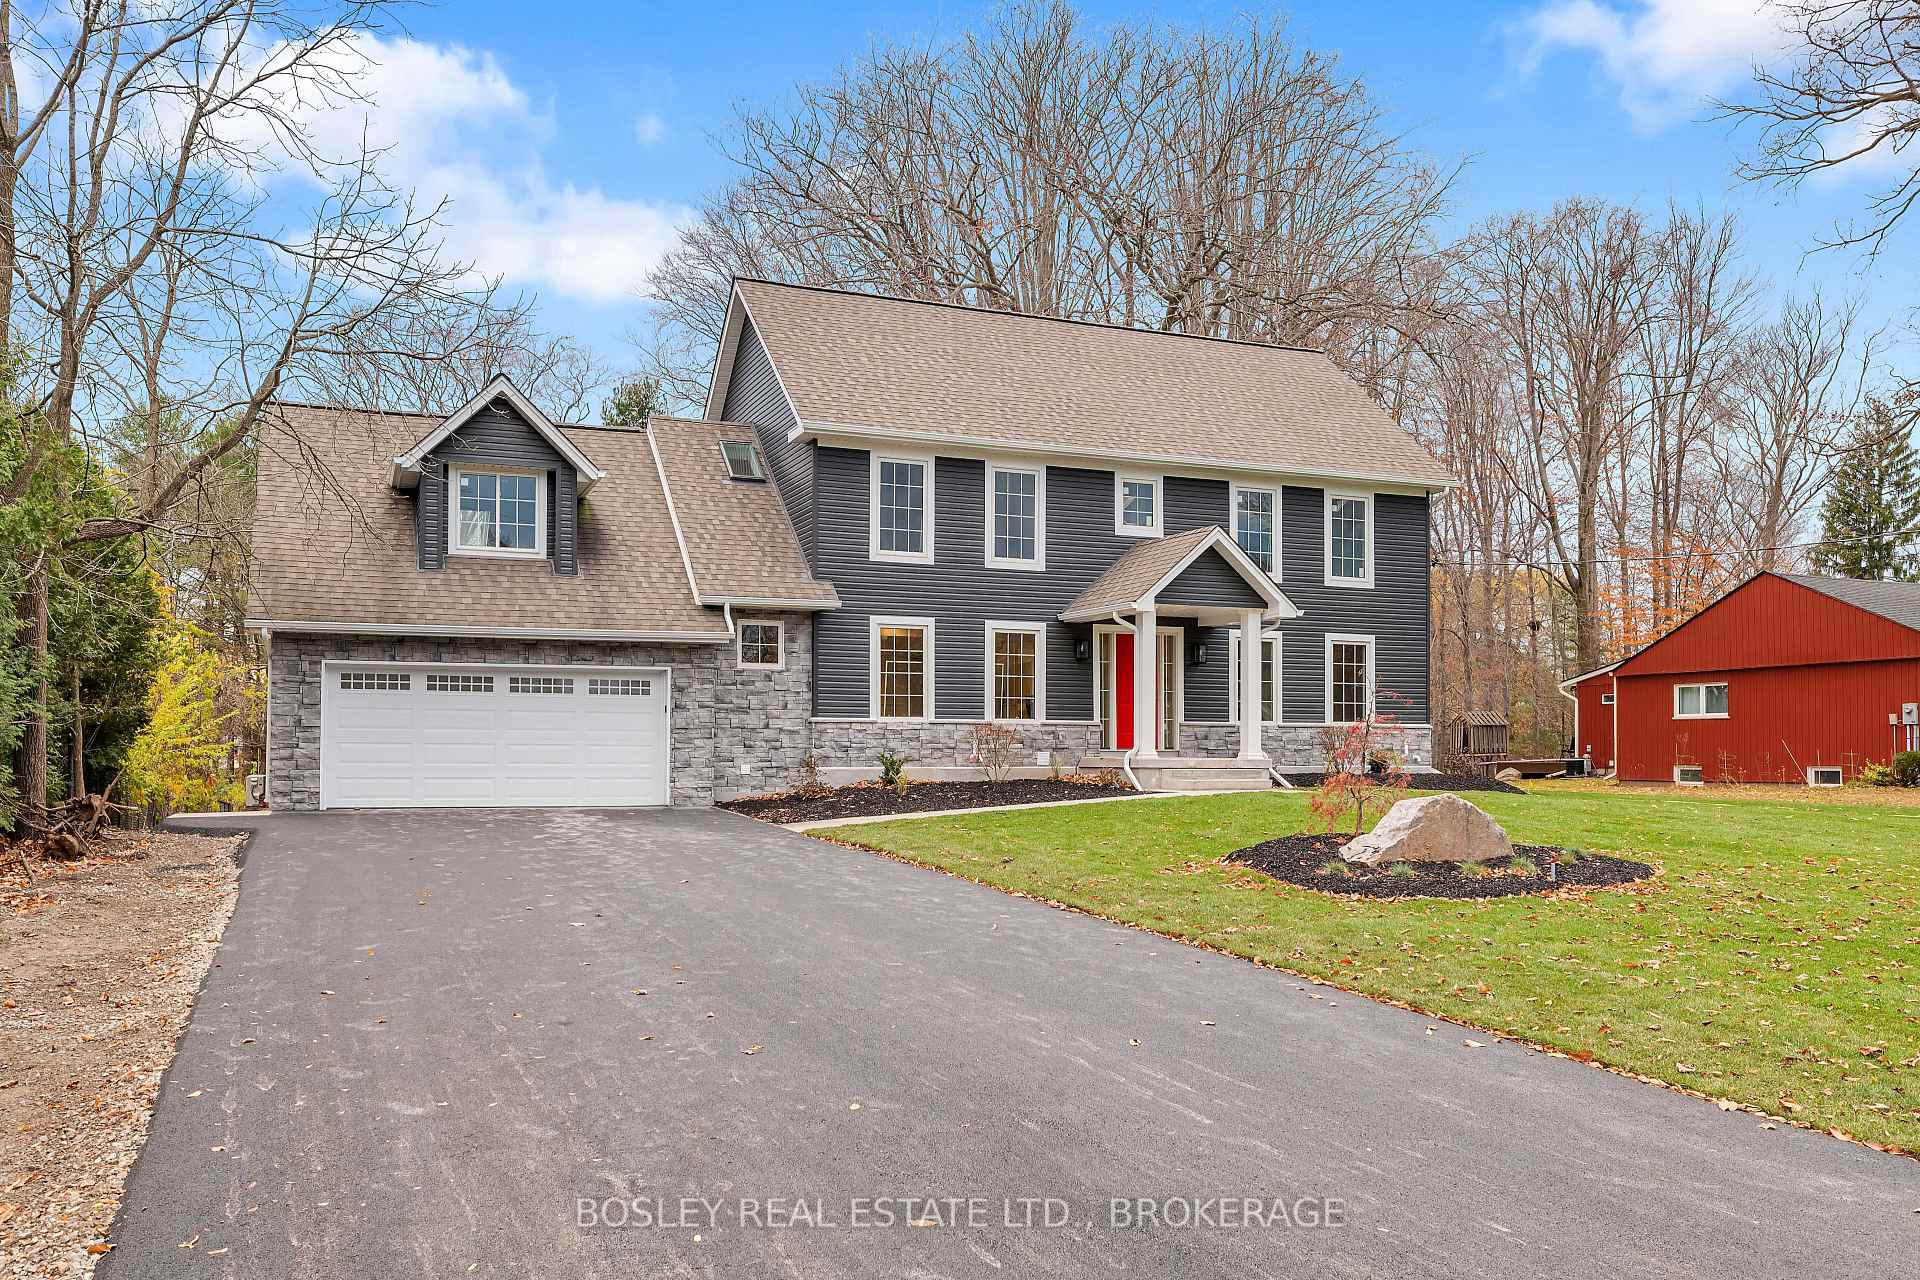
 See all 40 photos
Property history

This listing has ended. It is no longer available.
Property not available for sale or for rent.
About this home
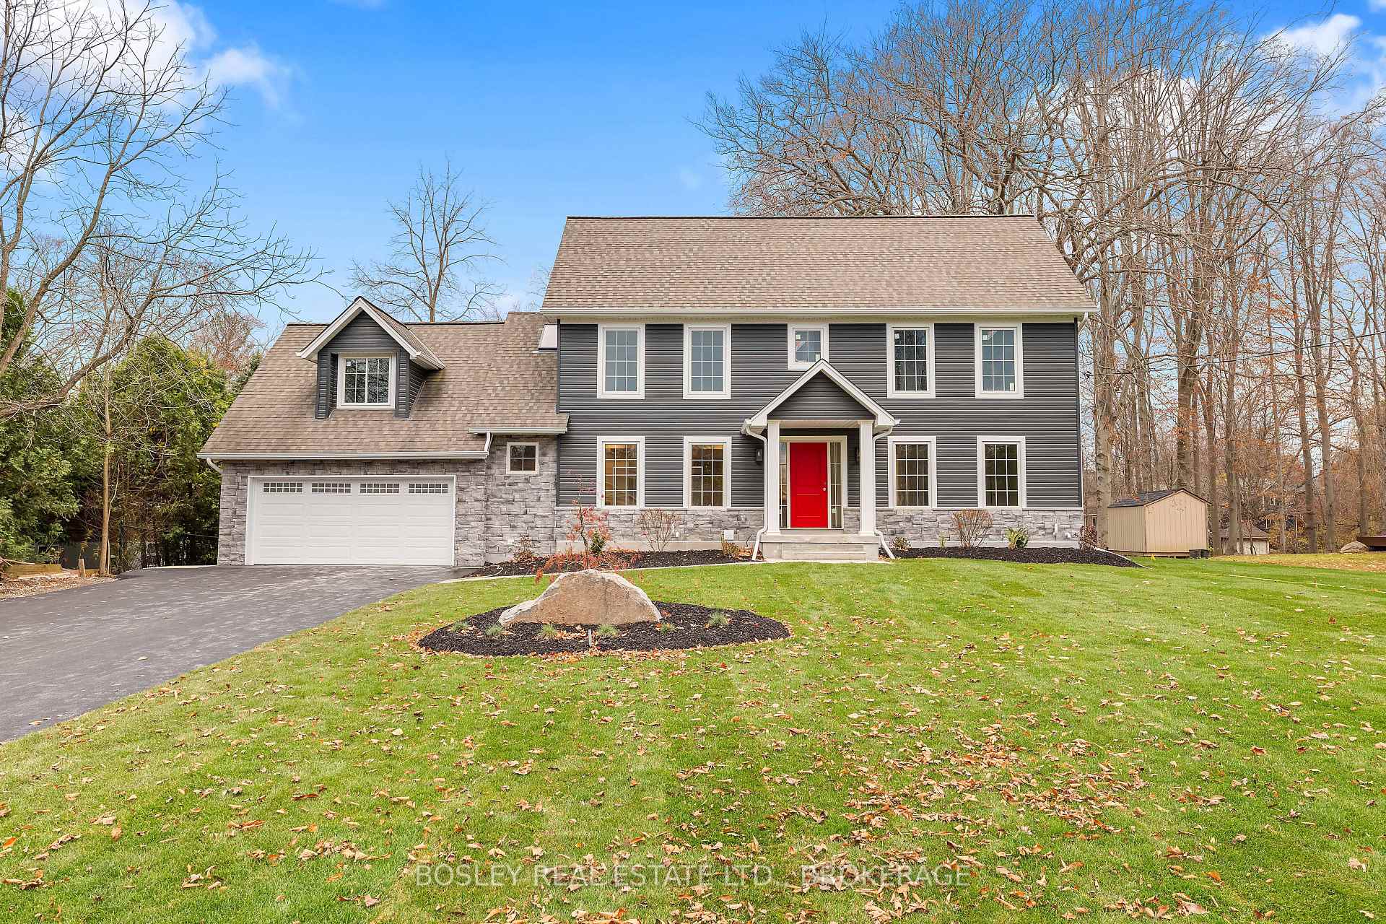
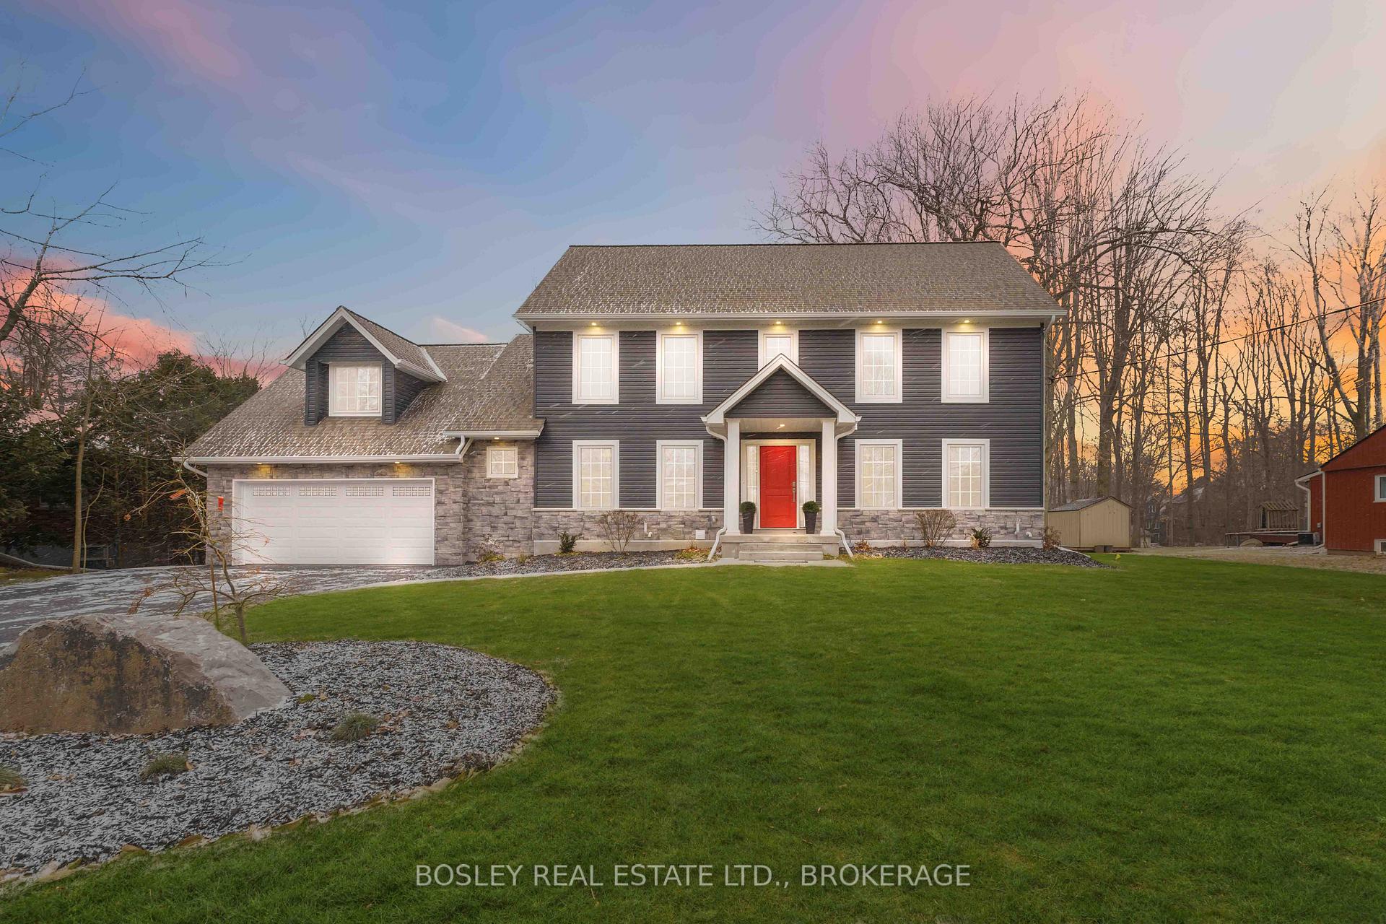
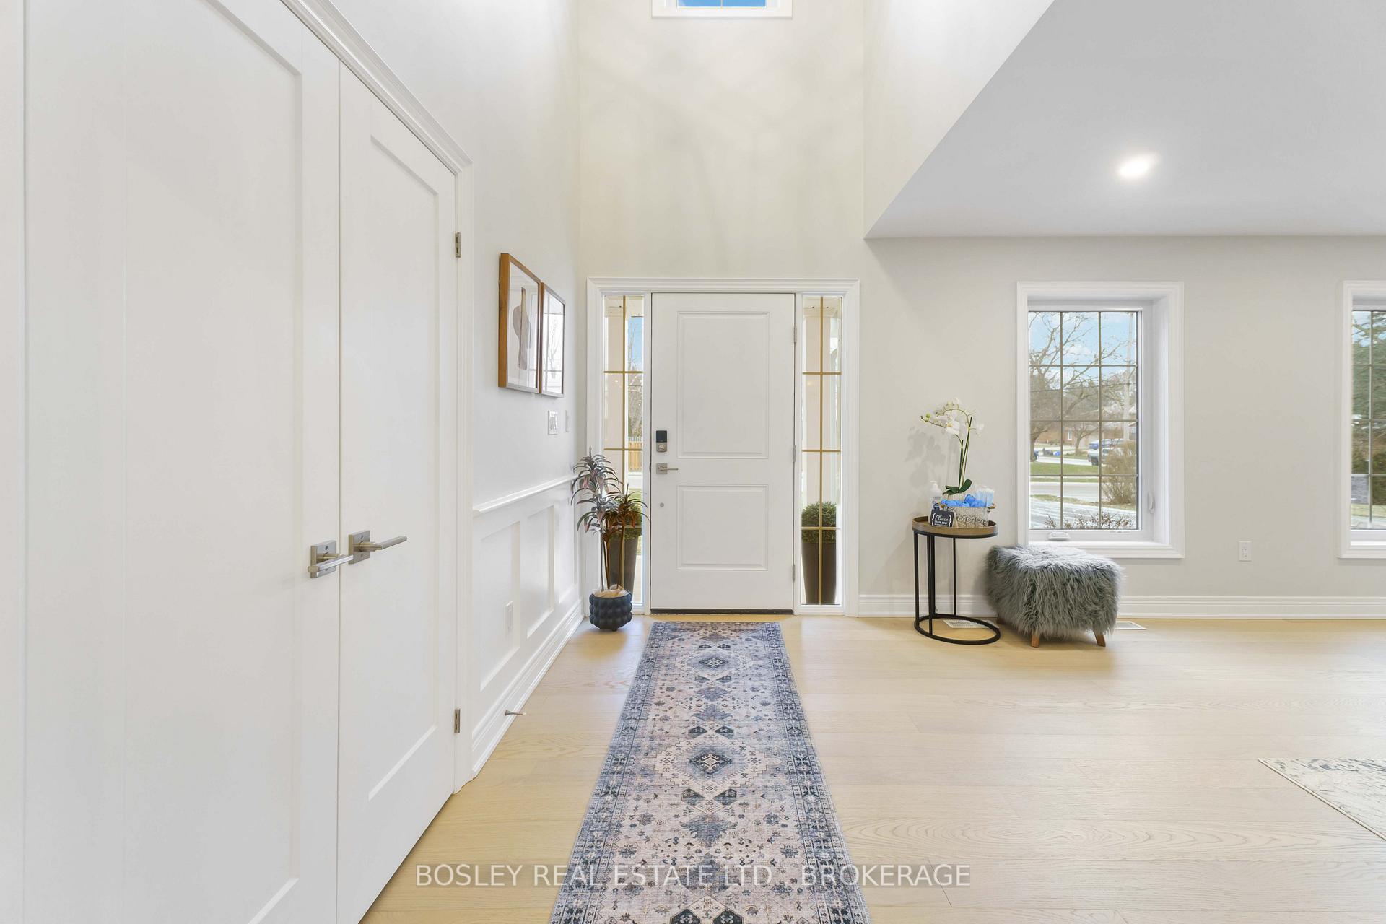
Located in sought-after Fonthill, this newly renovated 4+1 bedroom, 2-storey home offers a perfect blend of modern updates and charming details. Upon entering, you're greeted with a vaulted ceiling opening to the 2nd storey hall. In the formal living room you'll find engineered hardwood, elegant trim work and wainscot detailing all bathed in abundant natural light. The kitchen is a dream with quartz counters and backsplash, suite of stainless steel appliances, pot filler, and quaint breakfast bar! The stunning rear yard and scenic views are highlighted by the family room's expansive windows, stone feature wall and beautiful gas fireplace. The engineered hardwood adds warmth the space as does the sliding walk-out to the new stone and concrete patio. The elegantly trimmed dining area comes complete with serving cabinetry, wine fridge and quartz counters. Just around the corner you'll find an office or potential fifth bedroom with large windows and a spacious closet. A brand new two piece powder room rounds out the main floor. The second floor showcases a loft-type bedroom with dual closets & skylights. On the way down the hall to the new, 4 piece main bath you'll find two other nicely sized bedrooms with big bright windows and spacious closets. From your primary bedroom, take in the wooded views from your newly updated balcony and enjoy the 5-piece ensuite with freestanding soaker tub, walk-in tiled shower, dual vanities, and heated floors. Not to be missed is the completely finished basement with a fireplace, luxury vinyl plank, and a stunning 3-piece bath. With a 100ft x 200ft lot size, an attached two-car garage, new driveway, furnace, A/C, electrical, completely updated and beautiful backyard views of a wooded area, this home seamlessly combines modern updates, ample living spaces, and a picture-perfect outdoor setting making it an ideal choice for a family seeking a move-in ready home in a sought-after location. Book your showing today, and come on home.
Facts & features
Ask about this home
A HOMEH agent will answer your questions about this home.
Rooms
12 rooms · 4 bathrooms
- Living room22′1″ × 12′6″277 sq.ft.
- Kitchen17′ × 9′9″166 sq.ft.
- Dining room19′9″ × 9′9″193 sq.ft.
- Family room21′6″ × 16′344 sq.ft.
- Bedroom 510′4″ × 10′1″104 sq.ft.
- Bedroom19′6″ × 15′4″300 sq.ft.
- Bedroom15′5″ × 10′2″158 sq.ft.
- Bedroom13′1″ × 10′2″134 sq.ft.
- Bathroom10′2″ × 6′6″66 sq.ft.
- Primary bedroom18′7″ × 12′224 sq.ft.
- Bathroom7′7″ × 6′6″49 sq.ft.
- Recreation28′9″ × 20′11″601 sq.ft.
Around this home
Schools nearby
School rating, out of 10.
Listing details
Helpful tools
Your HOMEH agent
"Priced 36% over our estimate. I would see it this week."
Ask HOMEH about this home
Price, neighbourhood, monthly cost. Ask anything.
HOMEH Intelligent Agent is an AI, not a licensed representative. Check anything important with your agent.