
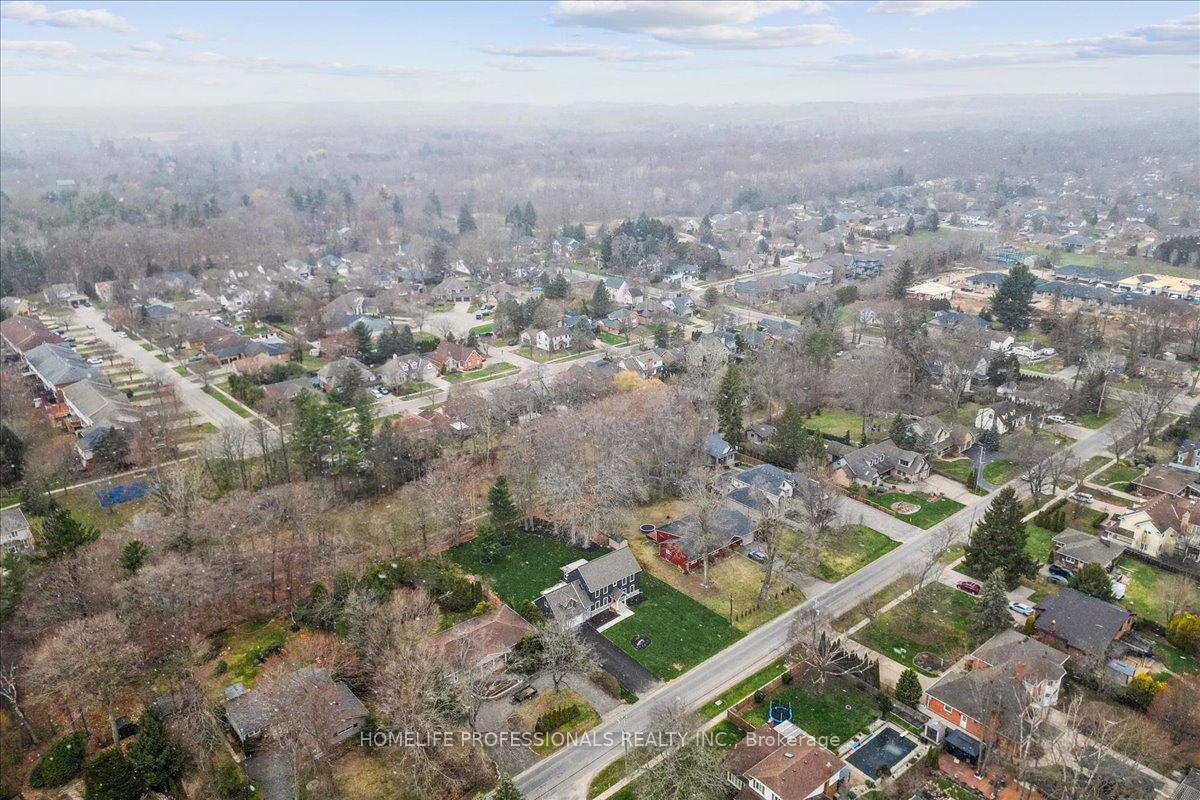
990 Haist Street
Pelham (Fonthill)990 Haist Street
Pelham (Fonthill)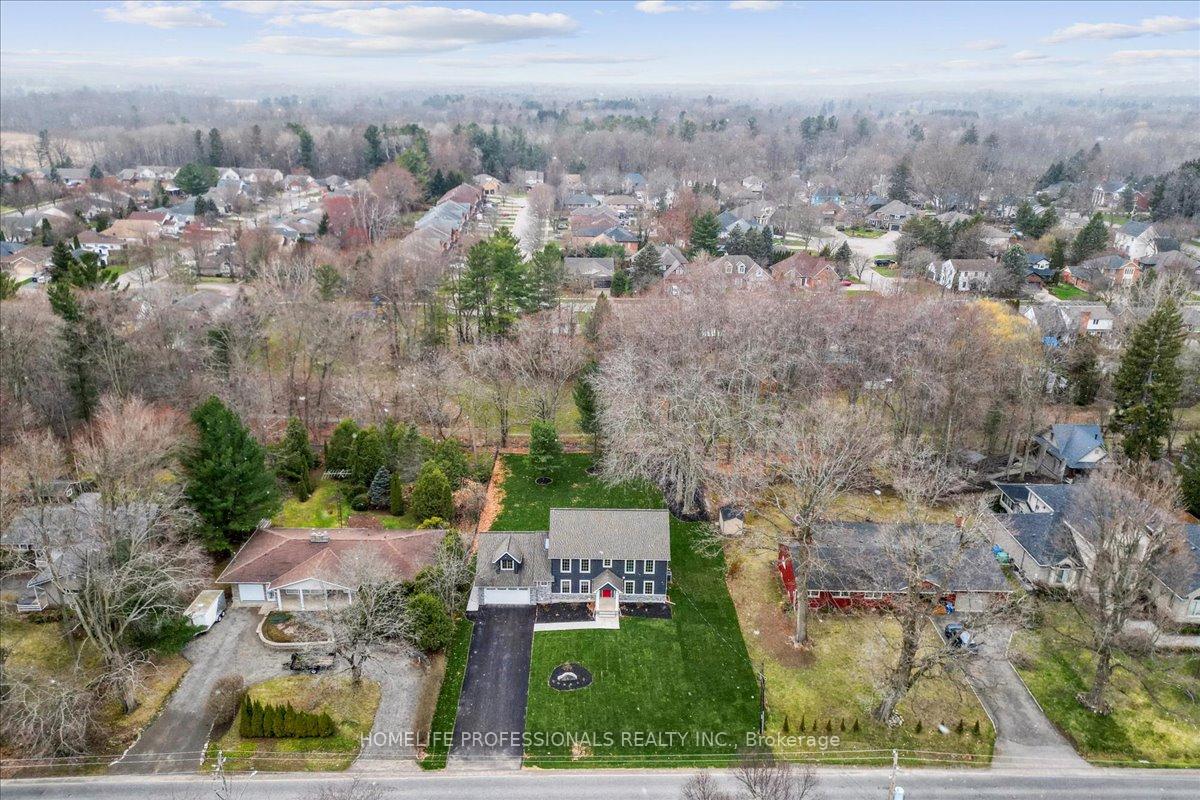
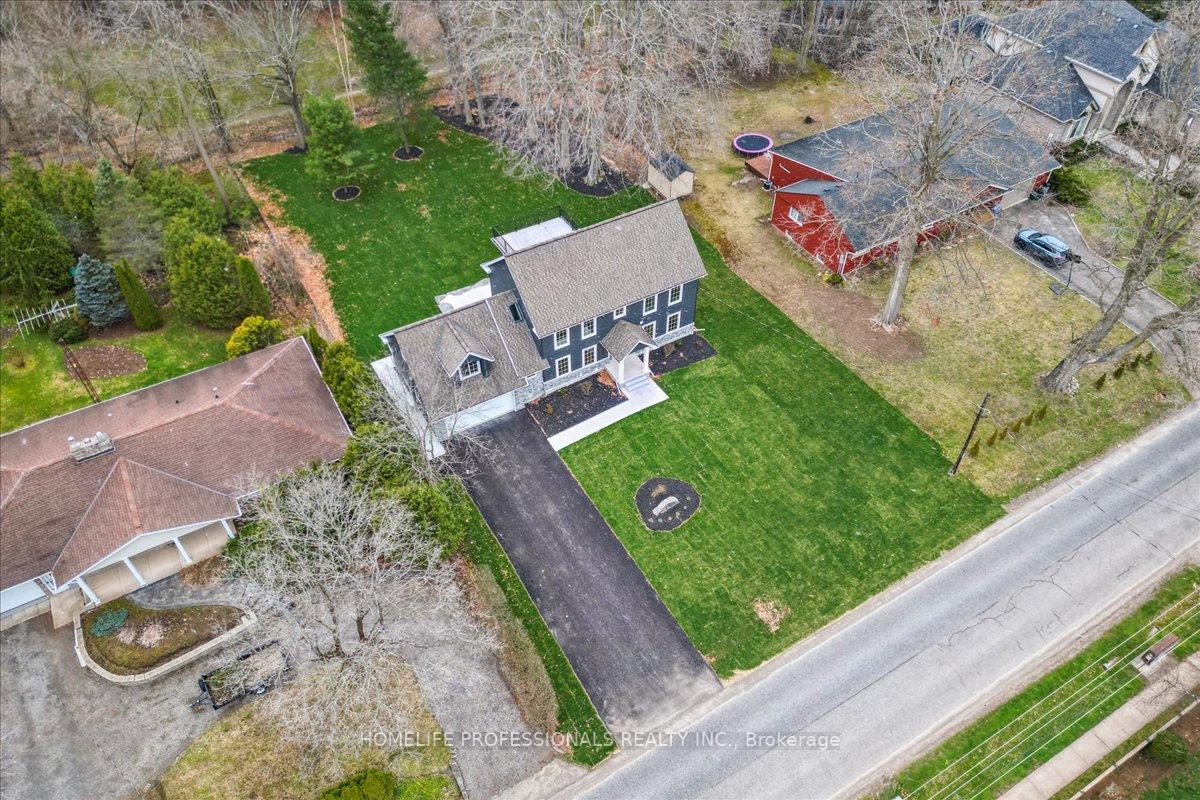
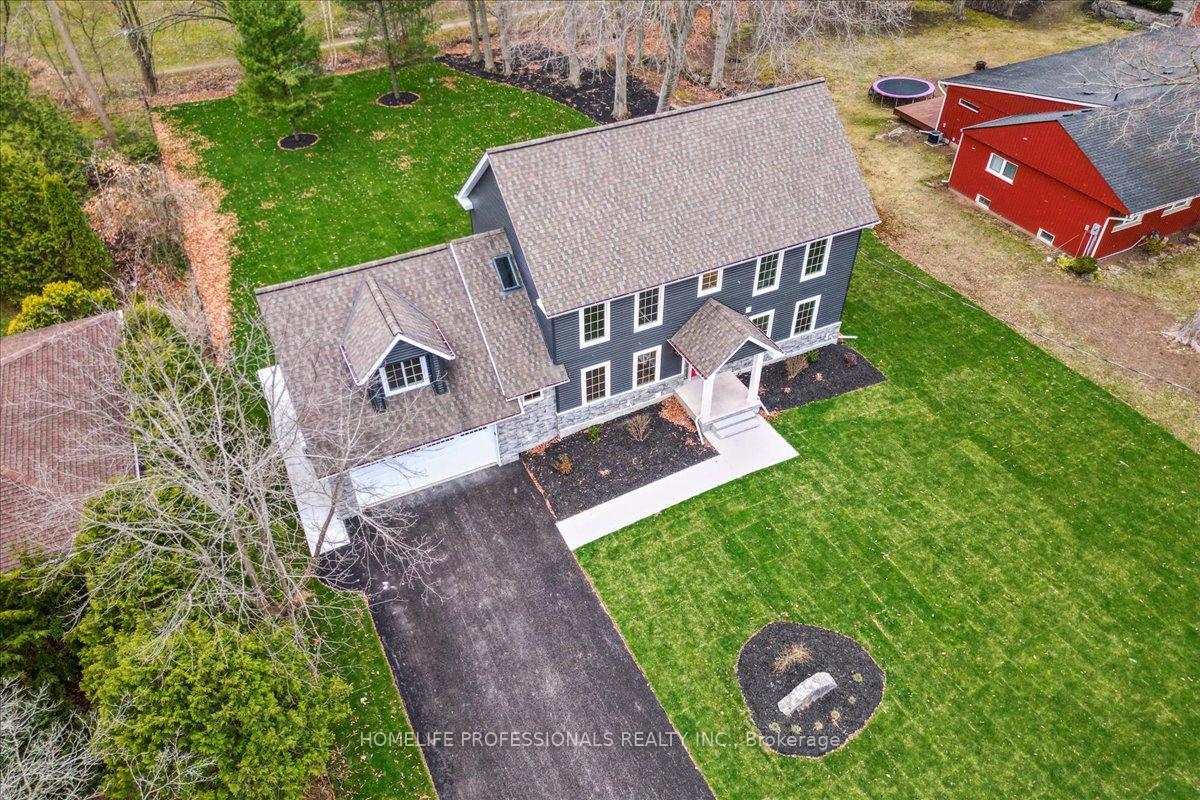
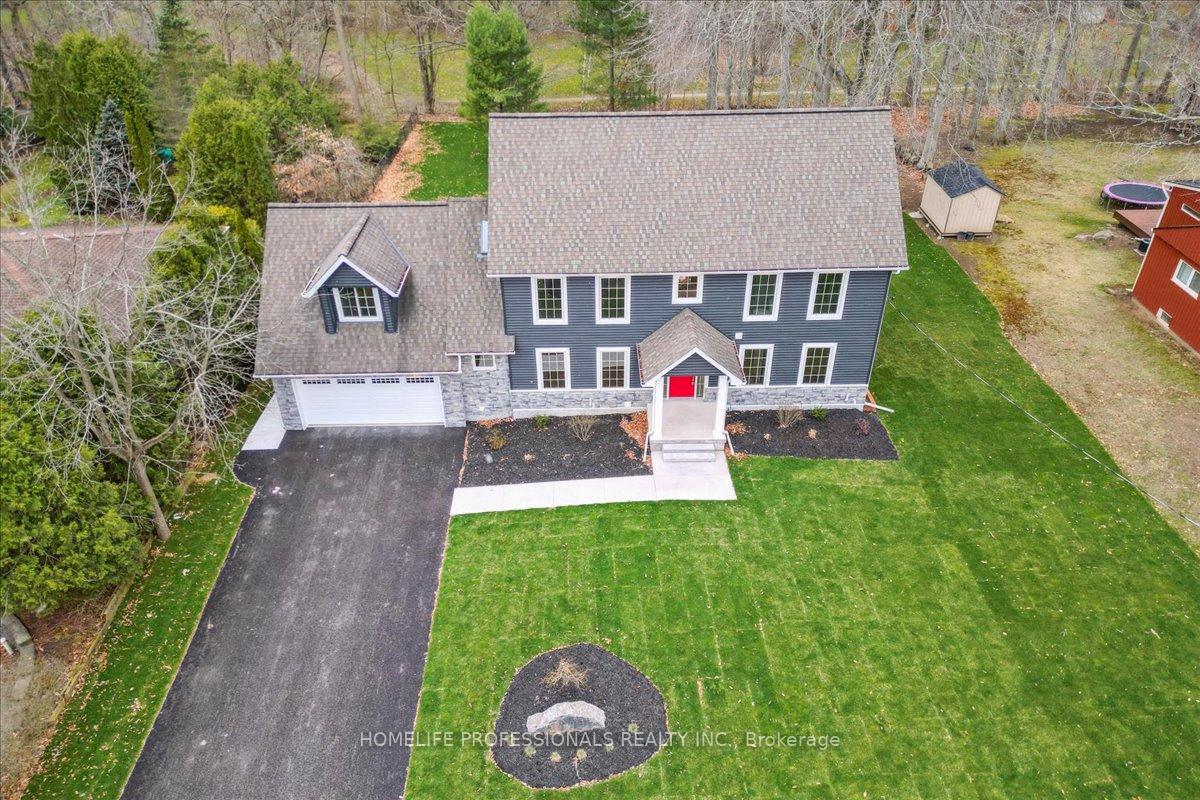 See all 50 photos
Property history

This home has sold. It is no longer available.
Property not available for sale or for rent.
About this home
Welcome to 990 HAIST Street, this exceptional 5 bedrooms, 2-storey executive home, thoughtfully renovated to combine timeless architectural charm with modern sophistication. Perfectly positioned on a pristine 100' x 200' lot backing onto a serene wooded backdrop, this distinguished property offers unmatched privacy and tranquility in one of Niagara's most coveted communities. From the moment you enter, a dramatic vaulted ceiling and open second-storey gallery create a striking first impression. The formal living room is a showcase of elegance, featuring engineered hardwood flooring, custom wainscoting, and exquisite trim, bathed in natural light from oversized windows. At the heart of the home lies a chef-inspired kitchen, adorned with quartz countertops and full-height backsplash, premium stainless steel appliances and a charming breakfast bar. The adjacent family room is designed for comfort and connection, boasting a floor-to-ceiling stone feature wall, gas fireplace, and expansive windows with stunning views of the manicured rear yard. A sliding walkout leads to a brand-new stone and concrete patio-ideal for outdoor living and entertaining. The formal dining area offers custom serving cabinetry, quartz counters, and a wine fridge, creating a seamless space for gatherings both intimate and grand. A versatile main-floor office or fifth bedroom, along with a beautifully updated powder room, completes the main level. Upstairs, the loft-style bedroom with dual closets and skylights joins two additional well-sized bedrooms and a beautifully appointed 4-piece bath. The primary suite is a luxurious escape, complete with a private balcony overlooking the wooded yard, and a spa-worthy 5-piece ensuite with freestanding soaker tub, walk-in tiled shower, dual vanities, and heated floors. The finished lower level offers added living space with luxury H-wood flooring, a fireplace, and a sleek 3-piecebathideal for a home theatre or guest suite. Step inside and see!
Facts & features
Ask about this home
A HOMEH agent will answer your questions about this home.
Rooms
14 rooms · 4 bathrooms
- Foyer8′ × 8′64 sq.ft.
- Living room12′6″ × 22′1″276 sq.ft.
- Kitchen9′8″ × 29′5″285 sq.ft.
- Dining room9′8″ × 10′1″97 sq.ft.
- Family room20′7″ × 15′8″323 sq.ft.
- Bedroom10′4″ × 9′10″102 sq.ft.
- Mud room9′11″ × 5′7″55 sq.ft.
- Laundry4′ × 7′28 sq.ft.
- Bedroom19′11″ × 19′378 sq.ft.
- Bedroom10′2″ × 15′6″157 sq.ft.
- Bedroom9′9″ × 14′11″145 sq.ft.
- Bedroom11′10″ × 18′4″217 sq.ft.
- Recreation20′11″ × 35′4″740 sq.ft.
- Utility room11′9″ × 8′4″98 sq.ft.
Around this home
Schools nearby
School rating, out of 10.
Listing details
Helpful tools
Your HOMEH agent
"I would see it this week."
Ask HOMEH about this home
Price, neighbourhood, monthly cost. Ask anything.
HOMEH Intelligent Agent is an AI, not a licensed representative. Check anything important with your agent.