

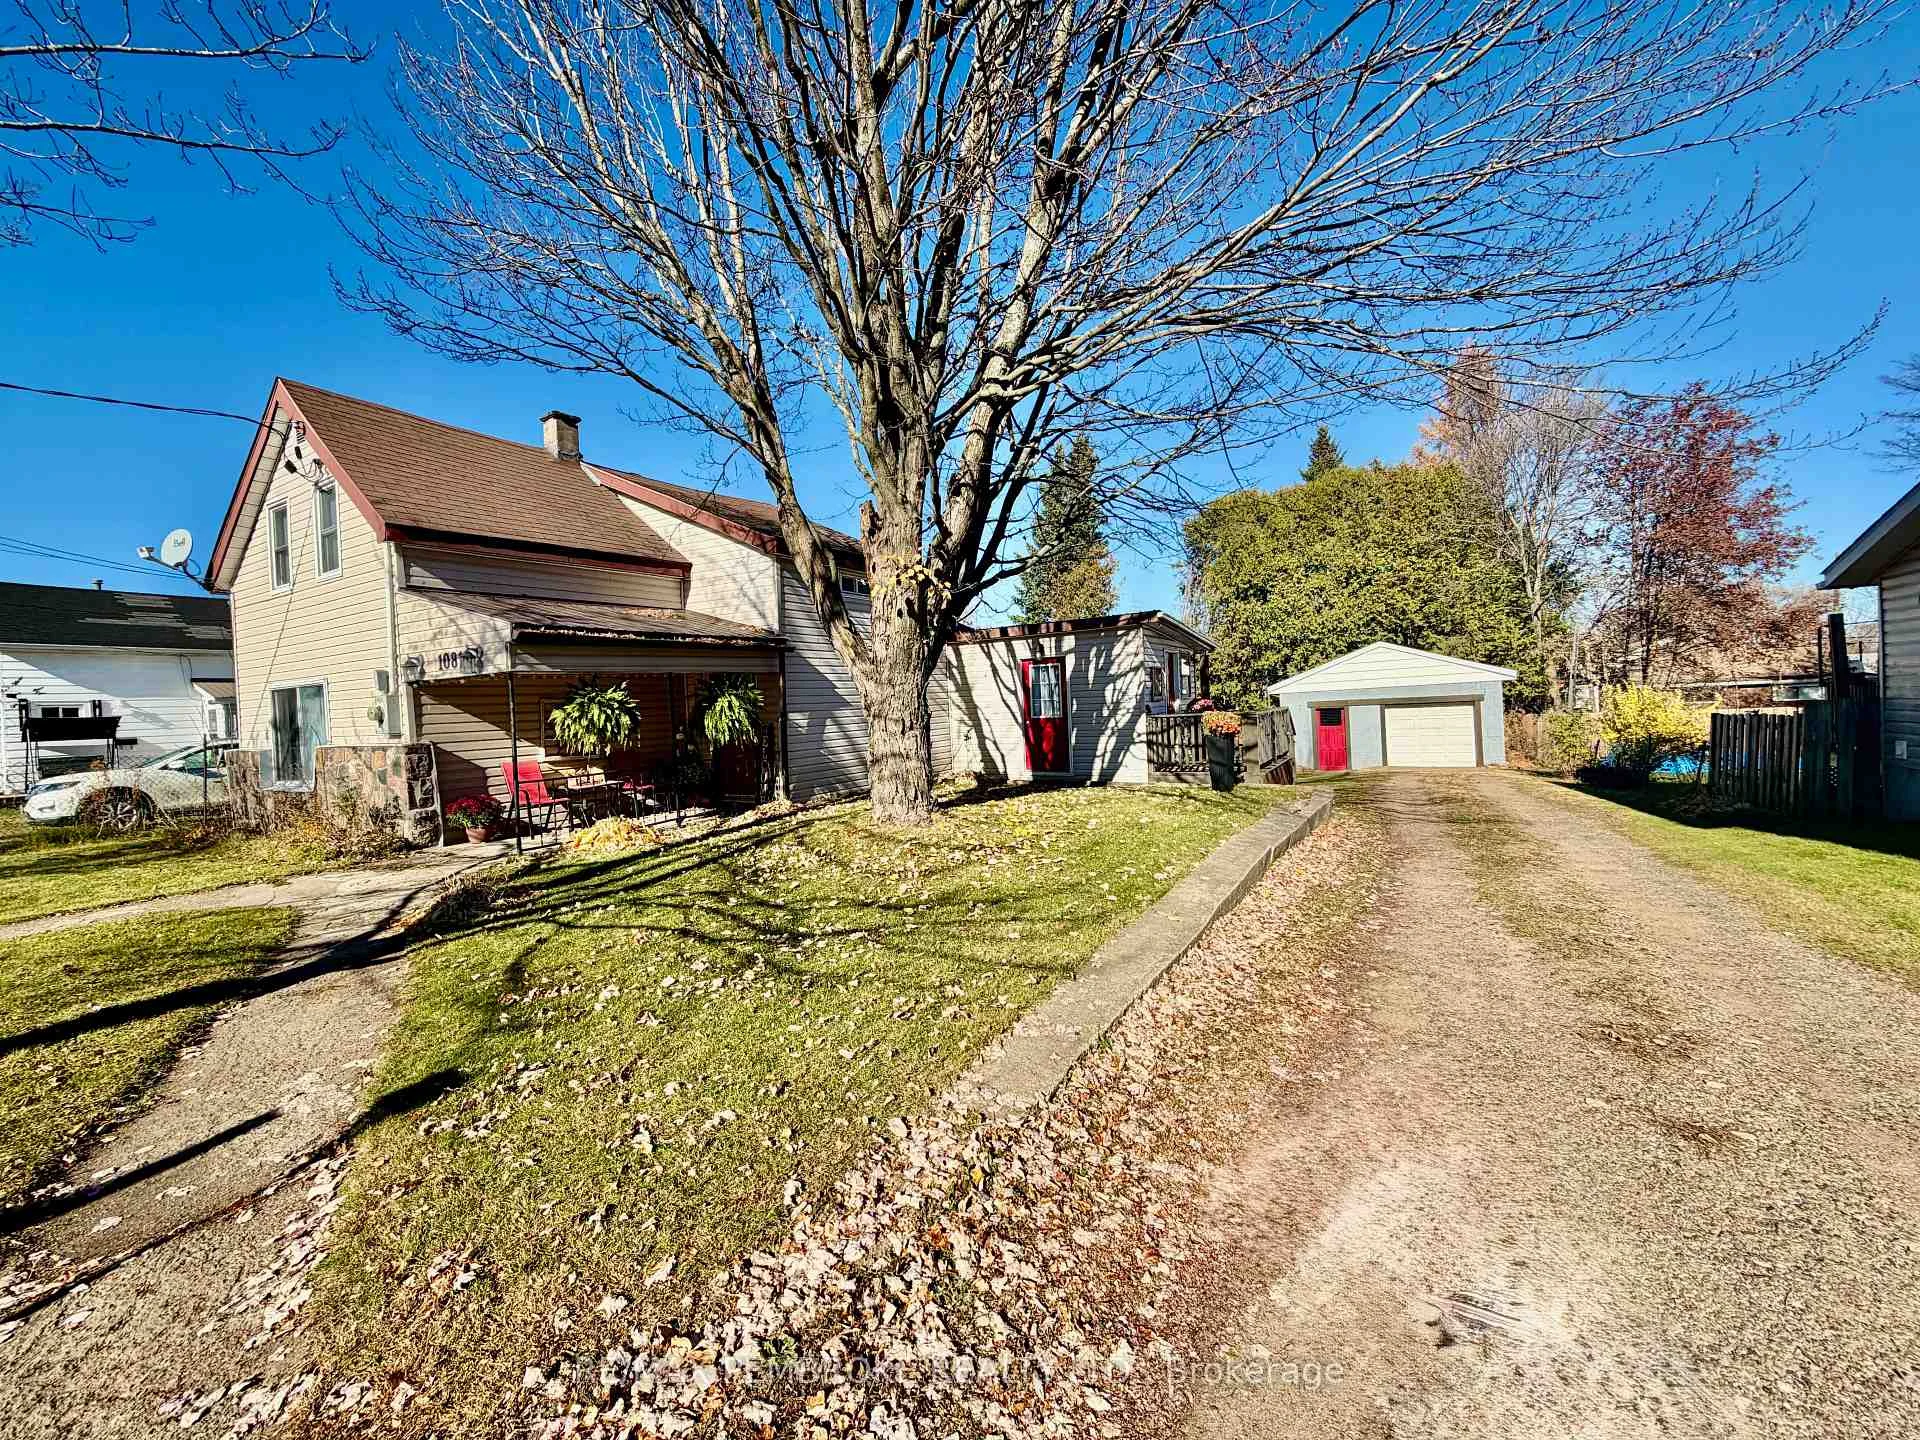
1081 Bronx Street
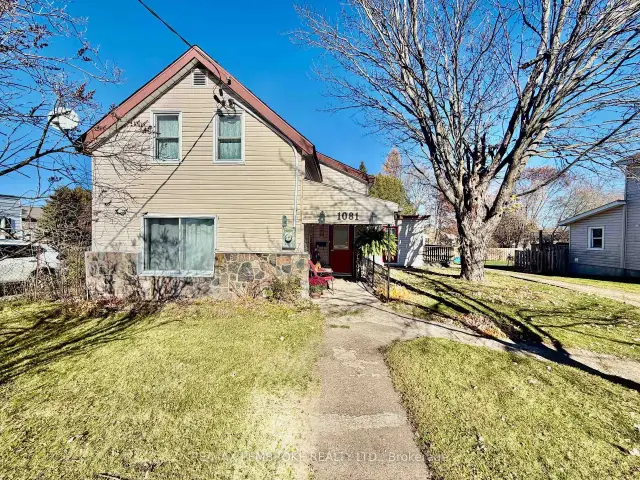
1081 Bronx Street
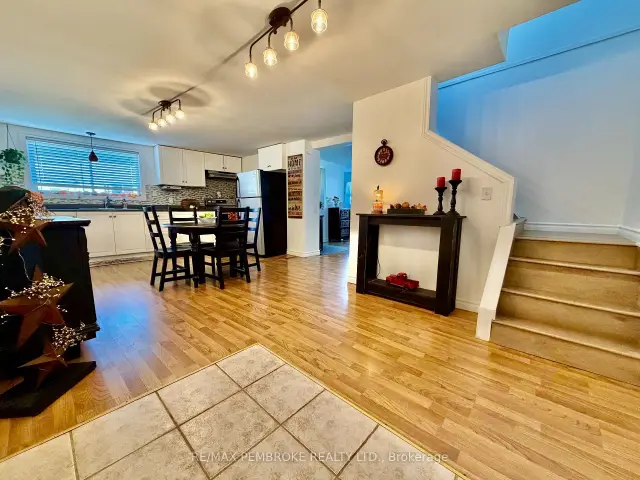 See all 31 photos
Facts and features
- BasementCrawl space
- Price per sq ft~$261
- Water, sewerMunicipal
- HeatingForced air
The homeLink, 1 1/2 storey, 1,100–1,500 sq ft
- Type: Link
- Style: 1 1/2 storey
- Living space: 1,100–1,500 sq ft
- Basement: Crawl space
InsideMain level, Rooms above ground 9, Bedrooms 3
- Laundry: Main level
- Rooms above ground: 9
- Bedrooms: 3
- Bathrooms: 2
- Kitchens: 1
Outside and lotVinyl siding, Asphalt shingle, Block
- Exterior: Vinyl siding
- Roof: Asphalt shingle
- Foundation: Block
- Size: 66 × 120.12 ft
Parking1 Garage, Detached
- Spaces: 1 Garage
- Garage: Detached
Heating, water and powerForced air, gas, Municipal water, Municipal sewer
- Heating: Forced air, gas
- Water: Municipal water
- Sewer: Municipal sewer
- Natural gas: Yes
- Hydro: Yes
- Cable: Available
- Telephone: Available
Costs and taxesTaxes $3,008 a year, HST included in the price, Hwod
- Taxes, 2026: $3,008 a year
- HST: HST included in the price
- Rental items: Hwod
- Under contract: On demand water heater
Included in the saleFridge, stove, washer and dryer
- Included: Fridge, stove, washer and dryer
Listing detailsX14115400, For Sale, Oct 23, 2026
- MLS® number: X14115400
- Status: For Sale
- Listed on: Oct 23, 2026
- Days on market: 29
- Updated: Nov 17, 2026
- Possession: 30-59 days
- Occupied by: Owner
- Listing brokerage: RE/MAX PEMBROKE REALTY LTD.
About this home
1081 Bronx Street, Pembroke, ON K8A 6G8
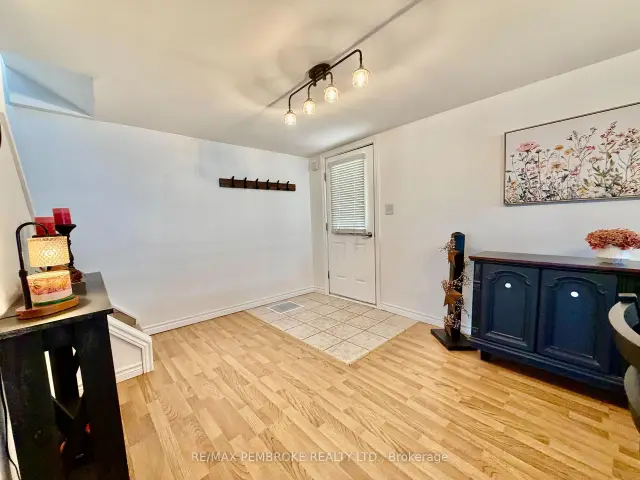
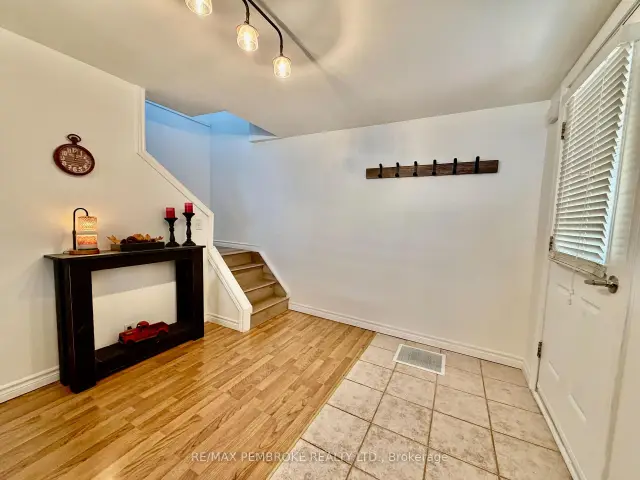
Welcome to 1081 Bronx. This home has everything you need for main floor living including a large master bedroom, open concept kitchen and dining as well as a 3 piece bath, laundry and large three season room off the living room ( room is insulated but required a heat source and painting will be completed soon). The second level which has 2 bedrooms and a office/den has been updated this year including new flooring, doors, paint and a full bathroom renovation. Lastly the there is a great 20x24 detached garage with cinder blocks going up to the rafters, large driveway and a backyard with large cedars for privacy. Quick closing available.
Book a viewing
Around this home
Daily convenience, out of 100, from the distances below
Schools nearby
School rating, out of 10.
Helpful calculators
Your HOMEH agent

"Priced 2% over the Hestimate. I would see it this week."