

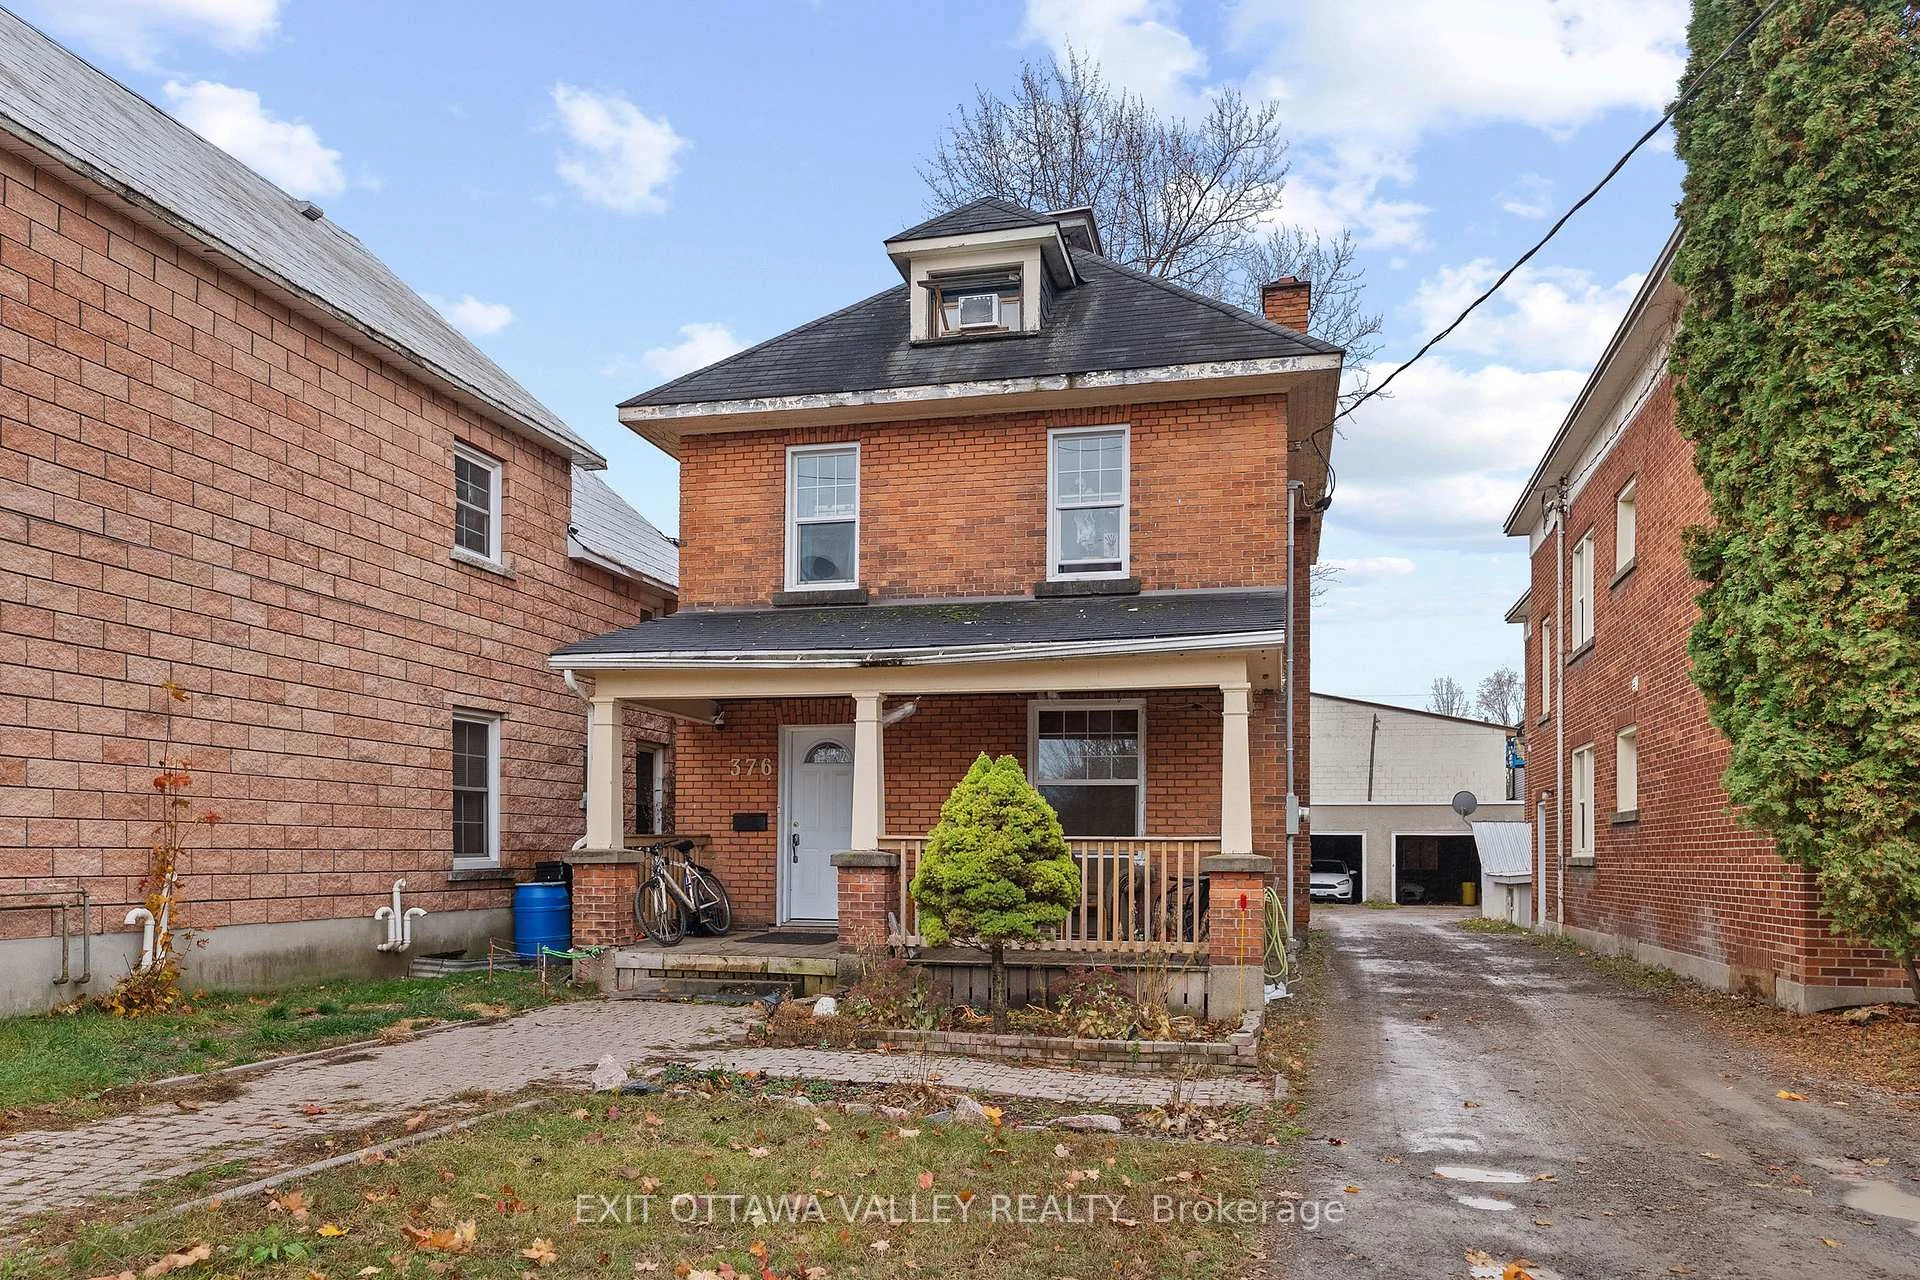
376 Pembroke Street
Detached For Sale
1/12376 Pembroke Street
Detached For Sale
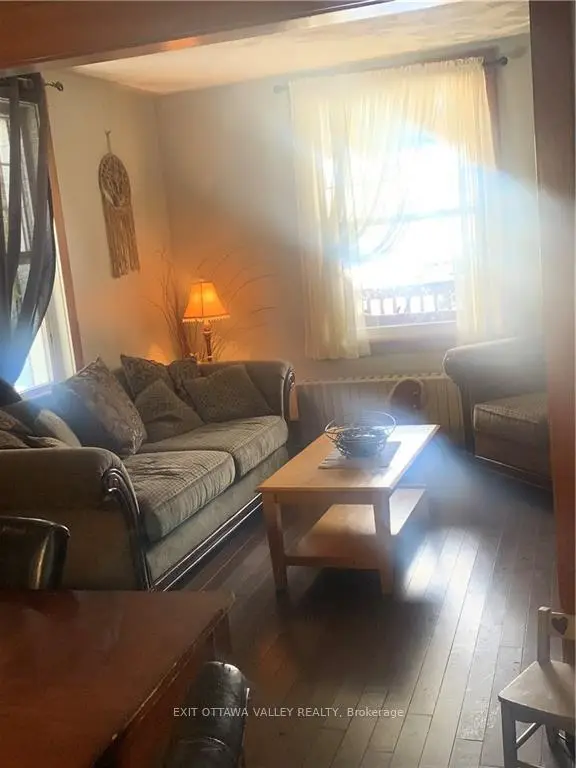 See all 12 photos
Listed for:Listed 25 days ago
$209,000
Hestimate*: $203,000▼ 3%3 Bedrooms
1 Bathroom
0 Garage
1.1K–1.5K sq.ft
35.98×101.63 ft
$2,501/yr
Facts and features
- BasementUnfinished
- Price per sq ft~$161
- Water, sewerMunicipal
- HeatingRadiant
The homeDetached, 3-storey, 1,100–1,500 sq ft
- Type: Detached
- Style: 3-storey
- Living space: 1,100–1,500 sq ft
- Basement: Full, unfinished
InsideWater heater, Rooms above ground 9, Rooms in the basement 0
- Features: Water heater
- Rooms above ground: 9
- Rooms in the basement: 0
- Bedrooms: 3
- Bathrooms: 1
- Kitchens: 1
- Family room: Yes
Outside and lotBrick, Asphalt shingle, Block
Outside
- Exterior: Brick
- Roof: Asphalt shingle
- Foundation: Block
- Size: 35.98 × 101.63 ft
- Zoning: Residential
Parking2 Parking, Other
- Spaces: 2 Parking
- Garage: Other
Heating, water and powerRadiant, gas, Municipal water, Municipal sewer
- Heating: Radiant, gas
- Water: Municipal water
- Sewer: Municipal sewer
- Natural gas: Yes
Costs and taxesTaxes $2,501 a year, HST No HST
- Taxes, 2026: $2,501 a year
- HST: No HST
Listing detailsX14120666, For Sale, Oct 27, 2026
- MLS® number: X14120666
- Status: For Sale
- Listed on: Oct 27, 2026
- Days on market: 25
- Updated: Nov 18, 2026
- Possession: Other
- Occupied by: Tenant
- Listing brokerage: EXIT OTTAWA VALLEY REALTY
About this home
376 Pembroke Street, Pembroke, ON K8A 5N6
Water Heater
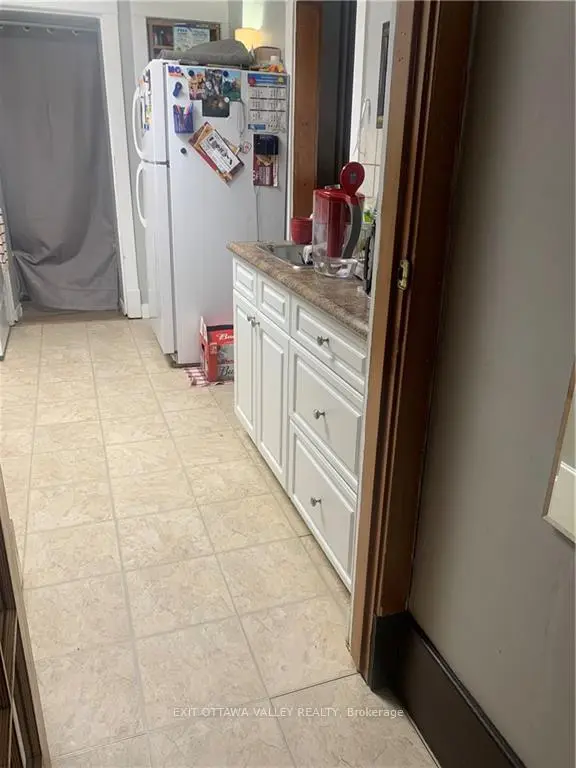
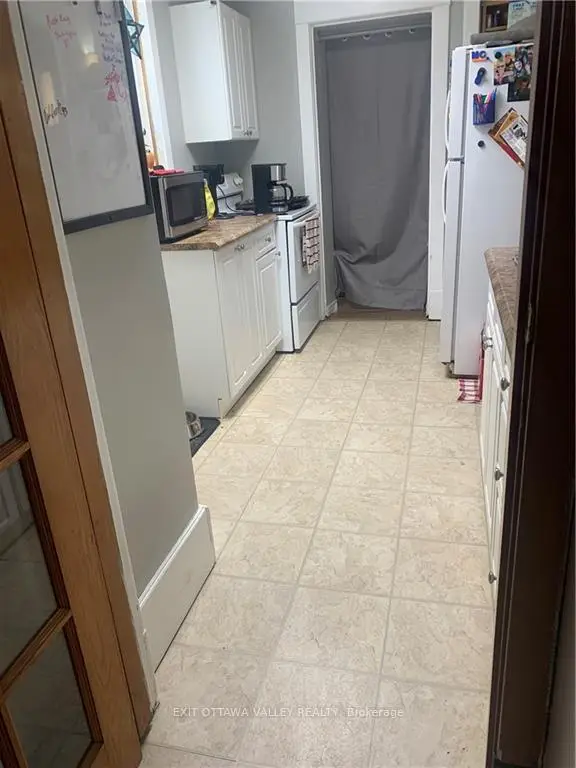
Great Investment Property or for first time home buyers Some features include gas heating, 3 bedrooms,living room with a fireplace galley style kitchen The third floor has a large loft that can be utilized as living or an office space
Read more
Book a viewing
Sat21Nov
Sun22Nov
Mon23Nov
Tue24Nov
Wed25Nov
Thu26Nov
Fri27Nov
Pick A Time
Buy with HOMEH and get back$2,090Cashback Rebate, paid at closing
Claim my rebate
Around this home
Pembroke Street East between Cecelia and Catherine
Errands
Parks
Schools
Daily convenience, out of 100, from the distances below
ParkCoronation Park · 2 within 1 km12 min walk709 m
GroceryCircle K3 min walk204 m
SchoolHighview Public School9 min walk570 m
PharmacyMulvihill Drug Mart3 min walk166 m
Cafés & foodDairy Queen · 15 within 1 km2 min walk131 m
Gym & rec centrePembroke Kinsmen Pool10 min walk609 m
LibraryPembroke Public Library12 min walk739 m
HospitalPembroke Regional Hospital25 min walk1.5 km
WalkDriveStraight-line distance, open map data
Grocery0.2 km
Park0.7 km
Coffee0.6 km
Dining0.5 km
Gym0.6 km
Hospital1.5 km
Schools nearby
School rating, out of 10.
Highview Public Schoolelementary · Public · 0.6 km
3.5/10Low
Cathedral Catholic Schoolelementary · Catholic · 1.1 km
7.9/10Good
Our Lady of Lourdes Separate Schoolelementary · Private · 1.1 km
8.0/10Excellent
Contact agent
Helpful calculators
Mortgage
Affordability
Closing costs
Land transfer tax
Property tax
Down payment
CMHC insurance
Stress test
Cashback Rebate

Your HOMEH agent
KimHOMEH agent · Pembroke
"Priced 3% over the Hestimate. I would see it this week."
Ask Kim