

445 Thompson Street
445 Thompson Street
 See all 31 photos
Property history
Facts and features
- BasementPart finished
- Water, sewerMunicipal
- HeatingForced air
- Type of homeDetached
The homeDetached, 1 1/2 storey, 700–1,100 sq ft
- Type: Detached
- Style: 1 1/2 storey
- Living space: 700–1,100 sq ft
- Basement: Full, partially finished
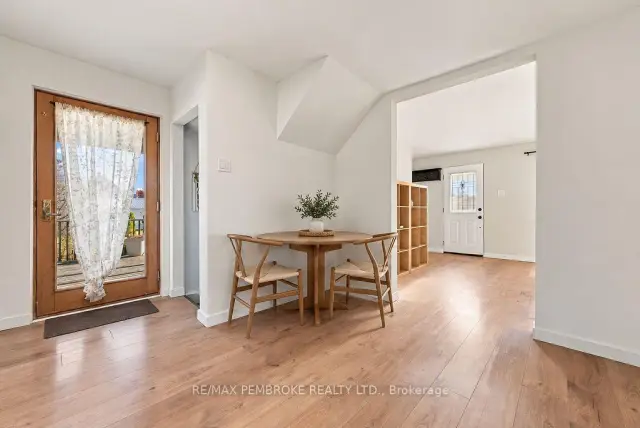
InsideMain level, Carpet free, water heater, Smoke detector
- Laundry: Main level
- Features: Carpet free, water heater
- Security: Smoke detector
- Rooms above ground: 6
- Rooms in the basement: 3
- Bedrooms: 2
- Bathrooms: 2
- Kitchens: 1
- Family room: Yes
Outside and lotVinyl siding, Asphalt shingle, Block
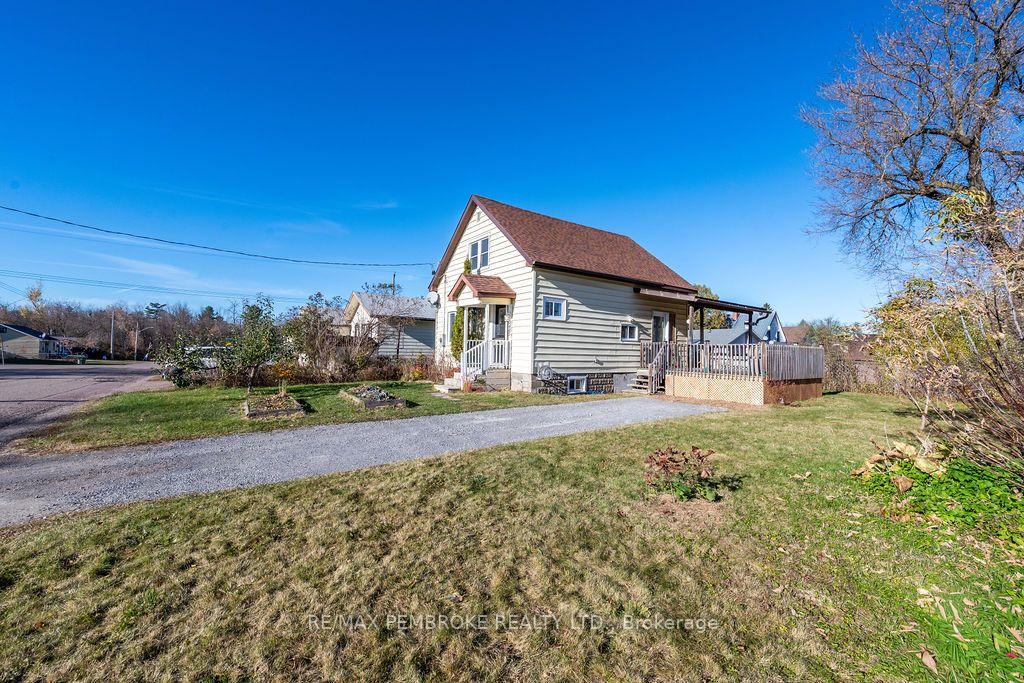
- Exterior: Vinyl siding
- Roof: Asphalt shingle
- Foundation: Block
- Features: Deck, landscaped, porch
- Other structures: Shed
- Size: 60.06 × 59.86 ft
Parking2 Parking, Private
- Spaces: 2 Parking
- Driveway: Private
Heating, water and powerForced air, gas, Municipal water, Municipal sewer
- Heating: Forced air, gas
- Water: Municipal water
- Sewer: Municipal sewer
- Natural gas: Yes
- Hydro: Yes
- Cable: Yes
- Telephone: Yes
Costs and taxesTaxes $3,112 a year, HST No HST, Gas hot water tank feb 2022.
- Taxes, 2026: $3,112 a year
- HST: No HST
- Rental items: Gas hot water tank feb 2022.
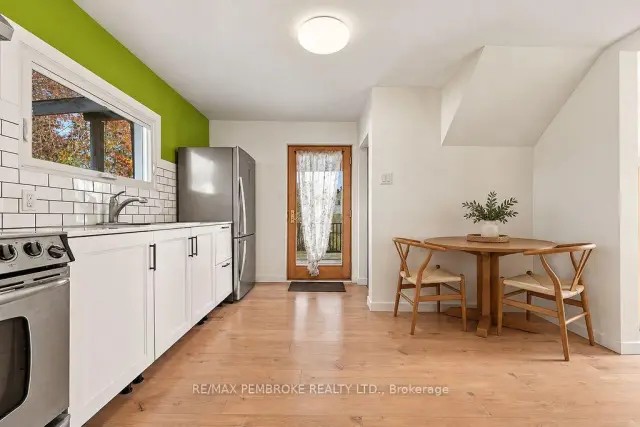
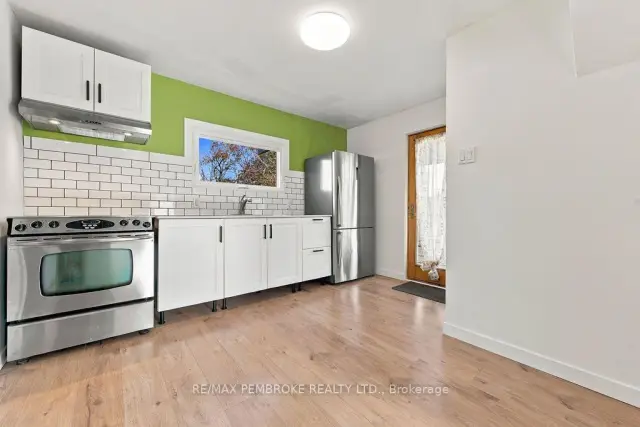
Included in the saleStorage shed, maytag stove, hoodfan, hisense fridge, white washer and dryer, smoke detectors, shelving units, drapery rods, replacement door in shed, small greenhouse, workbench in basement, extra kitchen cabinets in basement,
- Included: Storage shed, maytag stove, hoodfan, hisense fridge, white washer and dryer, smoke detectors, shelving units, drapery rods, replacement door in shed, small greenhouse, workbench in basement, extra kitchen cabinets in basement,
NearbySchool bus route, level
- Close to: School bus route, level
Listing detailsX14124102, Sold Conditionally, Oct 28, 2026
- MLS® number: X14124102
- Status: Sold Conditionally
- Listed on: Oct 28, 2026
- Days on market: 17
- Updated: Nov 14, 2026
- Possession: Immediate
- Occupied by: Vacant
- Listing brokerage: RE/MAX PEMBROKE REALTY LTD.
About this home
445 Thompson Street, Pembroke, ON K8A 3S2
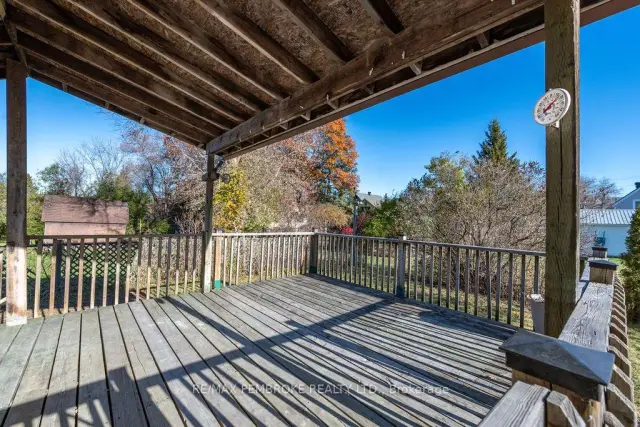
Welcome to a wonderfully updated home offering the perfect blend of modern comfort and city convenience for easy commutes. Set on a quiet street this move-in-ready home delivers and effortless lifestyle and affordable living. Step in to a bright, airy main level wrapped in modern flooring. A practical layout with a convenient full bathroom and separate dedicated laundry room with room for pantry. The lovingly updated kitchen with quartz counter and tile backsplash frames views of the backyard and opens directly onto a large covered patio deck perfect for outdoor entertaining or just relaxing rain or shine. Retreat upstairs and two spacious bedrooms. Downstairs, discover a versatile, partially finished escape for a game room, home gym, or workshop, along with a 2 pc bathroom in the utility room. Big-ticket updates provide complete peace of mind: New Gas Furnace (2024), most updated vinyl windows, added insulation for comfort, a newer 100-amp electrical panel plus some updated plumbing & wiring. Roof shingles approx. 6 years old. Outdoors, the easy-to-manage yard is filled with lush perennials, garden beds for fresh veggies and a useful storage shed for tools & toys. Enjoy a quiet neighbourhood lifestyle with all the city amenities, shopping, and schools just minutes away! Move-in-ready to enjoy now. Some AI staged photos for illustration.
Ask about this home
A HOMEH agent will answer your questions about this home.
Around this home
Daily convenience, out of 100, from the distances below
Schools nearby
School rating, out of 10.
Helpful calculators
Your HOMEH agent

"I would see it this week."