

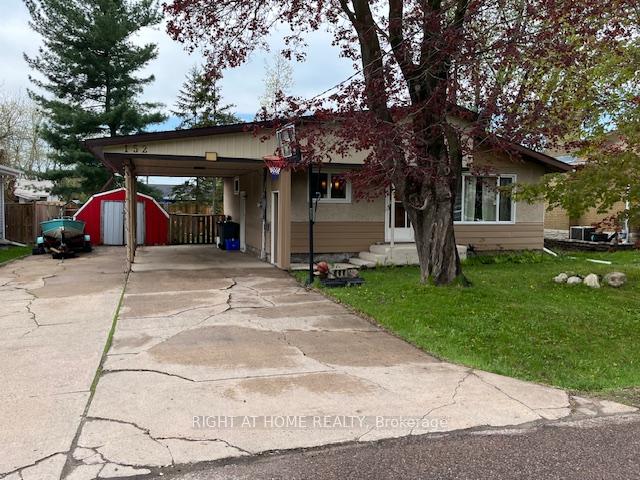
152 Laurier Avenue
Detached Terminated
1/20152 Laurier Avenue
Detached Terminated
 See all 20 photos
3 Bedrooms
2 Bathrooms
3 Garage
700–1.1K sq.ft
62×100 ft
$3,480/yr
Property history
- $375,000TerminatedList: 2025-04-24|End: 2025-07-11|78 daysX12100370
Facts and features
- BasementFinished
- Price per sq ft~$417
- Water, sewerMunicipal
- HeatingForced air
What stands out
- Fireplace
- Central air
The homeDetached, Bungalow, 700–1,100 sq ft
- Type: Detached
- Style: Bungalow
- Living space: 700–1,100 sq ft
- Basement: Full, finished
- Waterfront: None
InsideFireplace Yes, electric, Lower level, Workbench
- Fireplace: Yes, electric
- Laundry: Lower level
- Features: Workbench
- Rooms above ground: 10
- Bedrooms: 3
- Bathrooms: 2
- Kitchens: 1
Outside and lotVinyl siding, stucco (plaster), Asphalt shingle, Block
Outside
- Exterior: Vinyl siding, stucco (plaster)
- Roof: Asphalt shingle
- Foundation: Block
- Other structures: Shed
- Size: 62 × 100 ft
Parking3 Garage, Carport
- Spaces: 3 Garage
- Garage: Carport
Heating, water and powerForced air, electric, Central air, Municipal water
- Heating: Forced air, electric
- Cooling: Central air
- Water: Municipal water
- Sewer: Municipal sewer
- Hydro: Yes
- Cable: Yes
- Telephone: Yes
Costs and taxesTaxes $3,480 a year, HST included in the price, Hot water tank electric - ottawa river power corp
- Taxes, 2024: $3,480 a year
- HST: HST included in the price
- Rental items: Hot water tank electric - ottawa river power corp
Included in the saleAll appliances, shed.
- Included: All appliances, shed.
Listing detailsX12100370, Terminated, Apr 24, 2025
- MLS® number: X12100370
- Status: Terminated
- Listed on: Apr 24, 2025
- Days on market: 78
- Updated: Jul 11, 2025
- Possession: Other
- Occupied by: Owner
- Listing brokerage: RIGHT AT HOME REALTY
About this home
152 Laurier Avenue, Pembroke, ON K8A 2J2
Workbench
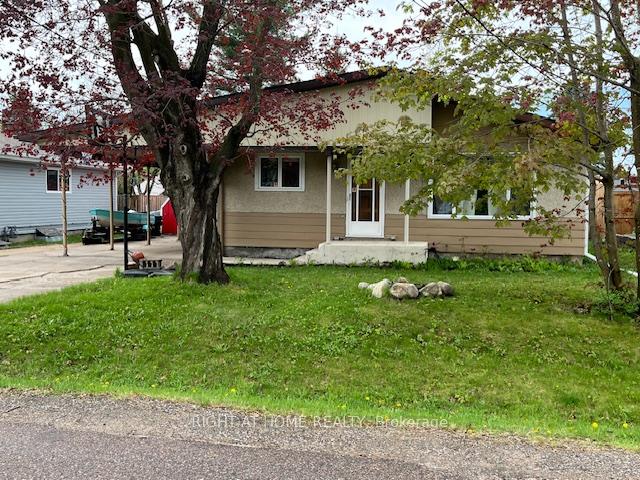
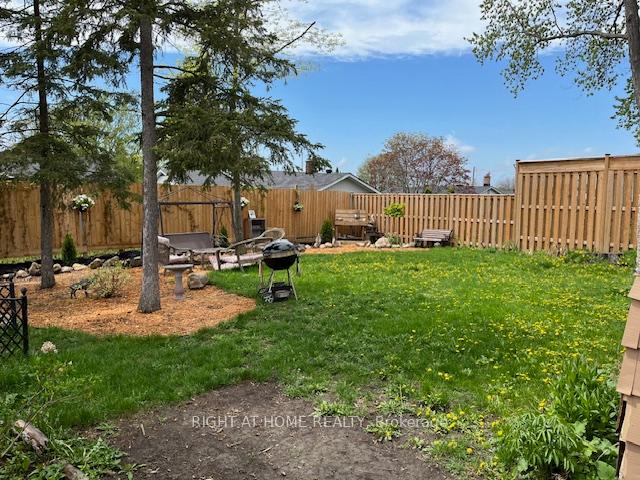
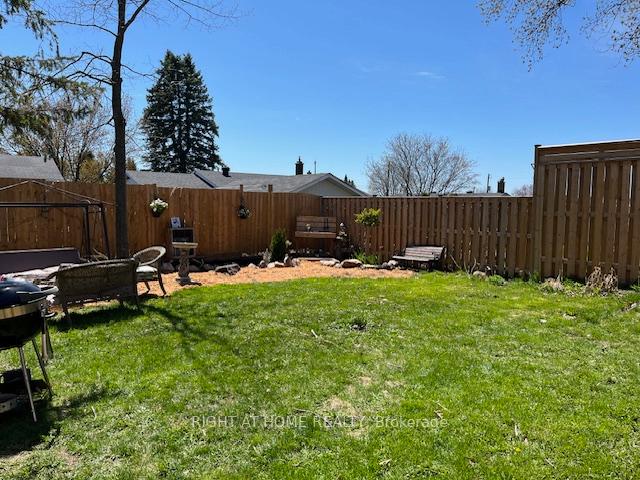
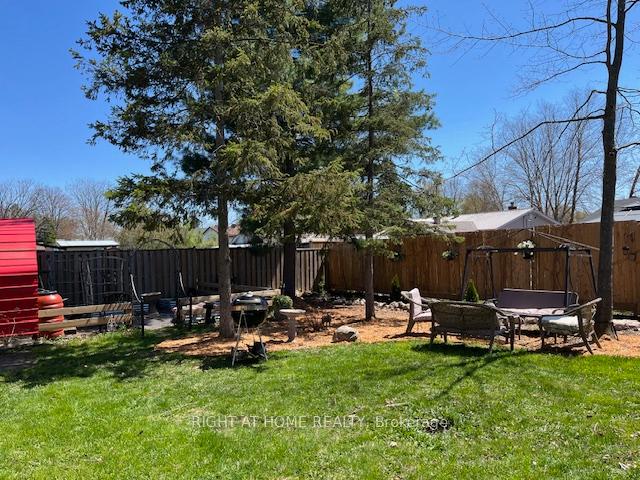
Perfect first time buyer home. Master bedroom is huge and accomodates a King Size bed with an Electric Fireplace. Two other good sized bedrooms. One 4 piece bathroom on each level. Beautiful hardwood floors on the main floor with an epoxy finish. Fenced yard, large shed and carport. Great location in east end Pembroke with a short walk to the Regional Hospital. All appliances stay! Easy access to Hwy 17 for commuting.
Read more
Ask about this home
A HOMEH agent will answer your questions about this home.
Ask a question
Thinking of selling your home?See what your home is worth today.
Around this home
Mackay at Laurier
Errands
Parks
Schools
Daily convenience, out of 100, from the distances below
ParkHillcrest Park · 2 within 1 km14 min walk843 m
GroceryUlrich's23 min walk1.4 km
SchoolBishop Smith Separate School13 min walk820 m
PharmacyMulvihill Drug Mart5 min walk333 m
Cafés & foodCountry Style22 min walk1.3 km
Gym & rec centrePembroke & Area Community Centre15 min walk939 m
LibraryPembroke Public Library23 min walk1.4 km
HospitalPembroke Regional Hospital5 min walk281 m
WalkDriveStraight-line distance, open map data
Grocery1.4 km
Park0.8 km
Coffee1.3 km
Dining1.4 km
Gym1.5 km
Hospital0.3 km
Schools nearby
School rating, out of 10.
Bishop Smith Separate Schoolelementary · Private · 0.8 km
7.3/10Good
Champlain Discovery Public Schoolelementary · Public · 0.8 km
3.1/10Low
Highview Public Schoolelementary · Public · 1.2 km
3.5/10Low
Contact agent
Helpful calculators
Mortgage
Affordability
Closing costs
Land transfer tax
Property tax
Down payment
CMHC insurance
Stress test
Cashback Rebate
Your HOMEH agent

KimHOMEH agent · Pembroke
"I would see it this week."
Ask Kim