

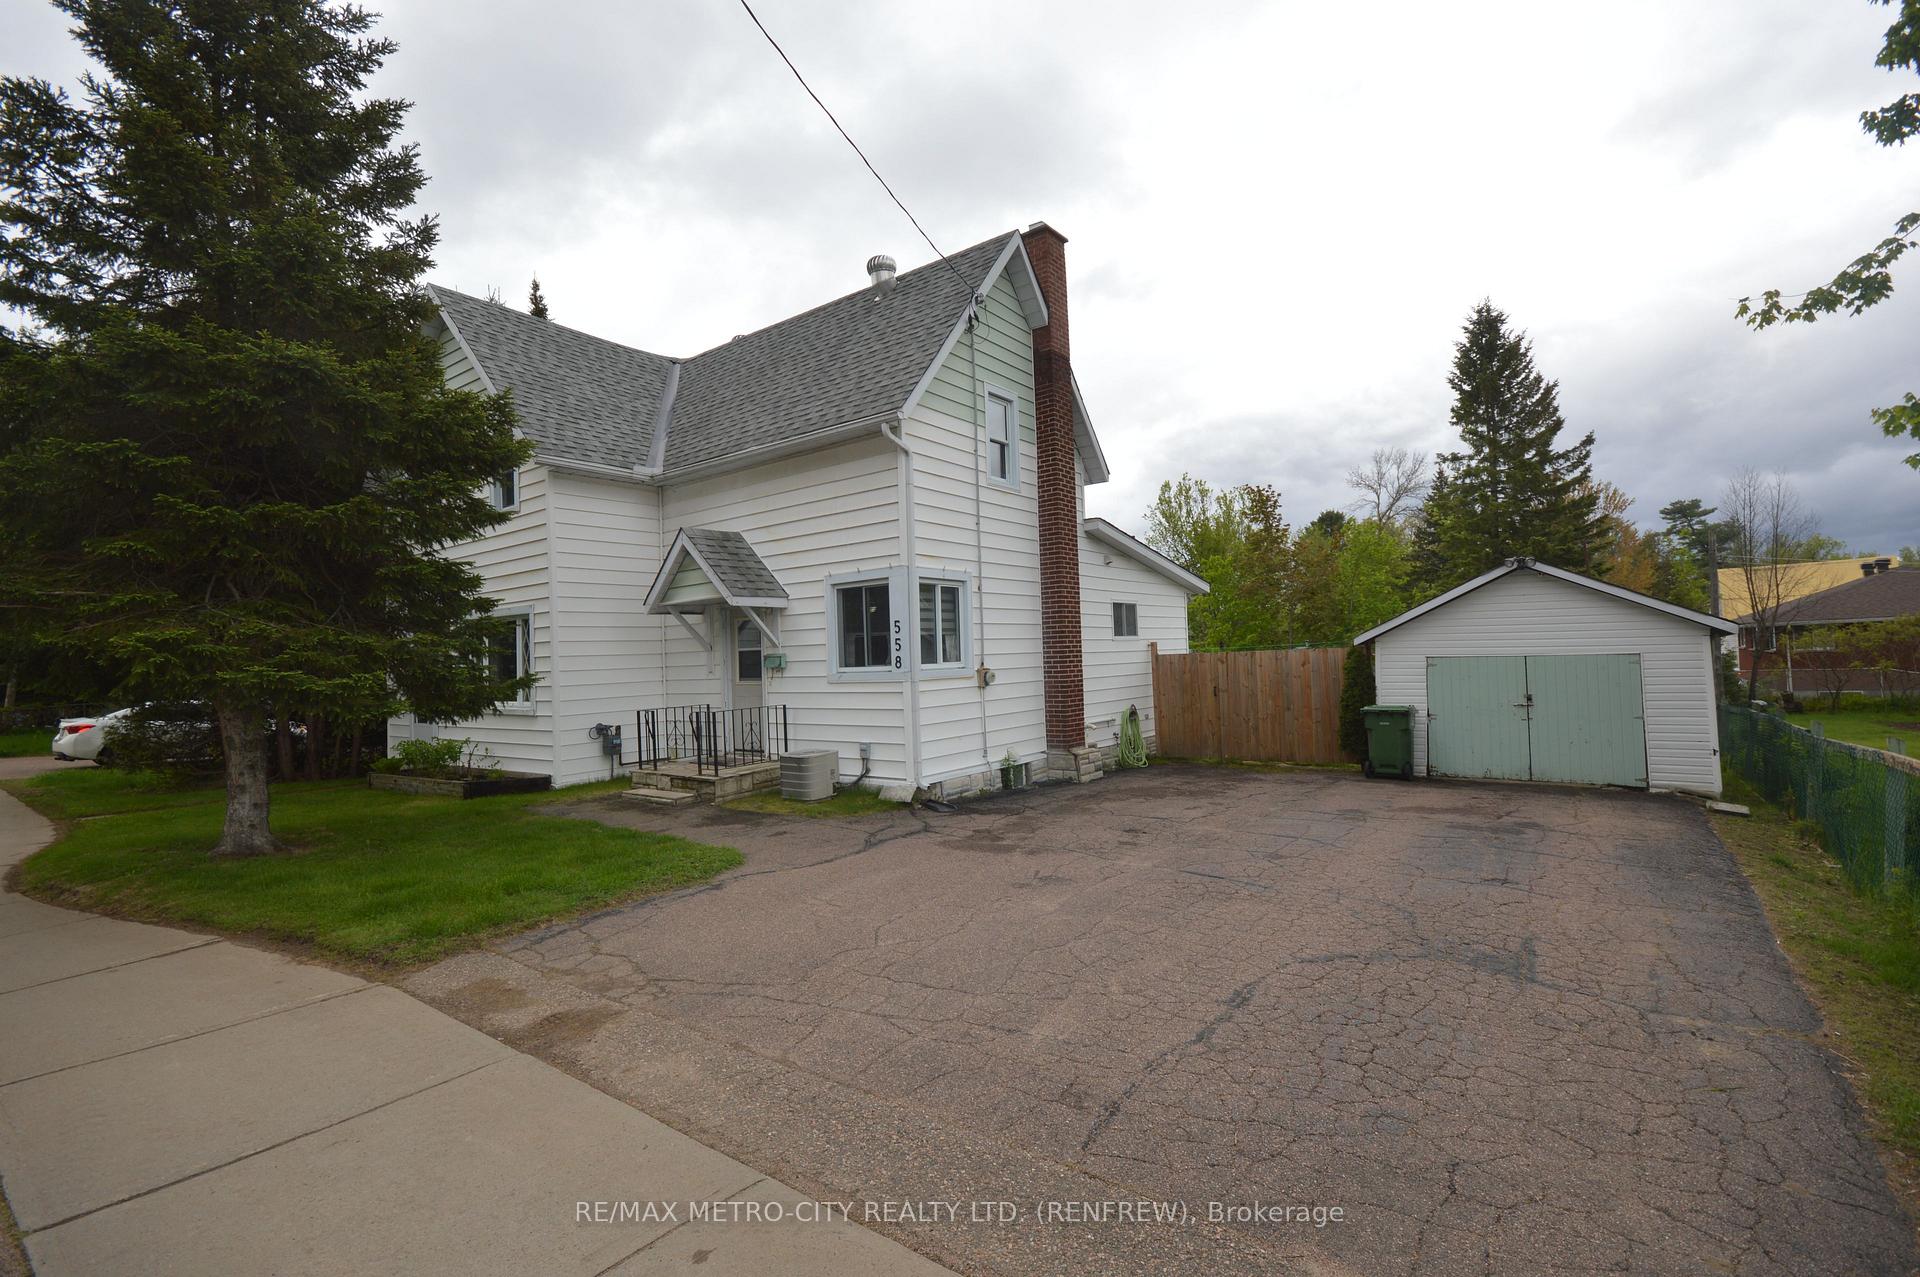
558 McGee Street
Detached Terminated
1/17558 McGee Street
Detached Terminated
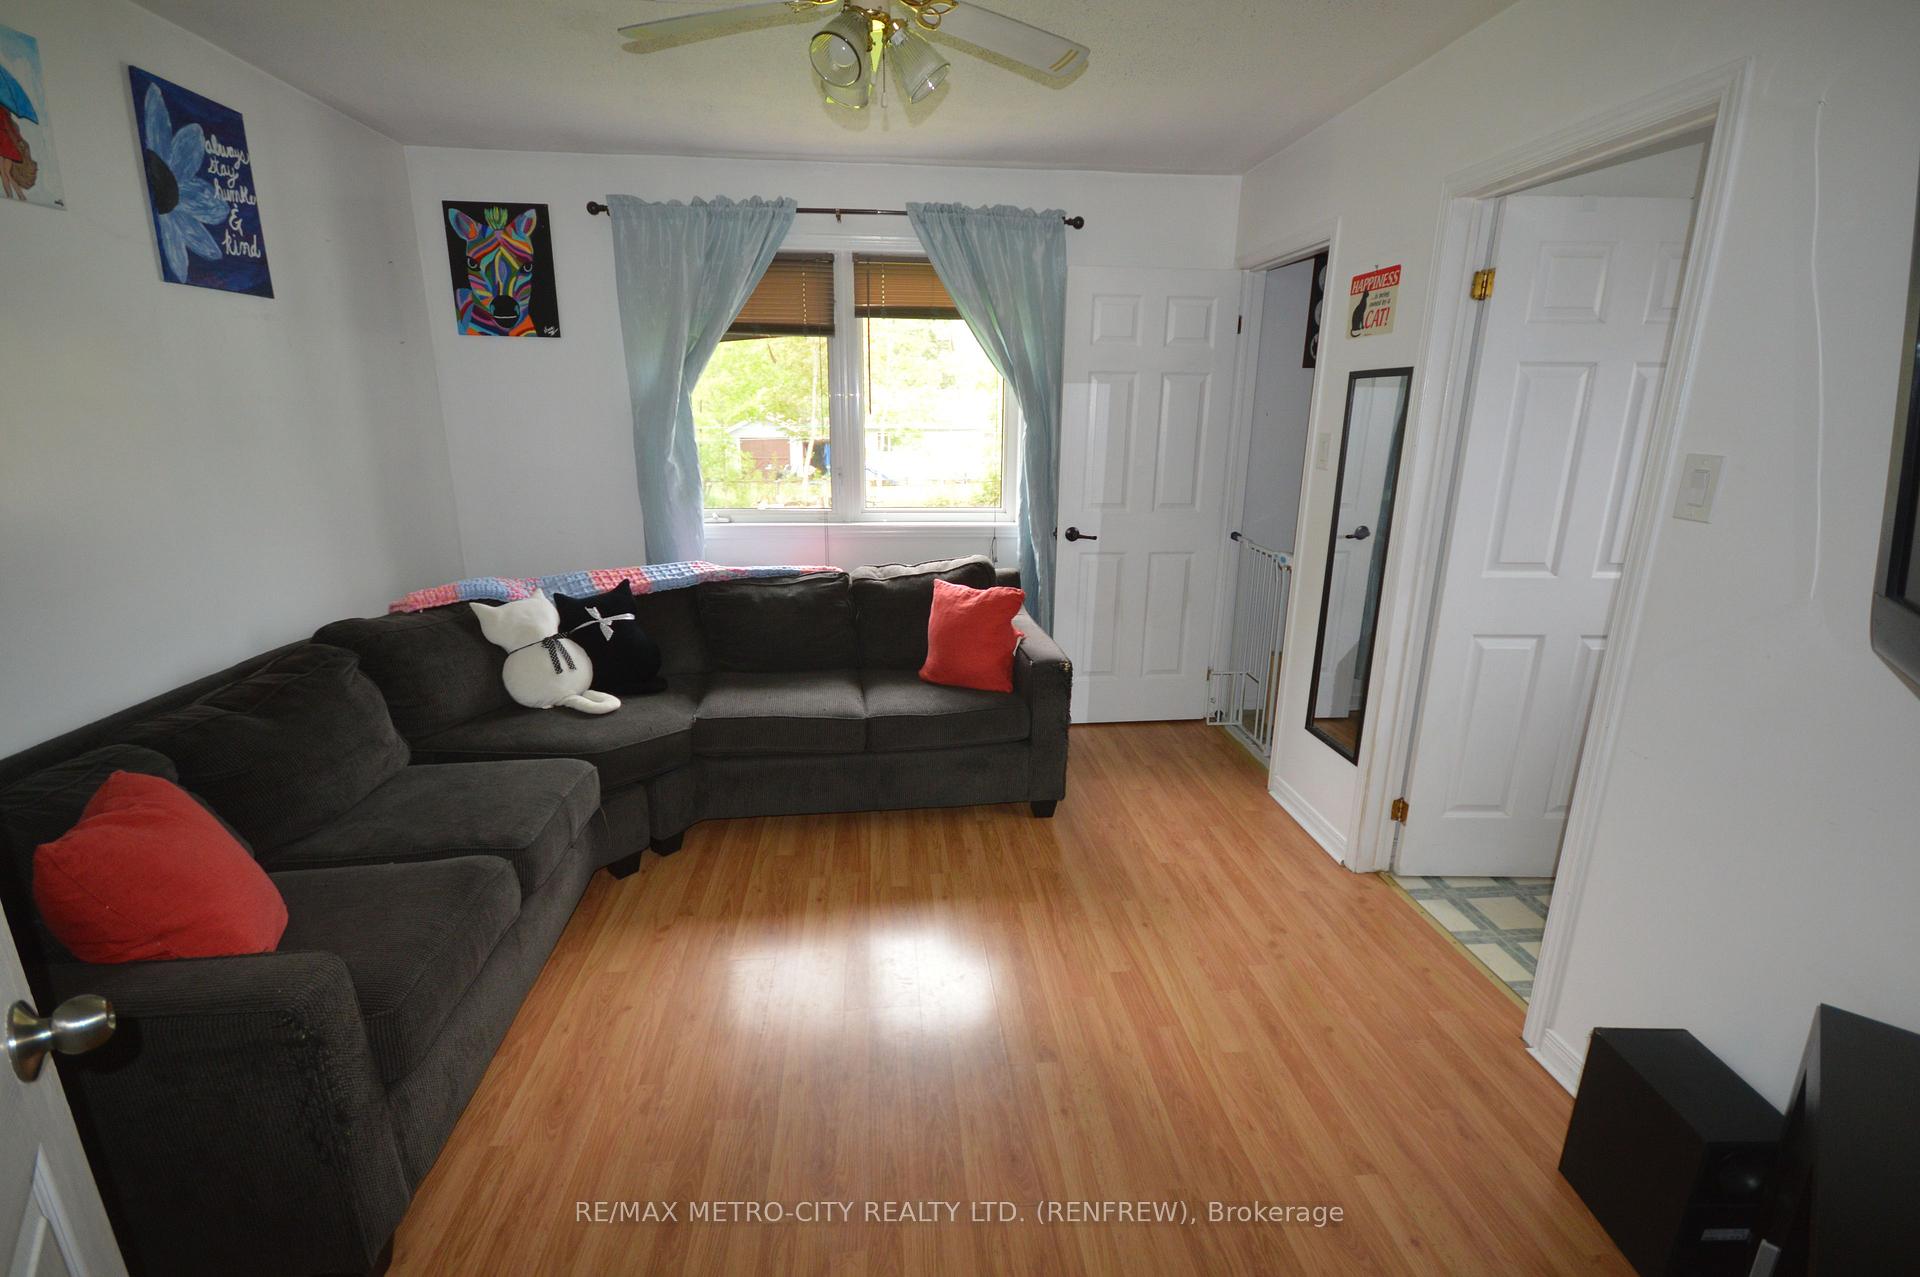 See all 17 photos
4 Bedrooms
2 Bathrooms
1 Garage
1.1K–1.5K sq.ft
66×132 ft
$2,982/yr
Property history
- $367,500TerminatedList: 2025-05-26|End: 2025-07-08|43 daysX12173669
Facts and features
- BasementUnfinished
- Age of home51–99 years
- Price per sq ft~$283
- Water, sewerMunicipal
What stands out
- Fireplace
- Central air
The homeDetached, 2-storey, Age 51–99 years
- Type: Detached
- Style: 2-storey
- Age: 51–99 years
- Living space: 1,100–1,500 sq ft
- Basement: Full, unfinished
- View: City, clear
- Waterfront: None
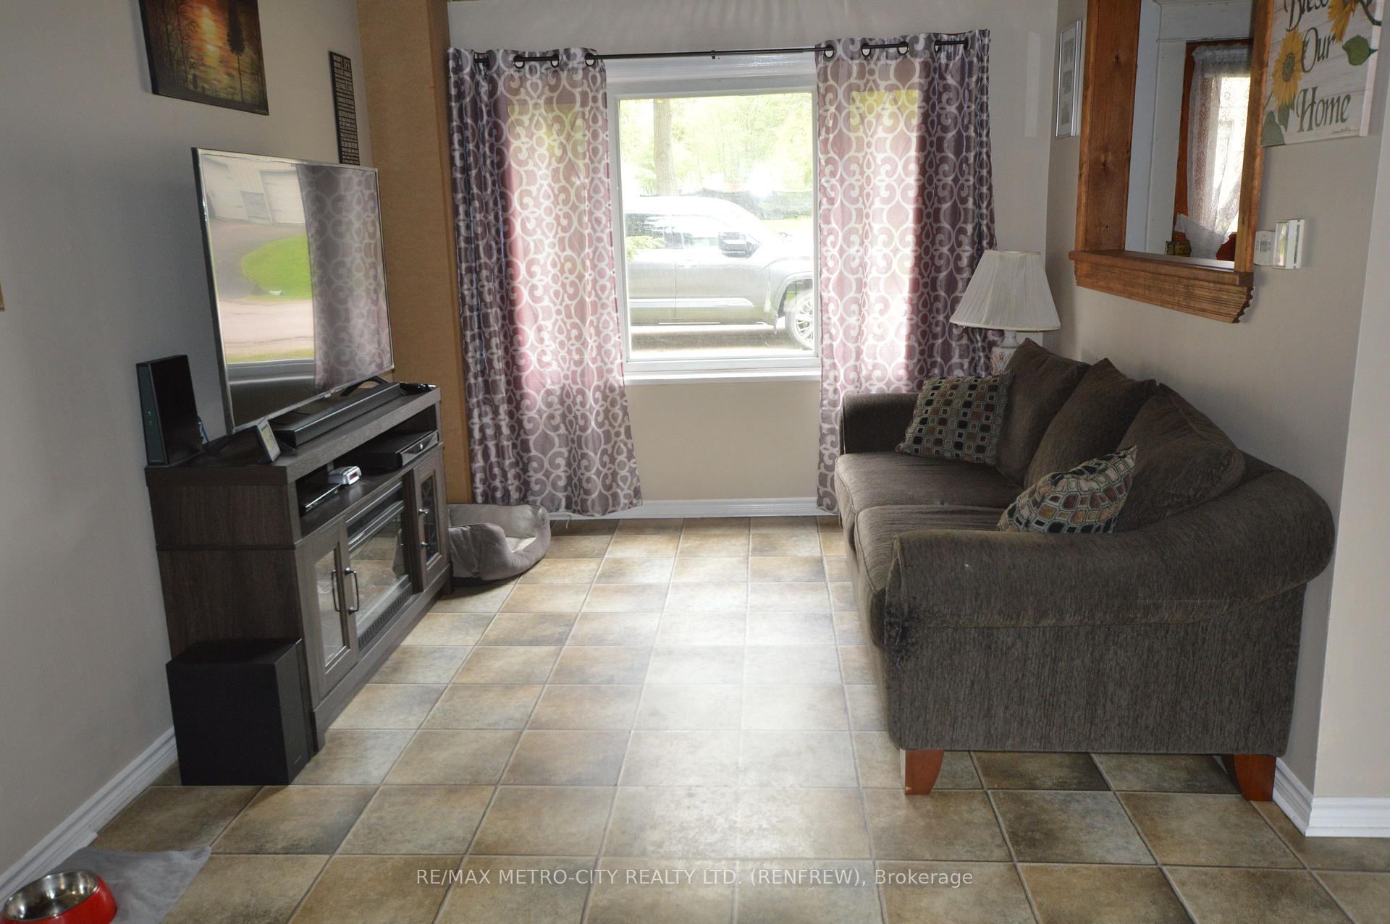
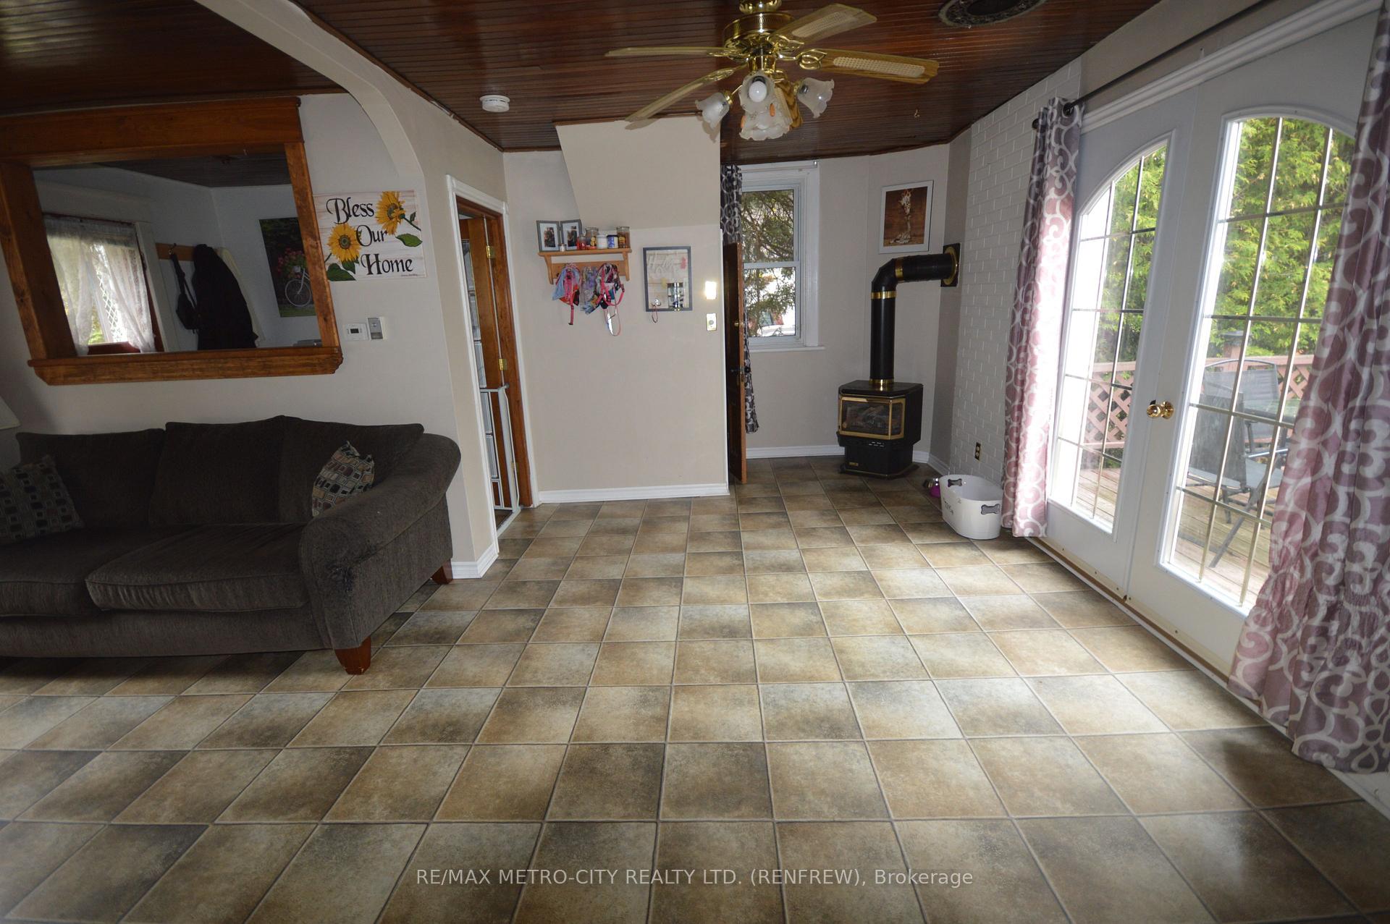
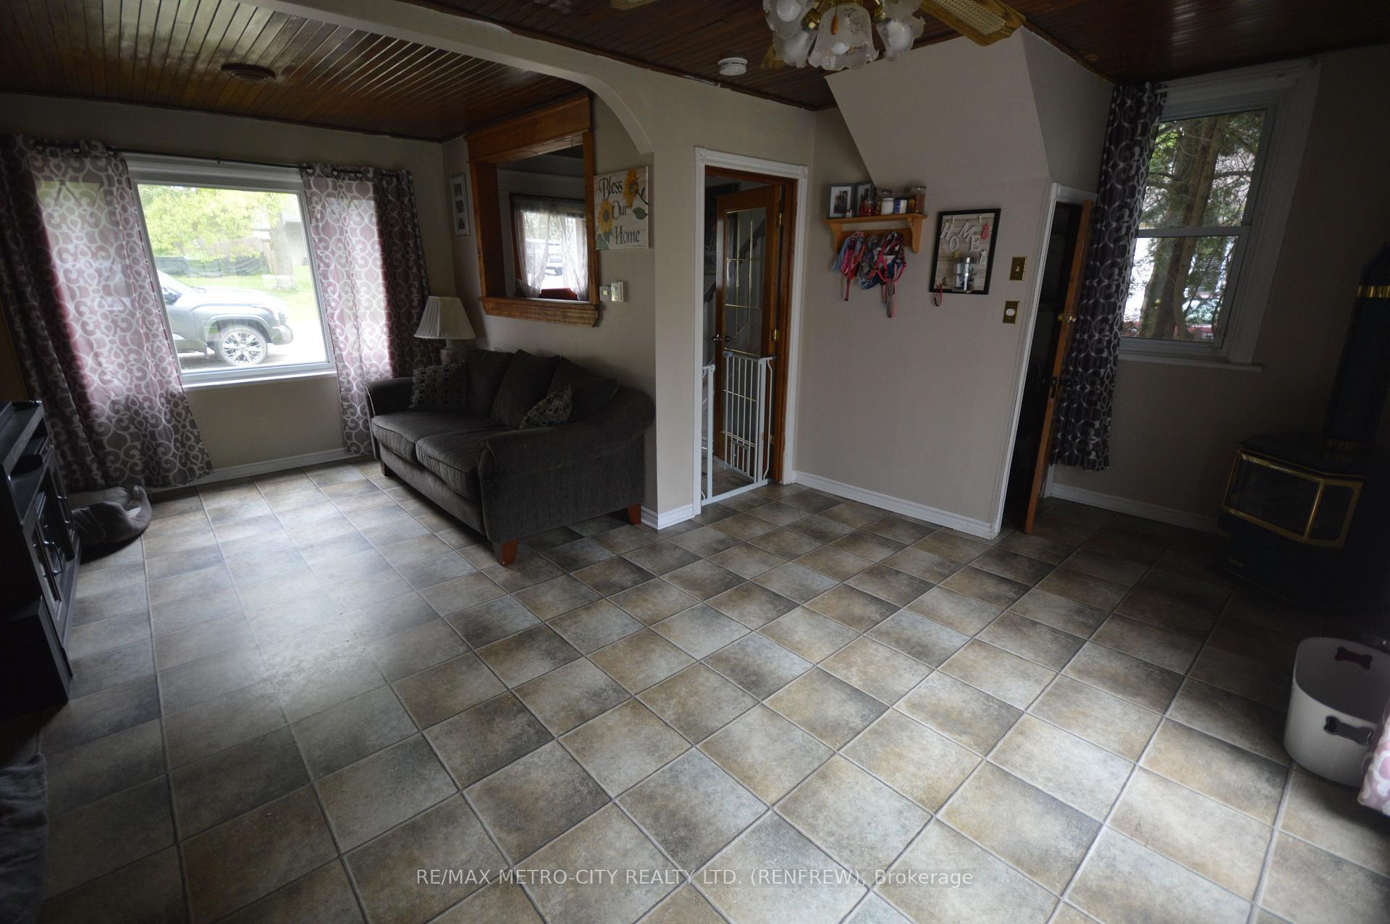
InsideFireplace Yes, natural gas, living room, Carpet free, storage, Rooms above ground 6
- Fireplace: Yes, natural gas, living room
- Features: Carpet free, storage
- Rooms above ground: 6
- Bedrooms: 4
- Bathrooms: 2
- Kitchens: 1
- Family room: Yes
Outside and lotVinyl siding, Asphalt shingle, Concrete
Outside
- Exterior: Vinyl siding
- Roof: Asphalt shingle
- Foundation: Concrete
- Features: Landscaped, patio, privacy, year round living
- Accessibility: 32 inch min doors, hallway width 36-41 inches, parking, shower stall
- Size: 66 × 132 ft
- Zoning: Residential
Parking1 Garage, Detached, Private, private double
- Spaces: 1 Garage
- Garage: Detached
- Driveway: Private, private double
Heating, water and powerForced air, gas, Central air, Municipal water
- Heating: Forced air, gas
- Cooling: Central air
- Water: Municipal water
- Sewer: Municipal sewer
- Natural gas: Yes
- Hydro: Yes
- Cable: Yes
- Telephone: Yes
Costs and taxesTaxes $2,982 a year, HST included in the price
- Taxes, 2025: $2,982 a year
- HST: HST included in the price
NearbyFenced yard, hospital, level, school, school bus route
- Close to: Fenced yard, hospital, level, school, school bus route
Listing detailsX12173669, Terminated, May 26, 2025
- MLS® number: X12173669
- Status: Terminated
- Listed on: May 26, 2025
- Days on market: 43
- Updated: Jul 8, 2025
- Possession: 2025-07-11 / 30-59 days
- Occupied by: Owner
- Listing brokerage: RE/MAX METRO-CITY REALTY LTD. (RENFREW)
About this home
558 McGee Street, Pembroke, ON K8A 6E6
Carpet FreeStorageCityClearFenced YardHospital
Step into the charm of this well maintained home, nestled into a quiet well established neighbourhood. Main floor boasts large eat in kitchen, separate living room with natural gas stove, family room and 1- 4 piece bathroom. Second level has 3 bedrooms and 1-3 piece bathroom. Plenty space for outdoor living room, with a deck off of the living room, large fenced yard, one car detached garage.
Read more
Ask about this home
A HOMEH agent will answer your questions about this home.
Ask a question
Thinking of selling your home?See what your home is worth today.
Around this home
Boundry Road
Errands
Parks
Schools
Daily convenience, out of 100, from the distances below
ParkRotary Park · 4 within 1 km8 min walk466 m
GroceryBruham Food Mart9 min walk524 m
SchoolRenfrew County Alternative Program School7 min walk440 m
PharmacyPharmasave21 min walk1.3 km
Cafés & foodCoffee Xpress · 3 within 1 km12 min walk722 m
Gym & rec centrePembroke Memorial Centre14 min walk891 m
LibraryPembroke Public Library25 min walk1.5 km
HospitalPembroke Regional Hospital30 min walk1.8 km
WalkDriveStraight-line distance, open map data
Grocery0.5 km
Park0.5 km
Coffee0.7 km
Dining1.0 km
Gym0.9 km
Hospital1.8 km
Schools nearby
School rating, out of 10.
Renfrew County Alternative Program Schoolsecondary · Public · 0.4 km
—
Renfrew County Non Credit Program Schoolelementary · Public · 0.4 km
—
Renfrew County Summer Schoolelementary · Public · 0.4 km
—
Contact agent
Helpful calculators
Mortgage
Affordability
Closing costs
Land transfer tax
Property tax
Down payment
CMHC insurance
Stress test
Cashback Rebate
Your HOMEH agent

NimaHOMEH agent · Pembroke
"I would see it this week."
Ask Nima