

545 Herbert Street
545 Herbert Street
 See all 34 photos
Property history
Facts and features
- BasementPart finished
- Water, sewerMunicipal
- HeatingForced air
- CoolingCentral air
- Fireplace
- Central air
The homeDetached, Bungalow, 1,100–1,500 sq ft
- Type: Detached
- Style: Bungalow
- Living space: 1,100–1,500 sq ft
- Basement: Full, partially finished
InsideFireplace Yes, electric, Auto garage door remote, Rooms above ground 12
- Fireplace: Yes, electric
- Features: Auto garage door remote
- Rooms above ground: 12
- Bedrooms: 3 + 1 in the basement
- Bathrooms: 2
- Kitchens: 1
- Family room: Yes
Outside and lotBrick, Asphalt shingle, Block
- Exterior: Brick
- Roof: Asphalt shingle
- Foundation: Block
- Features: Landscaped, deck
- Size: 63.96 × 120 ft
- Zoning: Residential
Parking1 Garage, Attached
- Spaces: 1 Garage
- Garage: Attached
Heating, water and powerForced air, gas, Central air, Municipal water
- Heating: Forced air, gas
- Cooling: Central air
- Water: Municipal water
- Sewer: Municipal sewer
Costs and taxesTaxes $3,860 a year, HST included in the price, Hot water tank
- Taxes, 2024: $3,860 a year
- HST: HST included in the price
- Rental items: Hot water tank
Included in the saleFridge, stove, dishwasher, hood fan, auto garage door opener, washer, dryer, electric fireplace, Raised garden boxes
- Included: Fridge, stove, dishwasher, hood fan, auto garage door opener, washer, dryer, electric fireplace
- Not included: Raised garden boxes
Listing detailsX12218885, Sold, Jun 13, 2025
- MLS® number: X12218885
- Status: Sold
- Listed on: Jun 13, 2025
- Days on market: 12
- Updated: Jun 25, 2025
- Possession: Immediate
- Occupied by: Owner
- Listing brokerage: RE/MAX PEMBROKE REALTY LTD.
About this home
545 Herbert Street, Pembroke, ON K8A 2Z7
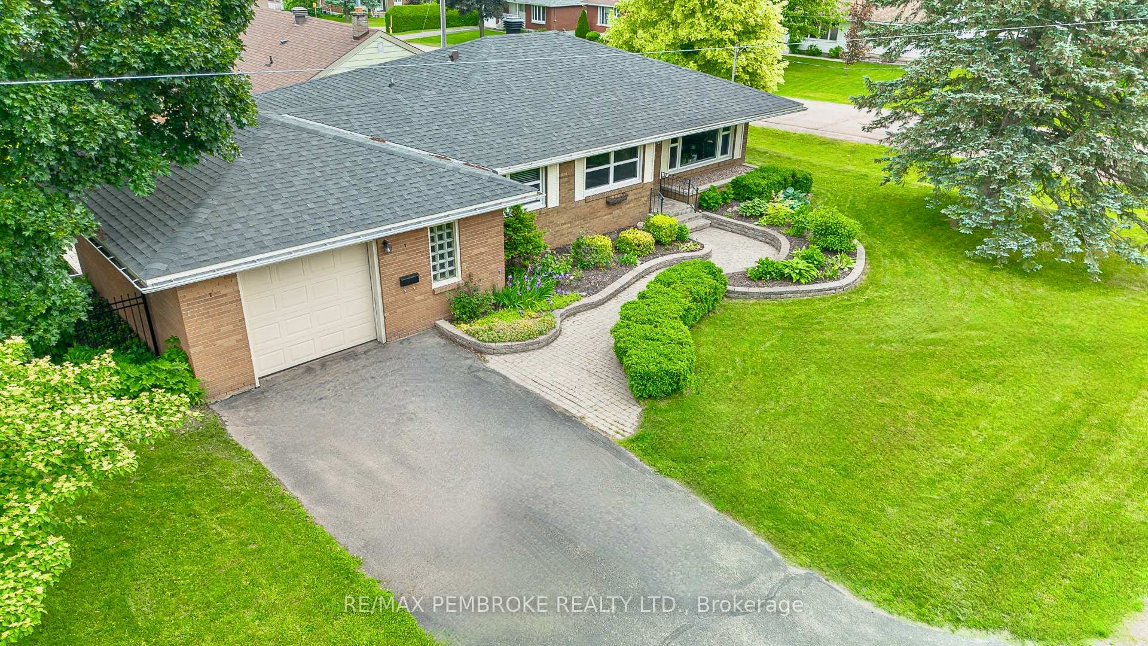
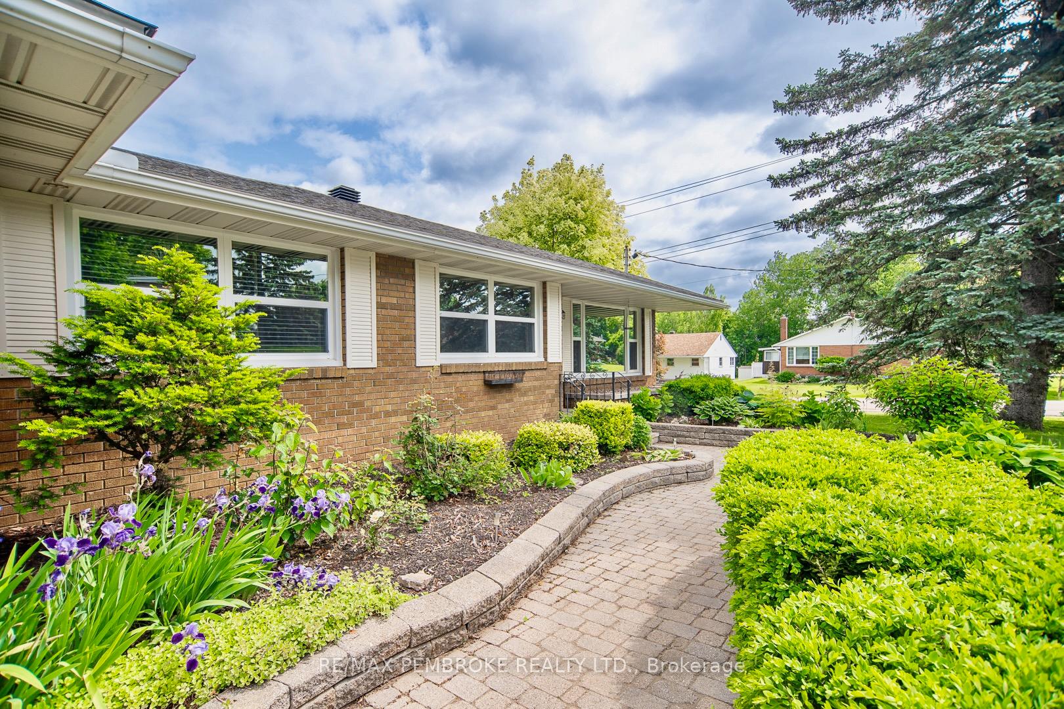
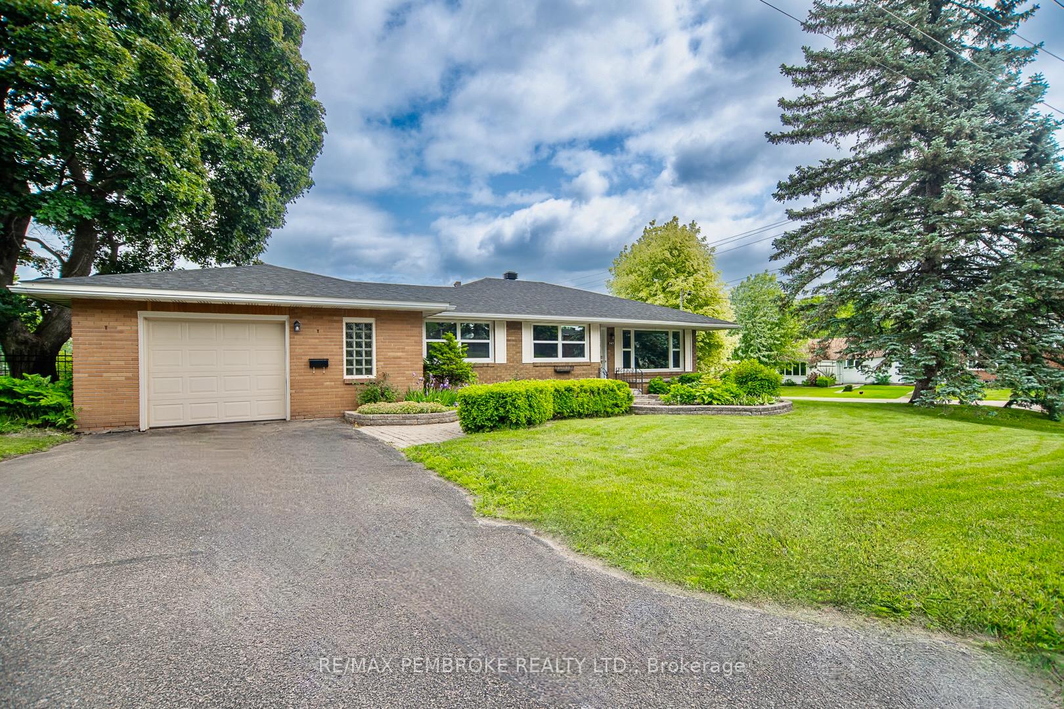
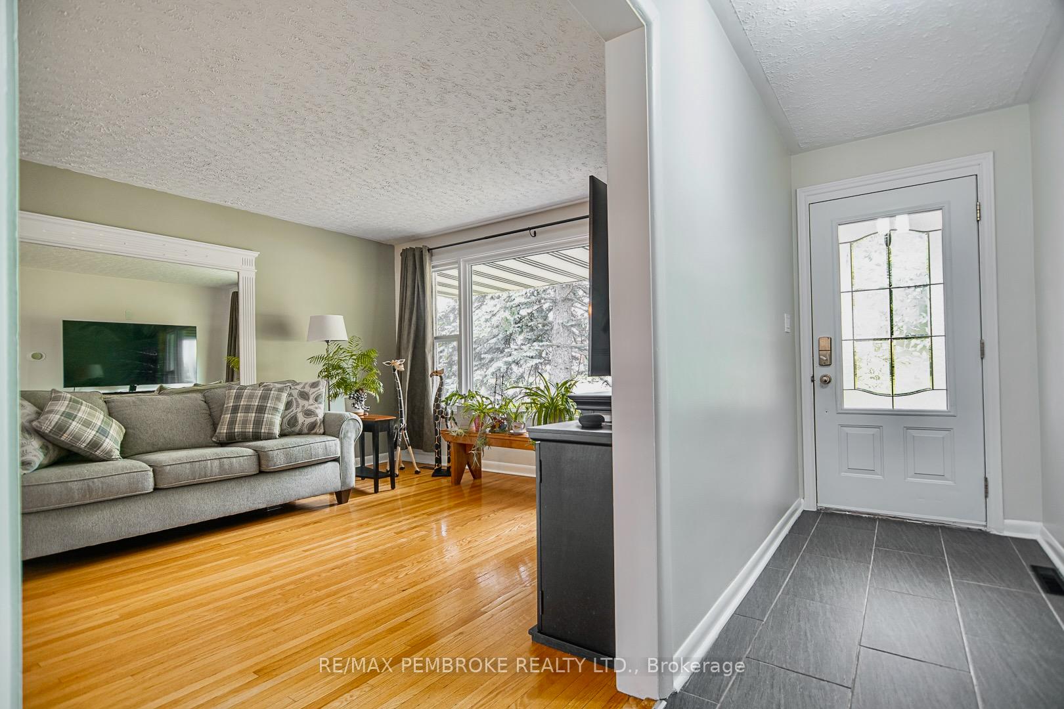
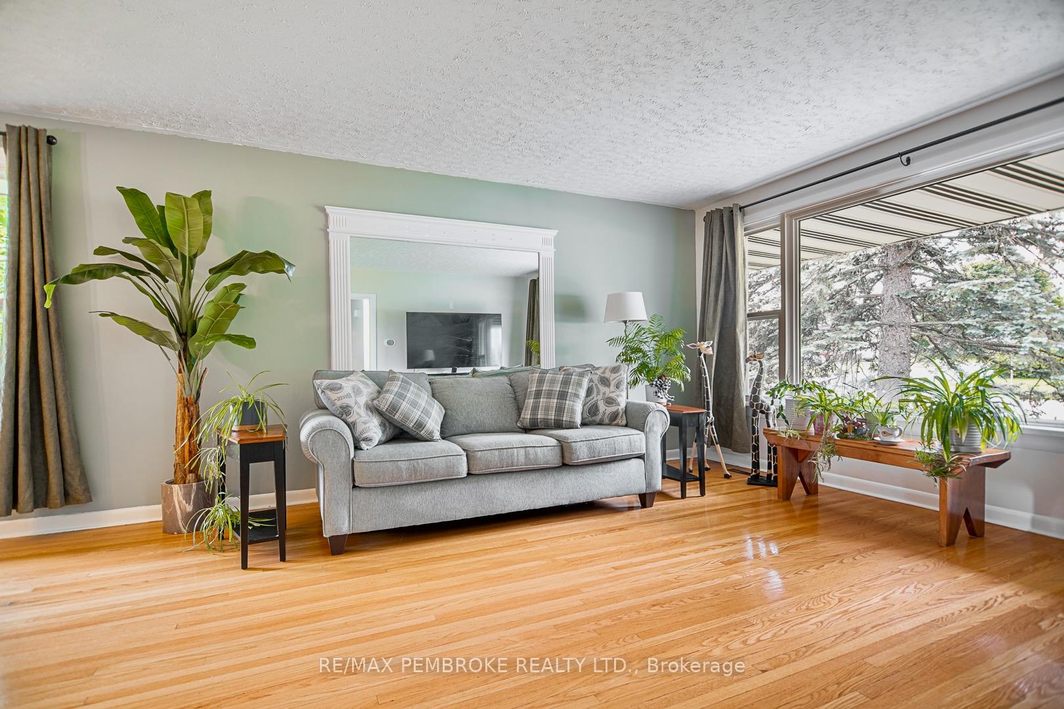
This charming 3 + 1 brick bungalow is nestled in the highly sought-after East End of Pembroke, conveniently located near schools, daycare, a park, community pool, and the curling club. The home greets you with beautifully landscaped grounds and an inviting interlocking walkway. Step inside to a spacious living room featuring hardwood floors and large windows that fill the space with abundant natural light. The formal dining room comes with a built-in cabinet, perfect for family meals, while the generously sized kitchen offers plenty of counter and cupboard space, along with a cozy breakfast nook. The practical layout includes 3 bedrooms on the main floor, along with a full bathroom. The lower level offers versatility, whether you envision a rec room, kids' play area, or potential office, and features an additional bedroom and bath, making it ideal for extended family visits. The unfinished storage area could easily be transformed into a 5th bedroom if desired. Outdoors, enjoy a spacious fenced yard with a relaxing deck (2020). The attached garage includes a separate storage room for added convenience. With a freshly painted main floor and major updates like a newer furnace (2022), A/C (2022), attic insulation (2021), and roof (2020), all that's left to do is move in and enjoy! 48hr Irrevocable on all Offers. Immediate Possession Possible.
Ask about this home
A HOMEH agent will answer your questions about this home.
Around this home
Daily convenience, out of 100, from the distances below
Schools nearby
School rating, out of 10.
Helpful calculators
Your HOMEH agent

"I would see it this week."