

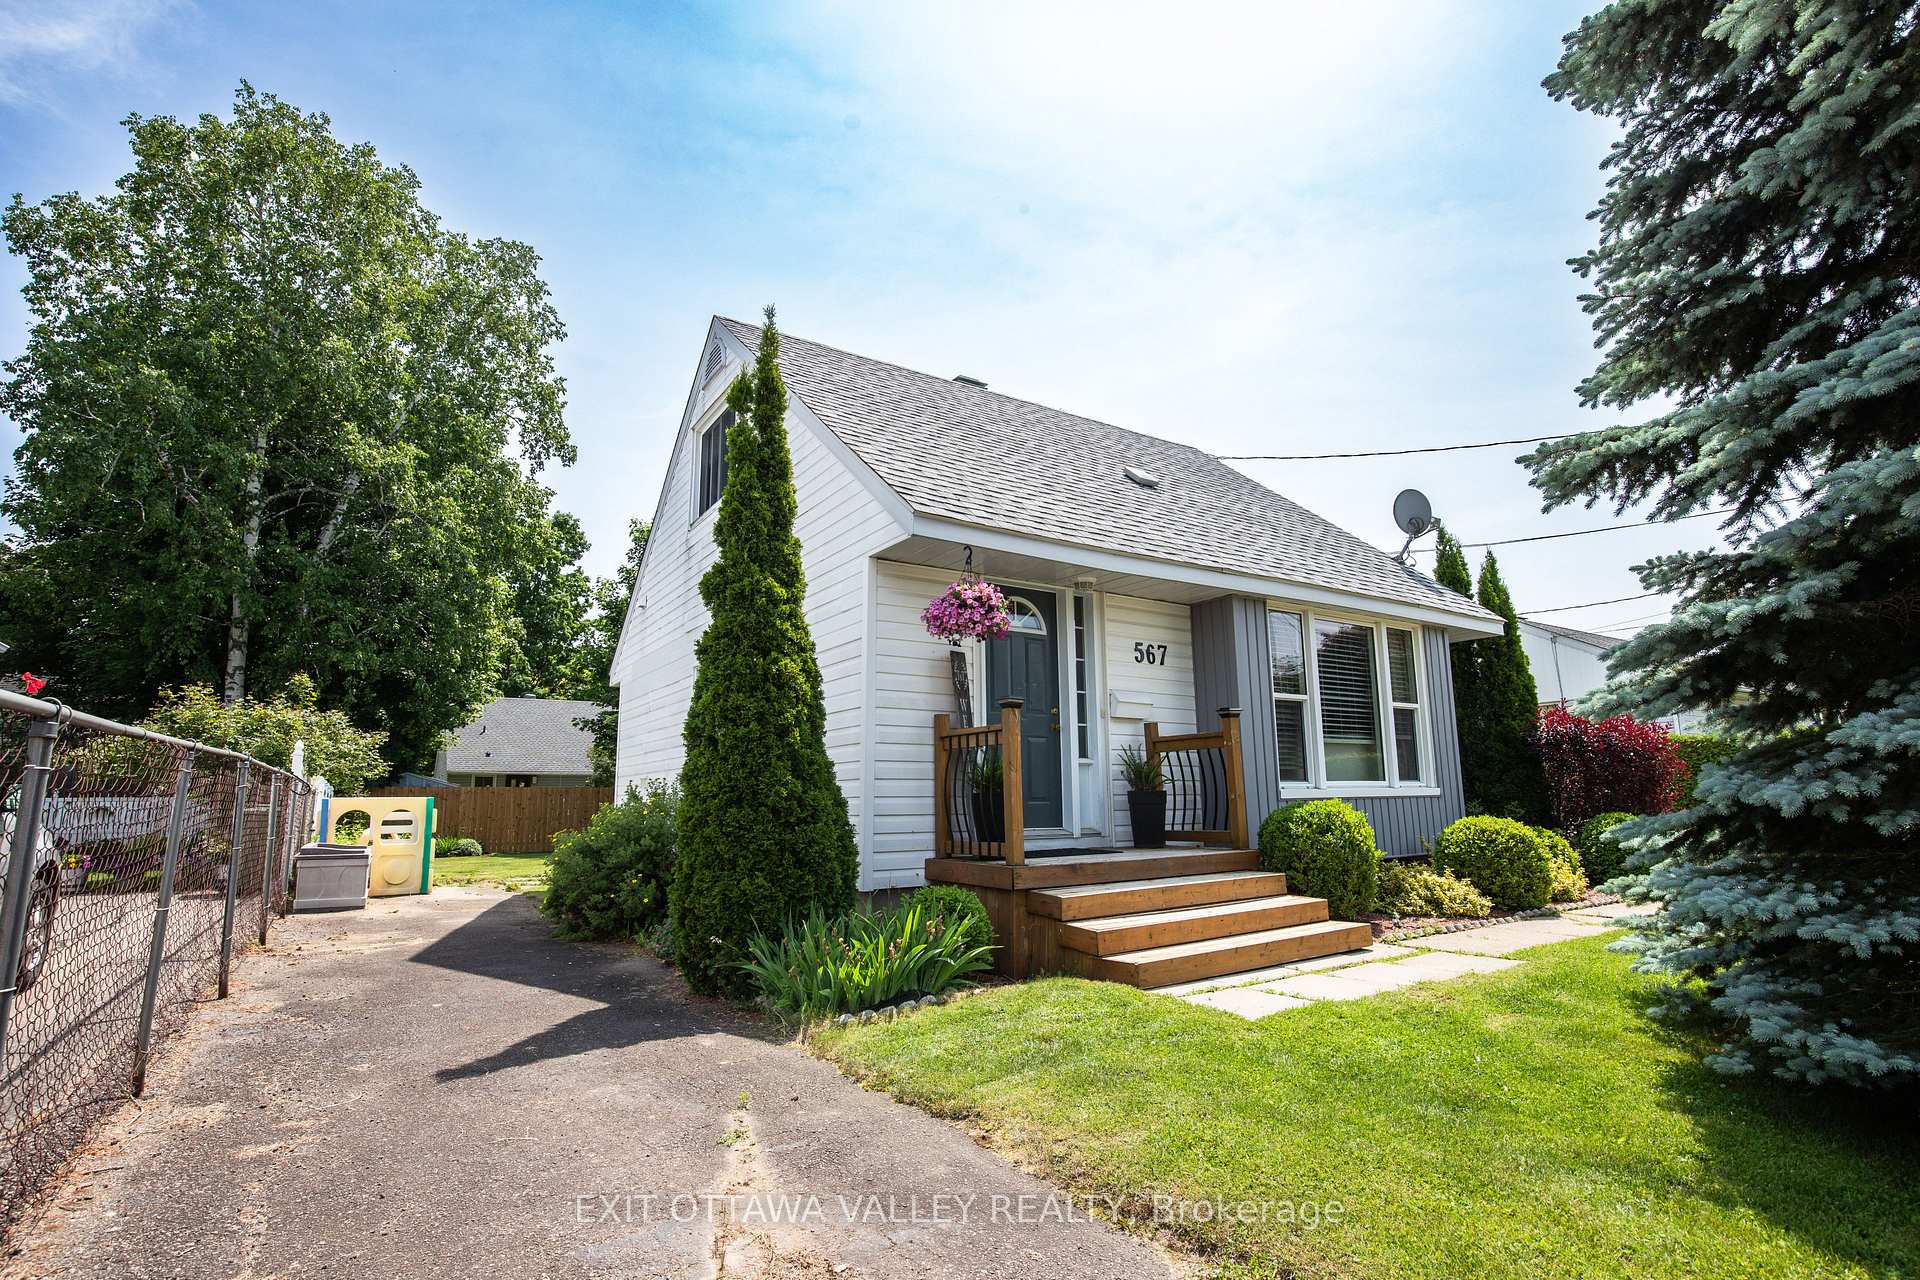
567 Catherine Street S
567 Catherine Street S
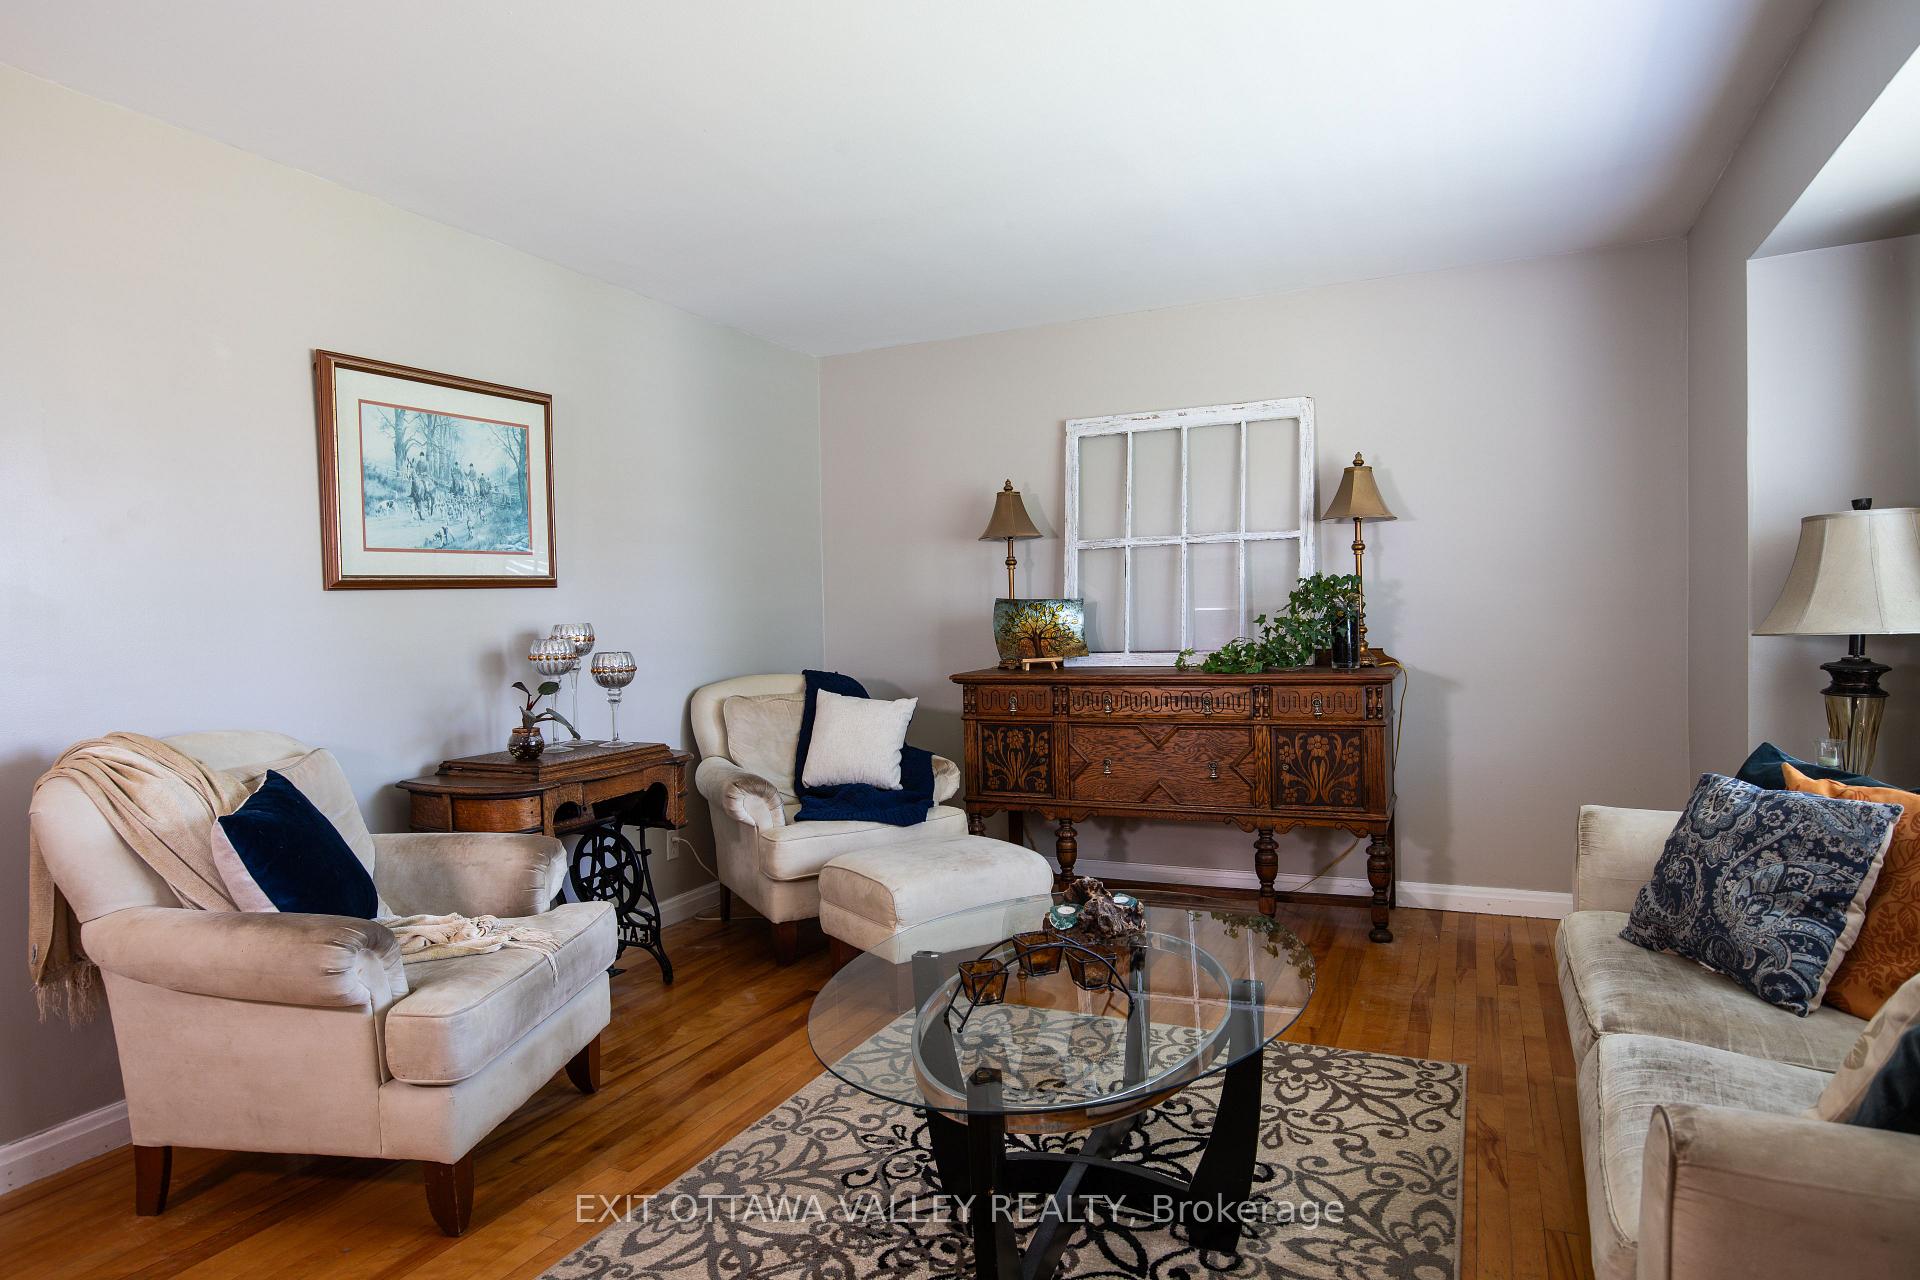 See all 26 photos
Property history
Facts and features
- BasementPart finished
- Water, sewerMunicipal
- HeatingForced air
- CoolingCentral air
- Fireplace
- Central air
The homeDetached, 1 1/2 storey, 700–1,100 sq ft
- Type: Detached
- Style: 1 1/2 storey
- Living space: 700–1,100 sq ft
- Basement: Finished, partially finished
- Waterfront: None
InsideFireplace Yes, natural gas, On demand water heater, primary bedroom - main floor, Rooms above ground 6
- Fireplace: Yes, natural gas
- Features: On demand water heater, primary bedroom - main floor
- Rooms above ground: 6
- Rooms in the basement: 1
- Bedrooms: 3
- Bathrooms: 1
- Kitchens: 1
- Family room: Yes
Outside and lotVinyl siding, Asphalt shingle, Concrete
- Exterior: Vinyl siding
- Roof: Asphalt shingle
- Foundation: Concrete
- Size: 65 × 100 ft
- Zoning: R2
Parking6 Parking
- Spaces: 6 Parking
Heating, water and powerForced air, gas, Central air, Municipal water
- Heating: Forced air, gas
- Cooling: Central air
- Water: Municipal water
- Sewer: Municipal sewer
Costs and taxesTaxes $3,092 a year, HST included in the price, Tankless hot water heater
- Taxes, 2024: $3,092 a year
- HST: HST included in the price
- Rental items: Tankless hot water heater
- Under contract: Hot water heater
Included in the saleWasher, dryer, stove, refrigerator,
- Included: Washer, dryer, stove, refrigerator,
Listing detailsX12225855, Sold, Jun 17, 2025
- MLS® number: X12225855
- Status: Sold
- Listed on: Jun 17, 2025
- Days on market: 6
- Updated: Jun 23, 2025
- Possession: 2025-07-31 / 30-59 days
- Occupied by: Owner
- Listing brokerage: EXIT OTTAWA VALLEY REALTY
About this home
567 Catherine Street S, Pembroke, ON K8A 1W2
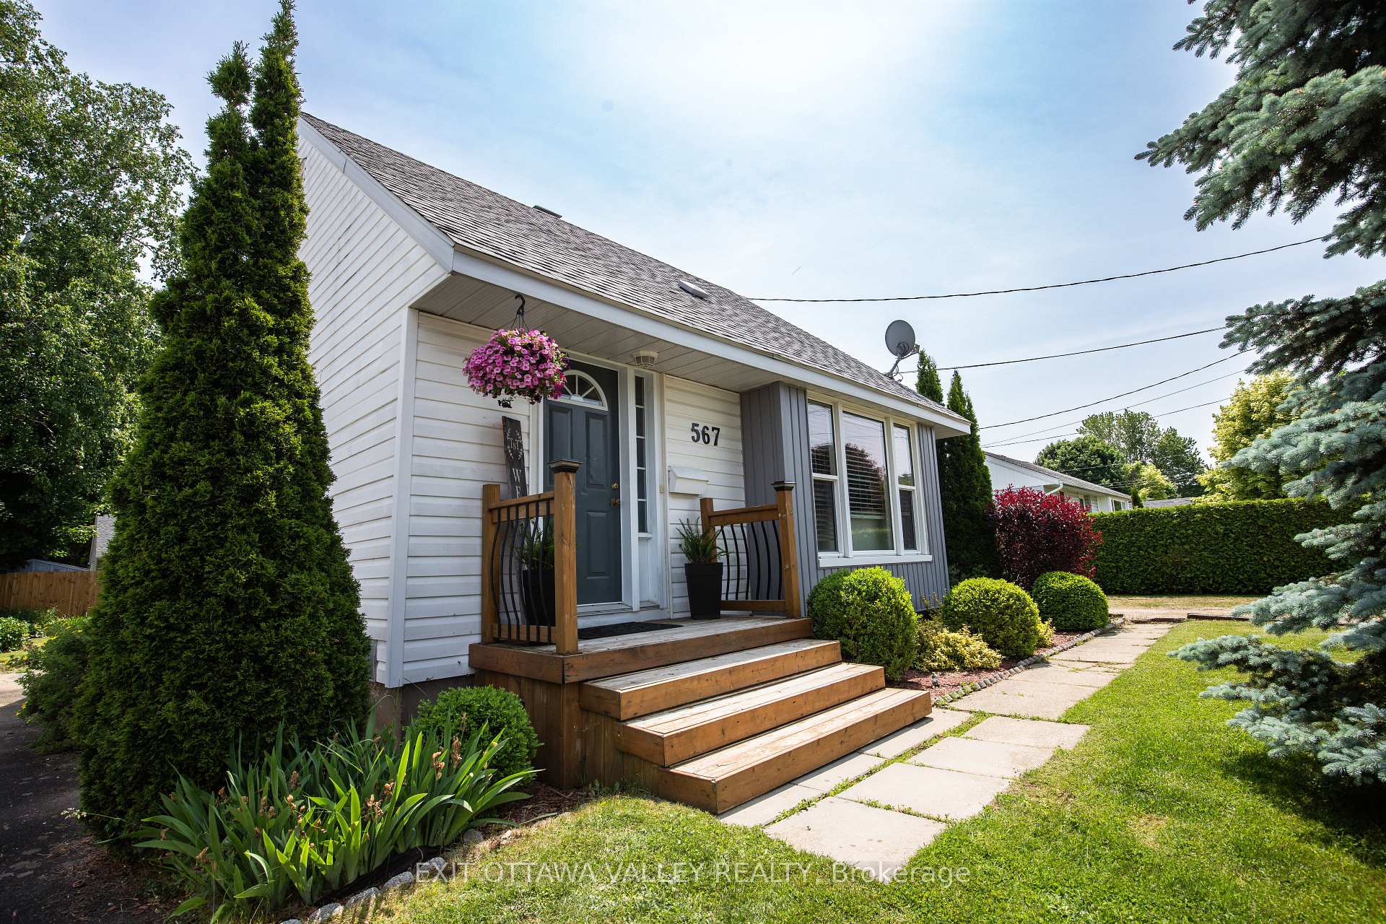
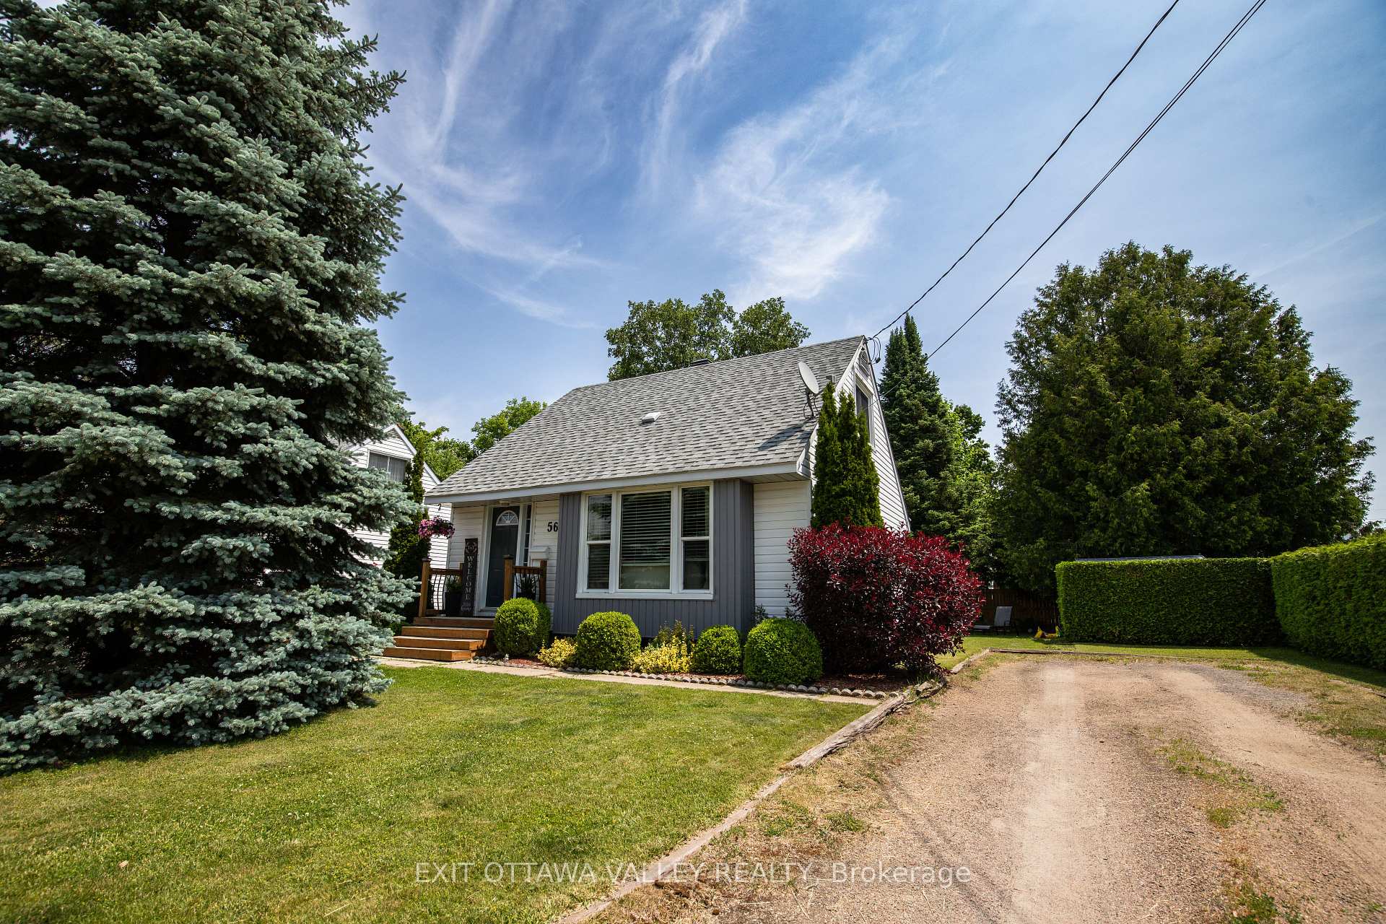
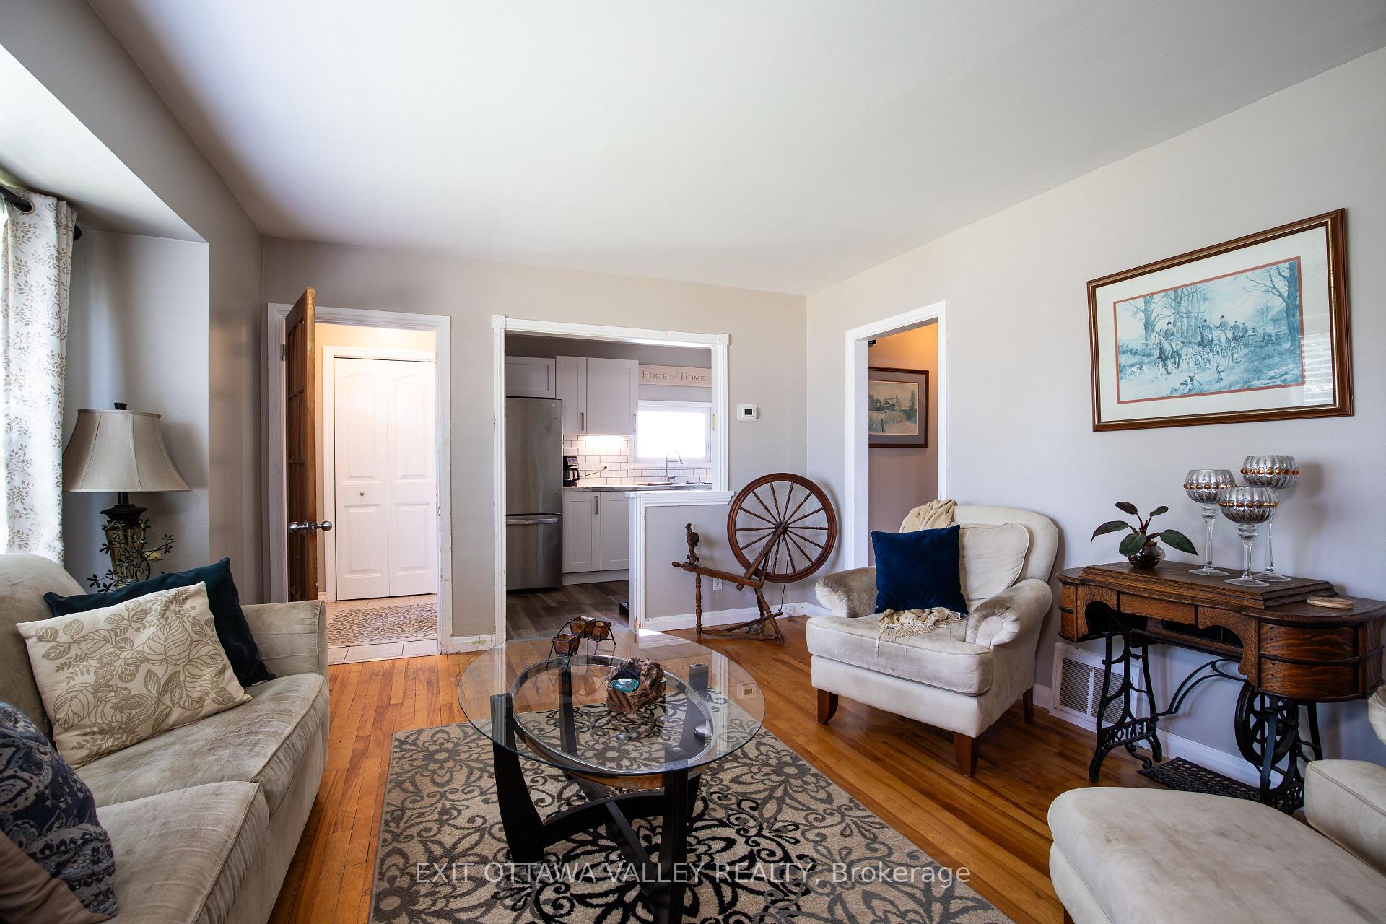
Welcome to this well maintained and versatile 3 bedroom home located in one of Pembroke's most sought after neighbourhoods. On a quiet street in the East End, this property offers a flexible layout, two separate driveways and beautifully landscaped gardens that create a warm and welcoming atmosphere. Inside, you'll find a bright and functional floor plan featuring two bedrooms upstairs and an additional room on the main floor. This room can serve as a third bedroom, formal dining room, or convenient main floor primary suite, making this home ideal for multi generational living with added flexibility. Outside is complete with mature trees, vibrant perennial gardens, and plenty of space to relax or entertain. Two driveways make it perfect for families or those with recreational vehicles.
Ask about this home
A HOMEH agent will answer your questions about this home.
Around this home
Daily convenience, out of 100, from the distances below
Schools nearby
School rating, out of 10.
Helpful calculators
Your HOMEH agent

"I would see it this week."