

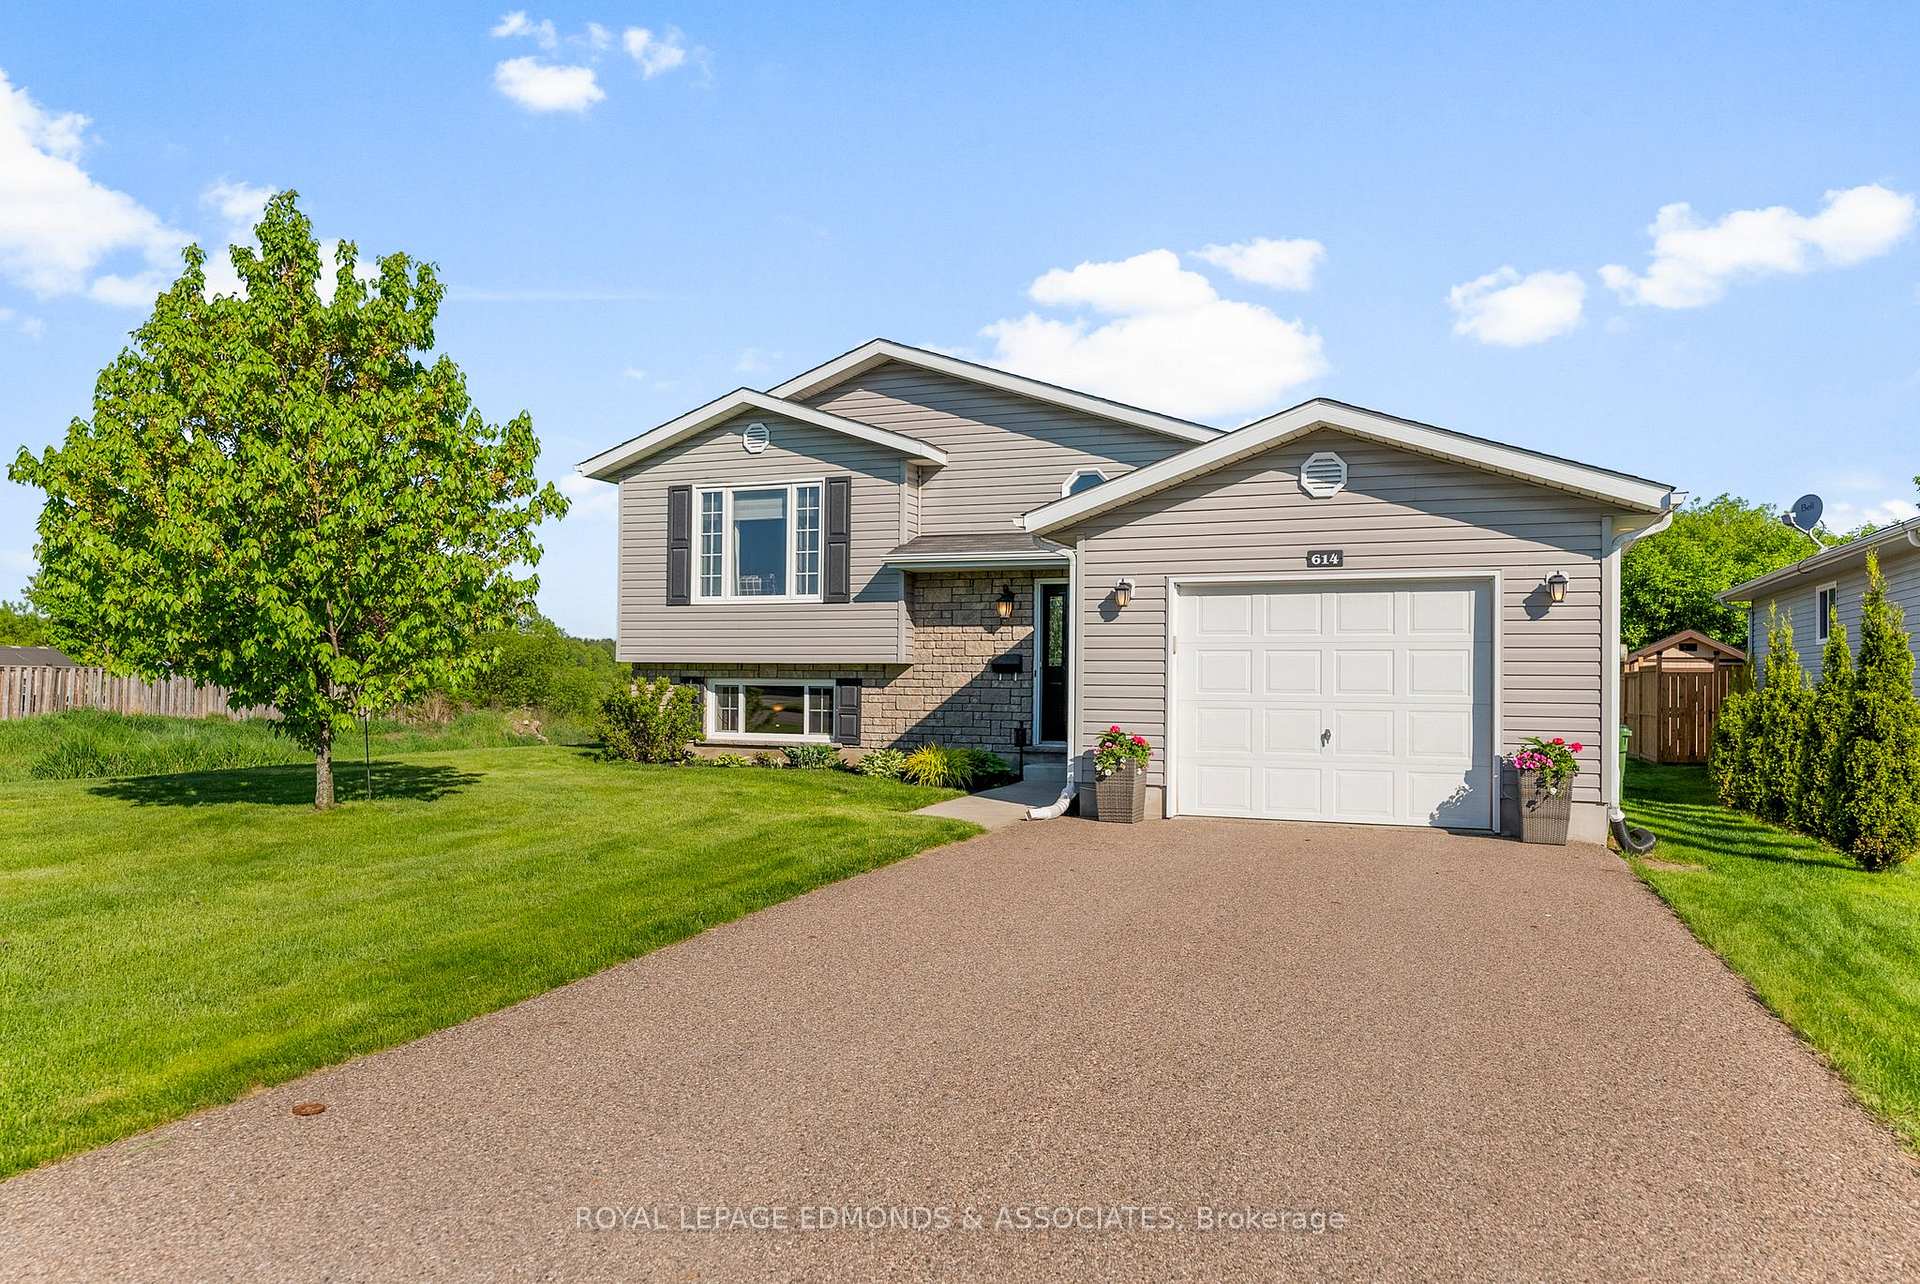
614 Johnston Crescent
614 Johnston Crescent
 See all 37 photos
Property history
Facts and features
- BasementFinished
- Water, sewerMunicipal
- HeatingForced air
- CoolingCentral air
- Central air
The homeDetached, Bungalow-raised, 700–1,100 sq ft
- Type: Detached
- Style: Bungalow-raised
- Living space: 700–1,100 sq ft
- Basement: Finished
InsideLower level, Primary bedroom - main floor, Rooms above ground 10
- Laundry: Lower level
- Features: Primary bedroom - main floor
- Rooms above ground: 10
- Bedrooms: 3 + 1 in the basement
- Bathrooms: 2
- Kitchens: 1
- Family room: Yes
Outside and lotVinyl siding, stone, Shingles, Concrete
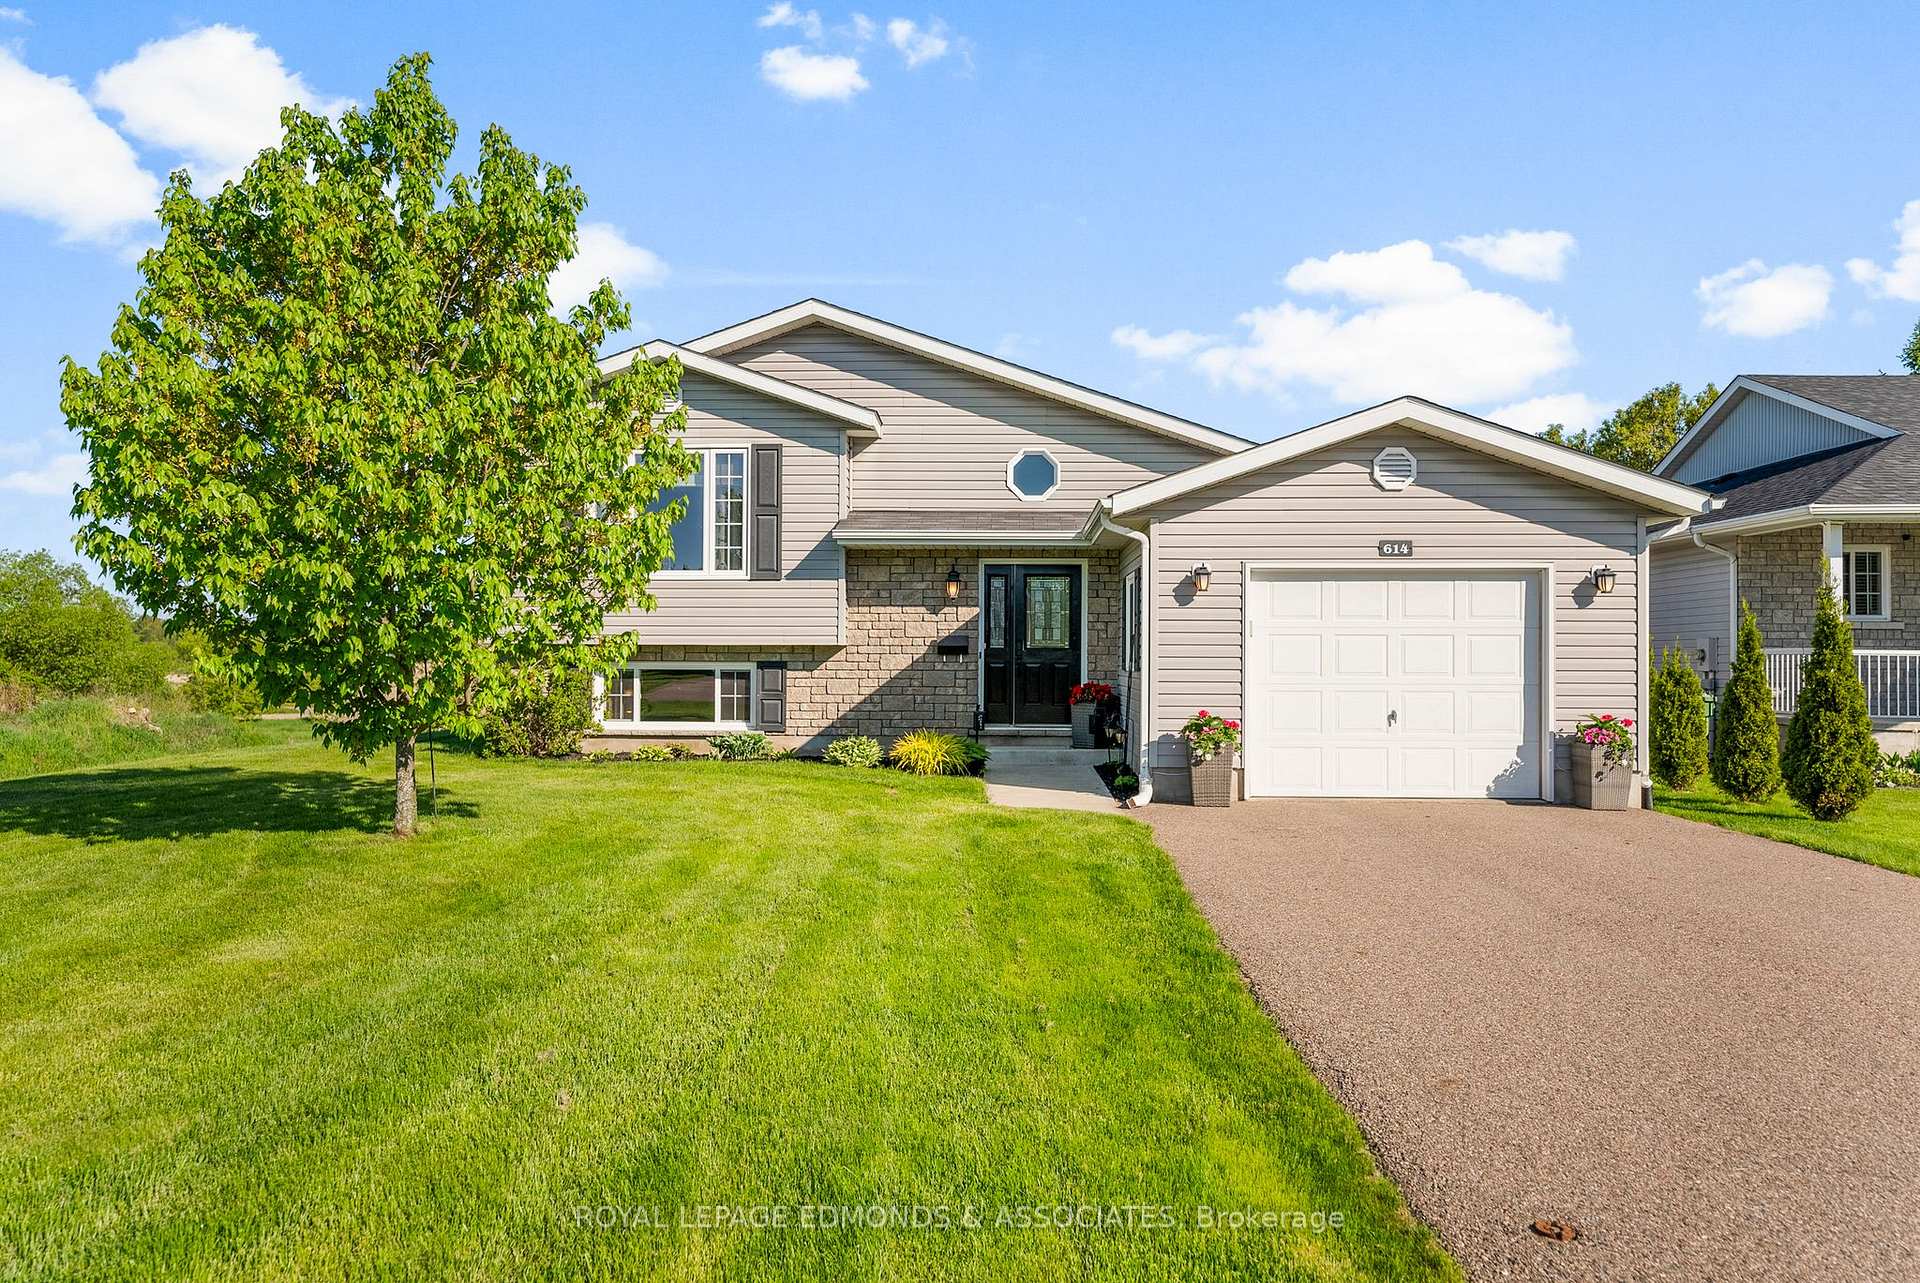
- Exterior: Vinyl siding, stone
- Roof: Shingles
- Foundation: Concrete
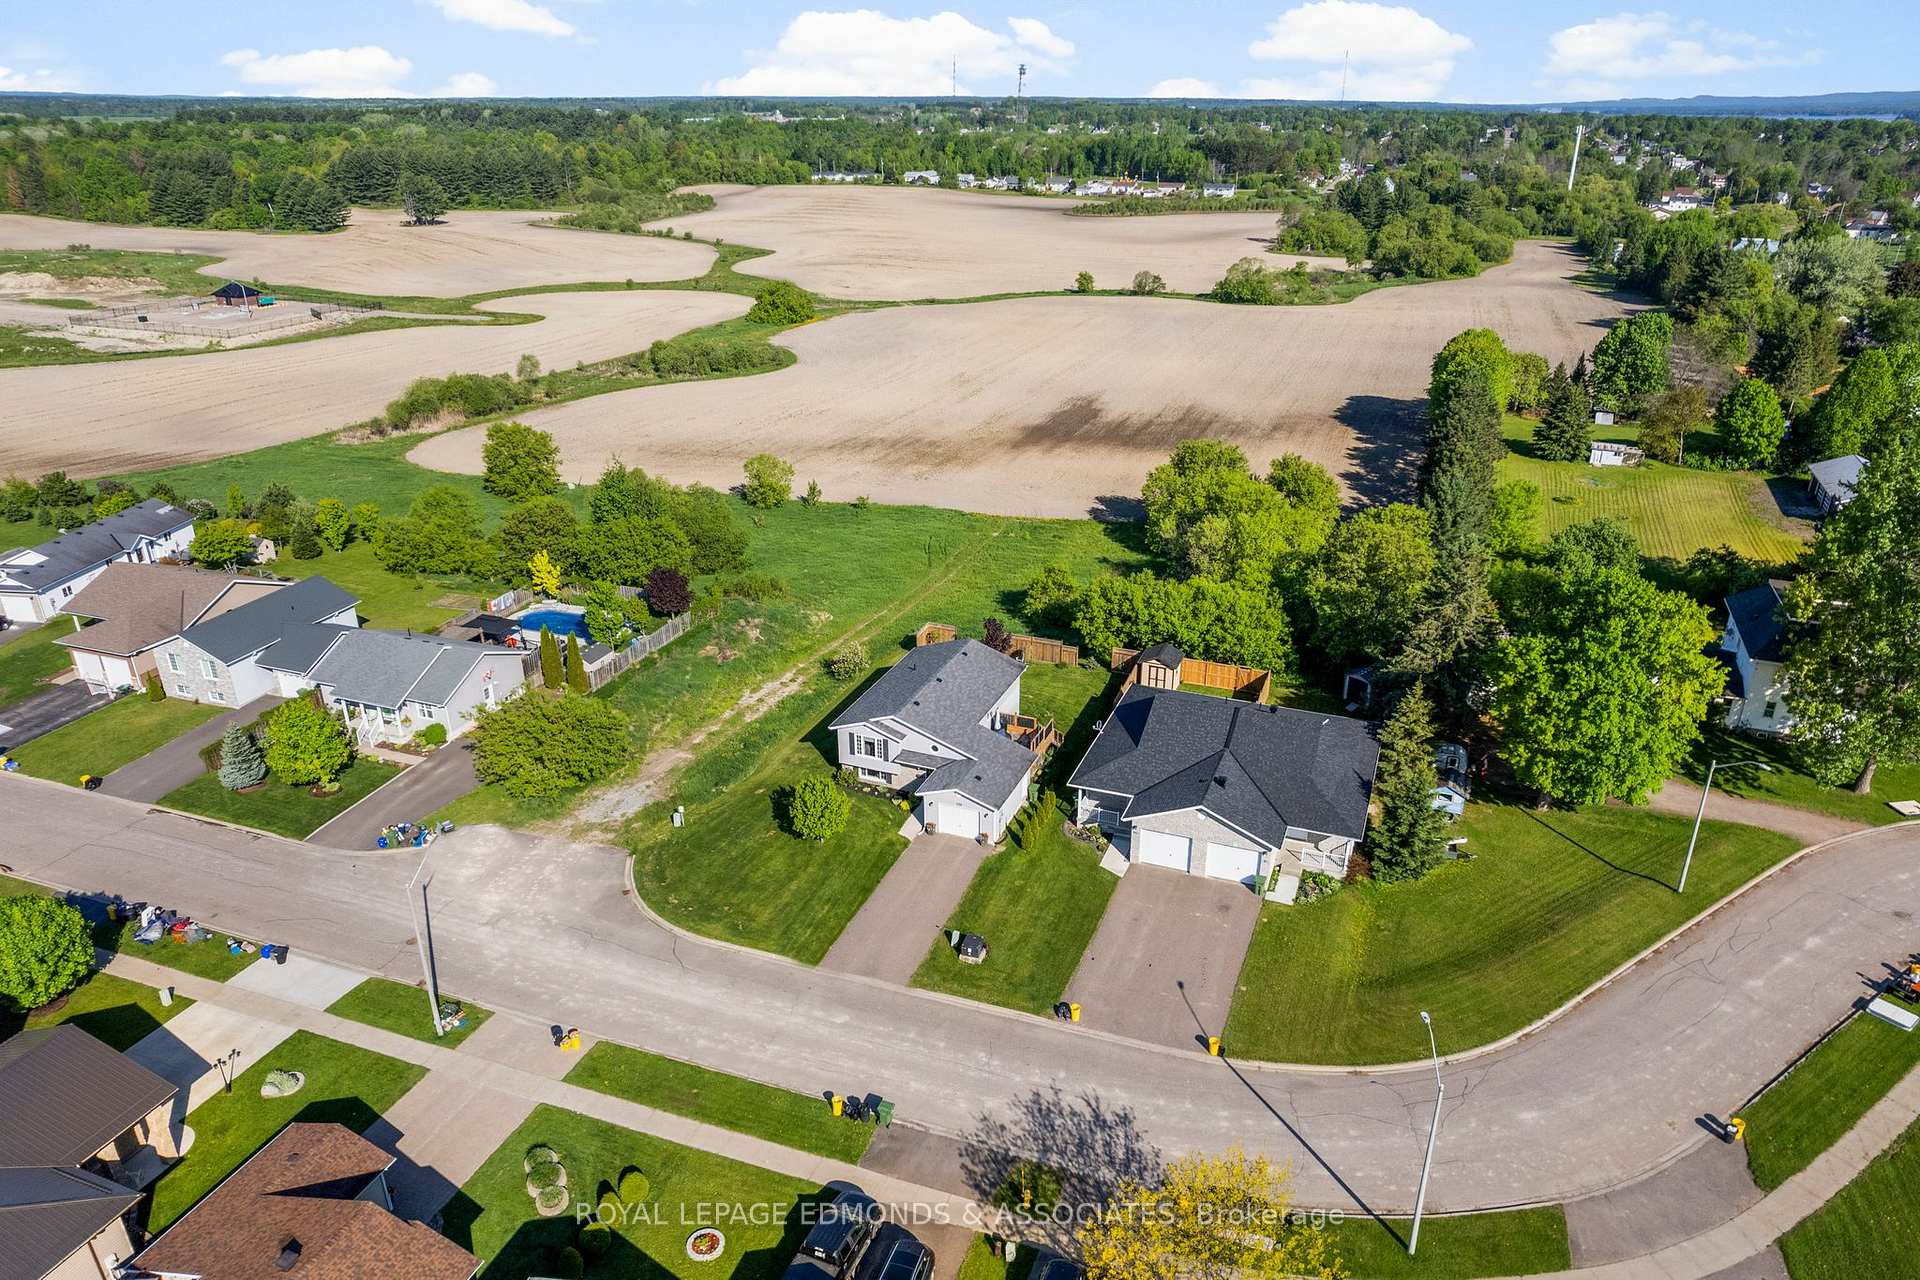
- Size: 62.75 × 130.8 ft
Parking1 Garage, Attached, Private
- Spaces: 1 Garage
- Garage: Attached
- Driveway: Private
Heating, water and powerForced air, gas, Central air, Municipal water
- Heating: Forced air, gas
- Cooling: Central air
- Water: Municipal water
- Sewer: Municipal sewer
- Natural gas: Yes
- Hydro: Yes
- Cable: Available
- Telephone: Available
Costs and taxesTaxes $4,651 a year, HST No HST, Rental items None.
- Taxes, 2024: $4,651 a year
- HST: No HST
- Rental items: None.
Included in the saleDishwasher, fridge, stove, microwave, washer, dryer
- Included: Dishwasher, fridge, stove, microwave, washer, dryer
Listing detailsX12209631, Sold, Jun 10, 2025
- MLS® number: X12209631
- Status: Sold
- Listed on: Jun 10, 2025
- Days on market: 11
- Updated: Jun 21, 2025
- Possession: 2025-08-28 / 60-89 days
- Occupied by: Owner
- Listing brokerage: ROYAL LEPAGE EDMONDS & ASSOCIATES
About this home
614 Johnston Crescent, Pembroke, ON K8A 0B9
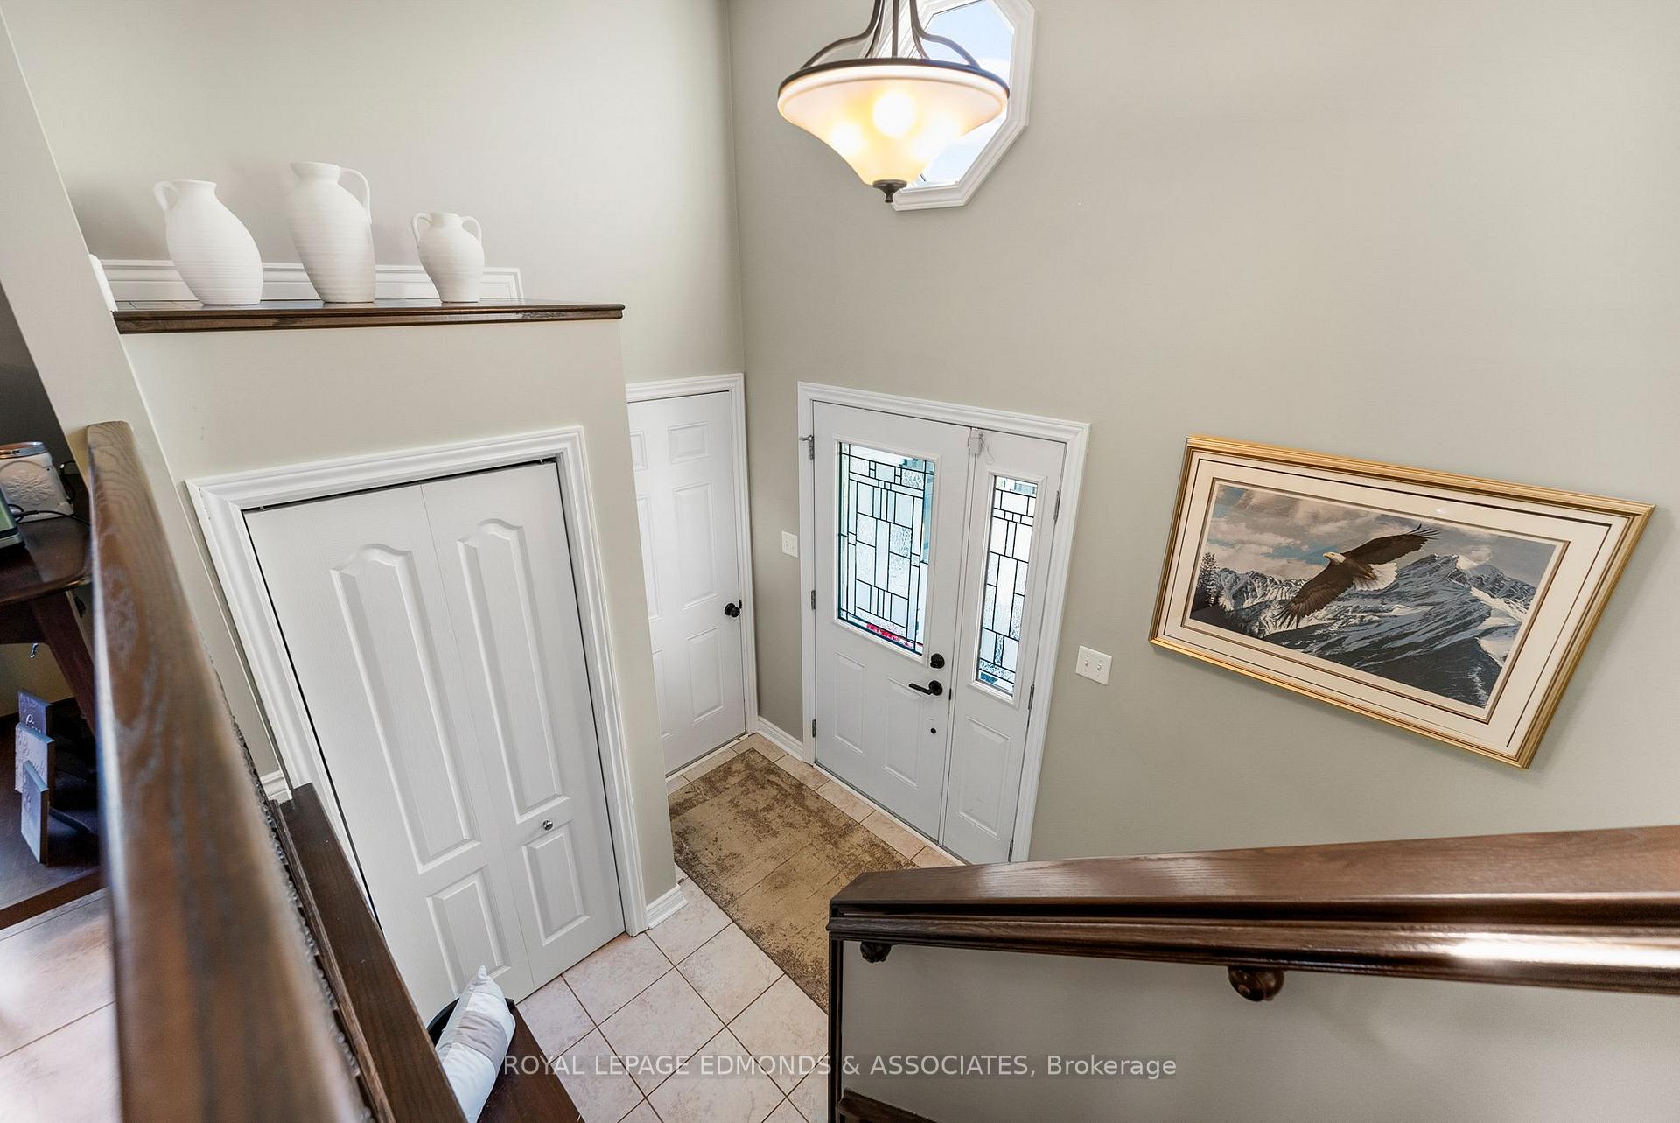
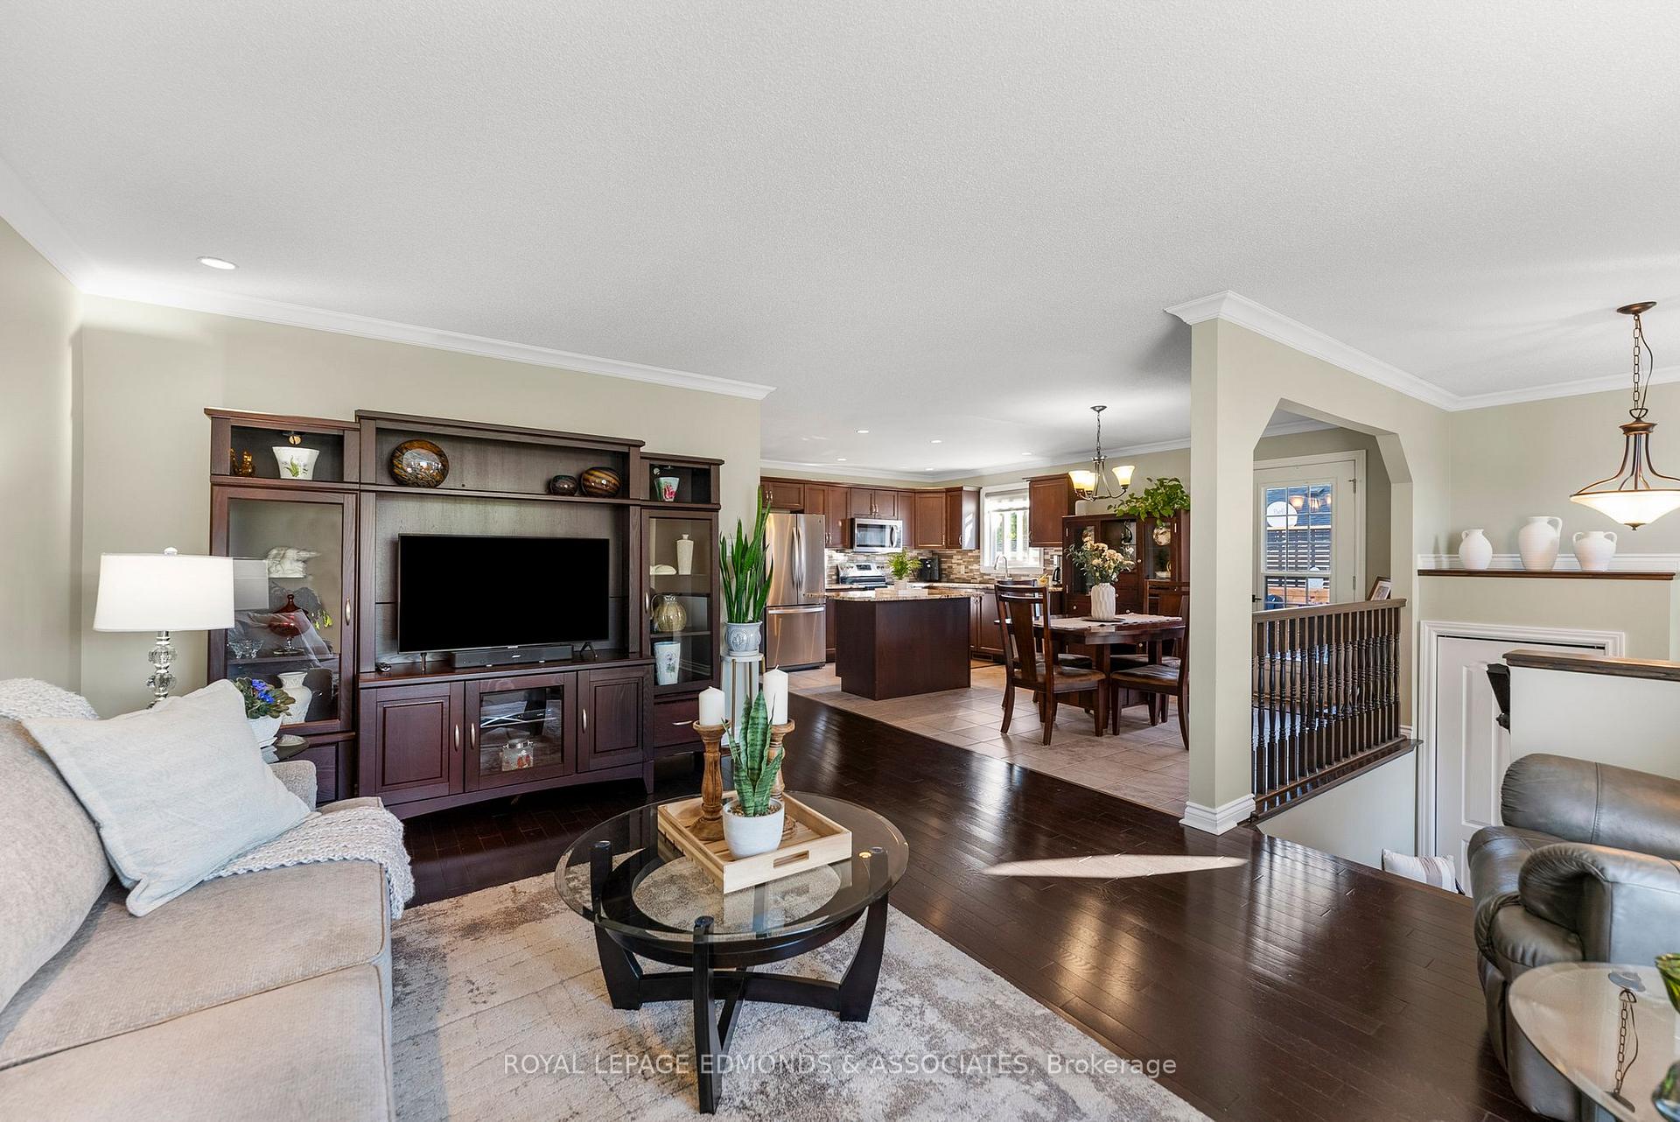
This beautifully maintained 4-bedroom, 2-bathroom residence offers exceptional privacy and comfort, making it the perfect retreat for families or professionals alike. Step inside to discover a spacious open-concept layout that seamlessly connects the living, dining, and kitchen areas ideal for both everyday living and entertaining. The kitchen is a chefs delight, featuring stainless steel appliances, gleaming granite countertops, ceramic tile flooring, and ample cabinetry. Rich hardwood floors run throughout the upper level's main living spaces, adding warmth and elegance to the space. Upstairs, you'll find three decently sized bedrooms and a modern 4-piece bathroom. Downstairs offers an additional bedroom, a simple 3-piece bath, and plenty of functional living space, including a laundry/furnace/workspace room, a lower family room, and an additional storage room. Central vacuum makes upkeep a breeze. Enjoy outdoor living at its best with a beautifully landscaped front yard that enhances the homes curb appeal. The private back deck is a true sanctuary, perfect for relaxing or entertaining, with no rear neighbours to disrupt your peace. This meticulously cared for home combines comfort, style, and privacy in an unbeatable location. Don't miss this rare opportunity to own a move-in ready property in a fantastic neighbourhood with great neighbours! 24 hours irrevocable on all offers.
Ask about this home
A HOMEH agent will answer your questions about this home.
Around this home
Daily convenience, out of 100, from the distances below
Schools nearby
School rating, out of 10.
Helpful calculators
Your HOMEH agent

"I would see it this week."