

221 Renfrew Street
221 Renfrew Street
 See all 48 photos
Property history
Facts and features
- BasementApartment
- Water, sewerMunicipal
- HeatingForced air
- Type of homeMultiplex
- Second kitchen
- Separate entrance
The homeMultiplex, 1 1/2 storey, 1,100–1,500 sq ft
- Type: Multiplex
- Style: 1 1/2 storey
- Living space: 1,100–1,500 sq ft
- Basement: Apartment, separate entrance
InsideMain level, Accessory apartment, in-law suite, water heater owned, Rooms above ground 11
- Laundry: Main level
- Features: Accessory apartment, in-law suite, water heater owned
- Rooms above ground: 11
- Rooms in the basement: 4
- Bedrooms: 4 + 1 in the basement
- Bathrooms: 3
- Kitchens: 2
- Family room: Yes
Outside and lotVinyl siding, Metal, Concrete block, poured concrete
- Exterior: Vinyl siding
- Roof: Metal
- Foundation: Concrete block, poured concrete
- Size: 33 × 131.42 ft
- Zoning: R-2
Parking4 Parking (1 garage + 3 drive), Detached
- Spaces: 4 Parking (1 garage + 3 drive)
- Garage: Detached
Heating, water and powerForced air, gas, Municipal water, Municipal sewer
- Heating: Forced air, gas
- Water: Municipal water
- Sewer: Municipal sewer
Costs and taxesTaxes $3,224 a year, HST No HST
- Taxes, 2024: $3,224 a year
- HST: No HST
Included in the saleAll appliances
- Included: All appliances
Listing detailsX12173516, Sold, May 26, 2025
- MLS® number: X12173516
- Status: Sold
- Listed on: May 26, 2025
- Days on market: 25
- Updated: Jun 20, 2025
- Possession: 30-59 days
- Occupied by: Tenant
- Listing brokerage: RE/MAX PEMBROKE REALTY LTD.
About this home
221 Renfrew Street, Pembroke, ON K8A 5S2
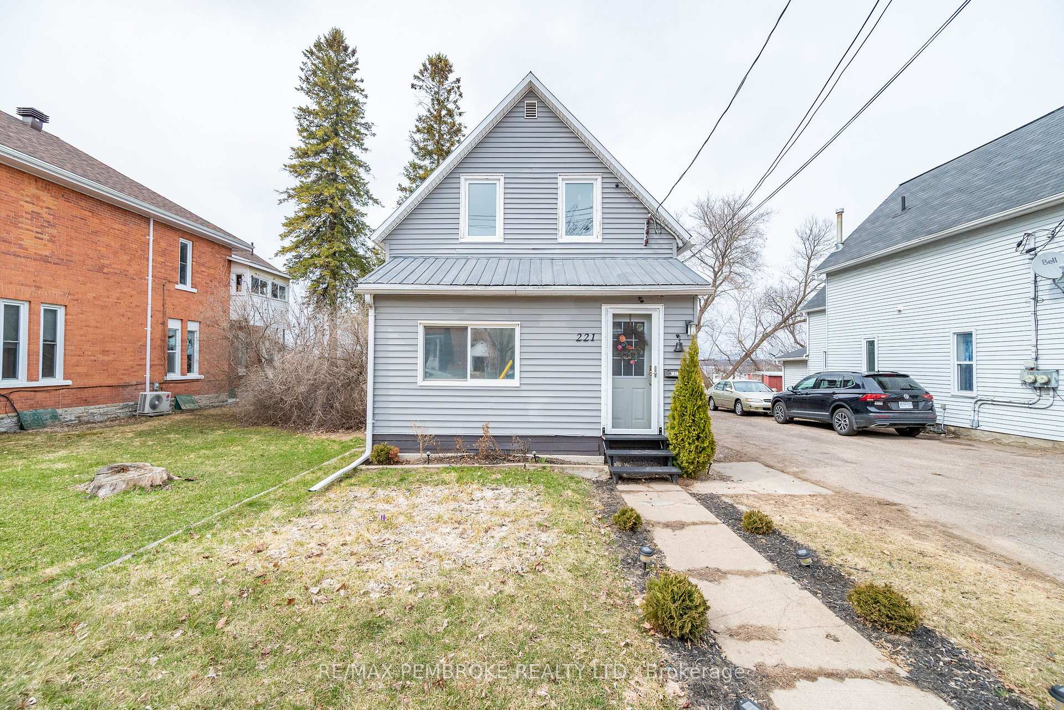
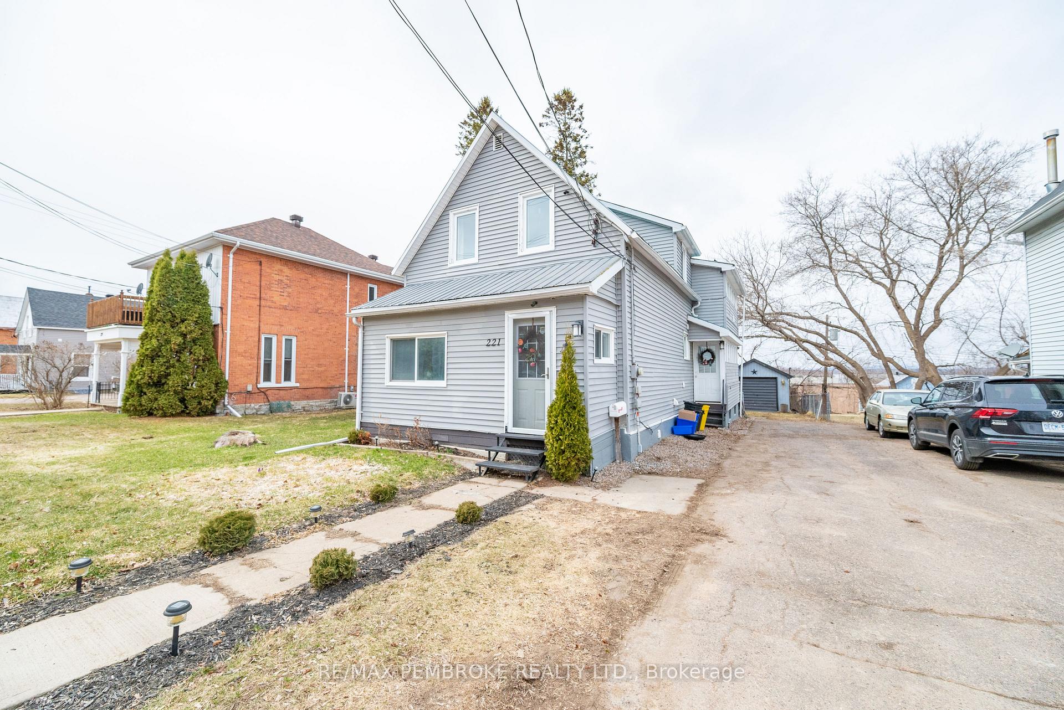
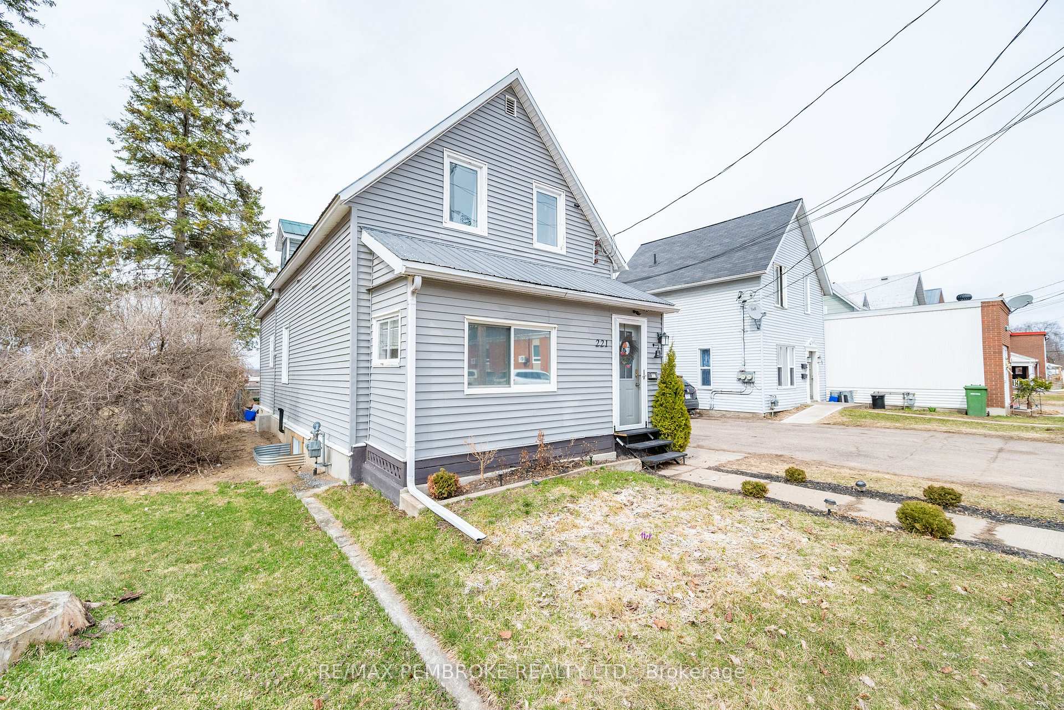
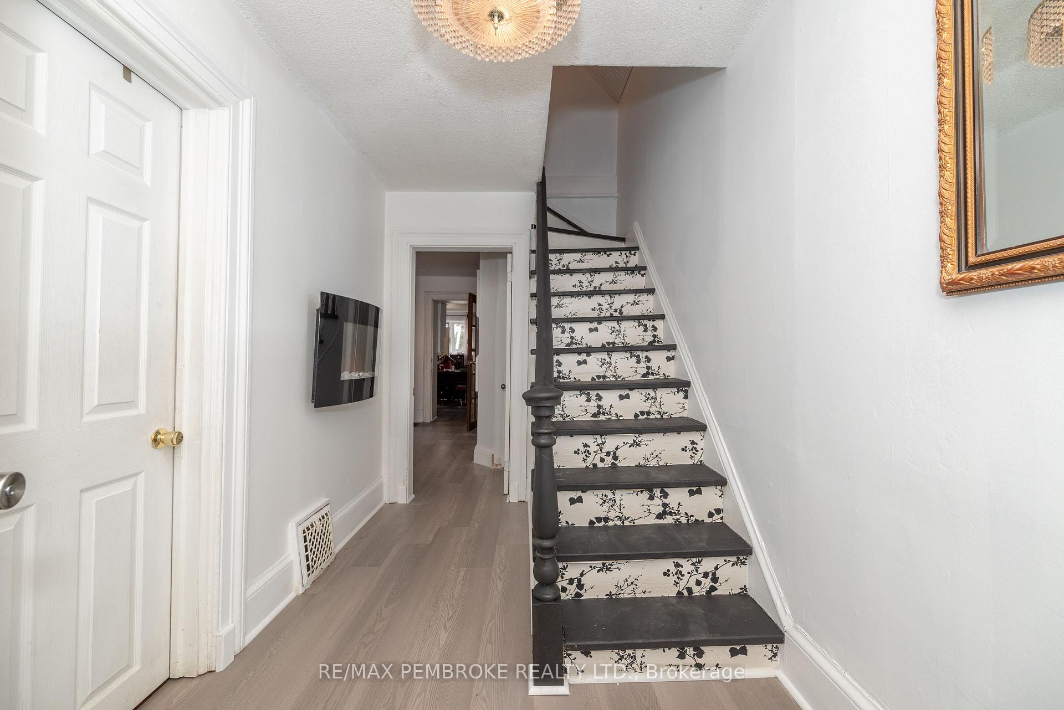
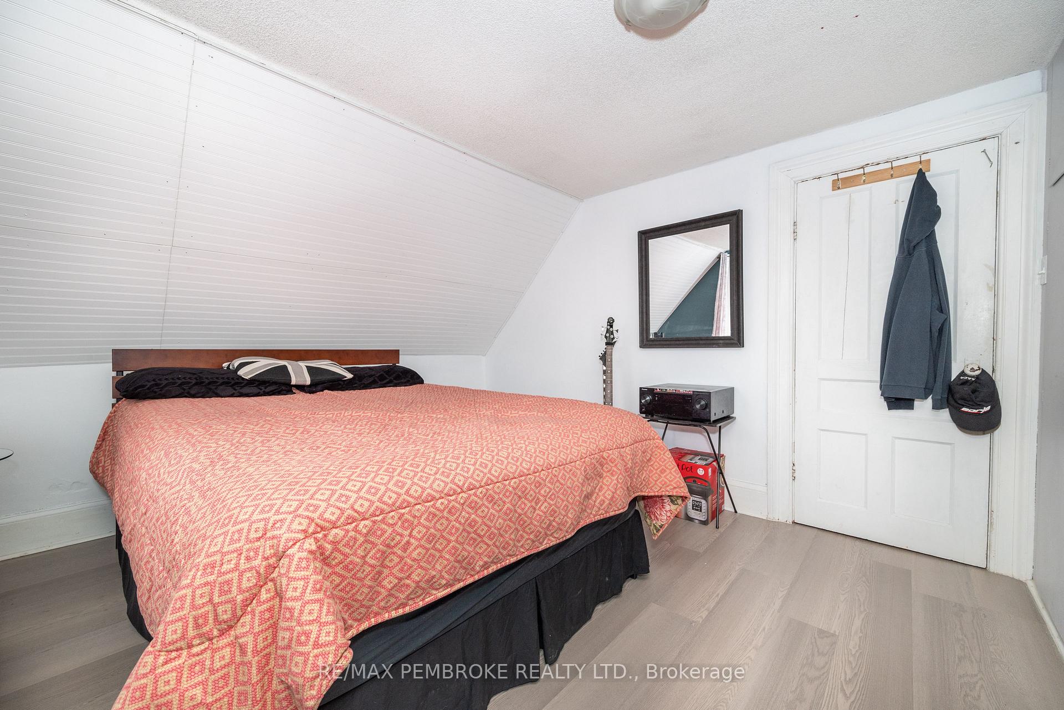
Lovely 1.5 Story duplex located in Pembroke, offering an opportunity for homeowners or investors located within walking distance to parks, schools and Downtown. Zoned R-2, this property allows for flexible use, whether you rent out the secondary basement unit, both the main home and lower unit or use it for multigenerational living. This home features a deep lot, with a detached garage and 4 parking spaces. 5 bedrooms, 3 bathrooms, main floor laundry, updates include: some new flooring, kitchen counters and backsplash, insulation in attic, basement and most walls, new duct work in 2022, egress window and kitchen/basement apartment.
Ask about this home
A HOMEH agent will answer your questions about this home.
Around this home
Daily convenience, out of 100, from the distances below
Schools nearby
School rating, out of 10.
Helpful calculators
Your HOMEH agent

"I would see it this week."