

499 Sturgeon Mountain Road
499 Sturgeon Mountain Road
 See all 49 photos
Property history
Facts and features
- BasementPart finished
- Age of home100+
- Water, sewerWell, septic
- HeatingForced air
- Fireplace
The homeDetached, 2-storey, 100+
- Type: Detached
- Style: 2-storey
- Age: 100+
- Living space: 2,000–2,500 sq ft
- Basement: Full, partially finished
- View: Forest, meadow
InsideFireplace Yes, wood, Lower level, Water heater owned, brick & beam, primary bedroom - main floor
- Fireplace: Yes, wood
- Laundry: Lower level
- Features: Water heater owned, brick & beam, primary bedroom - main floor
- Rooms above ground: 12
- Bedrooms: 4
- Bathrooms: 2
- Family room: Yes
Outside and lotBrick, vinyl siding, Metal, Stone, poured concrete
- Exterior: Brick, vinyl siding
- Roof: Metal
- Foundation: Stone, poured concrete
- Size: 500 × 2,099 ft
- Zoning: Residential
Parking3 Garage, Detached, Private
- Spaces: 3 Garage
- Garage: Detached
- Driveway: Private
Heating, water and powerForced air, oil, Well, Septic
- Heating: Forced air, oil
- Water: Well
- Sewer: Septic
- Natural gas: No
- Hydro: Yes
- Cable: No
- Telephone: Yes
Costs and taxesTaxes $3,375 a year, HST No HST, Rental items None
- Taxes, 2024: $3,375 a year
- HST: No HST
- Rental items: None
Included in the saleRefrigerator, stove, hood fan, washer, dryer, light fixtures, faucets, bathroom mirrors., All horse equipment, tractors and livestock
- Included: Refrigerator, stove, hood fan, washer, dryer, light fixtures, faucets, bathroom mirrors.
- Not included: All horse equipment, tractors and livestock
NearbyWooded/treed
- Close to: Wooded/treed
Listing detailsX12109703, Sold, Apr 29, 2025
- MLS® number: X12109703
- Status: Sold
- Listed on: Apr 29, 2025
- Days on market: 49
- Updated: Jun 17, 2025
- Possession: 2025-07-02 / 60-89 days
- Occupied by: Owner
- Listing brokerage: CENTURY 21 ASPIRE REALTY LTD.
About this home
499 Sturgeon Mountain Road, Pembroke, ON K8A 6W3
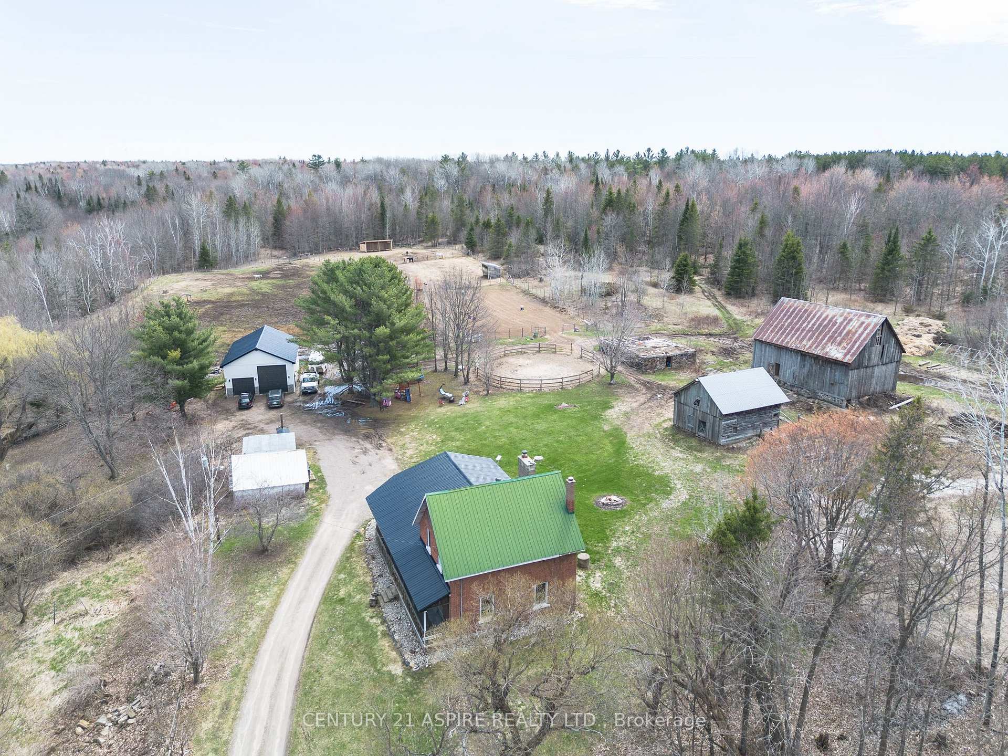
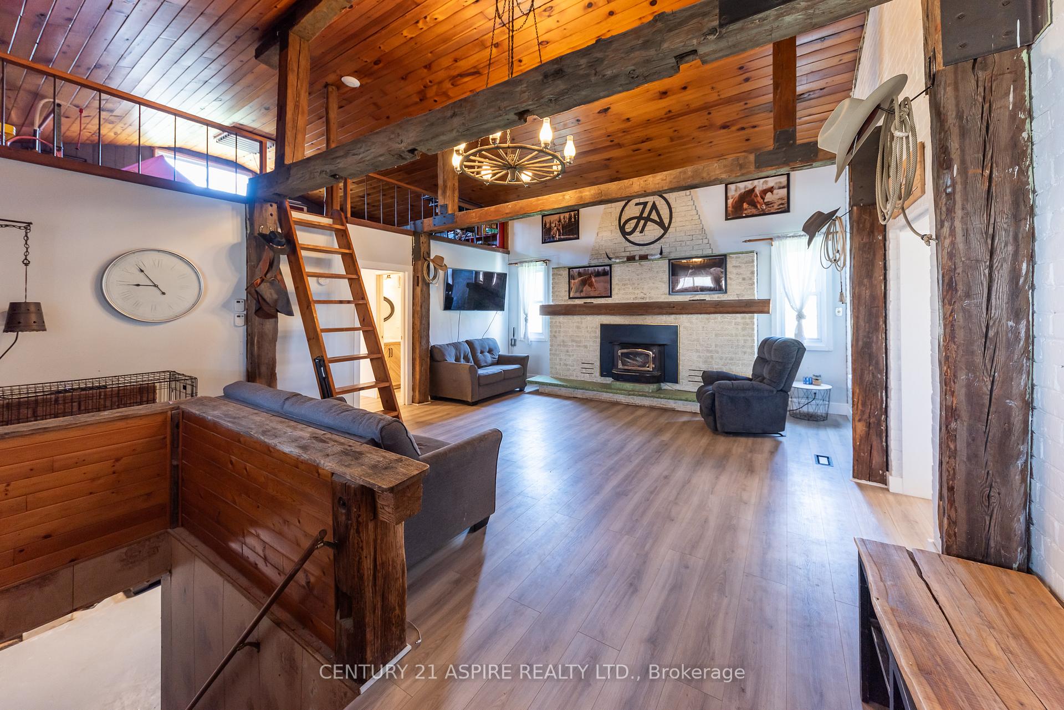
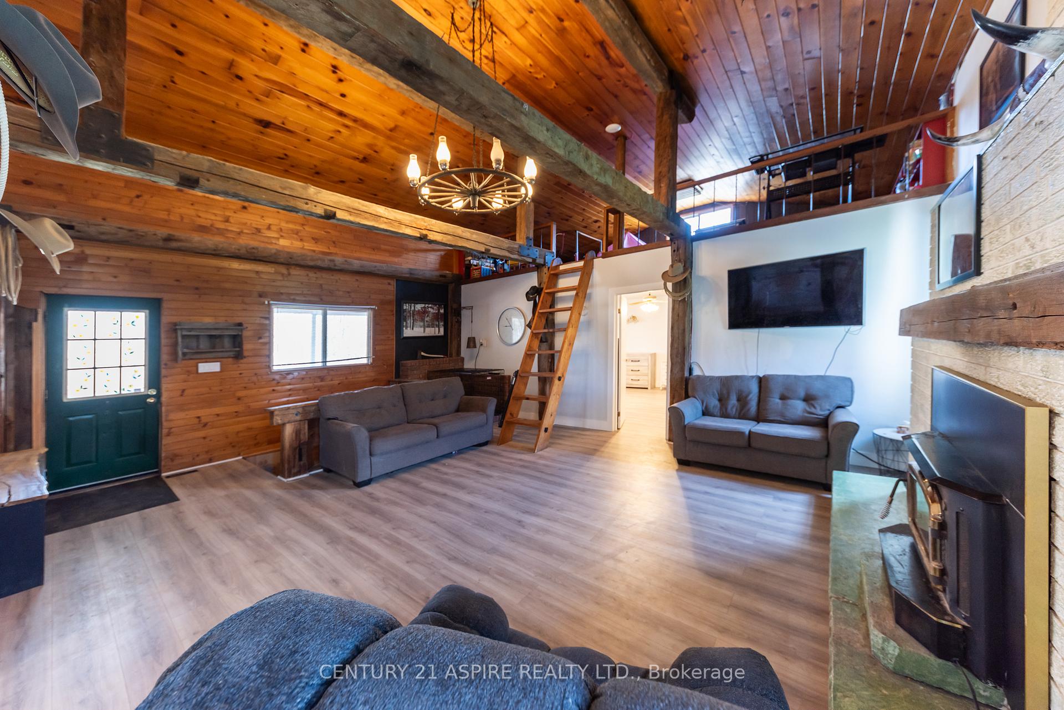
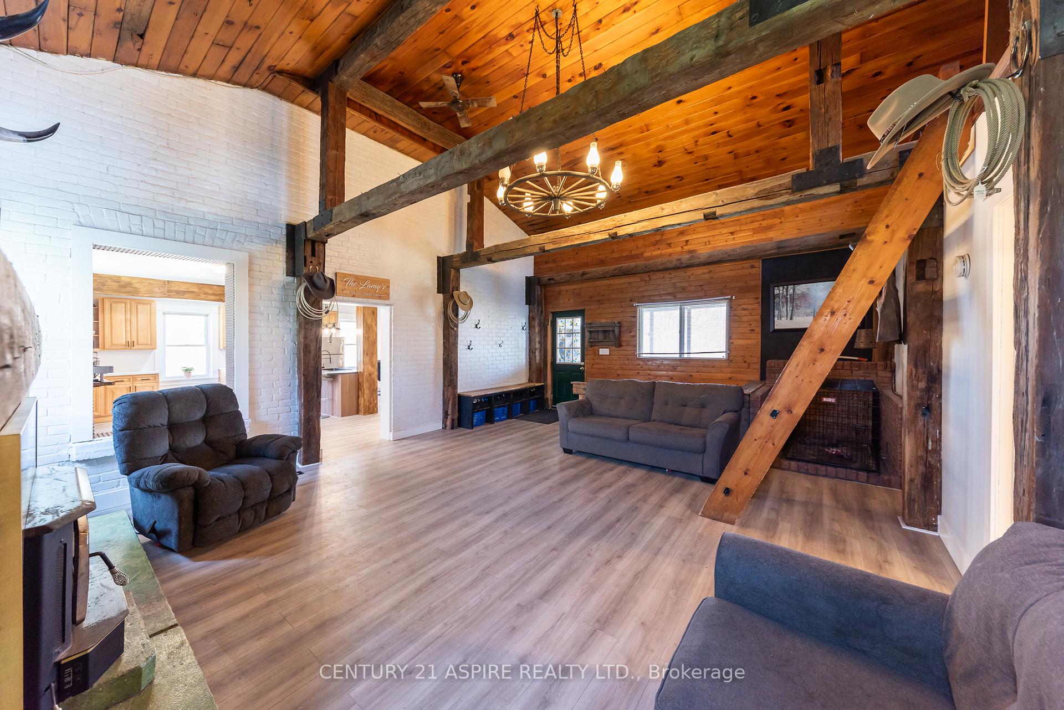
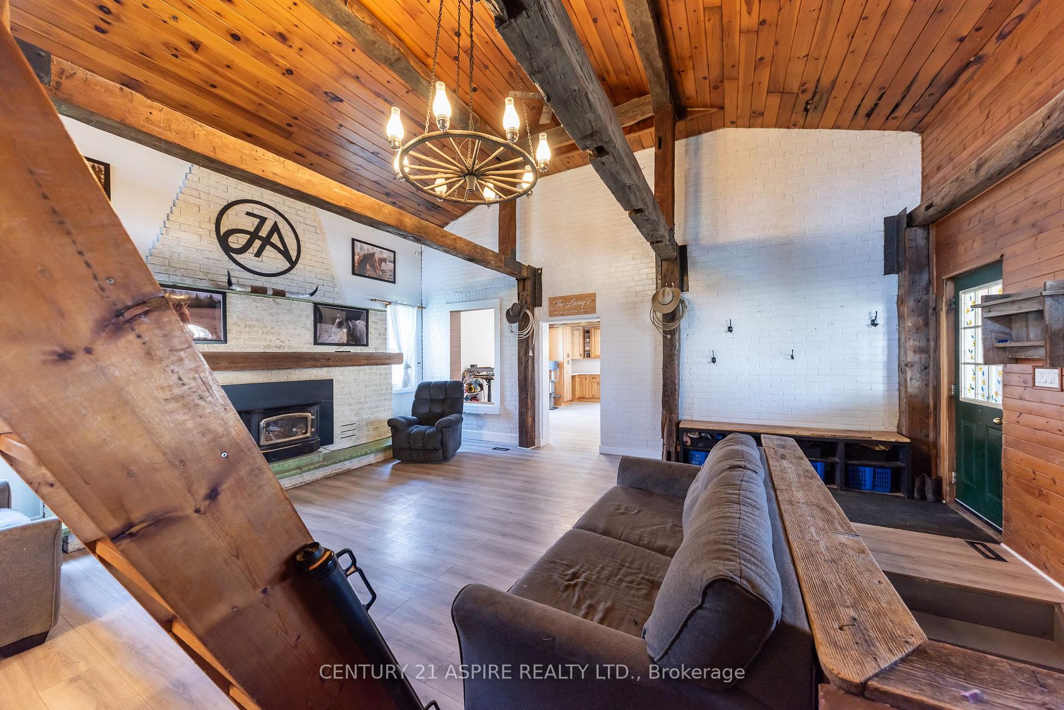
Calling all Equestrian lovers! Beautiful country home situated on 27 acres. The house is filled with rustic charm & modern updates. Walk through the expansive covered porch into the living room with huge brick fireplace, wooden beams and wooden ceiling, and loft off this space. Huge main level primary bedroom with 3 piece ensuite. Updated kitchen dining area with tonnes of natural light and cupboard space. Modern fixtures and wooden beams add to the charm. Upstairs are 3 more bedrooms, plus a 5 piece bathroom. Outside the 44 x 26 ft garage is perfect for additional parking (oversized door for tractors or recreational vehicles). Newer 60 ft round pen, 3 fenced pastures all with a year round water source & storage for hay, plus a 140 ft x 80 ft riding rink with lighting. Small barn with 6 stalls, plus a huge chicken coop/or storage barn. Plus trails that span through your own forest. The possibilities are endless!
Ask about this home
A HOMEH agent will answer your questions about this home.
Around this home
Helpful calculators
Your HOMEH agent

"I would see it this week."