

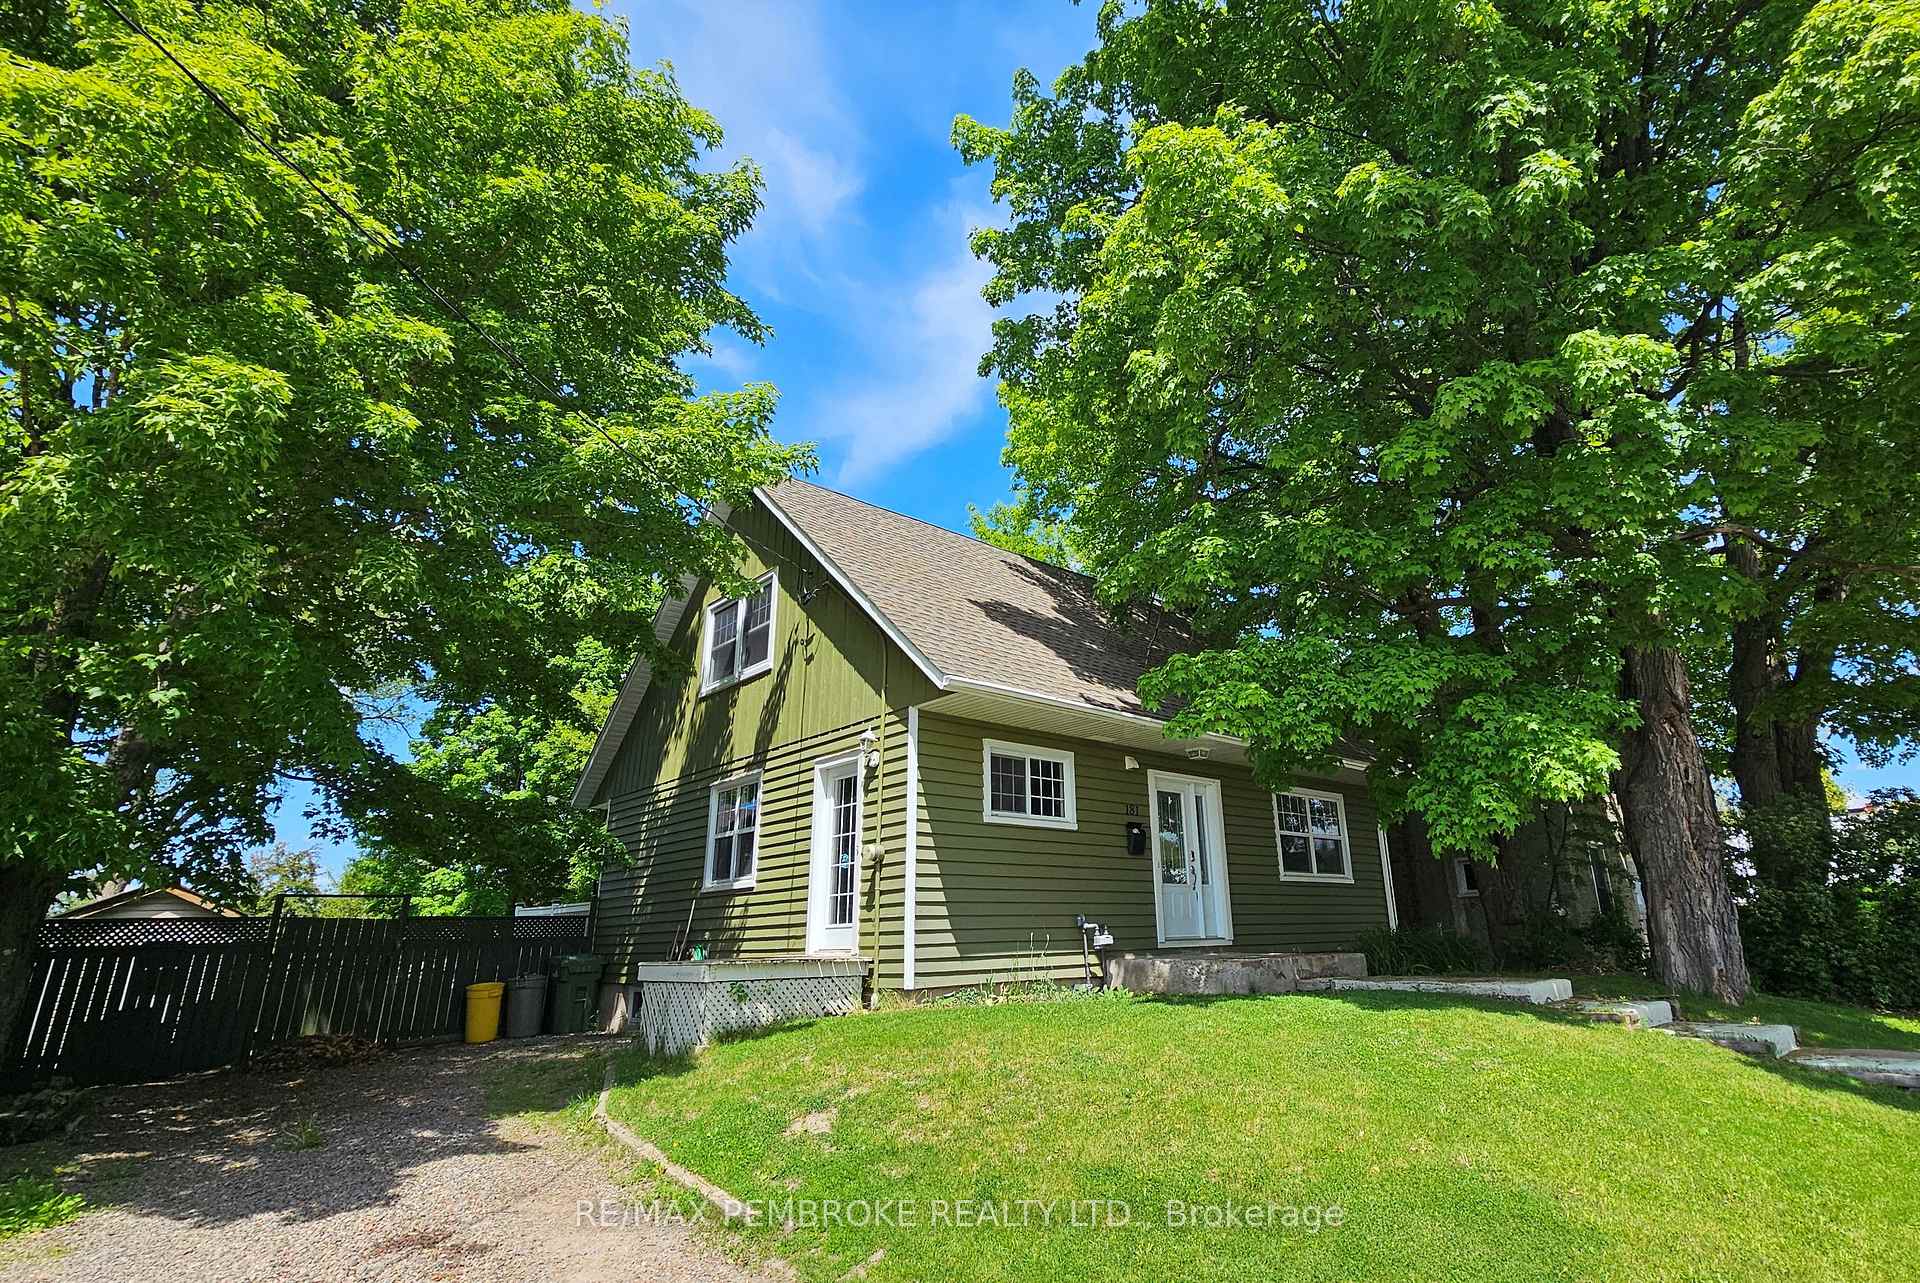
181 Hunter Street
181 Hunter Street
 See all 44 photos
Property history
Facts and features
- BasementFinished
- Age of home51–99 years
- Water, sewerMunicipal
- Lot shapeRectangular
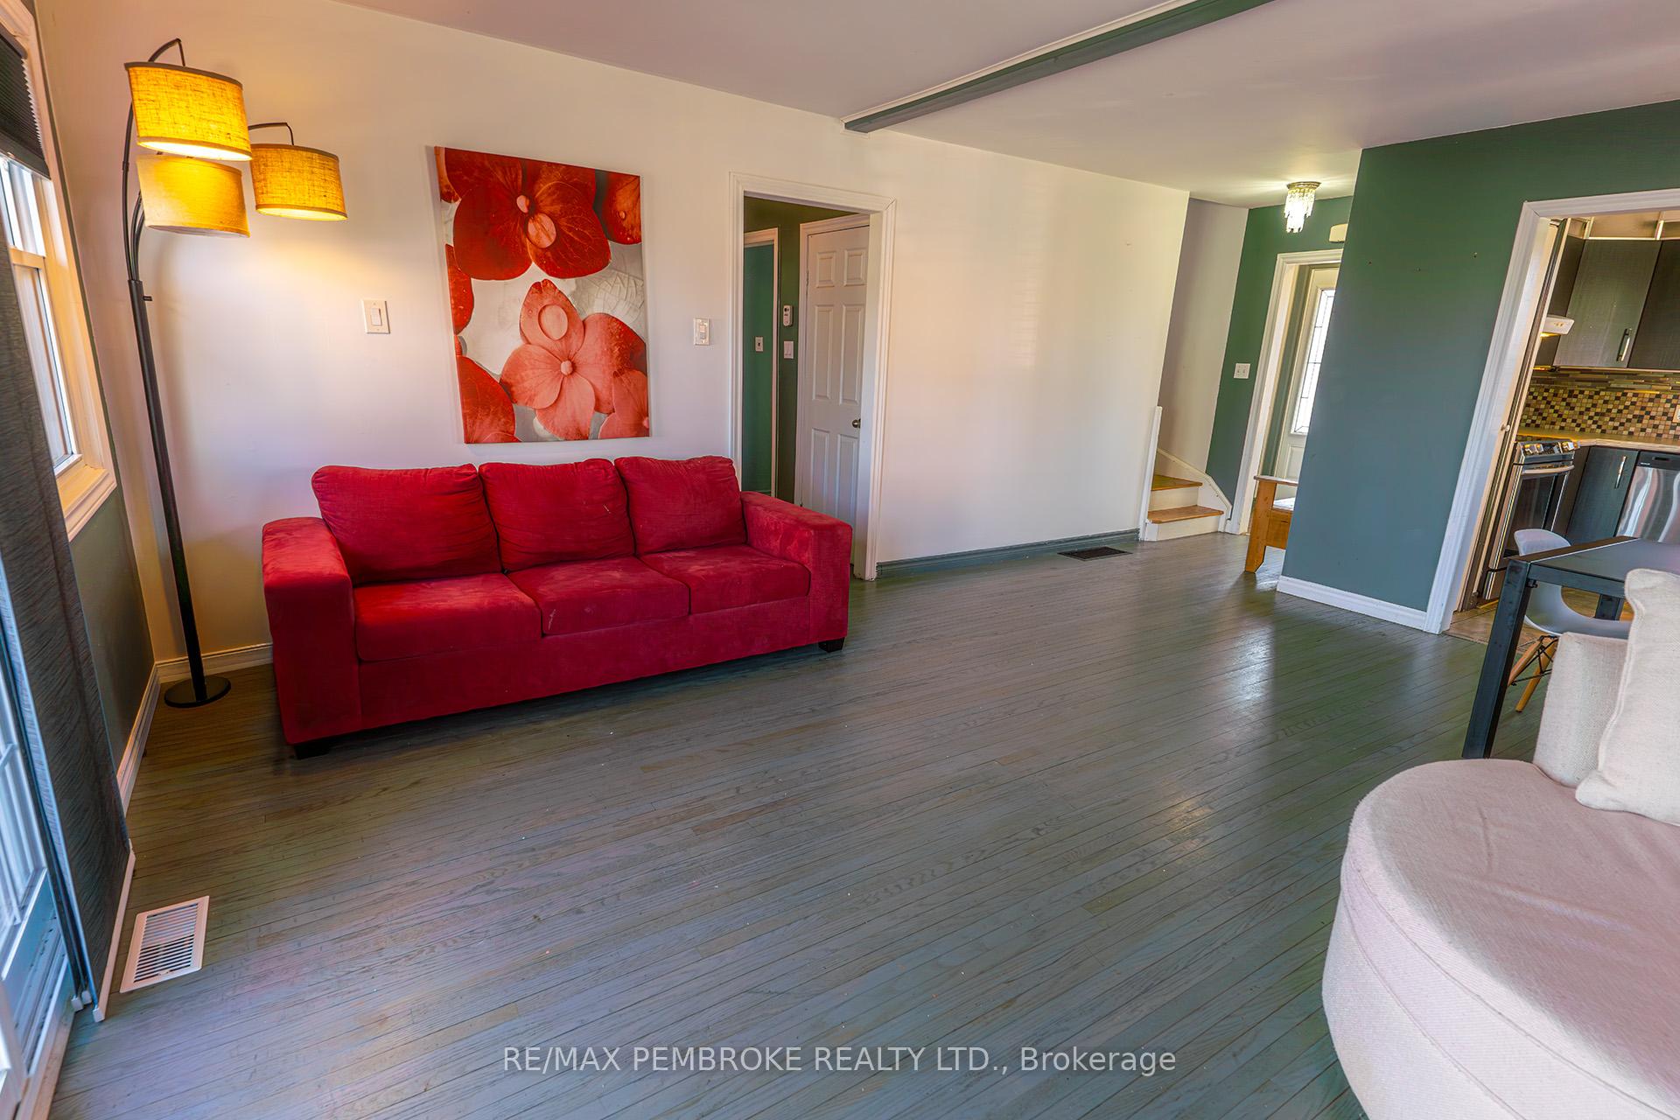
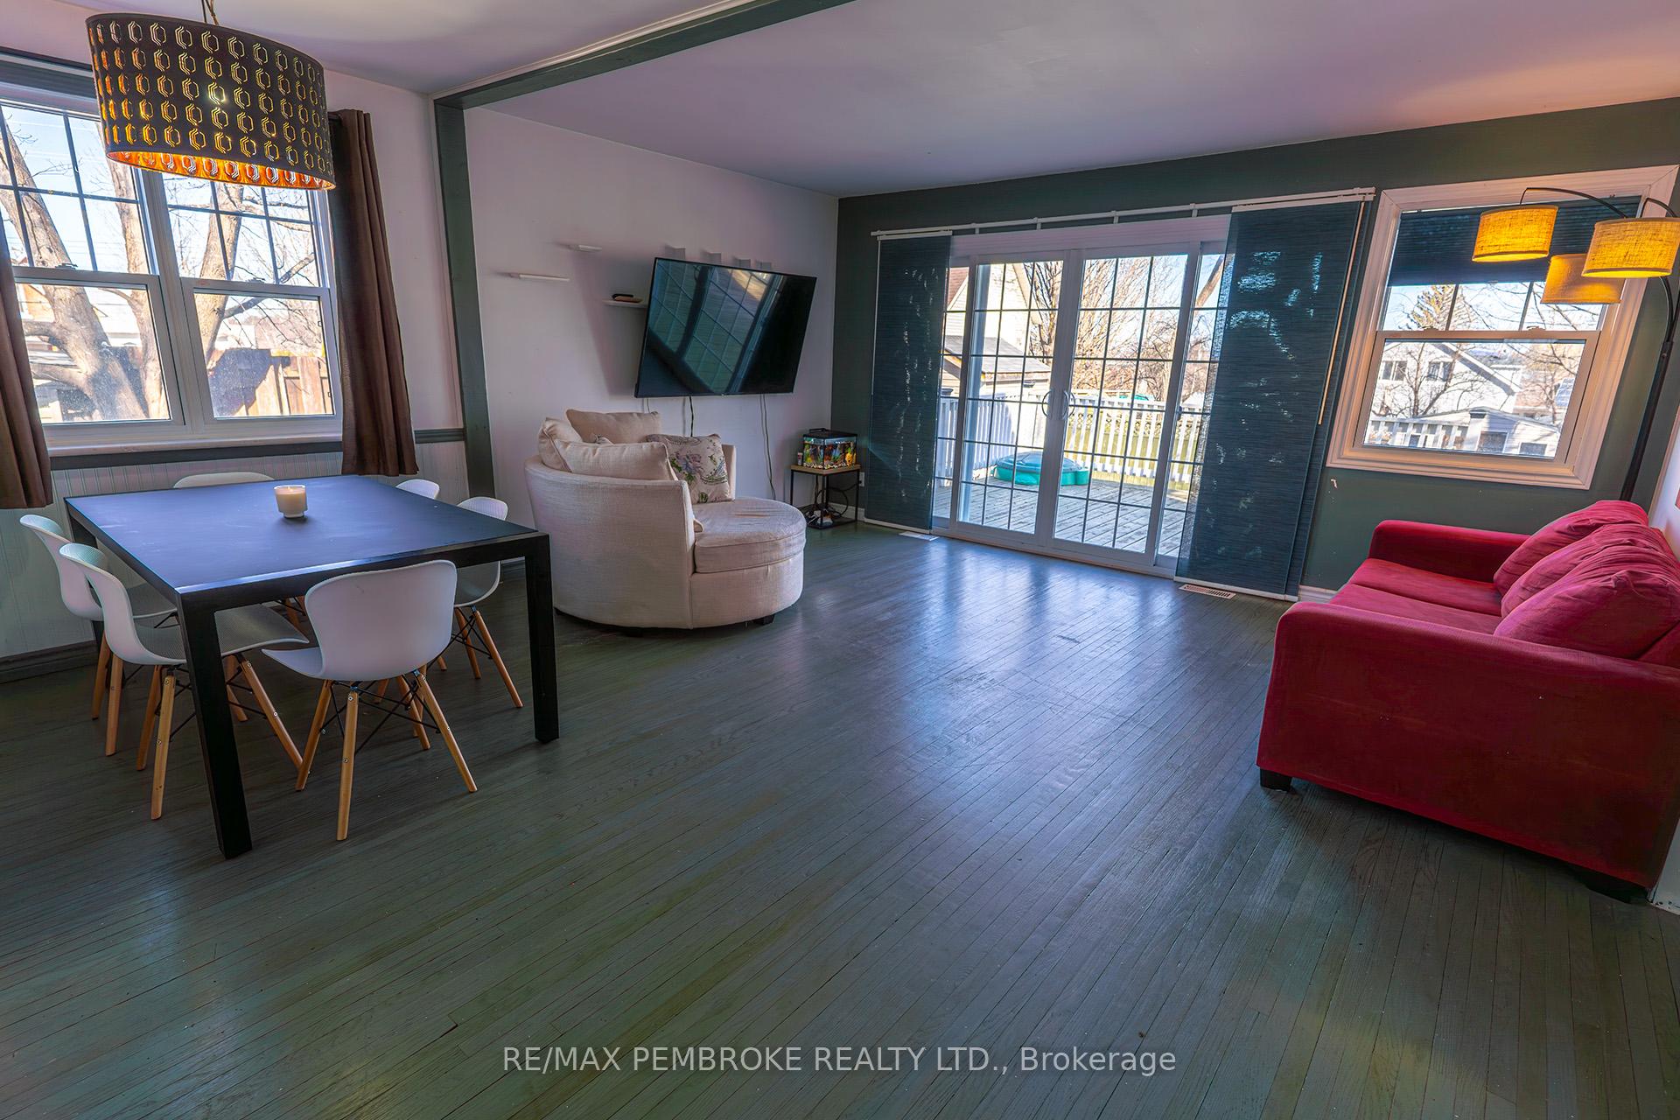
- Hardwood floors
The homeDetached, 1 1/2 storey, Age 51–99 years
- Type: Detached
- Style: 1 1/2 storey
- Age: 51–99 years
- Living space: 1,500–2,000 sq ft
- Basement: Full, finished
- Waterfront: None
InsideTile, Hardwood, Primary bedroom - main floor, Rooms above ground 9
- Flooring: Tile, Hardwood
- Features: Primary bedroom - main floor
- Rooms above ground: 9
- Rooms in the basement: 6
- Bedrooms: 4 + 2 in the basement
- Bathrooms: 2
- Kitchens: 1
- Family room: Yes
Outside and lotWood, Asphalt shingle, Block
- Exterior: Wood
- Roof: Asphalt shingle
- Foundation: Block
- Size: 60 × 87.4 ft
- Shape: Rectangular
- Zoning: RESIDENTIAL
Parking3 Parking, Private
- Spaces: 3 Parking
- Driveway: Private
Heating, water and powerForced air, gas, Municipal water, Municipal sewer
- Heating: Forced air, gas
- Water: Municipal water
- Sewer: Municipal sewer
- Natural gas: Yes
- Hydro: Yes
- Cable: Yes
- Telephone: Yes
Costs and taxesTaxes $3,498 a year, HST No HST, Gas hot water tank (approx. 2020) rents for $44.84/month from enercare
- Taxes, 2024: $3,498 a year
- HST: No HST
- Rental items: Gas hot water tank (approx. 2020) rents for $44.84/month from enercare
Included in the saleFridge, stove, hood-fan, built-in dishwasher, microwave, washer, dryer, storage shed, tv wall mount in living room, freezer in basement, all window blinds, all drapery rods
- Included: Fridge, stove, hood-fan, built-in dishwasher, microwave, washer, dryer, storage shed, tv wall mount in living room, freezer in basement, all window blinds, all drapery rods
Listing detailsX12091757, Sold, Apr 18, 2025
- MLS® number: X12091757
- Status: Sold
- Listed on: Apr 18, 2025
- Days on market: 53
- Updated: Jun 10, 2025
- Possession: Flexible
- Occupied by: Owner
- Listing brokerage: RE/MAX PEMBROKE REALTY LTD.
About this home
181 Hunter Street, Pembroke, ON K8A 2N8
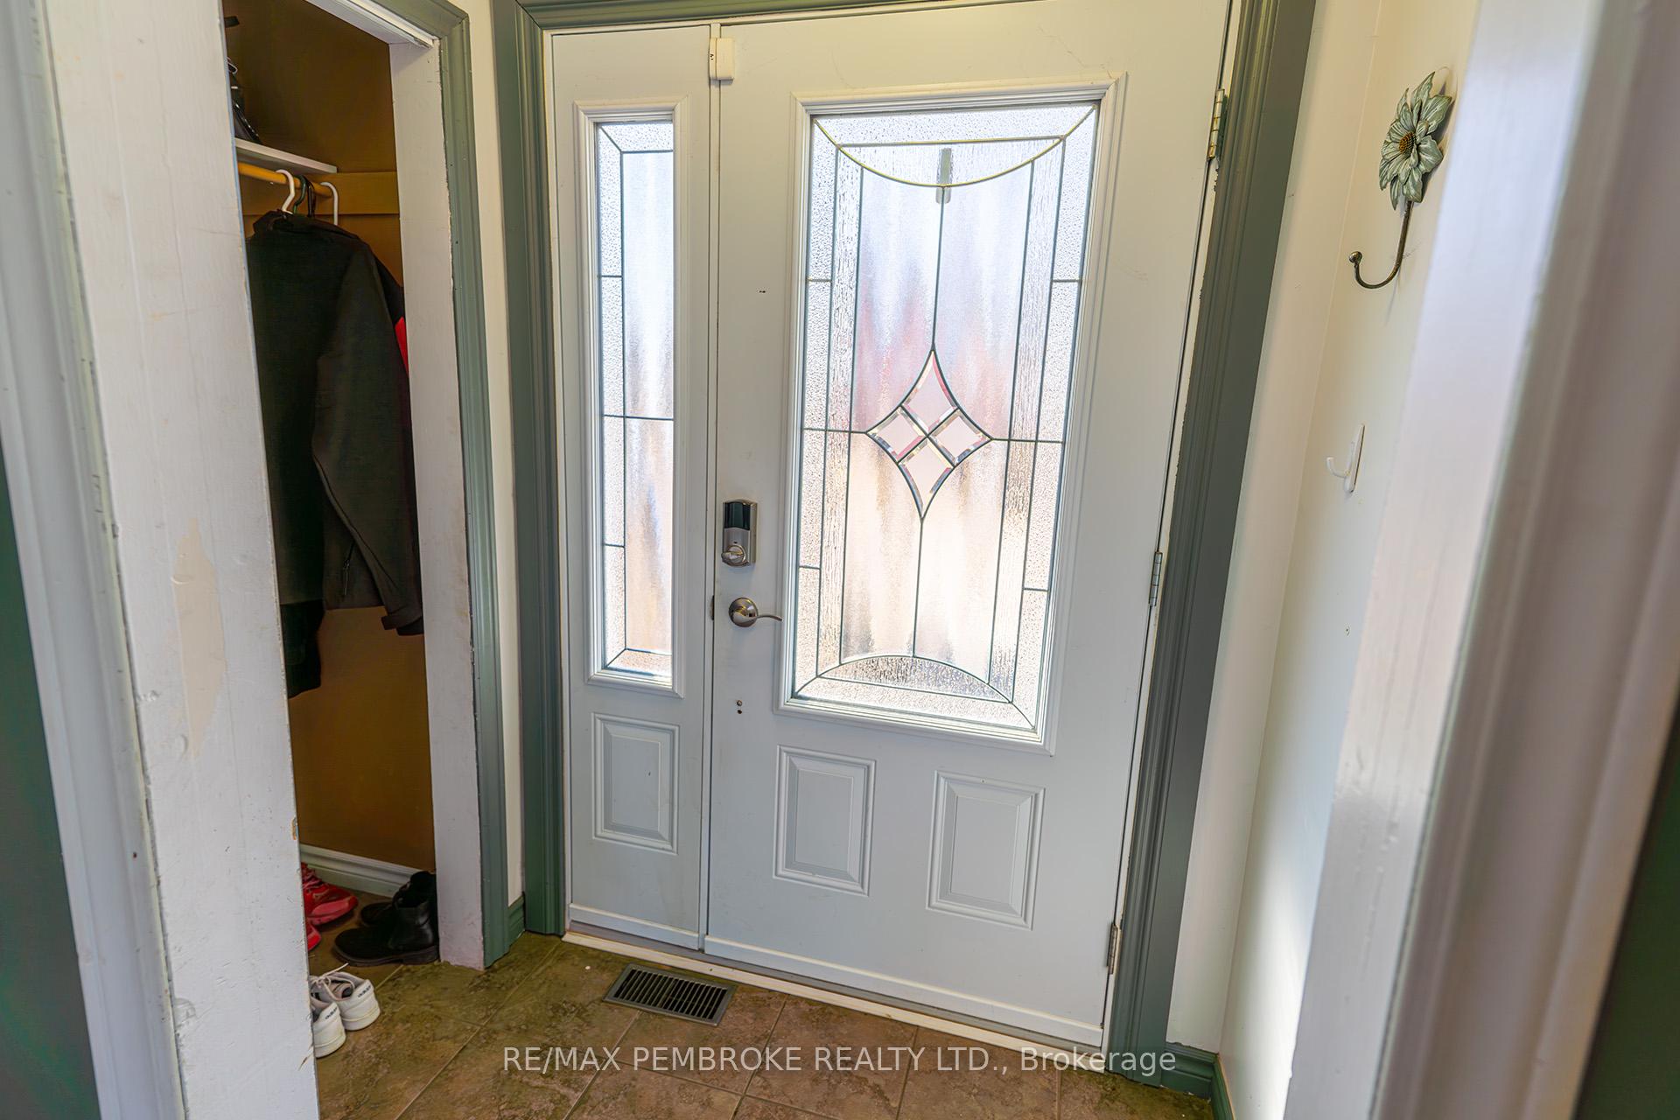
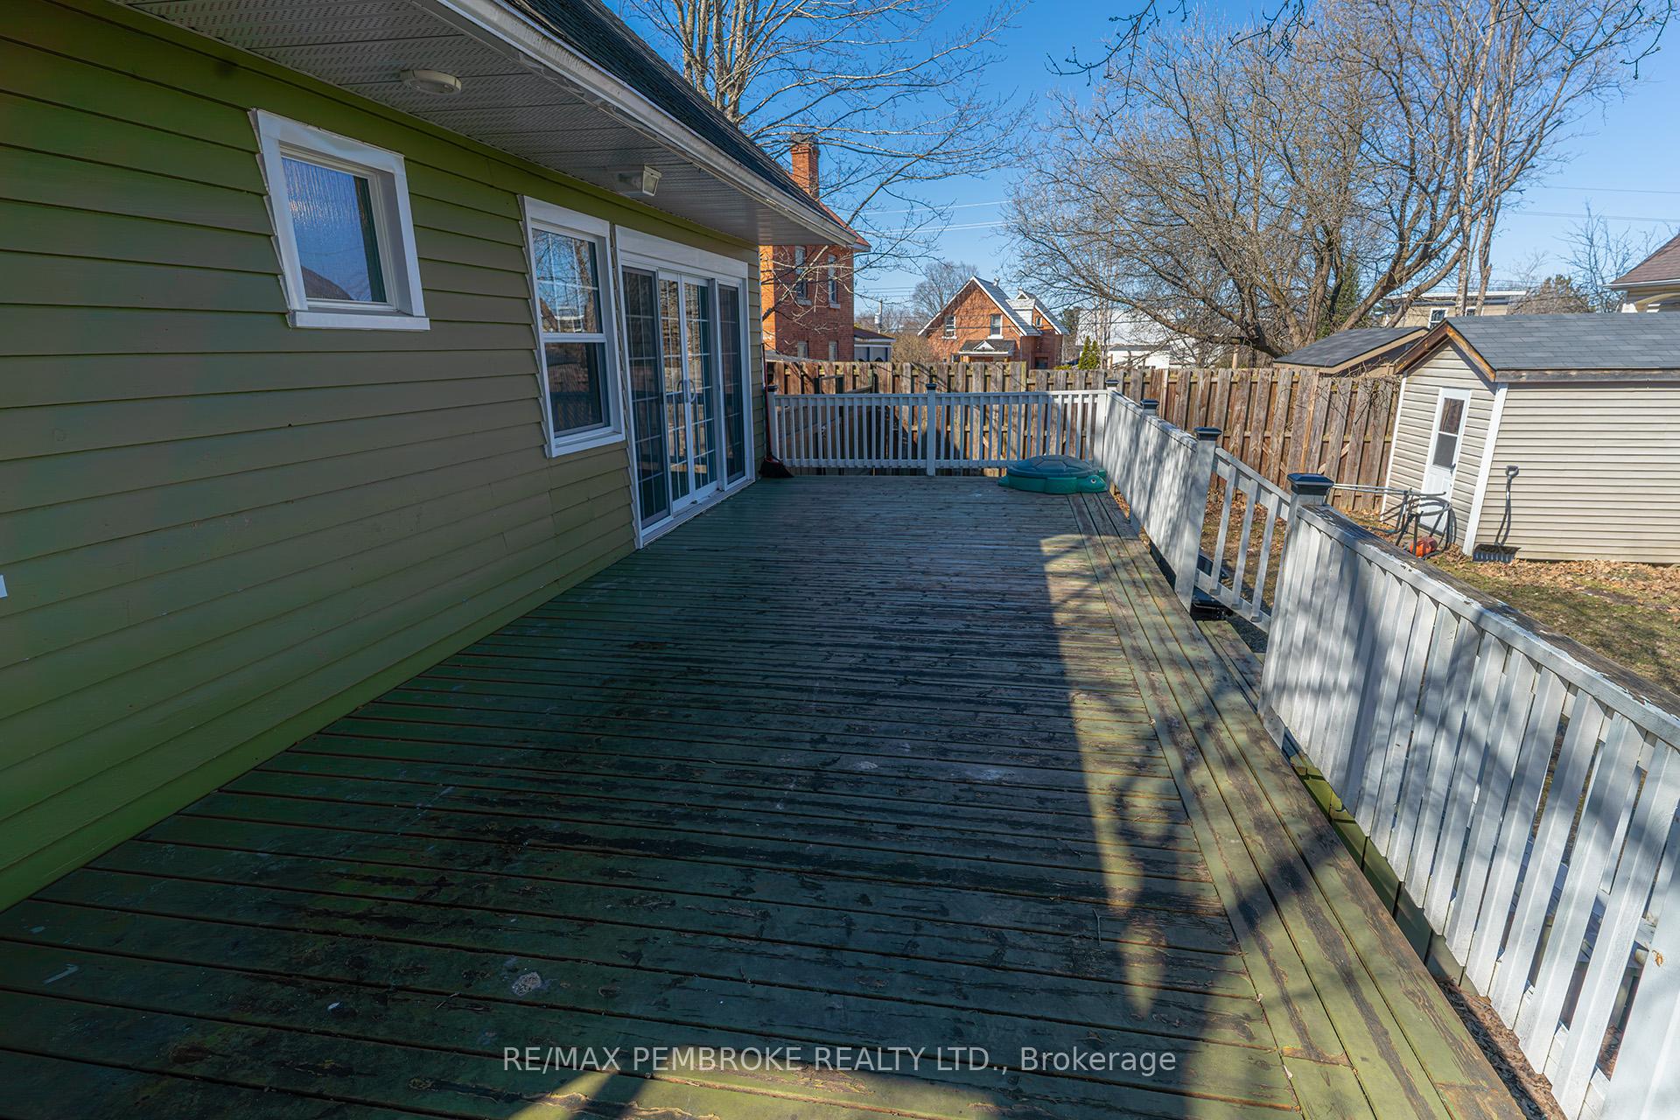
This charming family home is larger than it appears and has 6 Bedrooms! From the moment you step in you will love the mudroom that leads you into the heart of the home - a bright, OPEN CONCEPT living area. Lots of space for family dinners. And for outdoor entertaining, through beautiful oversized patio doors, you'll find an extra large sun deck (12' x 30') with mountain view, that leads down to your fully fenced back yard with delightful storage shed. The adorable kitchen complete with appliances, can also be accessed from the side driveway. A full bathroom and 2 bathrooms are also found on the main floor. Unique hardwood floors and new laminate in the basement rec room. A beautiful staircase leads up to another full bath and two more spacious bedrooms. Now to the unexpected, fully finished basement! Comfortable family room with built-in shelves for family games, a separate finished laundry room, a cozy office space that has added sound proofing in the ceiling, and an additional 2 more bedrooms! This incredible home includes updated windows, some updated wiring, 200 amp breaker panel, and newer roof shingles approx. 2015. Minimum 24 hour irrevocable please.
Ask about this home
A HOMEH agent will answer your questions about this home.
Around this home
Daily convenience, out of 100, from the distances below
Schools nearby
School rating, out of 10.
Helpful calculators
Your HOMEH agent

"I would see it this week."