

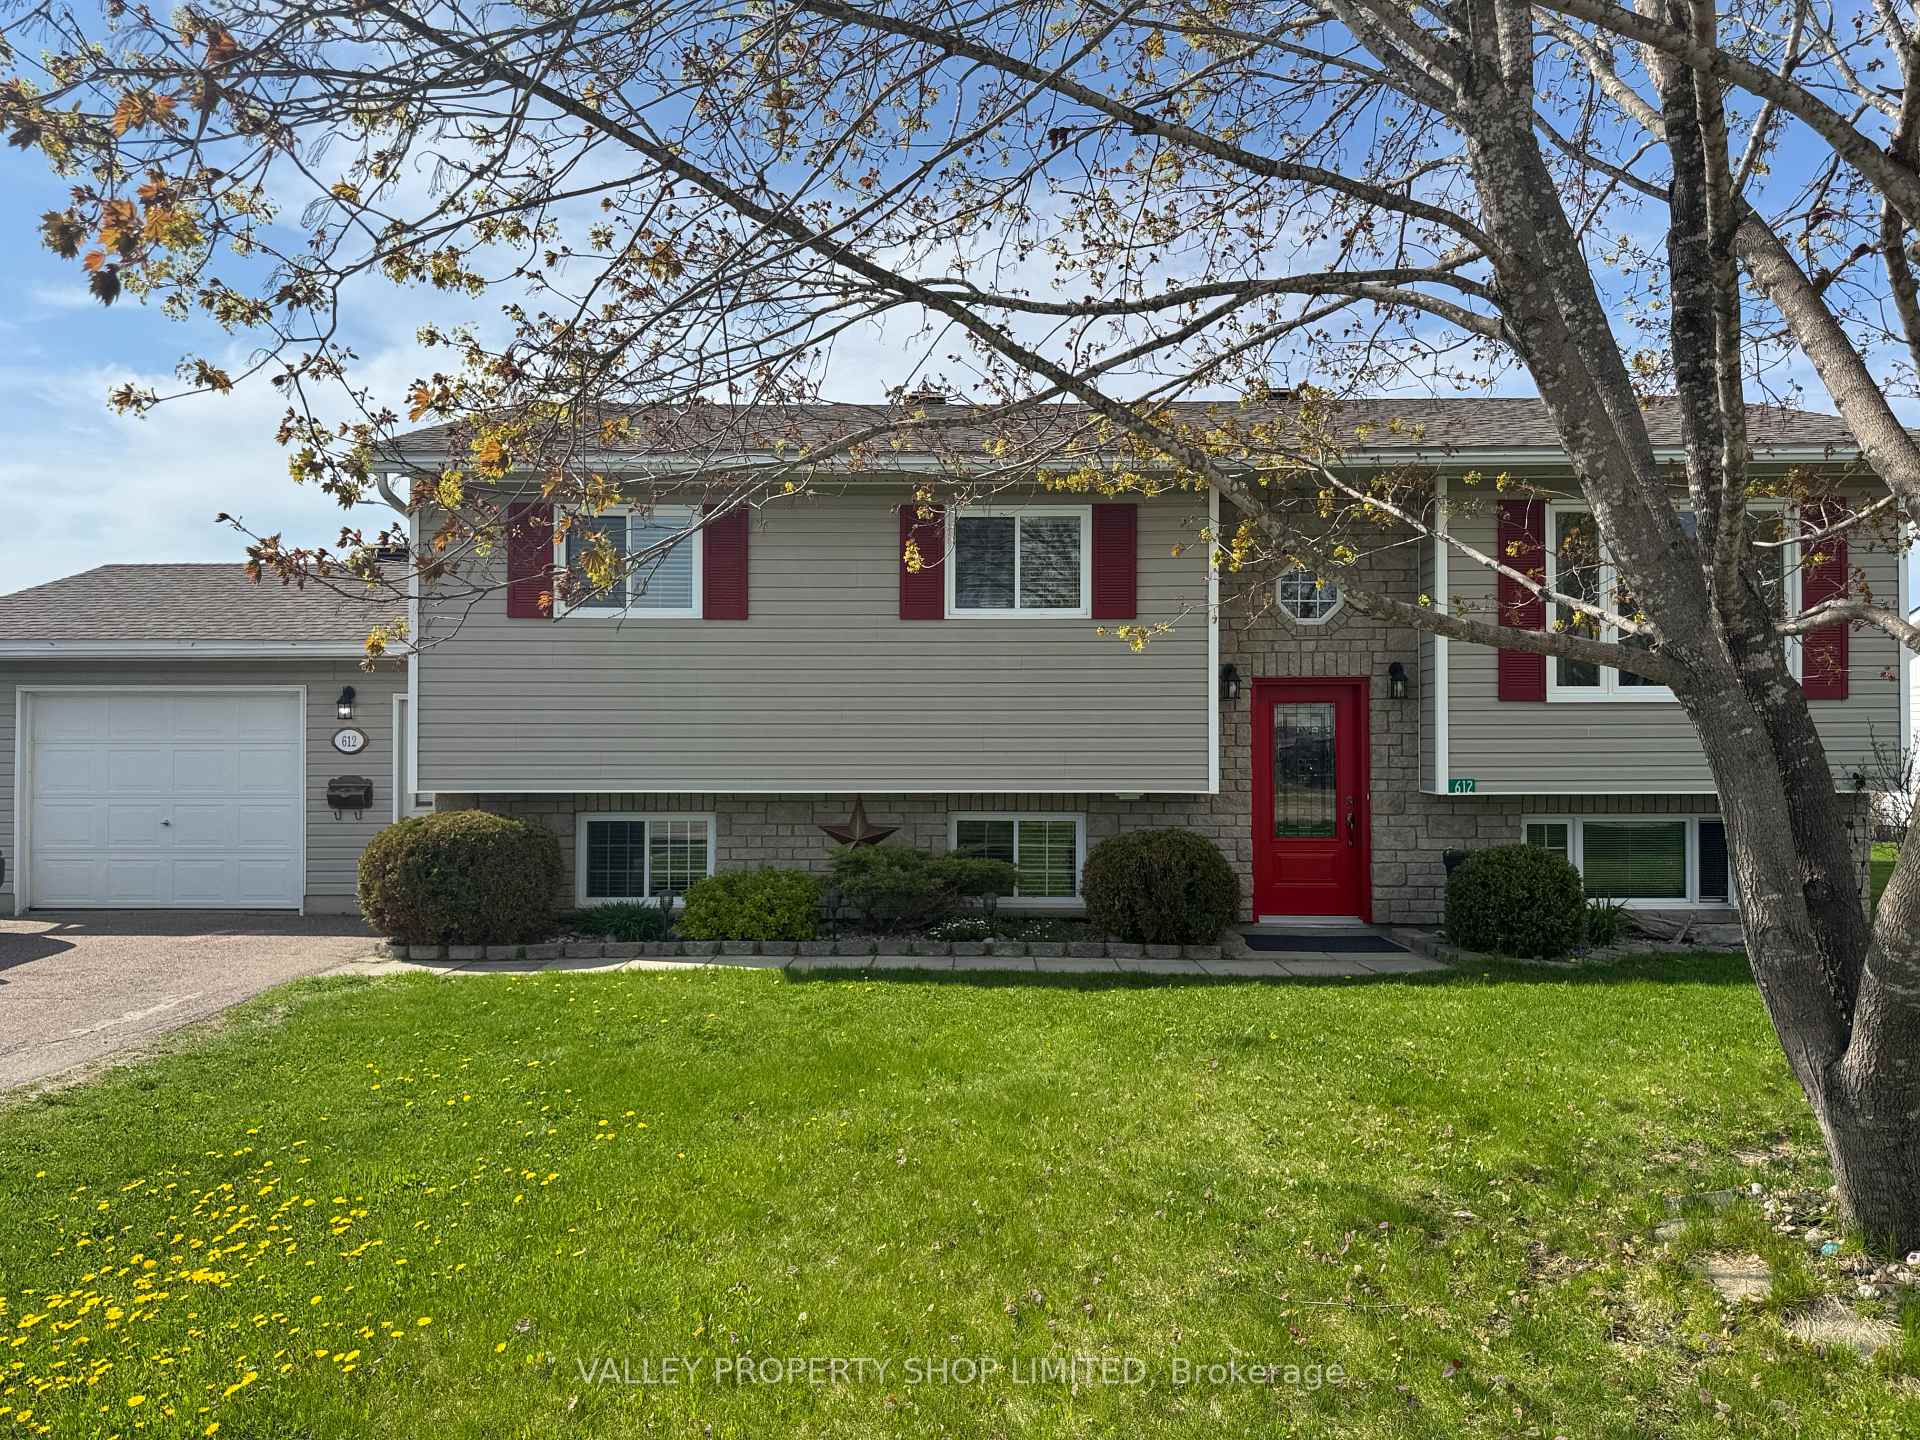
612 Moss Drive
612 Moss Drive
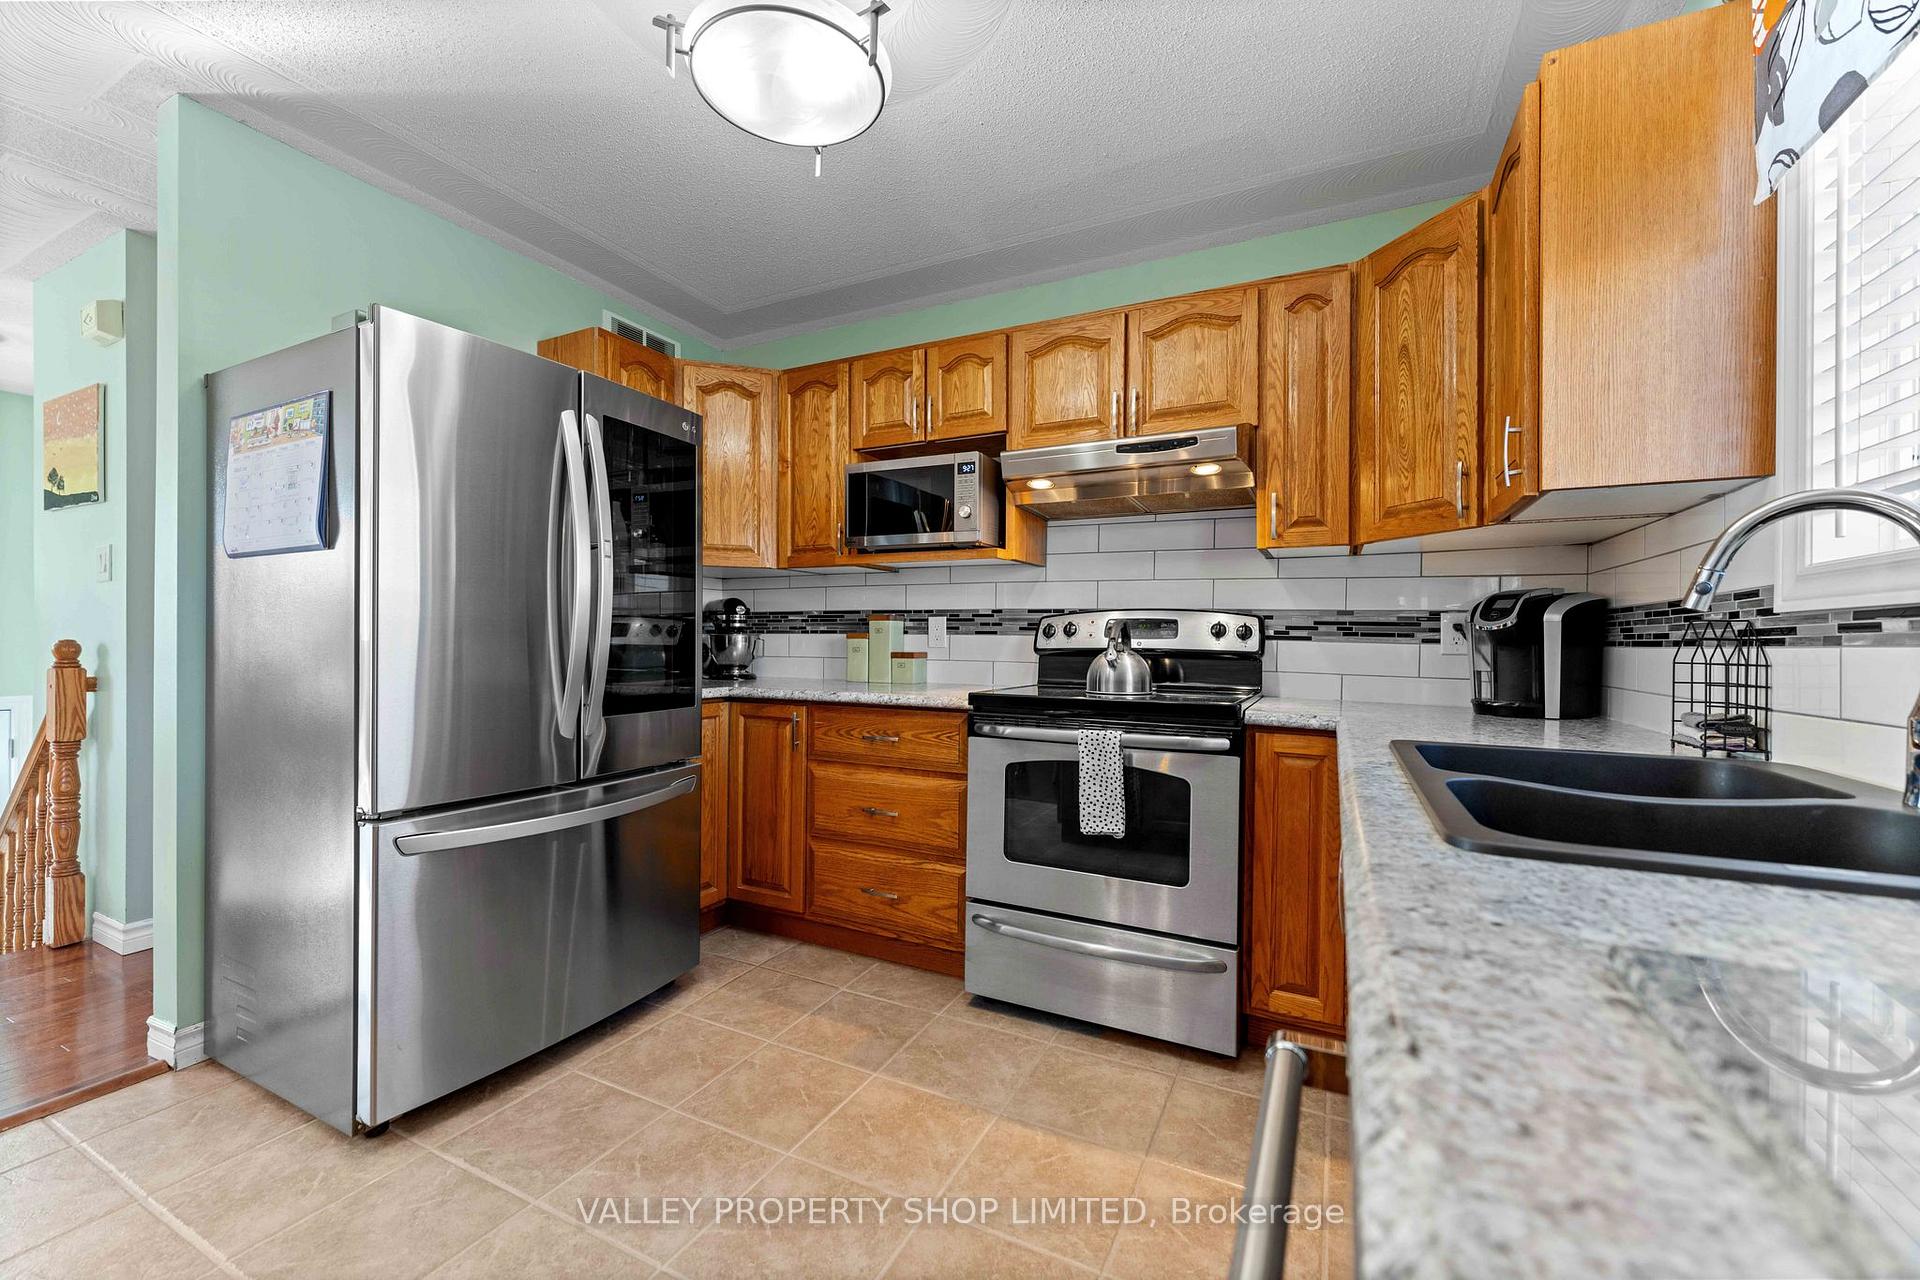 See all 37 photos
Property history
Facts and features
- BasementSeparate entrance
- Age of home16–30 years
- Water, sewerMunicipal
- HeatingForced air
- Separate entrance
- Central air
The homeDetached, Bungalow-raised, Age 16–30 years
- Type: Detached
- Style: Bungalow-raised
- Age: 16–30 years
- Living space: 700–1,100 sq ft
- Basement: Separate entrance
InsideLower level, Erv/hrv, primary bedroom - main floor, sump pump, water heater, Rooms above ground 11
- Laundry: Lower level
- Features: Erv/hrv, primary bedroom - main floor, sump pump, water heater
- Rooms above ground: 11
- Bedrooms: 3 + 2 in the basement
- Bathrooms: 2
- Kitchens: 1
- Family room: Yes
Outside and lotStone, vinyl siding, Asphalt shingle, Other
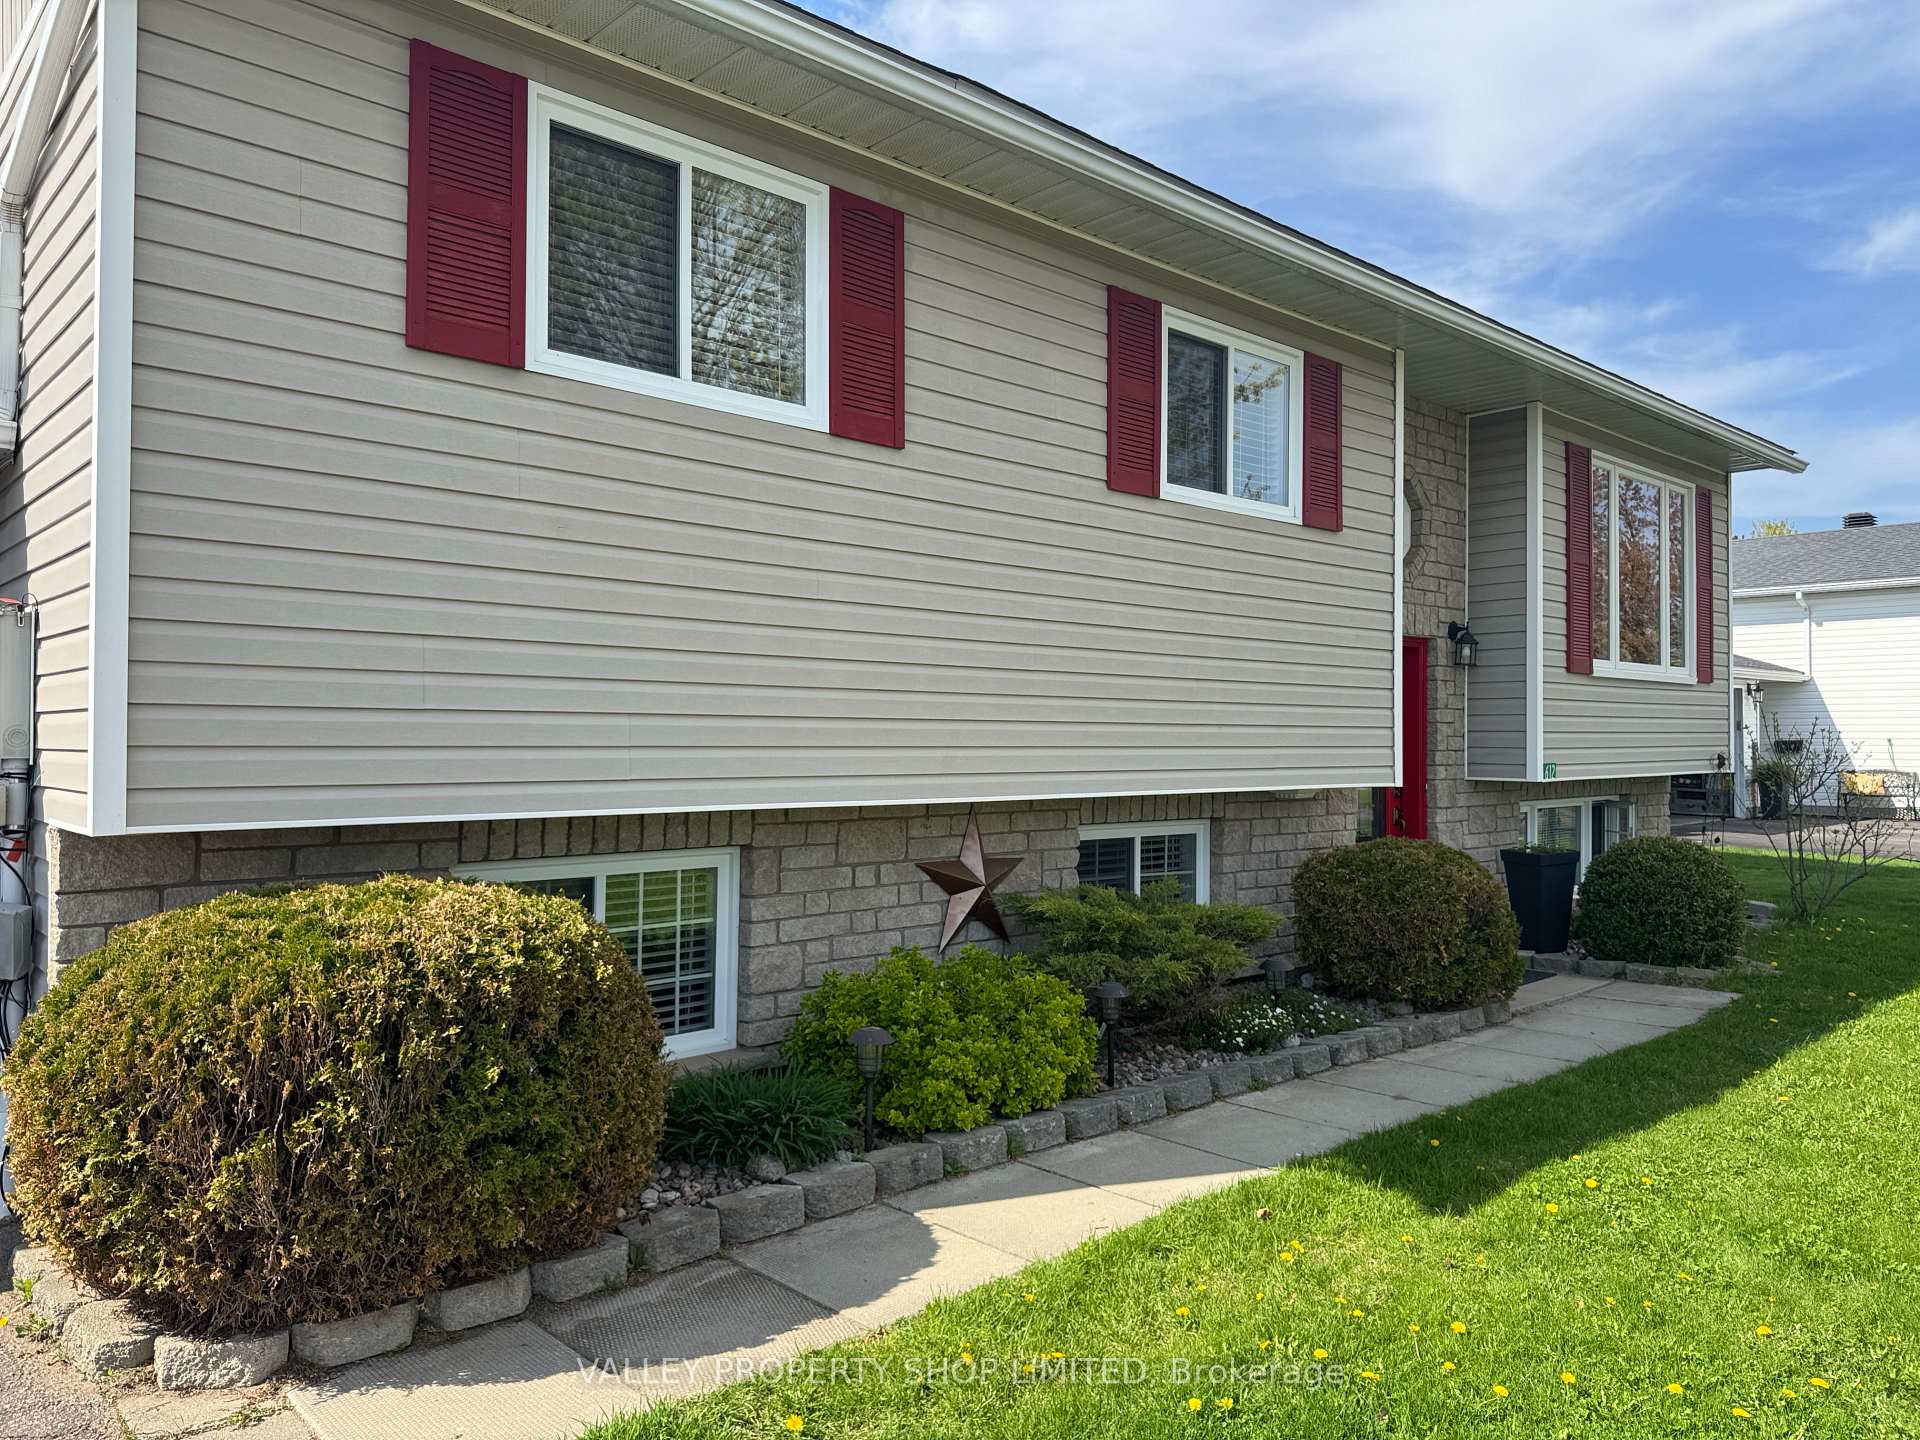
- Exterior: Stone, vinyl siding
- Roof: Asphalt shingle
- Foundation: Other
- Features: Deck, landscaped, year round living
- Size: 74.48 × 130.58 ft
- Zoning: R2
Parking1 Garage, Attached
- Spaces: 1 Garage
- Garage: Attached
Heating, water and powerForced air, gas, Central air, Municipal water
- Heating: Forced air, gas
- Cooling: Central air
- Water: Municipal water
- Sewer: Municipal sewer
Costs and taxesTaxes $4,705 a year, HST included in the price, Hwt - reliance $41.75 per month
- Taxes, 2024: $4,705 a year
- HST: HST included in the price
- Rental items: Hwt - reliance $41.75 per month
Included in the saleFridge, dishwasher, stove, microwave, washer, dryer, White curtains on patio door.
- Included: Fridge, dishwasher, stove, microwave, washer, dryer
- Not included: White curtains on patio door.
Listing detailsX12098273, Sold, Apr 23, 2025
- MLS® number: X12098273
- Status: Sold
- Listed on: Apr 23, 2025
- Days on market: 45
- Updated: Jun 7, 2025
- Possession: 30-59 days
- Occupied by: Owner
- Listing brokerage: VALLEY PROPERTY SHOP LIMITED
About this home
612 Moss Drive, Pembroke, ON K8A 3Y9
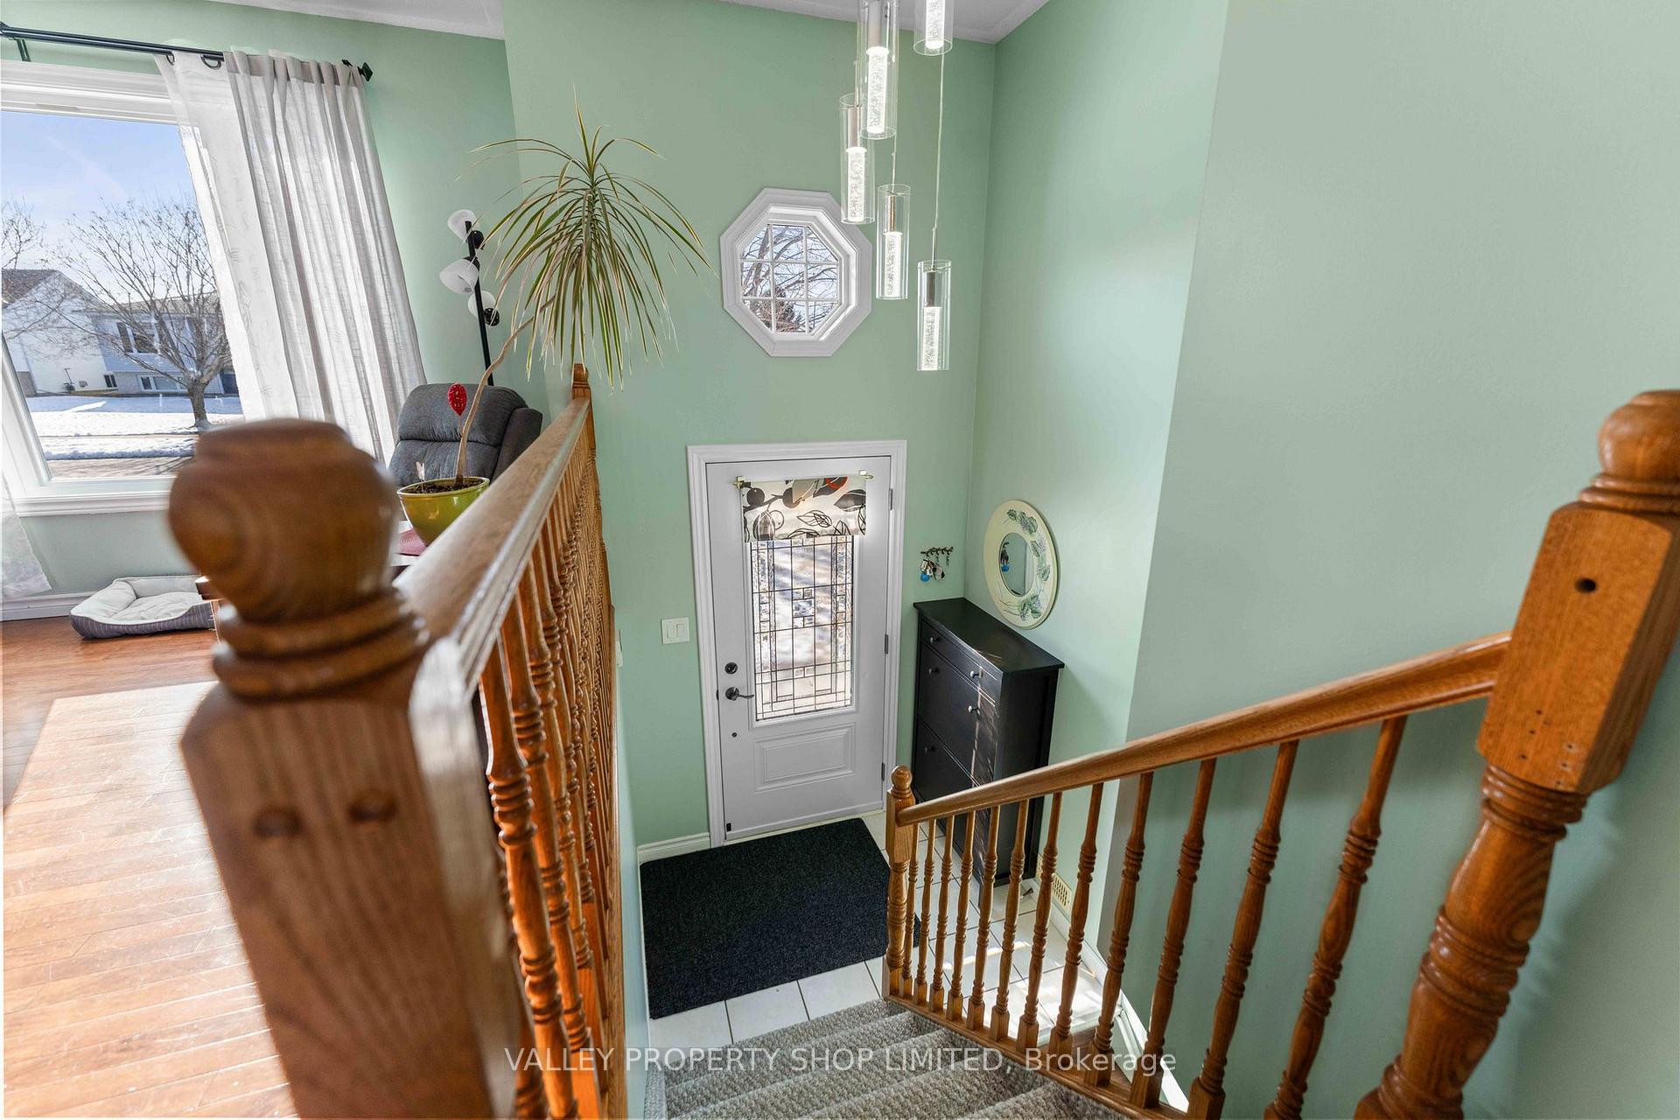
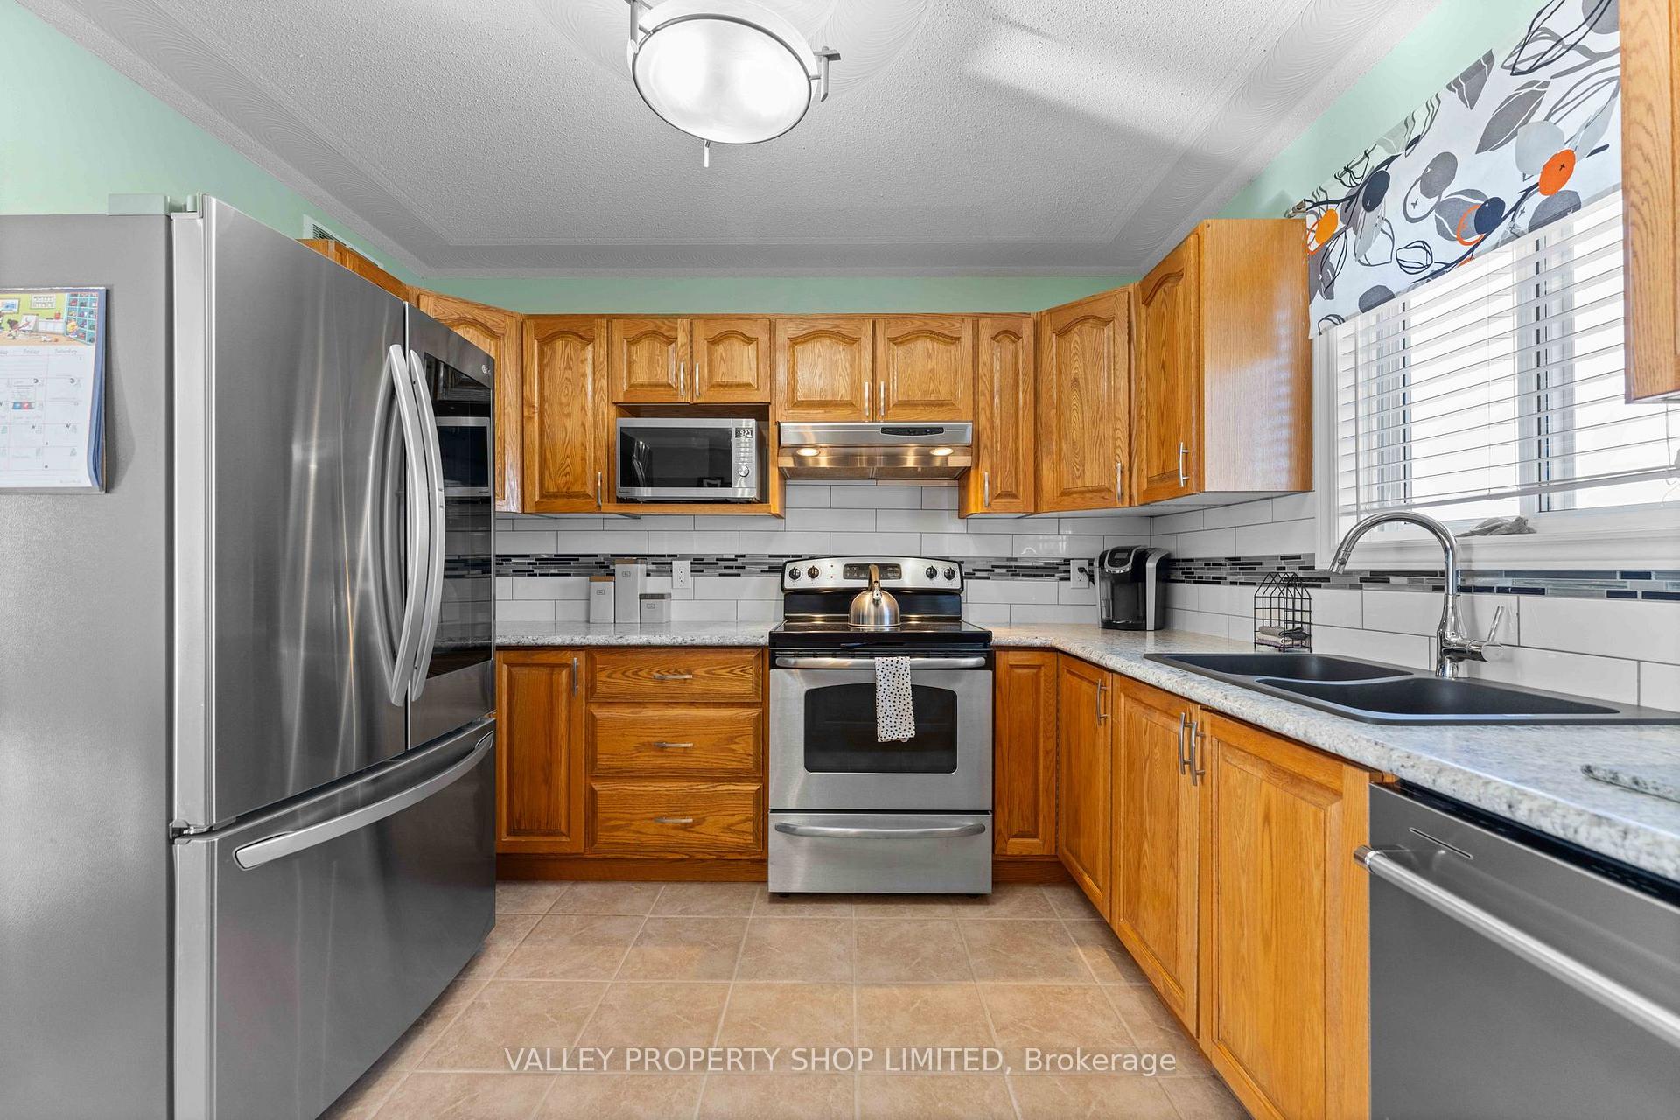
Pre-Inspected and Move in Ready! Welcome to 612 Moss Drive! Located in one of Pembroke's sought after neighborhoods. Upon entering you are greeted with a warm and welcoming feel, the large windows flood the room with natural light. Bright and spacious main floor offers open concept living with a seamless flow between kitchen, dining and living areas - perfect for everyday living and entertaining. 3 good sized bedrooms including primary bedroom with cheater door to the main floor 3 piece bathroom. In the lower level you will find 2 additional bedrooms, utility/laundry room and a updated 3 piece bathroom. Enjoy the ultimate comfort and convenience in the spacious family room, complete with a stylish wet bar. Whether your hosting a gathering or enjoying a family movie night, this space offers the perfect blend of relaxation and entertainment. Outside you will find a fully fenced in landscaped yard with fruit trees and raised garden beds. Watch the kids play in the playhouse while enjoying the sunshine from the deck or patio. A single attached garage with direct access to basement and a brand new high efficiency natural gas furnace and central air unit completes the package. 24 Hour Irrevocable on all written offers.
Ask about this home
A HOMEH agent will answer your questions about this home.
Around this home
Daily convenience, out of 100, from the distances below
Schools nearby
School rating, out of 10.
Helpful calculators
Your HOMEH agent

"I would see it this week."