

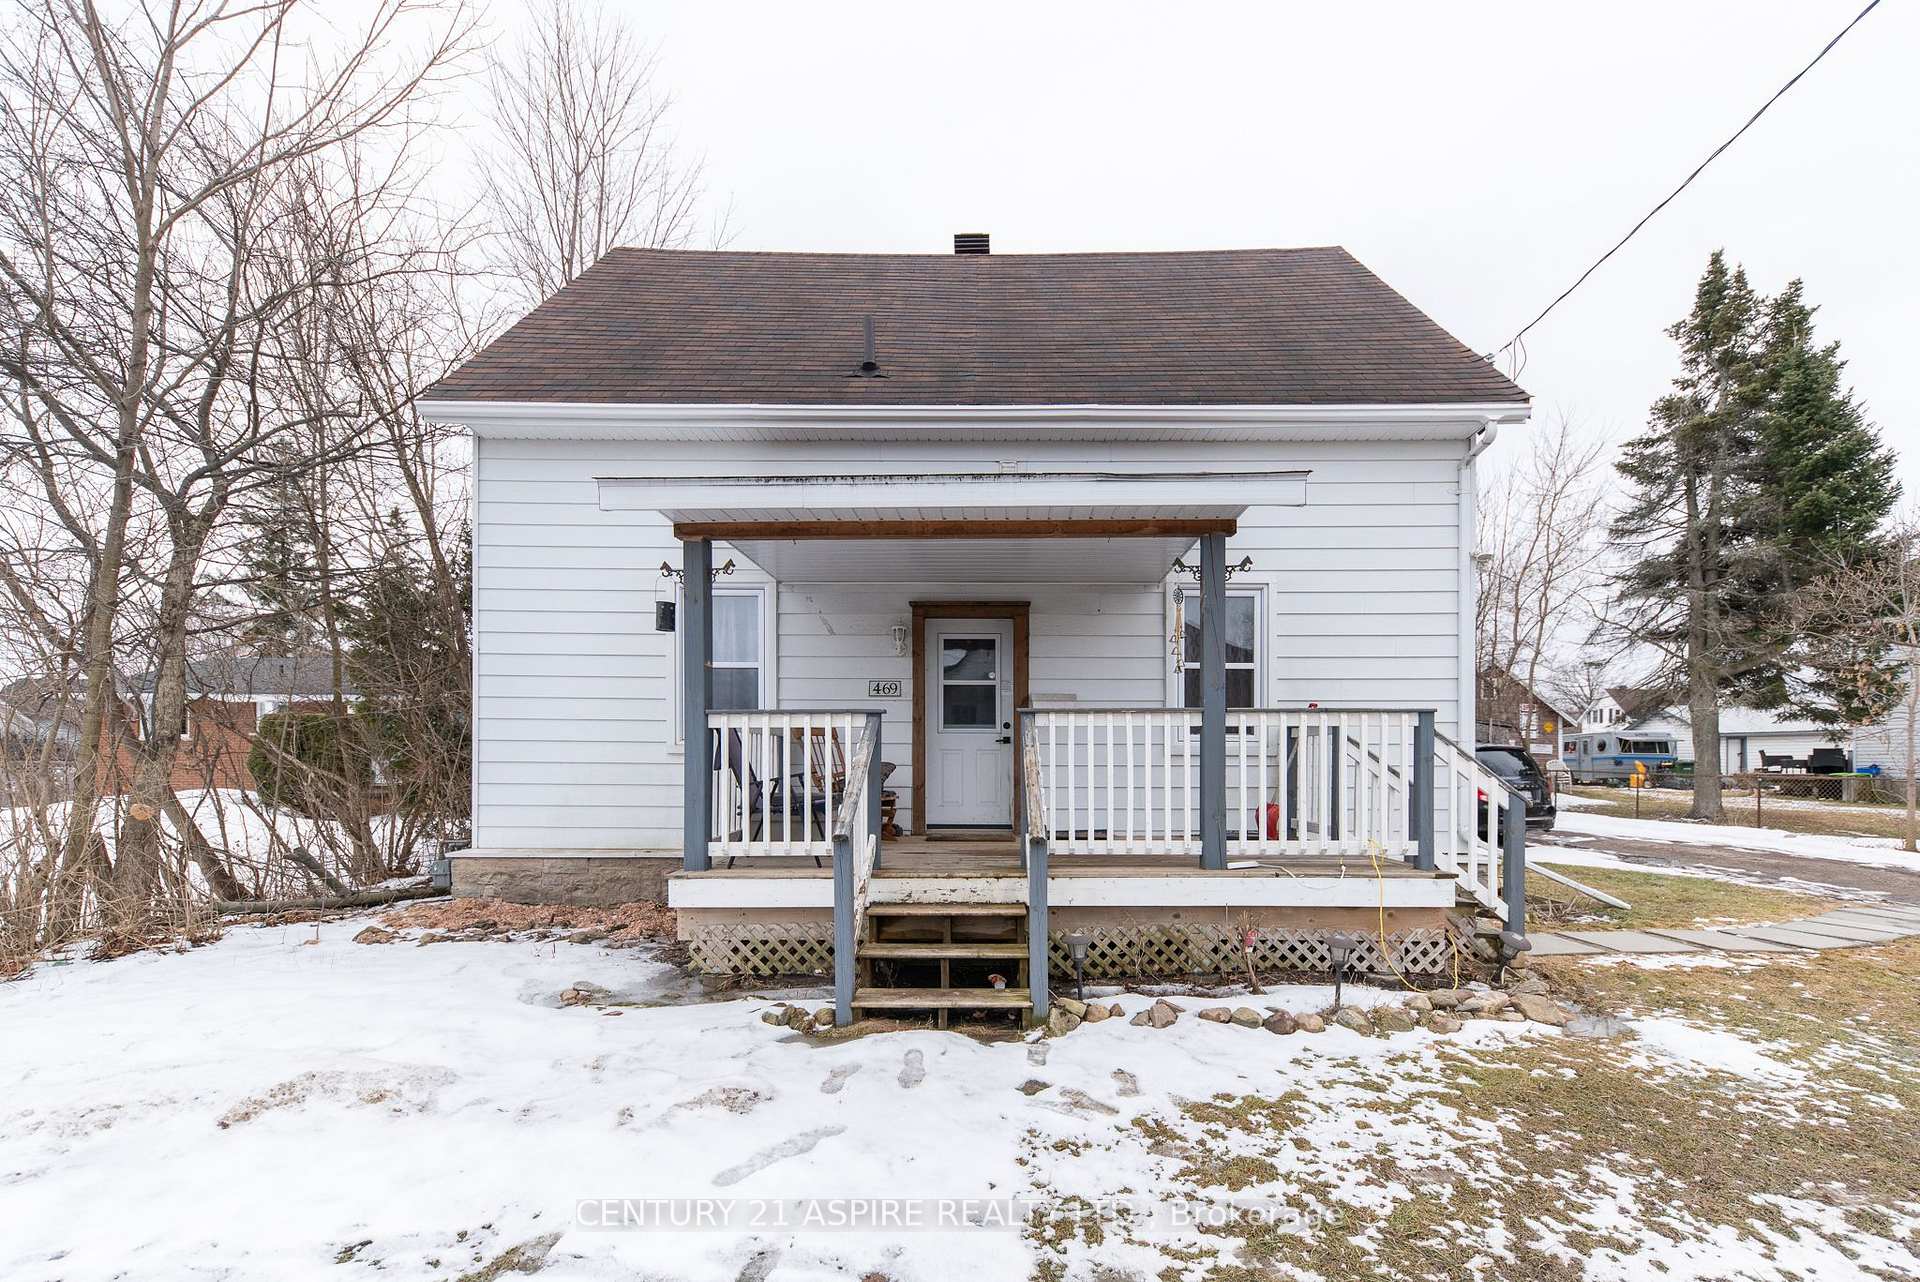
469 Eganville Road
469 Eganville Road
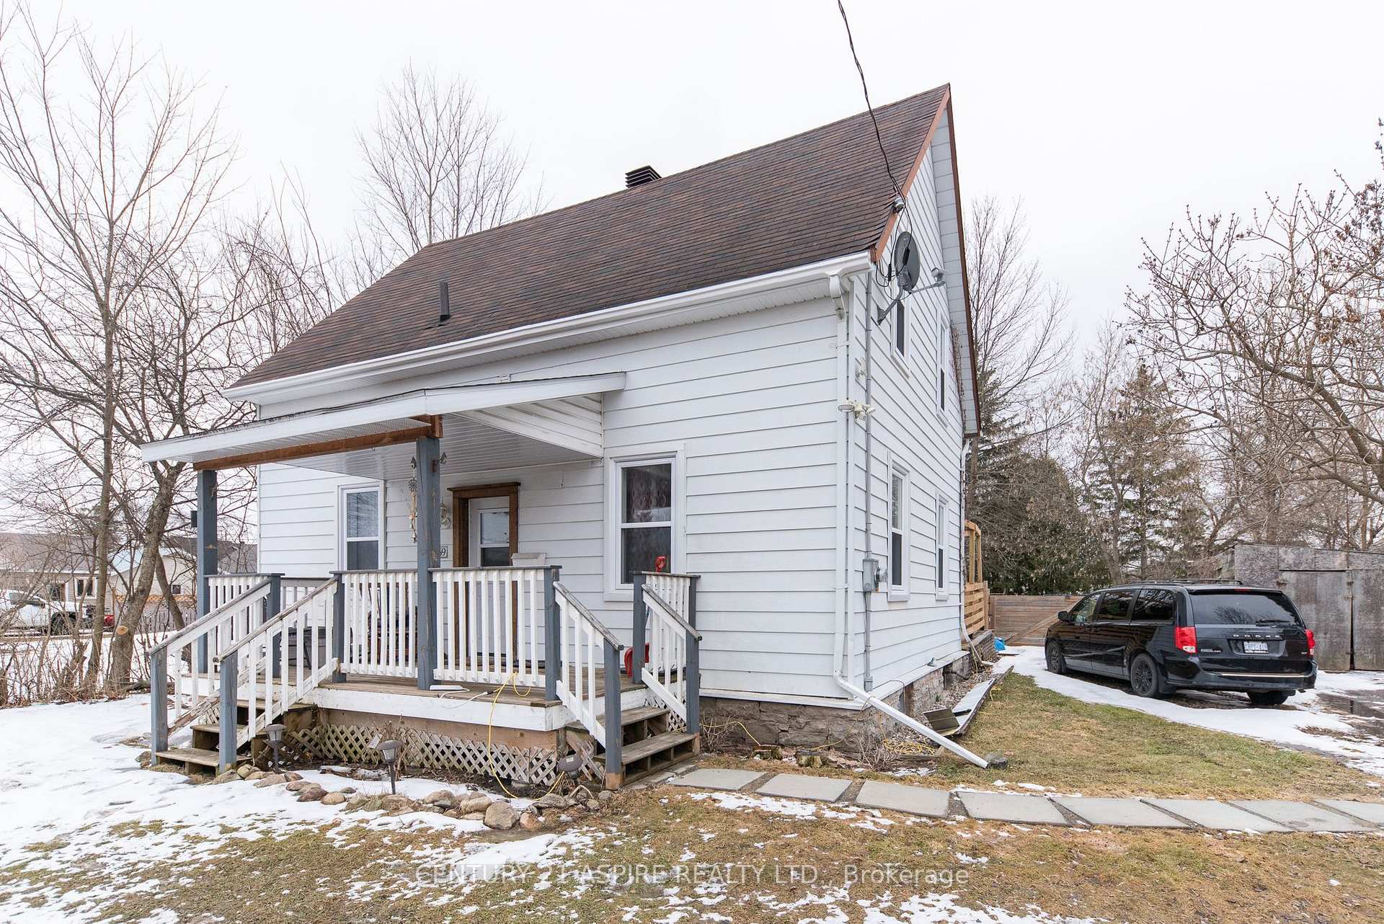
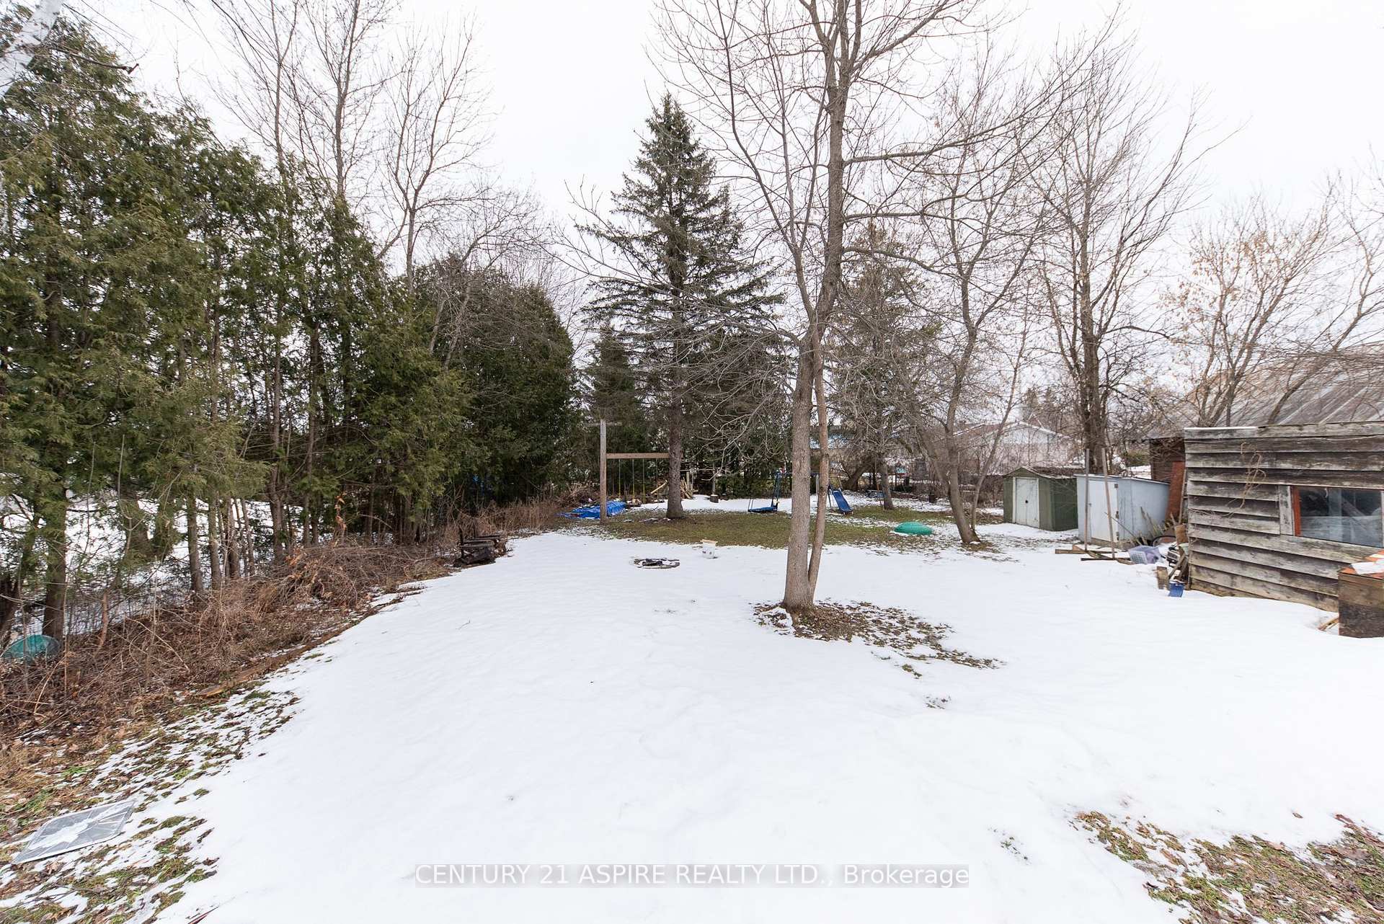
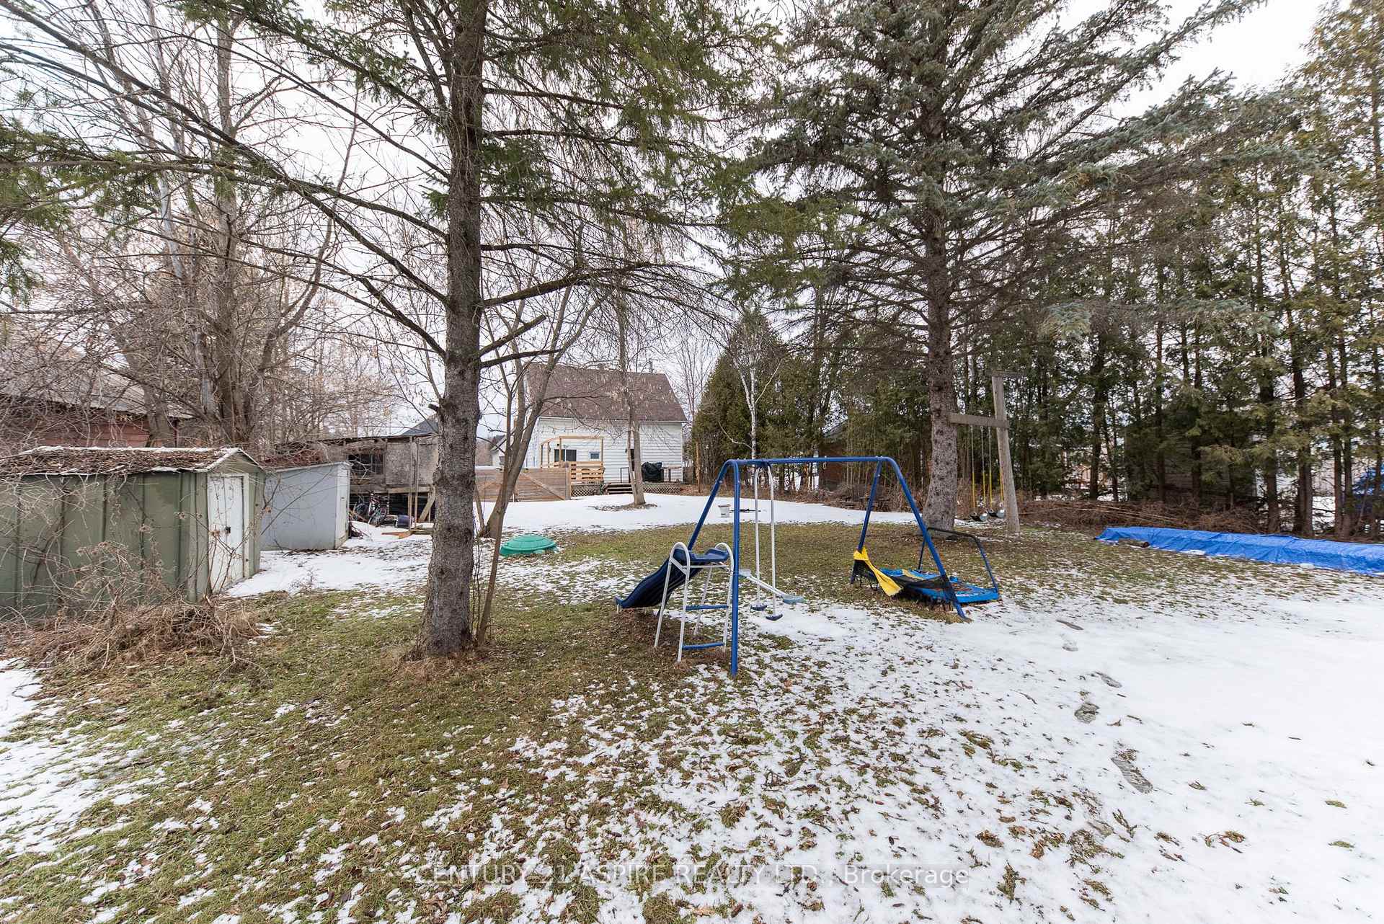
 See all 33 photos
Property history
Facts and features
- BasementUnfinished
- Age of home100+
- Water, sewerMunicipal
- HeatingForced air
The homeDetached, 1 1/2 storey, 100+
- Type: Detached
- Style: 1 1/2 storey
- Age: 100+
- Living space: 1,100–1,500 sq ft
- Basement: Unfinished, full
- Waterfront: None
InsideUpper level, Water heater, Rooms above ground 10
- Laundry: Upper level
- Features: Water heater
- Rooms above ground: 10
- Bedrooms: 3
- Bathrooms: 2
- Kitchens: 1
Outside and lotVinyl siding, Asphalt shingle, Stone
- Exterior: Vinyl siding
- Roof: Asphalt shingle
- Foundation: Stone
- Size: 69.3 × 147.84 ft
- Zoning: Residential
Parking1 Garage, Detached, Private
- Spaces: 1 Garage
- Garage: Detached
- Driveway: Private
Heating, water and powerForced air, gas, Municipal water, Municipal sewer
- Heating: Forced air, gas
- Water: Municipal water
- Sewer: Municipal sewer
- Natural gas: Yes
- Hydro: Yes
- Telephone: Yes
Costs and taxesTaxes $3,058 a year, HST No HST, Hot water heater
- Taxes, 2024: $3,058 a year
- HST: No HST
- Rental items: Hot water heater
Included in the saleRefrigerator, stove, dishwasher, microwave, washer, dryer, curtains and rods, freezer
- Included: Refrigerator, stove, dishwasher, microwave, washer, dryer, curtains and rods, freezer
NearbyFenced yard, school bus route
- Close to: Fenced yard, school bus route
Listing detailsX12078964, Sold, Apr 11, 2025
- MLS® number: X12078964
- Status: Sold
- Listed on: Apr 11, 2025
- Days on market: 50
- Updated: May 31, 2025
- Possession: 2025-07-02 / 60-89 days
- Occupied by: Owner
- Listing brokerage: CENTURY 21 ASPIRE REALTY LTD.
About this home
469 Eganville Road, Pembroke, ON K8A 4E3
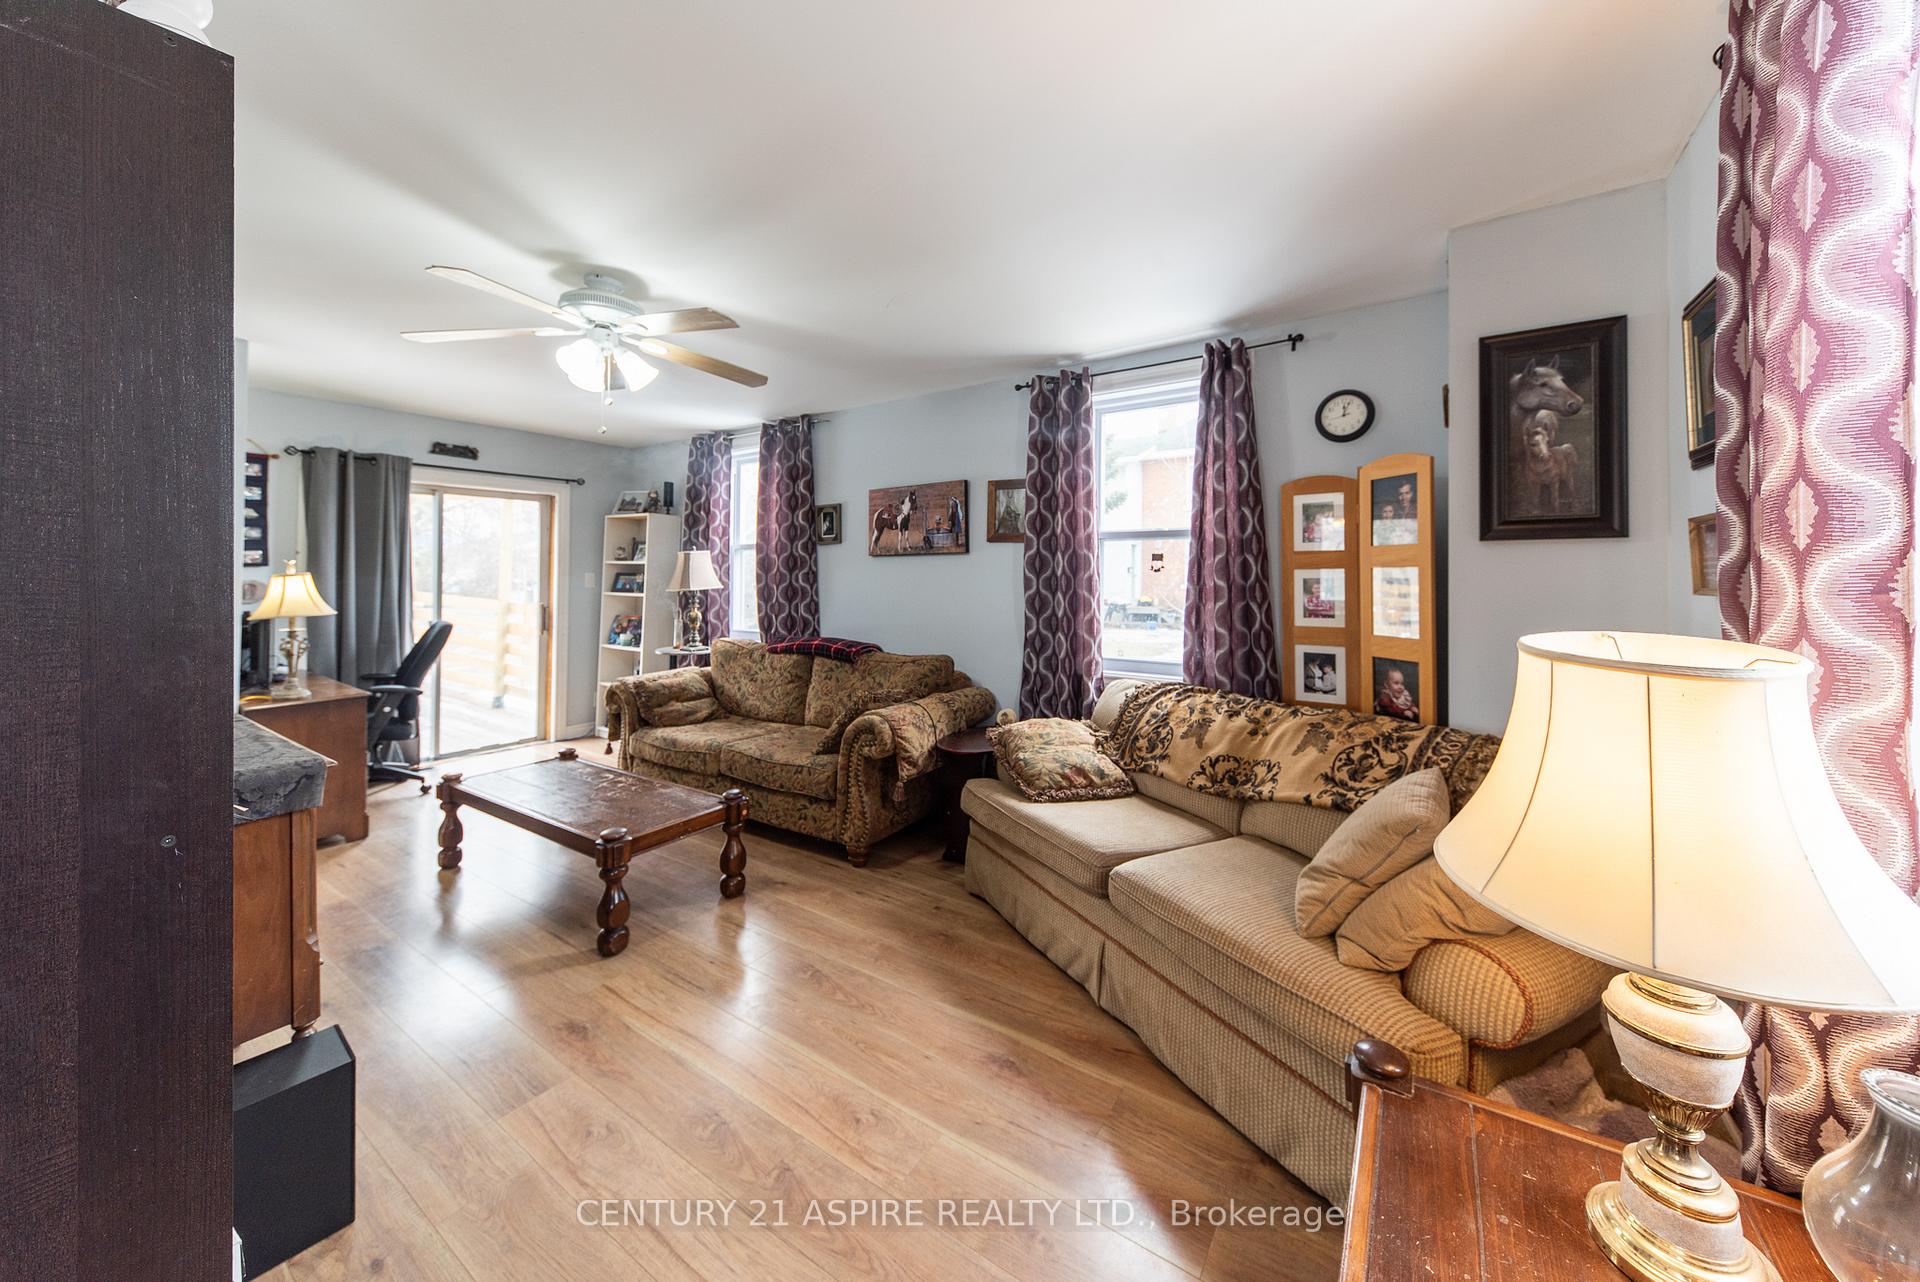
Excellent central location in Pembroke! Main level features a large living room with Patio doors to a huge deck overlooking your fenced, very private, back yard with mature trees. Oversized kitchen with lots of storage and counter space. A separate dining area. Upstairs are 3 bedrooms including primary with walk in closet. A full 4 piece bathroom, and a bonus is laundry on this level. Full basement for tons of storage room. PLUS this home comes complete with fridge, stove, washer, dryer. Roof shingles 2017, front siding 2015, updated wiring, plumbing & insulation, newer front verandah and most newer windows. Walk to schools, parks and downtown. Affordable utility costs and taxes.
Ask about this home
A HOMEH agent will answer your questions about this home.
Around this home
Daily convenience, out of 100, from the distances below
Schools nearby
School rating, out of 10.
Helpful calculators
Your HOMEH agent

"I would see it this week."