

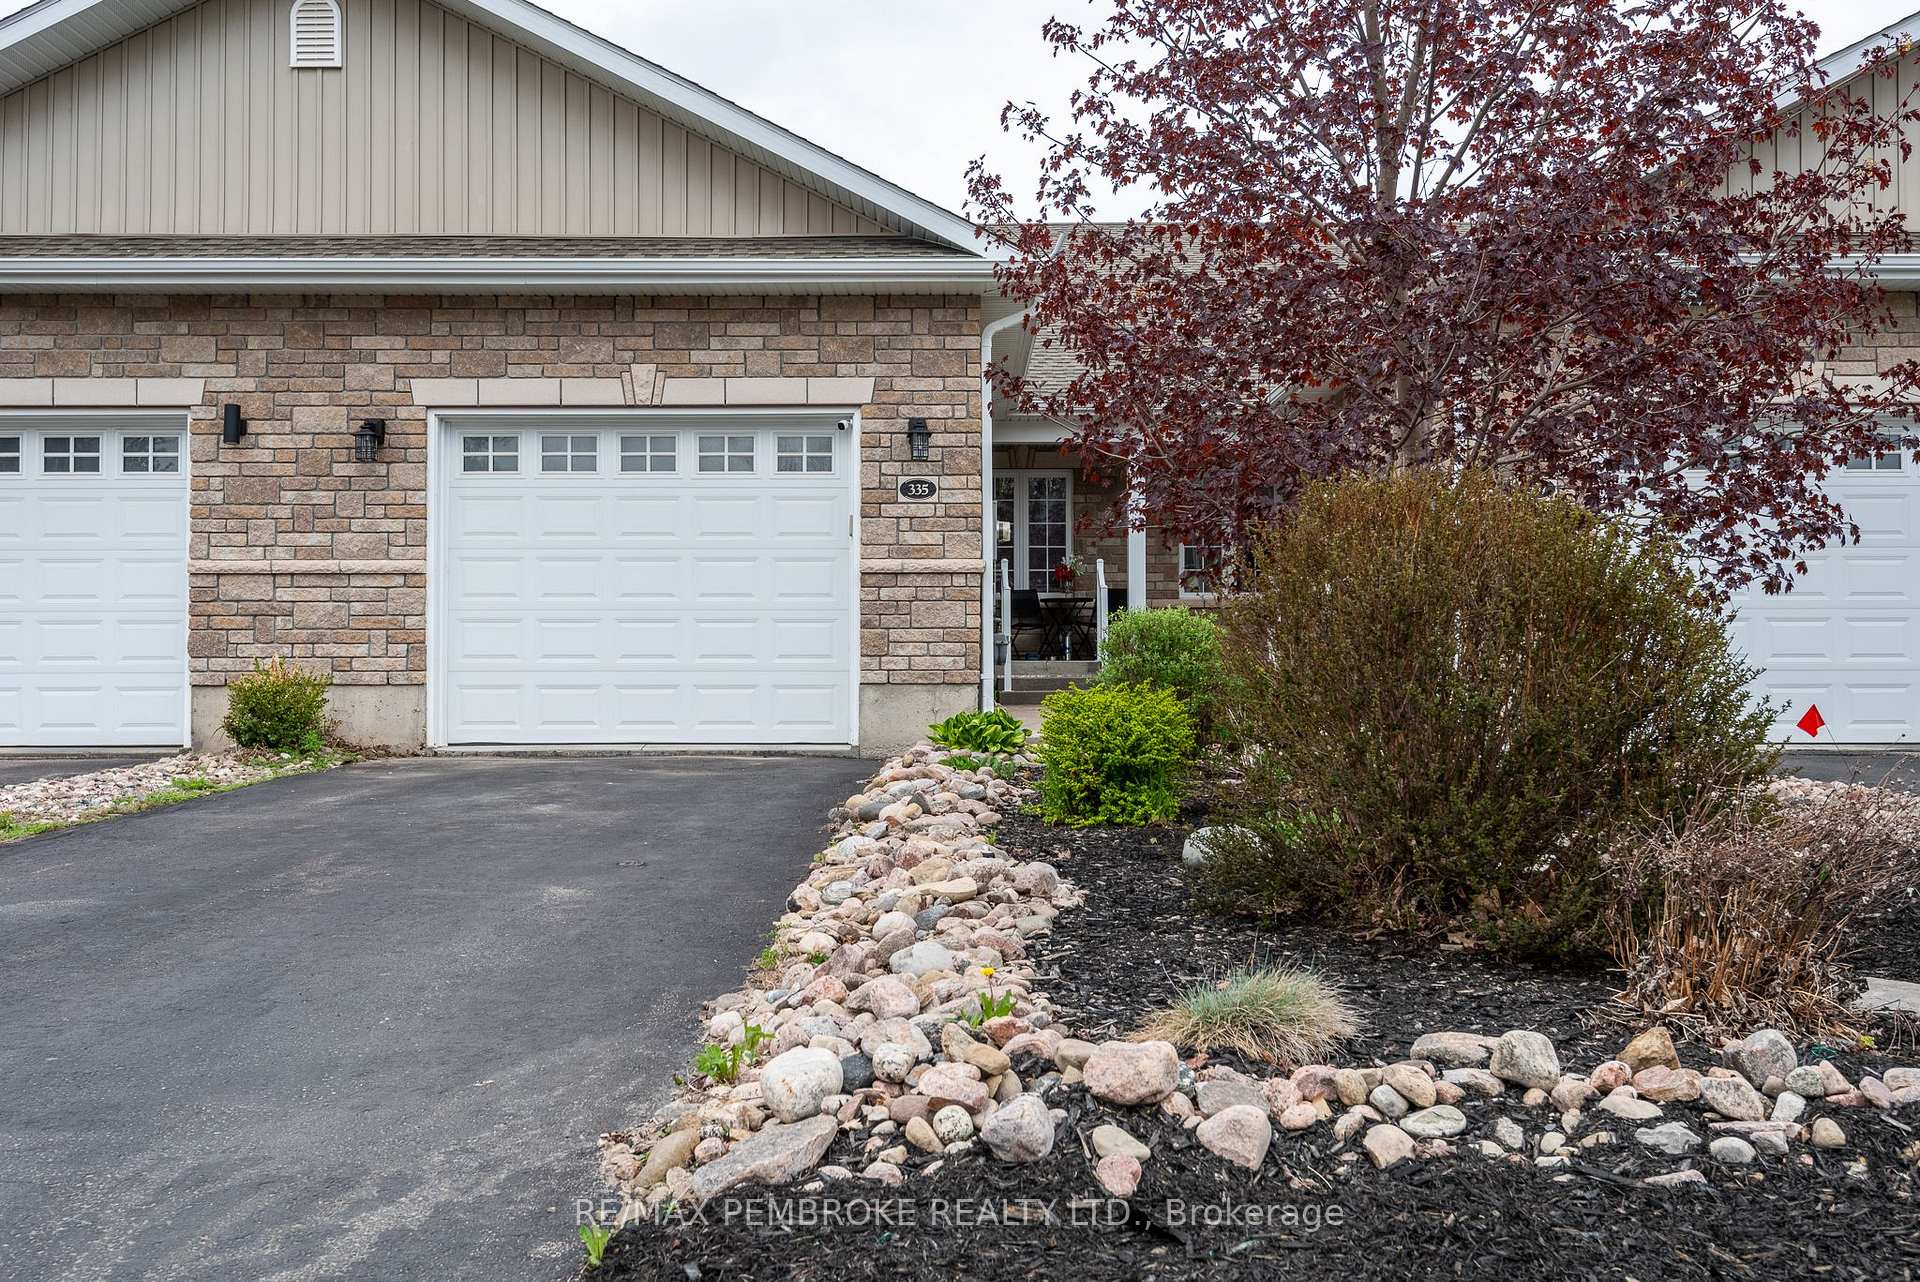
335 Matheson Drive
335 Matheson Drive
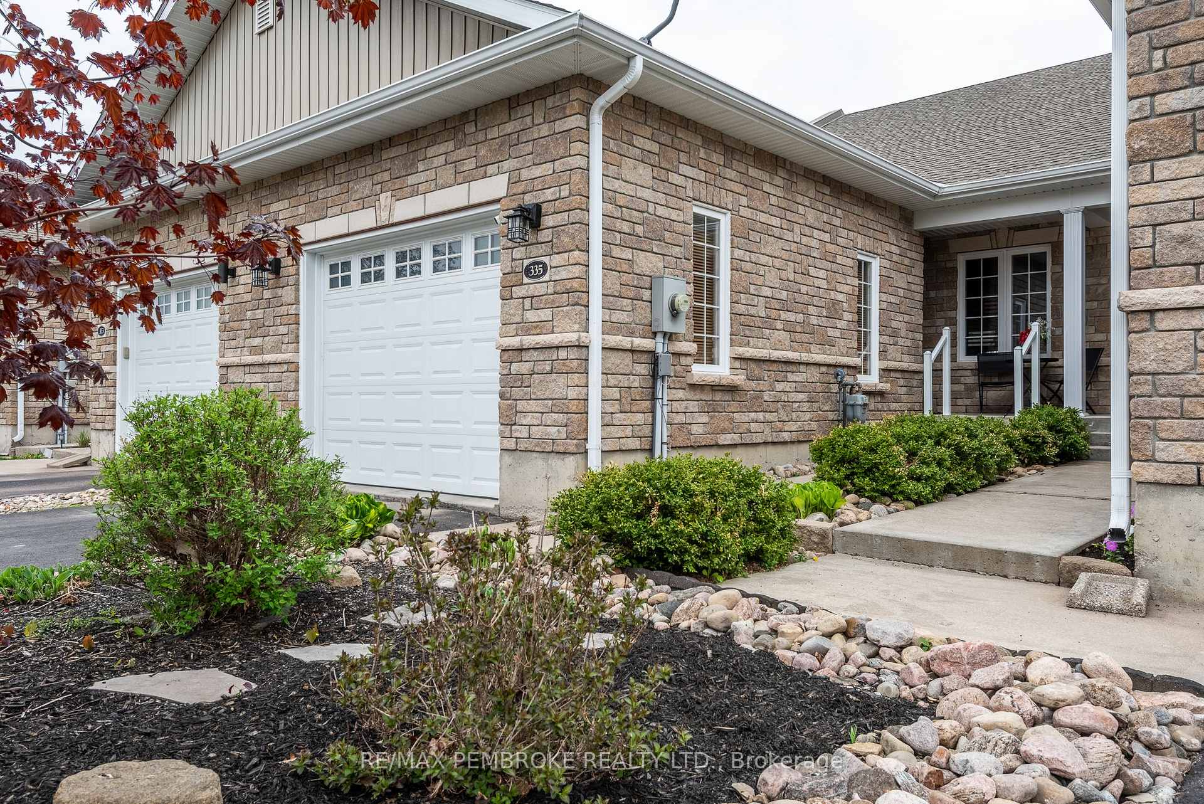
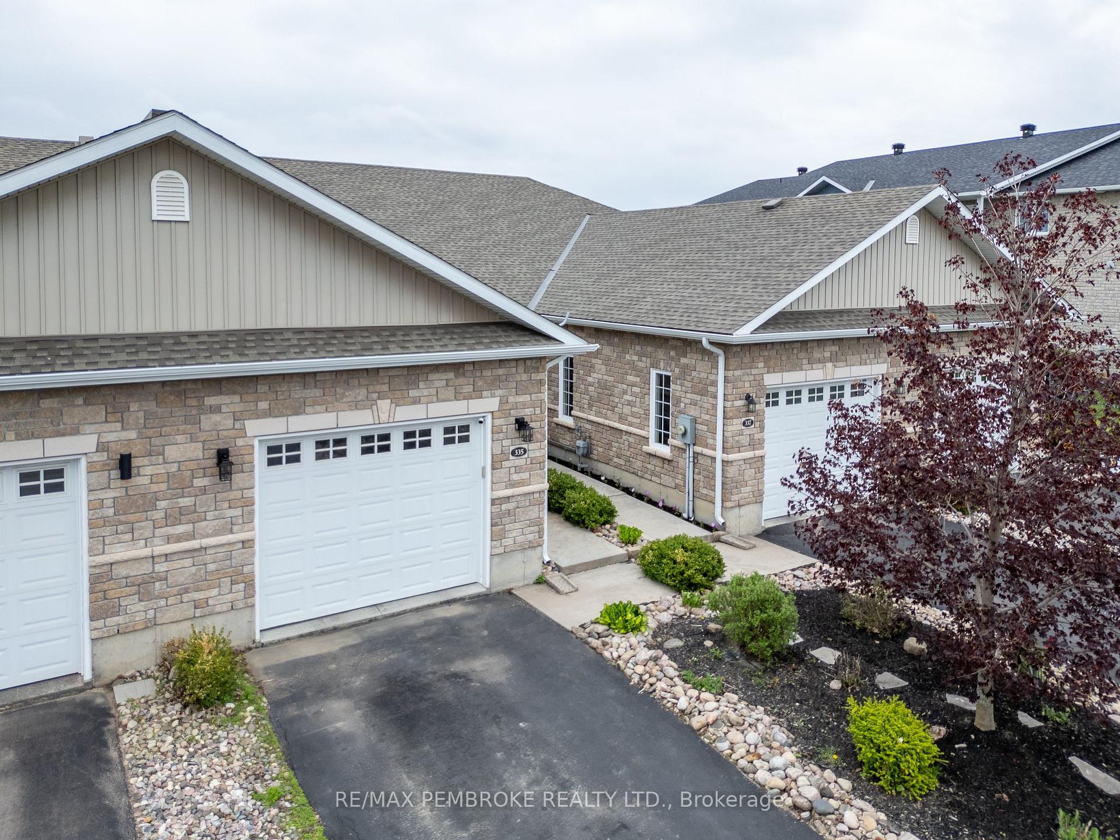
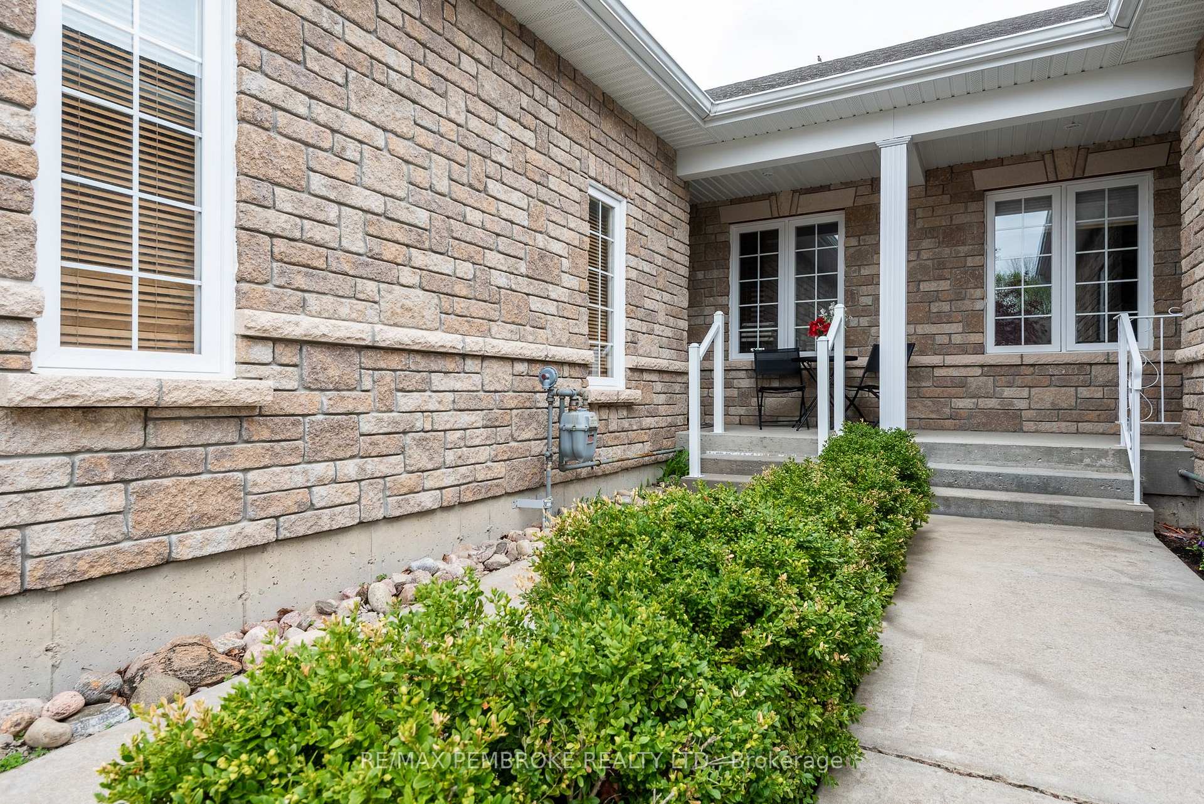
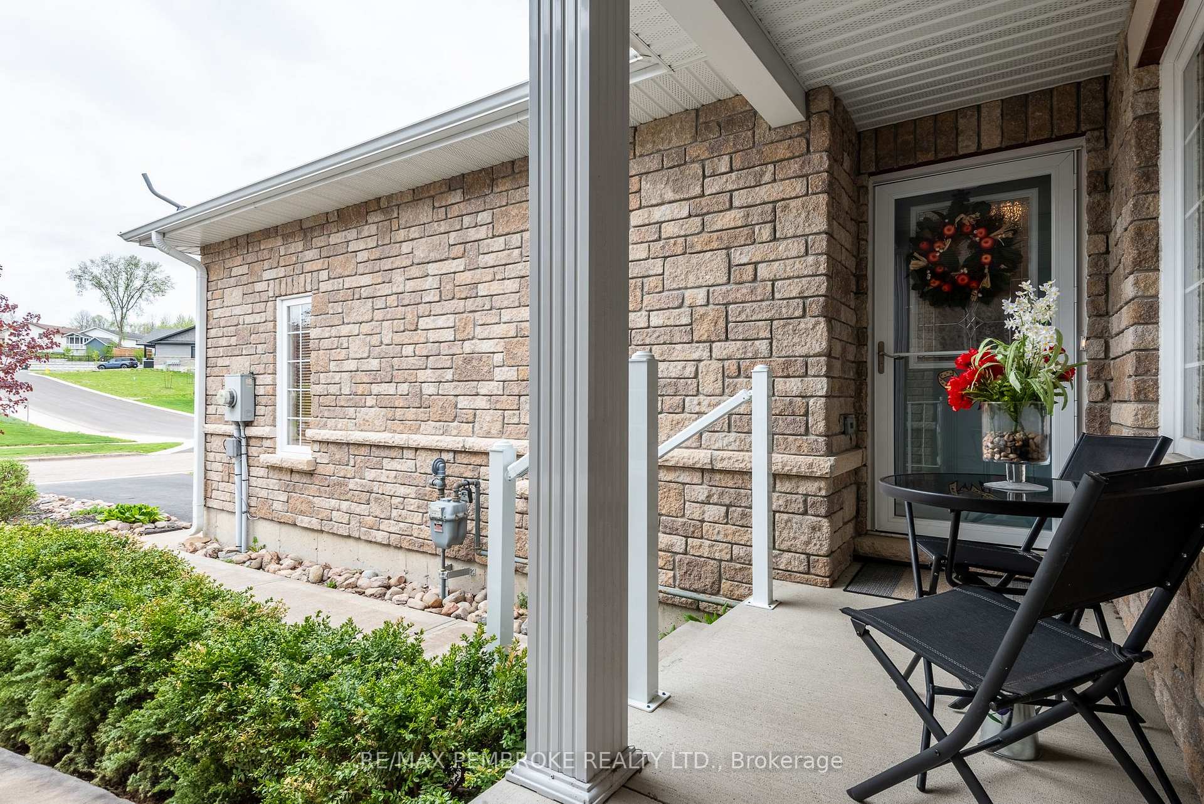 See all 40 photos
Property history
Facts and features
- BasementFinished
- Age of home6–15 years
- Water, sewerMunicipal
- HeatingForced air
- Central air
The homeFreehold Townhouse, Bungalow, Age 6–15 years
- Type: Freehold Townhouse
- Style: Bungalow
- Age: 6–15 years
- Living space: 700–1,100 sq ft
- Basement: Finished, full
InsideMain level, Primary bedroom - main floor, erv/hrv, Rooms above ground 14
- Laundry: Main level
- Features: Primary bedroom - main floor, erv/hrv
- Rooms above ground: 14
- Rooms in the basement: 4
- Bedrooms: 2
- Bathrooms: 3
- Kitchens: 1
- Family room: Yes
Outside and lotStone, Asphalt shingle, Concrete
- Exterior: Stone
- Roof: Asphalt shingle
- Foundation: Concrete
- Features: Deck
- Other structures: Shed, fence - full
- Size: 22.01 × 119.98 ft
Parking1 Garage, Attached, Inside entry
- Spaces: 1 Garage
- Garage: Attached
- Driveway: Inside entry
Heating, water and powerForced air, gas, Central air, Municipal water
- Heating: Forced air, gas
- Cooling: Central air
- Water: Municipal water
- Sewer: Municipal sewer
Costs and taxesTaxes $4,284 a year, HST included in the price, Hot water tank
- Taxes, 2024: $4,284 a year
- HST: HST included in the price
- Rental items: Hot water tank
Included in the saleStove, refrigerator, microwave/hood-fan, dishwasher, washer & dryer, Smart doorbell & thermostat
- Included: Stove, refrigerator, microwave/hood-fan, dishwasher, washer & dryer
- Not included: Smart doorbell & thermostat
NearbyHospital, fenced yard
- Close to: Hospital, fenced yard
Listing detailsX12155721, Sold, May 16, 2025
- MLS® number: X12155721
- Status: Sold
- Listed on: May 16, 2025
- Days on market: 13
- Updated: May 29, 2025
- Possession: 30-59 days
- Occupied by: Owner
- Listing brokerage: RE/MAX PEMBROKE REALTY LTD.
About this home
335 Matheson Drive, Pembroke, ON K8A 8S5
Welcome to this beautifully designed townhome built within the last decade, featuring a sleek grey stone exterior and attached garage. A warm and practical entrance invites you inside, offering convenient main floor laundry and direct garage access. Upstairs, enjoy 9' ceilings that enhance the sense of space. The kitchen is a standout with quartz countertops [2018], tall upper cabinets, a pantry, and a stunning backsplash. The open layout flows into the dining and living areas, perfect for entertaining or relaxing at home. Patio doors lead to a low-maintenance backyard complete with a composite deck, BBQ gas hook-up, PVC fencing, and room for a garden, ideal for gatherings or quiet evenings. The primary bdrm is sizeable and has an ensuite as well as a walk-in closet. Second bedroom is also well sized. The finished lower level adds valuable living space with a rec room, flexible den/office area, third bathroom with a jacuzzi tub, and a large utility room offering ample storage. This thoughtfully designed home maximizes space and function while delivering modern style and comfort. Located within walking distance to Pembroke Mall and minutes from the hospital, everything you need is close at hand. Move-in ready and packed with features, don't miss your chance to call this beautiful townhome yours - just pack your bags!
Ask about this home
A HOMEH agent will answer your questions about this home.
Around this home
Daily convenience, out of 100, from the distances below
Schools nearby
School rating, out of 10.
Helpful calculators
Your HOMEH agent

"I would see it this week."