

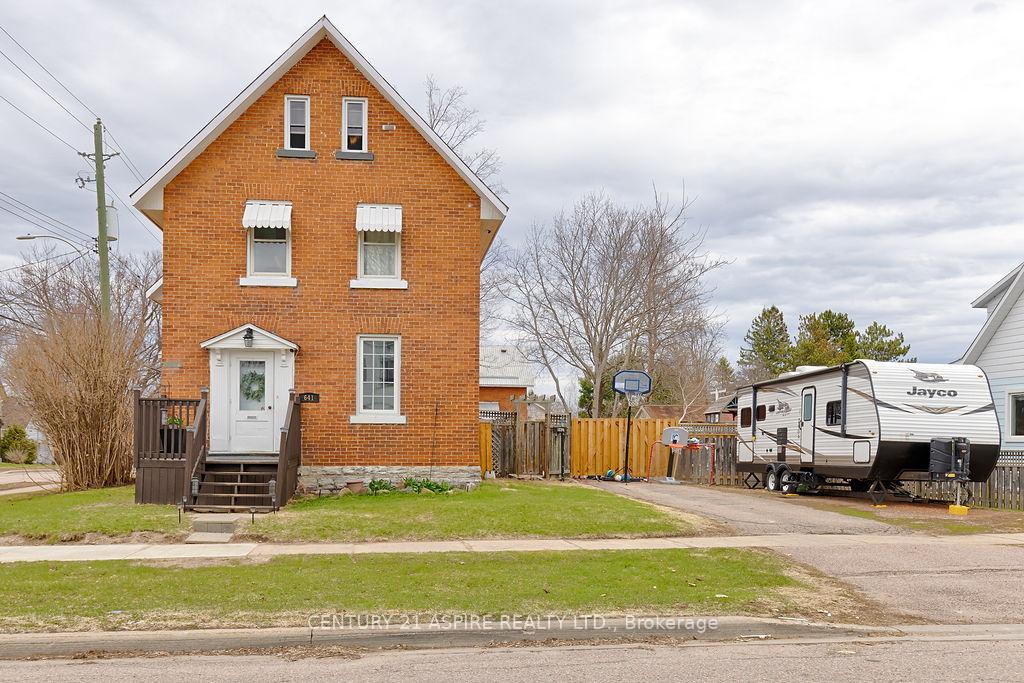
641 Miller Street
641 Miller Street
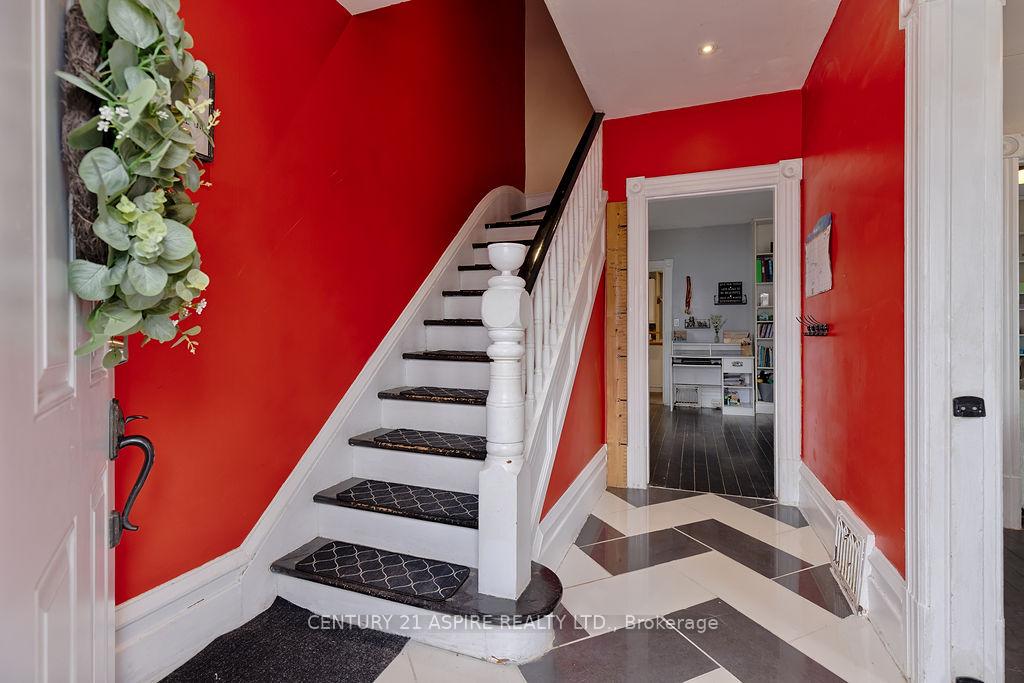 See all 42 photos
Property history
Facts and features
- BasementUnfinished
- Water, sewerMunicipal
- HeatingForced air
- Type of homeDetached
- Fireplace
- Pool
The homeDetached, 3-storey, 1,500–2,000 sq ft
- Type: Detached
- Style: 3-storey
- Living space: 1,500–2,000 sq ft
- Basement: Development potential, unfinished
InsideFireplace Yes, Primary bedroom - main floor, carpet free, Rooms above ground 10
- Fireplace: Yes
- Features: Primary bedroom - main floor, carpet free
- Rooms above ground: 10
- Bedrooms: 5
- Bathrooms: 3
- Kitchens: 1
- Family room: Yes
Outside and lotBrick, Metal, Concrete block, stone
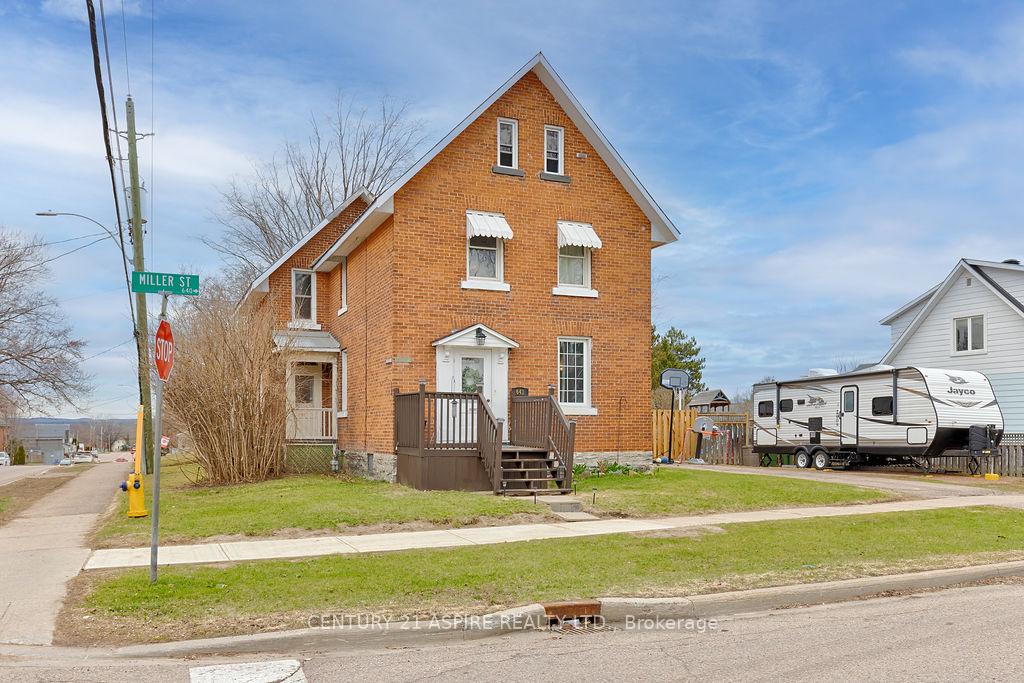
- Exterior: Brick
- Roof: Metal
- Foundation: Concrete block, stone
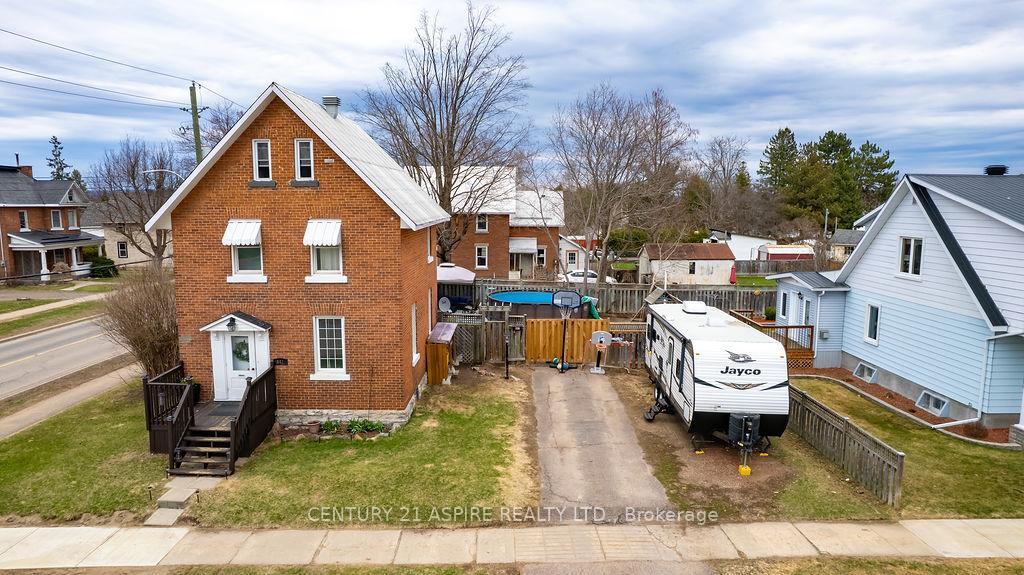
- Pool: Above ground
- Size: 66 × 82.5 ft
- Zoning: R-2
Parking6 Parking
- Spaces: 6 Parking
Heating, water and powerForced air, gas, Municipal water, Municipal sewer
- Heating: Forced air, gas
- Water: Municipal water
- Sewer: Municipal sewer
- Natural gas: Yes
- Hydro: Yes
- Cable: Available
- Telephone: Available
Costs and taxesTaxes $3,315 a year, HST No HST, Hot water tank may be a rental
- Taxes, 2024: $3,315 a year
- HST: No HST
- Rental items: Hot water tank may be a rental
Included in the saleRefrigerator, stove, dishwasher, washer, dryer, pool(all as is), Not included None
- Included: Refrigerator, stove, dishwasher, washer, dryer, pool(all as is)
- Not included: None
Listing detailsX12106991, Sold, Apr 27, 2025
- MLS® number: X12106991
- Status: Sold
- Listed on: Apr 27, 2025
- Days on market: 31
- Updated: May 28, 2025
- Possession: Flexible
- Occupied by: Owner
- Listing brokerage: CENTURY 21 ASPIRE REALTY LTD.
About this home
641 Miller Street, Pembroke, ON K8A 6A3
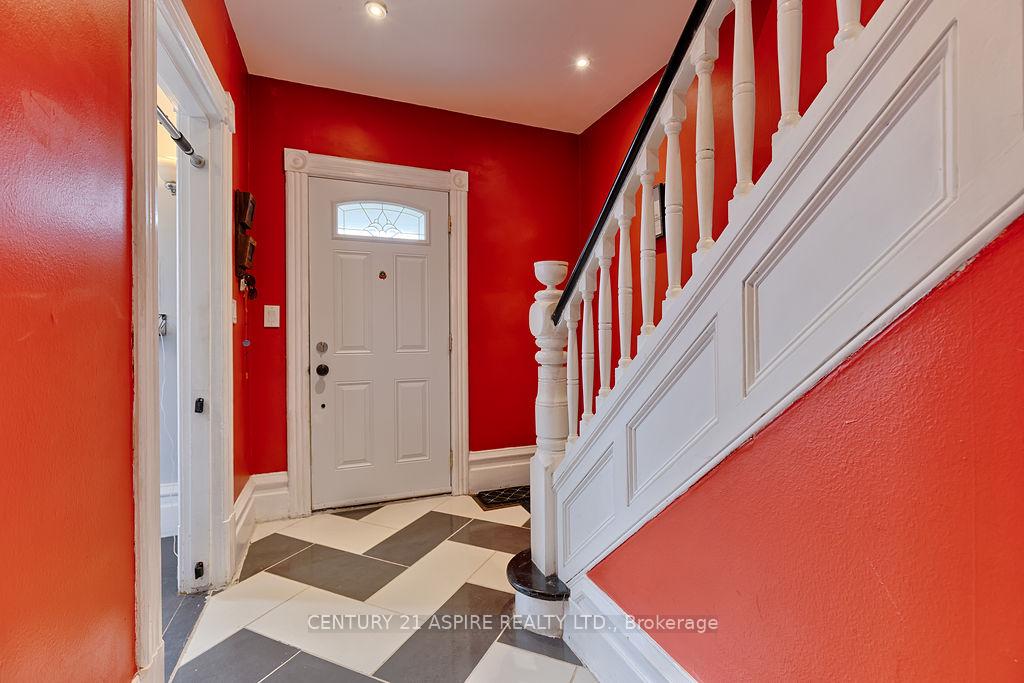
Step into timeless charm with this stunning five-bedroom red brick century home, full of character and endless possibilities. The finished third level is currently used as a bedroom but could easily transform into whatever your imagination desires...a studio, office, or cozy retreat. Enjoy two full bathrooms, plus a convenient two-piece bath on the lower level. The gorgeous primary suite is a true haven, featuring a private bathroom and soaring vaulted pine ceilings. A separate dining area, fully fenced yard, and an abundance of natural light add to the warmth and versatility of this incredible property. With so much space, potential, and beauty, this home is ready to bring your vision to life.
Ask about this home
A HOMEH agent will answer your questions about this home.
Around this home
Daily convenience, out of 100, from the distances below
Schools nearby
School rating, out of 10.
Helpful calculators
Your HOMEH agent

"I would see it this week."