

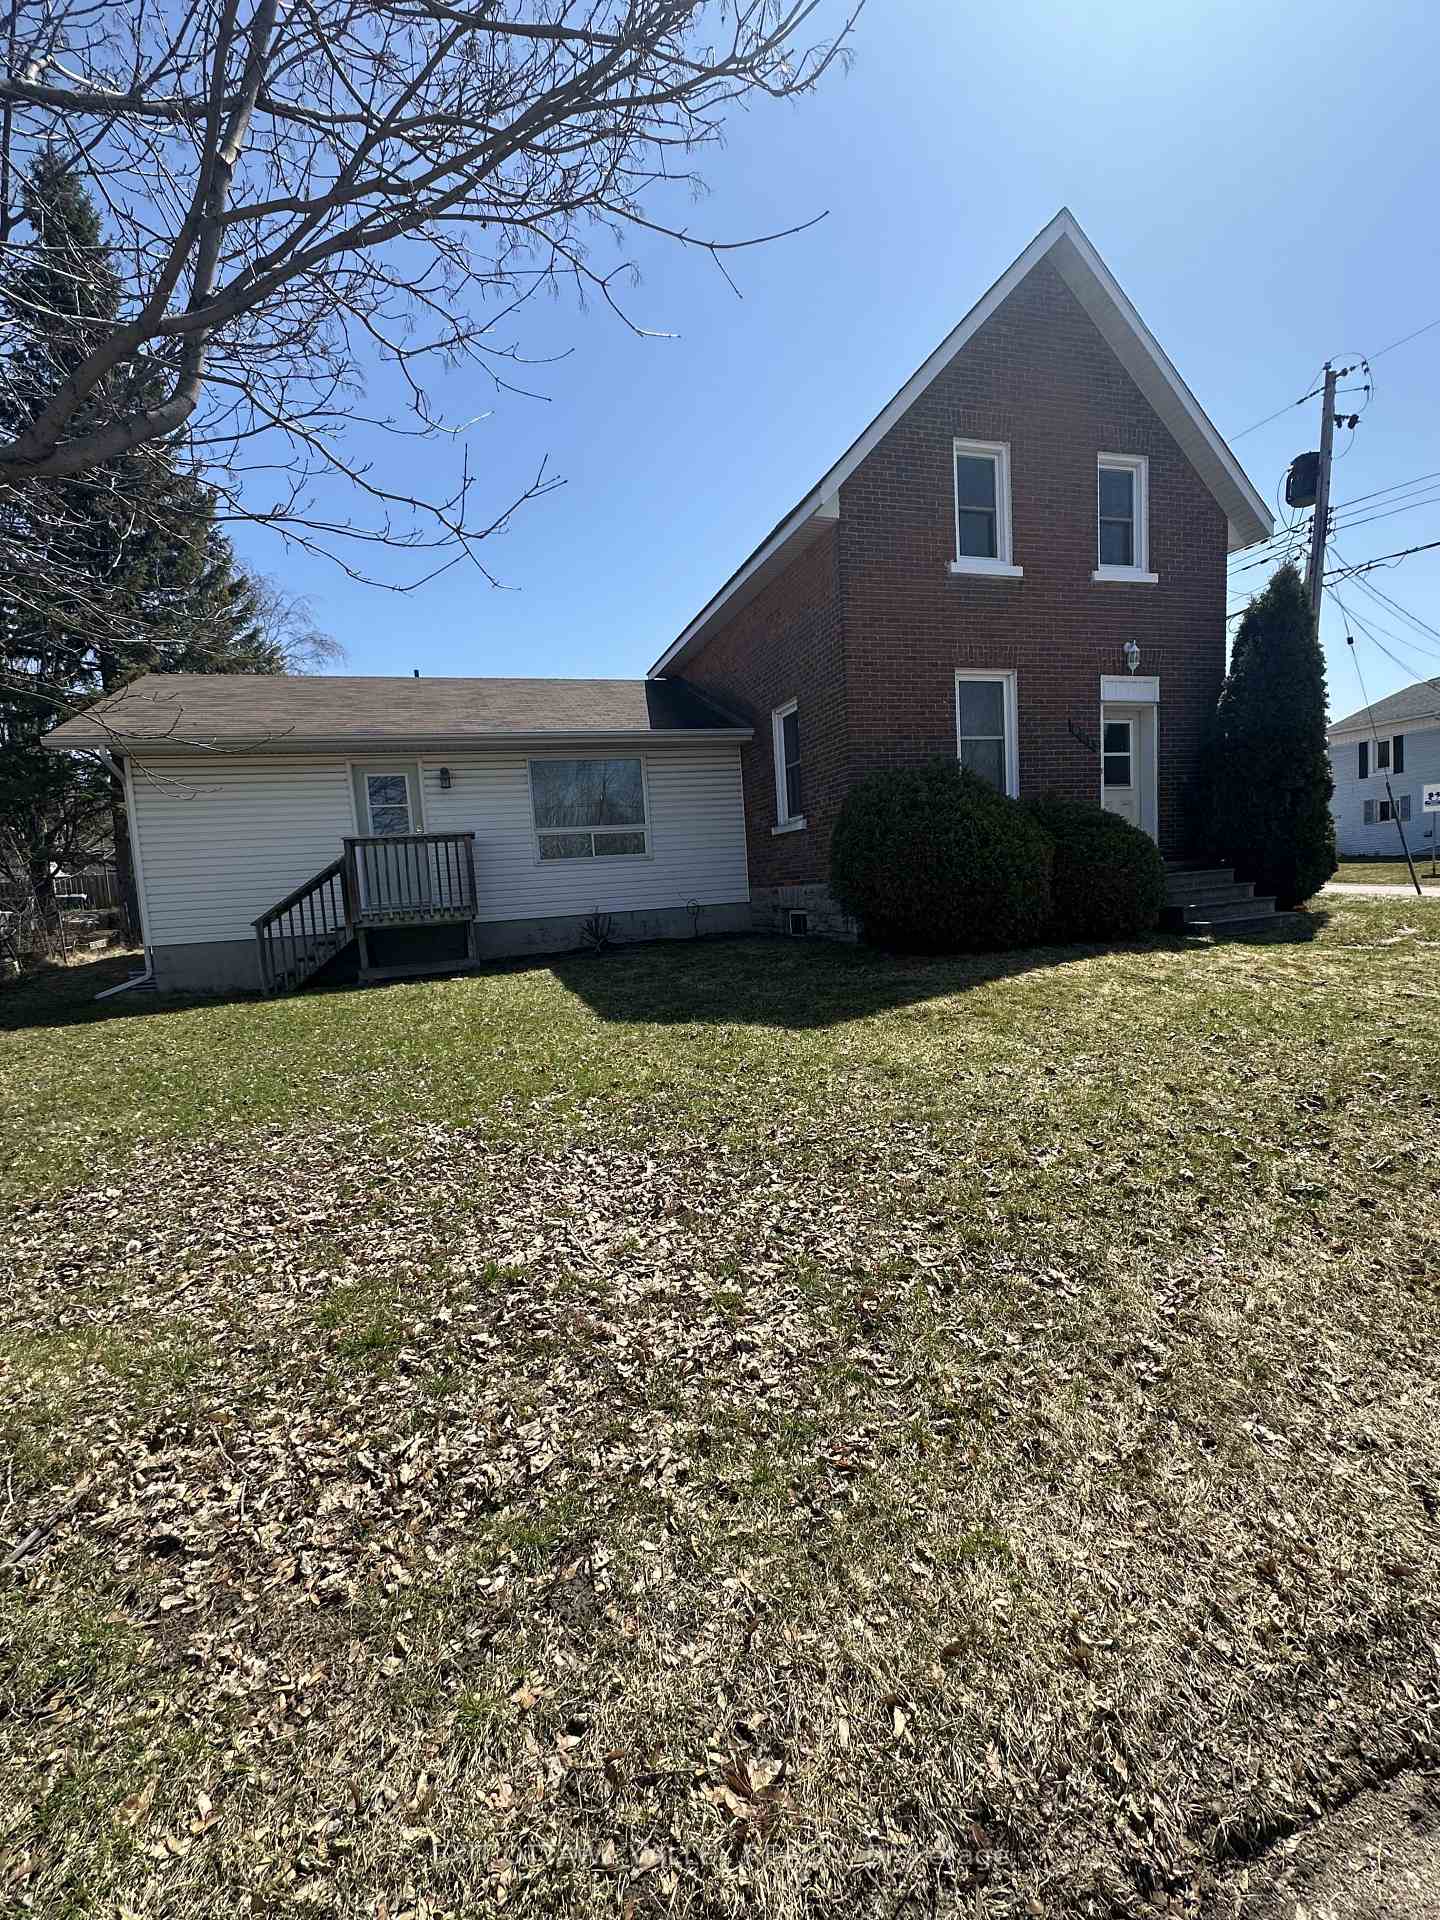
601 River Road
601 River Road
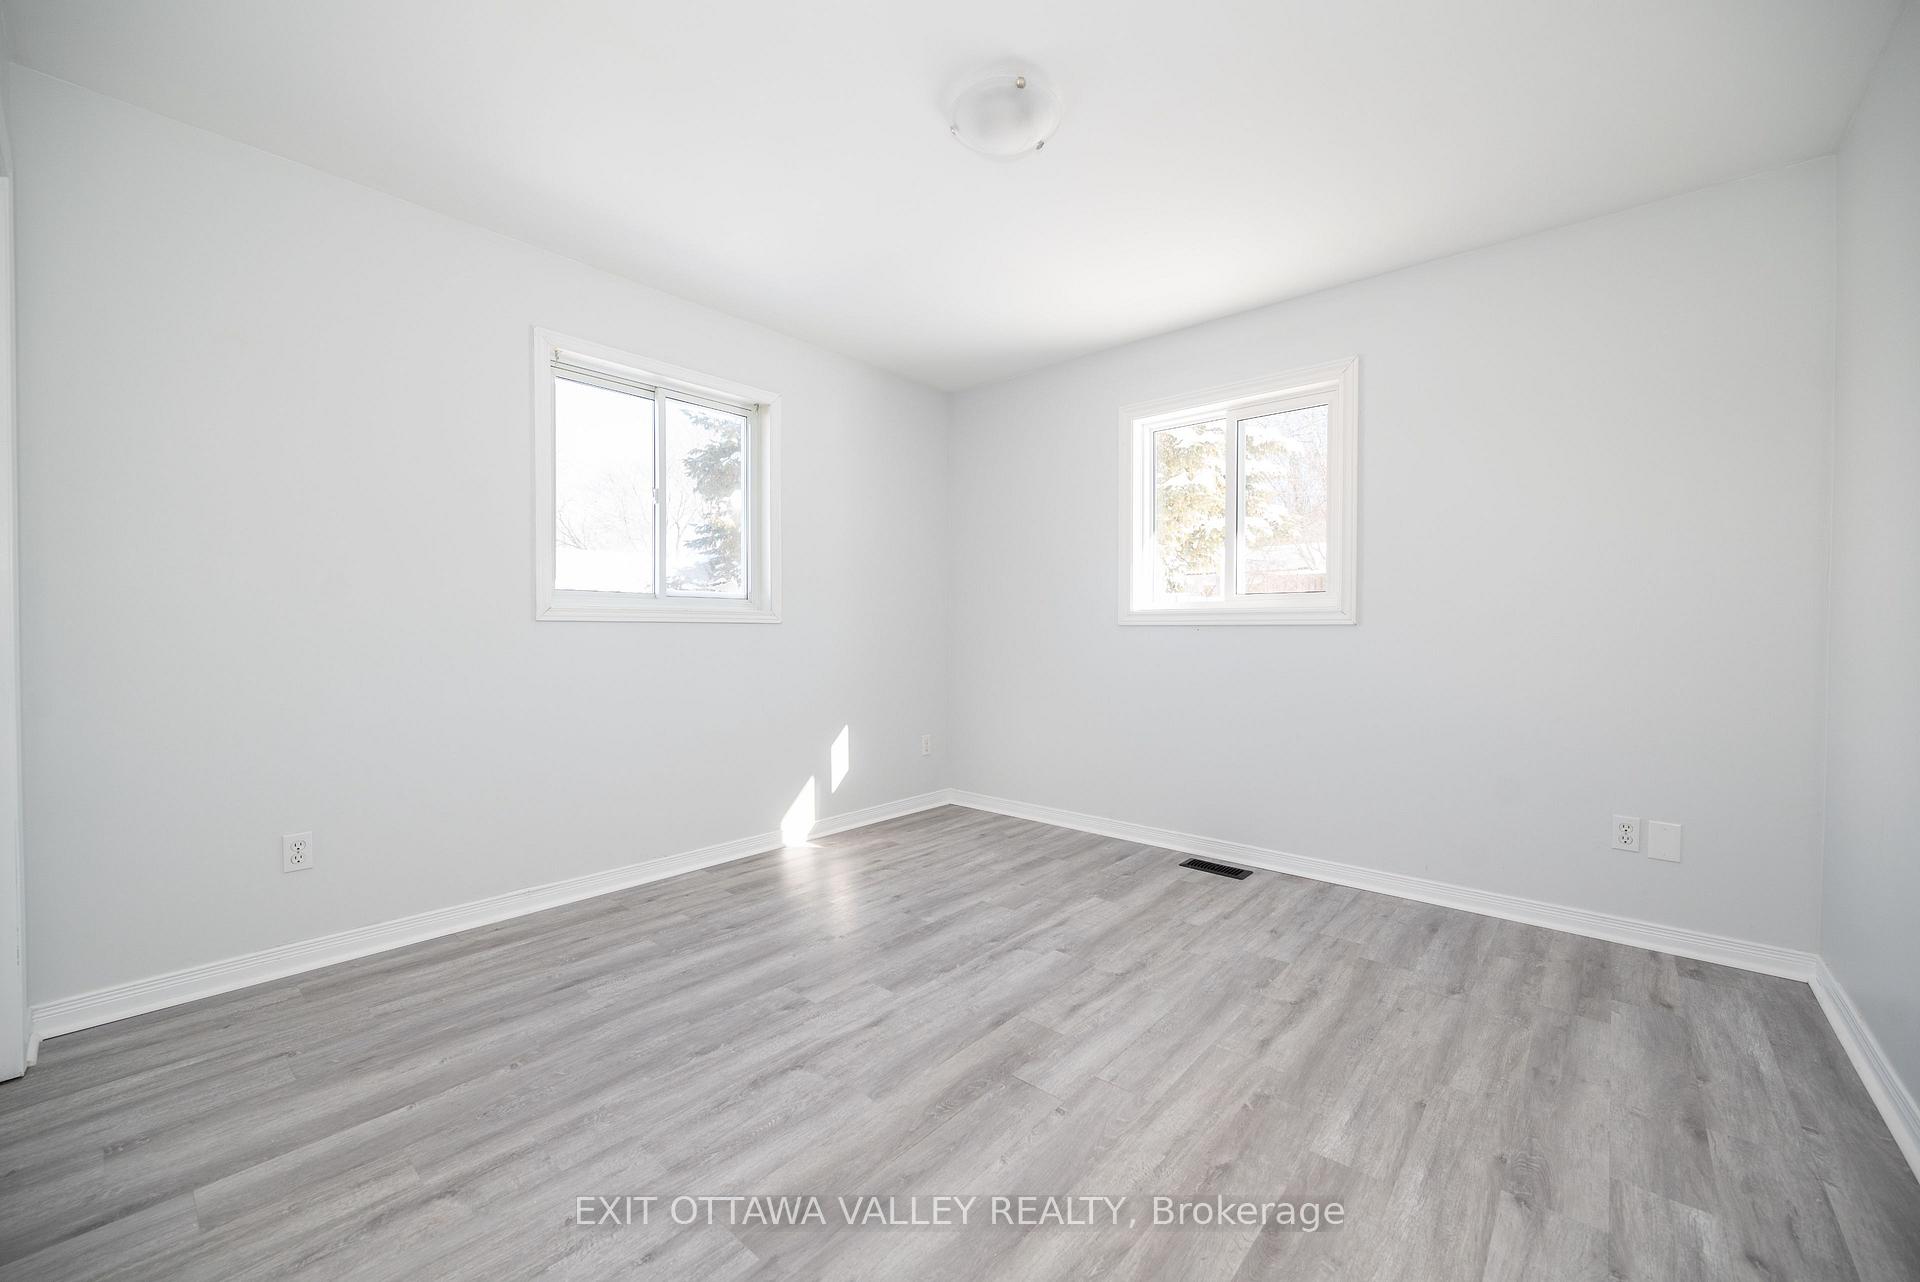 See all 27 photos
Property history
Facts and features
- Water, sewerMunicipal
- MLS® numberX11978222
- Second kitchen
The homeOther, 2-storey
- Type: Other
- Style: 2-storey
InsideIn-law suite, separate hydro meter, Rooms above ground 11, Bedrooms 4
- Features: In-law suite, separate hydro meter
- Rooms above ground: 11
- Bedrooms: 4
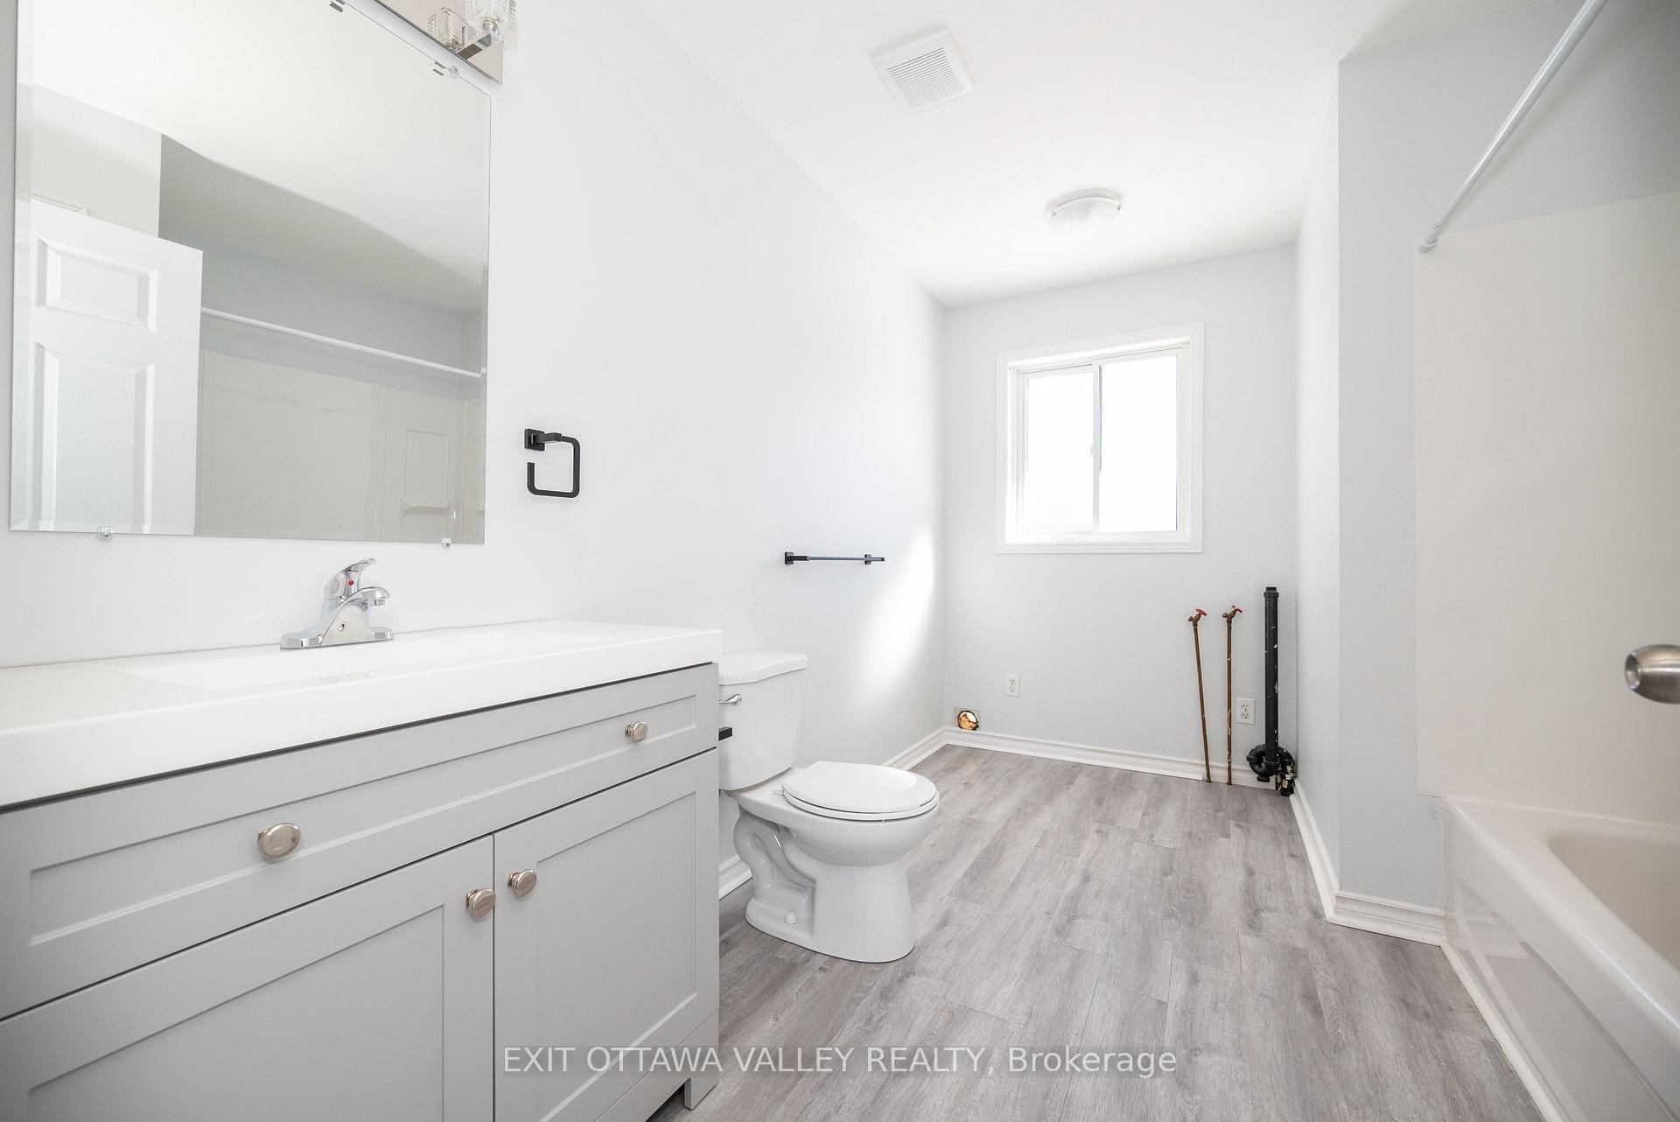
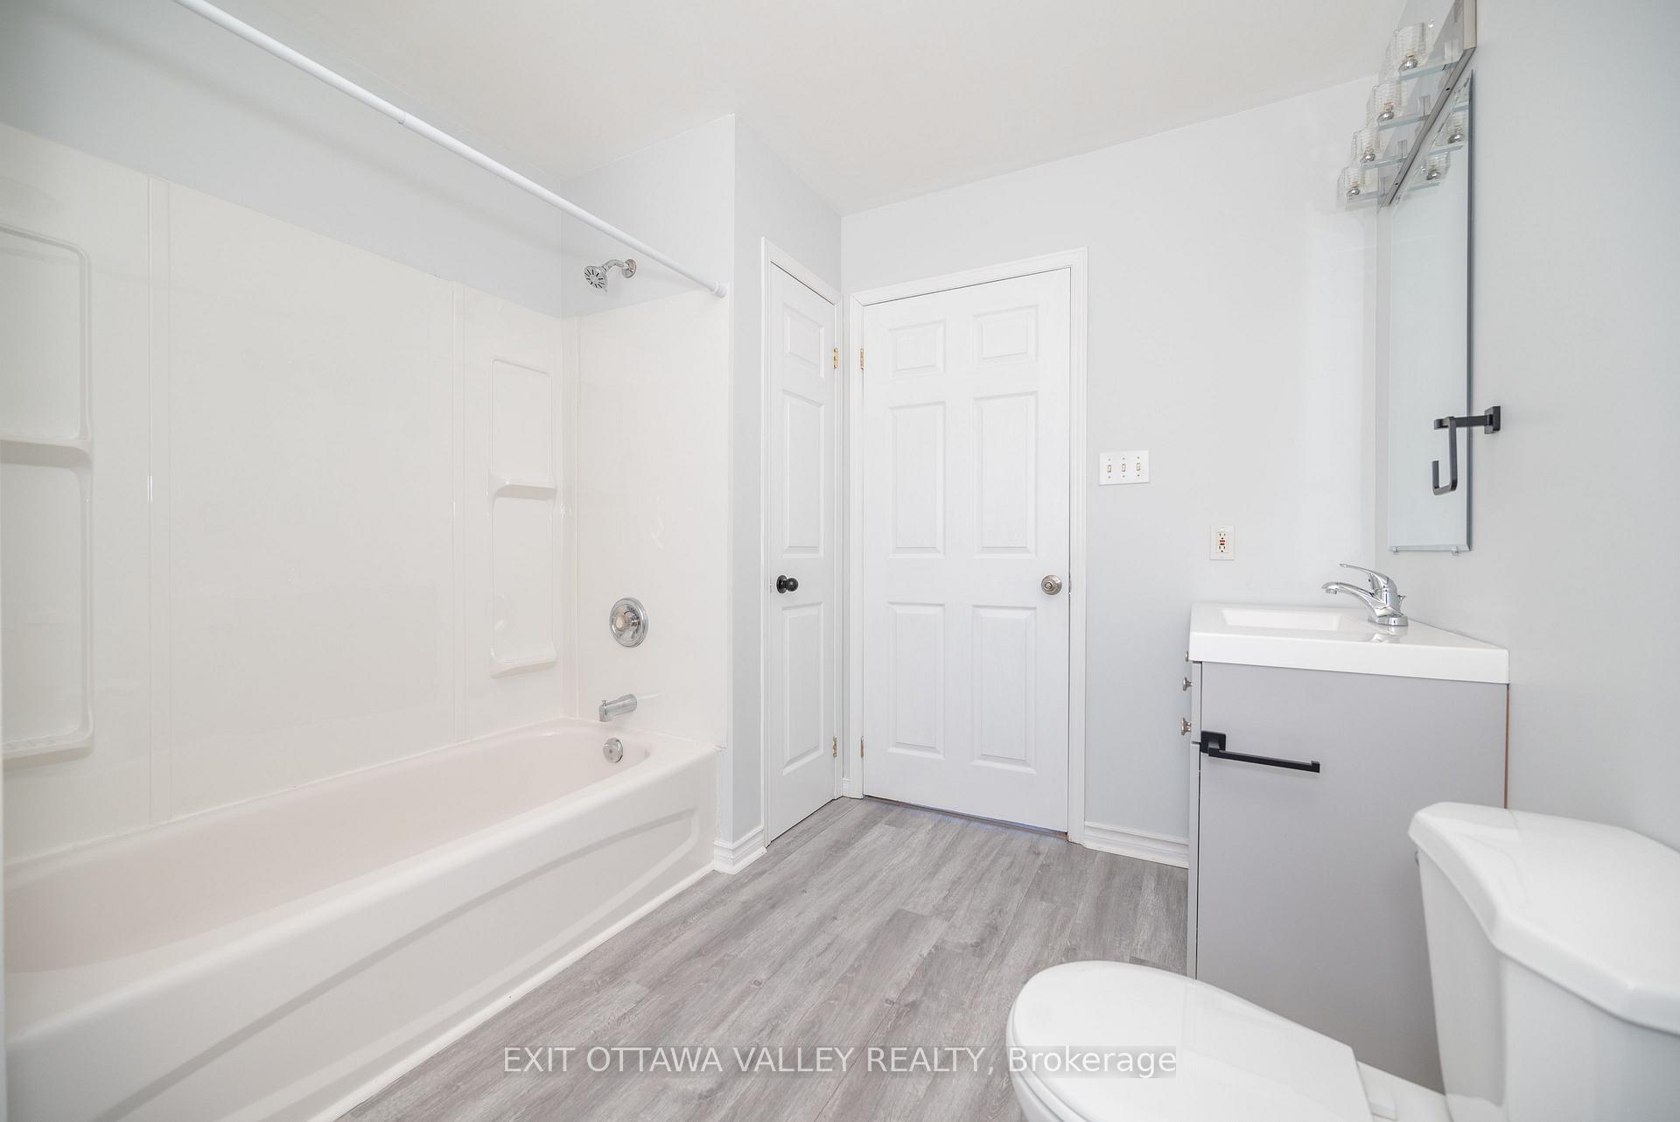
- Bathrooms: 2
- Kitchens: 2
Outside and lotVinyl siding, brick front, Asphalt shingle, Poured concrete
- Exterior: Vinyl siding, brick front
- Roof: Asphalt shingle
- Foundation: Poured concrete
Parking2 Garage, Detached, Private double
- Spaces: 2 Garage
- Garage: Detached
- Driveway: Private double
Heating, water and powerMunicipal water
- Water: Municipal water
Costs and taxesTaxes $3,900 a year, HST included in the price
- Taxes, 2024: $3,900 a year
- HST: HST included in the price
Included in the sale2x fridge 2x gas stoves
- Included: 2x fridge 2x gas stoves
Listing detailsX11978222, Sold, Feb 19, 2025
- MLS® number: X11978222
- Status: Sold
- Listed on: Feb 19, 2025
- Days on market: 109
- Updated: Jun 8, 2025
- Possession: Immediately
- Occupied by: Vacant
- Listing brokerage: EXIT OTTAWA VALLEY REALTY
About this home
601 River Road, Pembroke, ON K8A 1A3
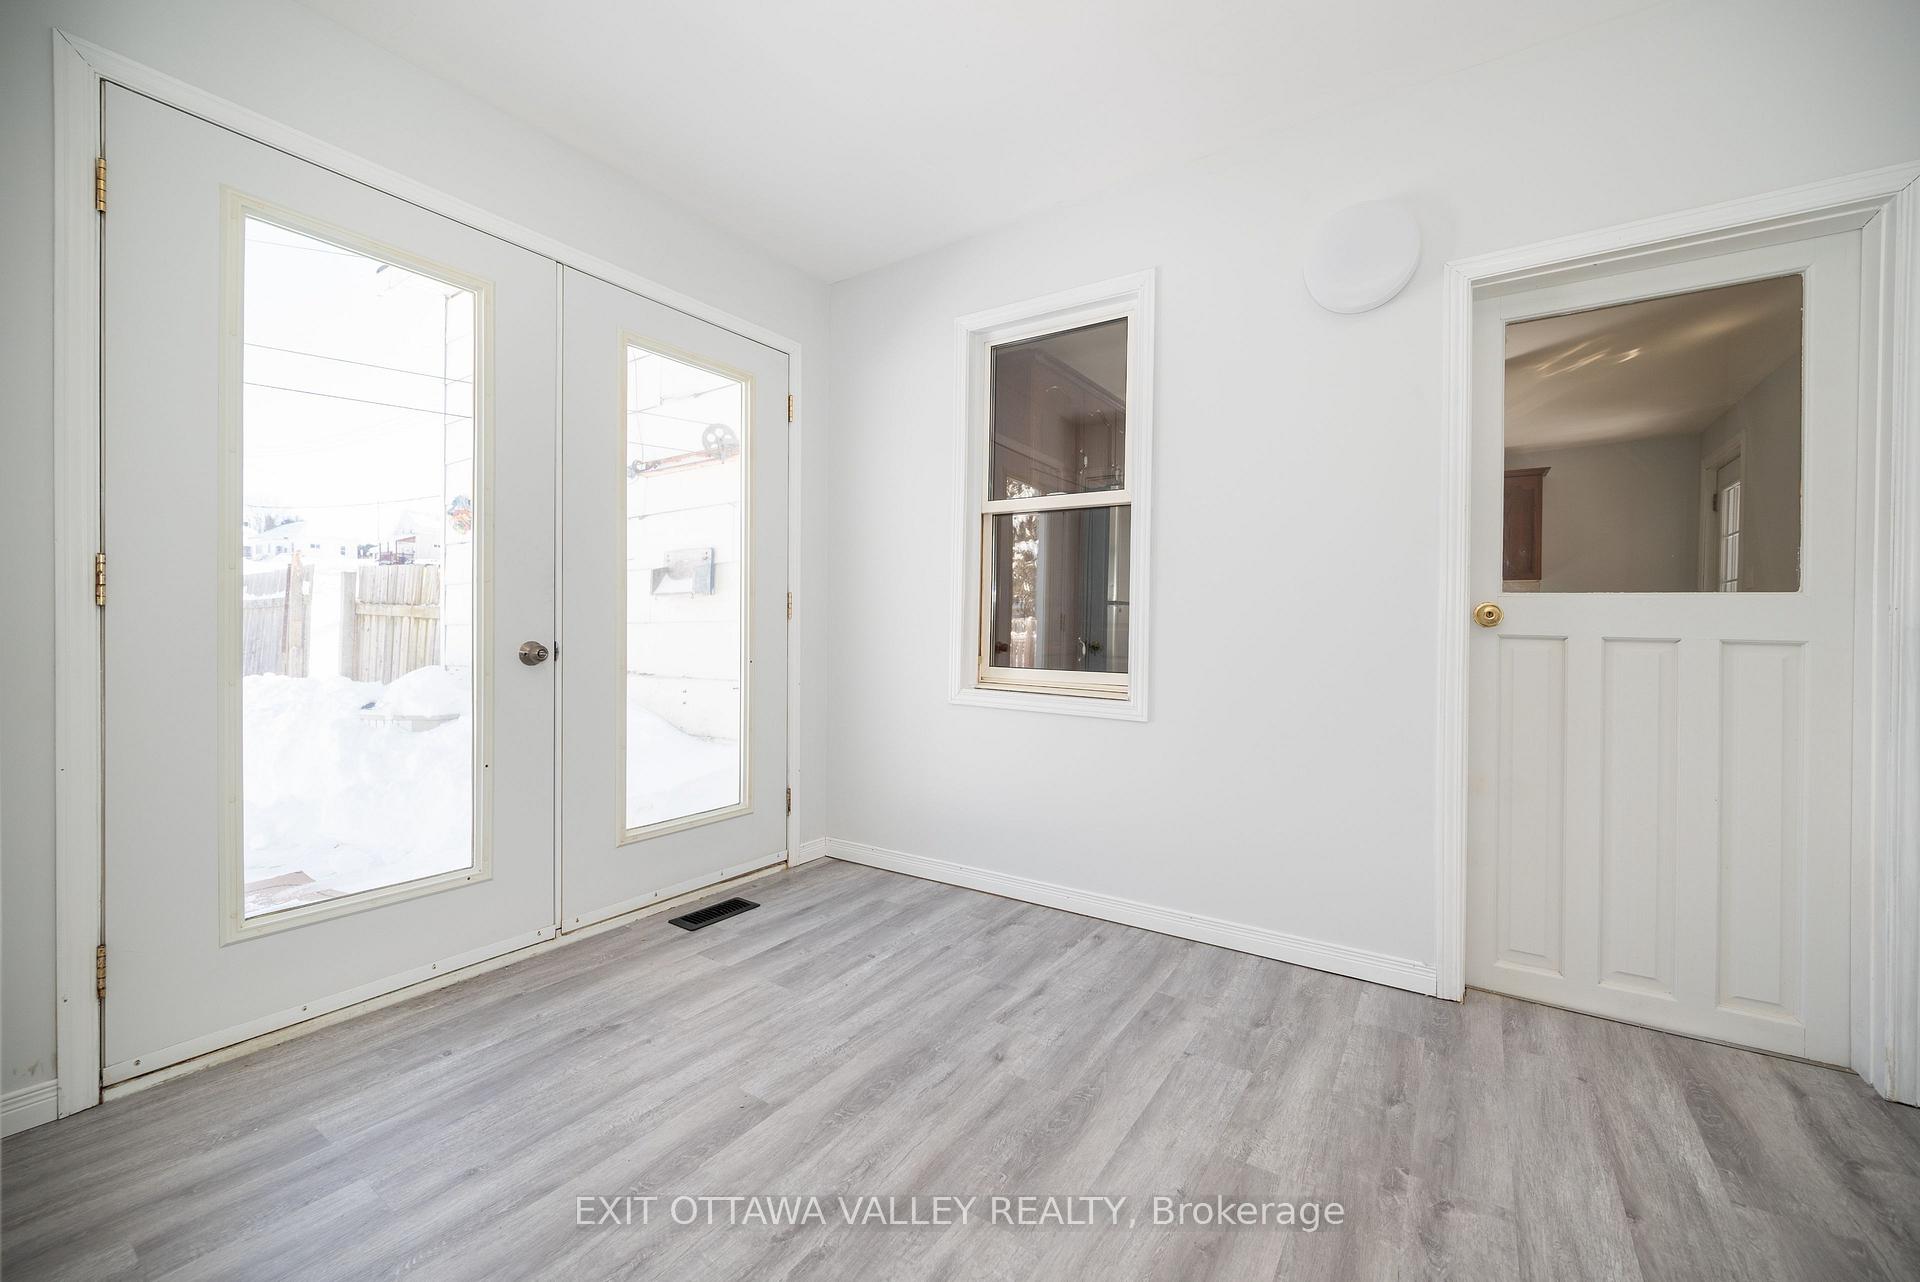
Charming 3-Bedroom Home with Granny Suite & Double Garage! This beautifully maintained 3-bedroom home features fresh paint throughout and several updates, including a brand-new furnace. The spacious layout includes a well-sized granny suite, perfect for extended family or rental potential. Enjoy outdoor living in the fenced-in backyard, offering privacy and plenty of space for entertaining. A double detached garage provides ample parking and storage. Move-in ready and full of potential don't miss out on this fantastic opportunity!
Ask about this home
A HOMEH agent will answer your questions about this home.
Around this home
Daily convenience, out of 100, from the distances below
Schools nearby
School rating, out of 10.
Helpful calculators
Your HOMEH agent

"I would see it this week."