

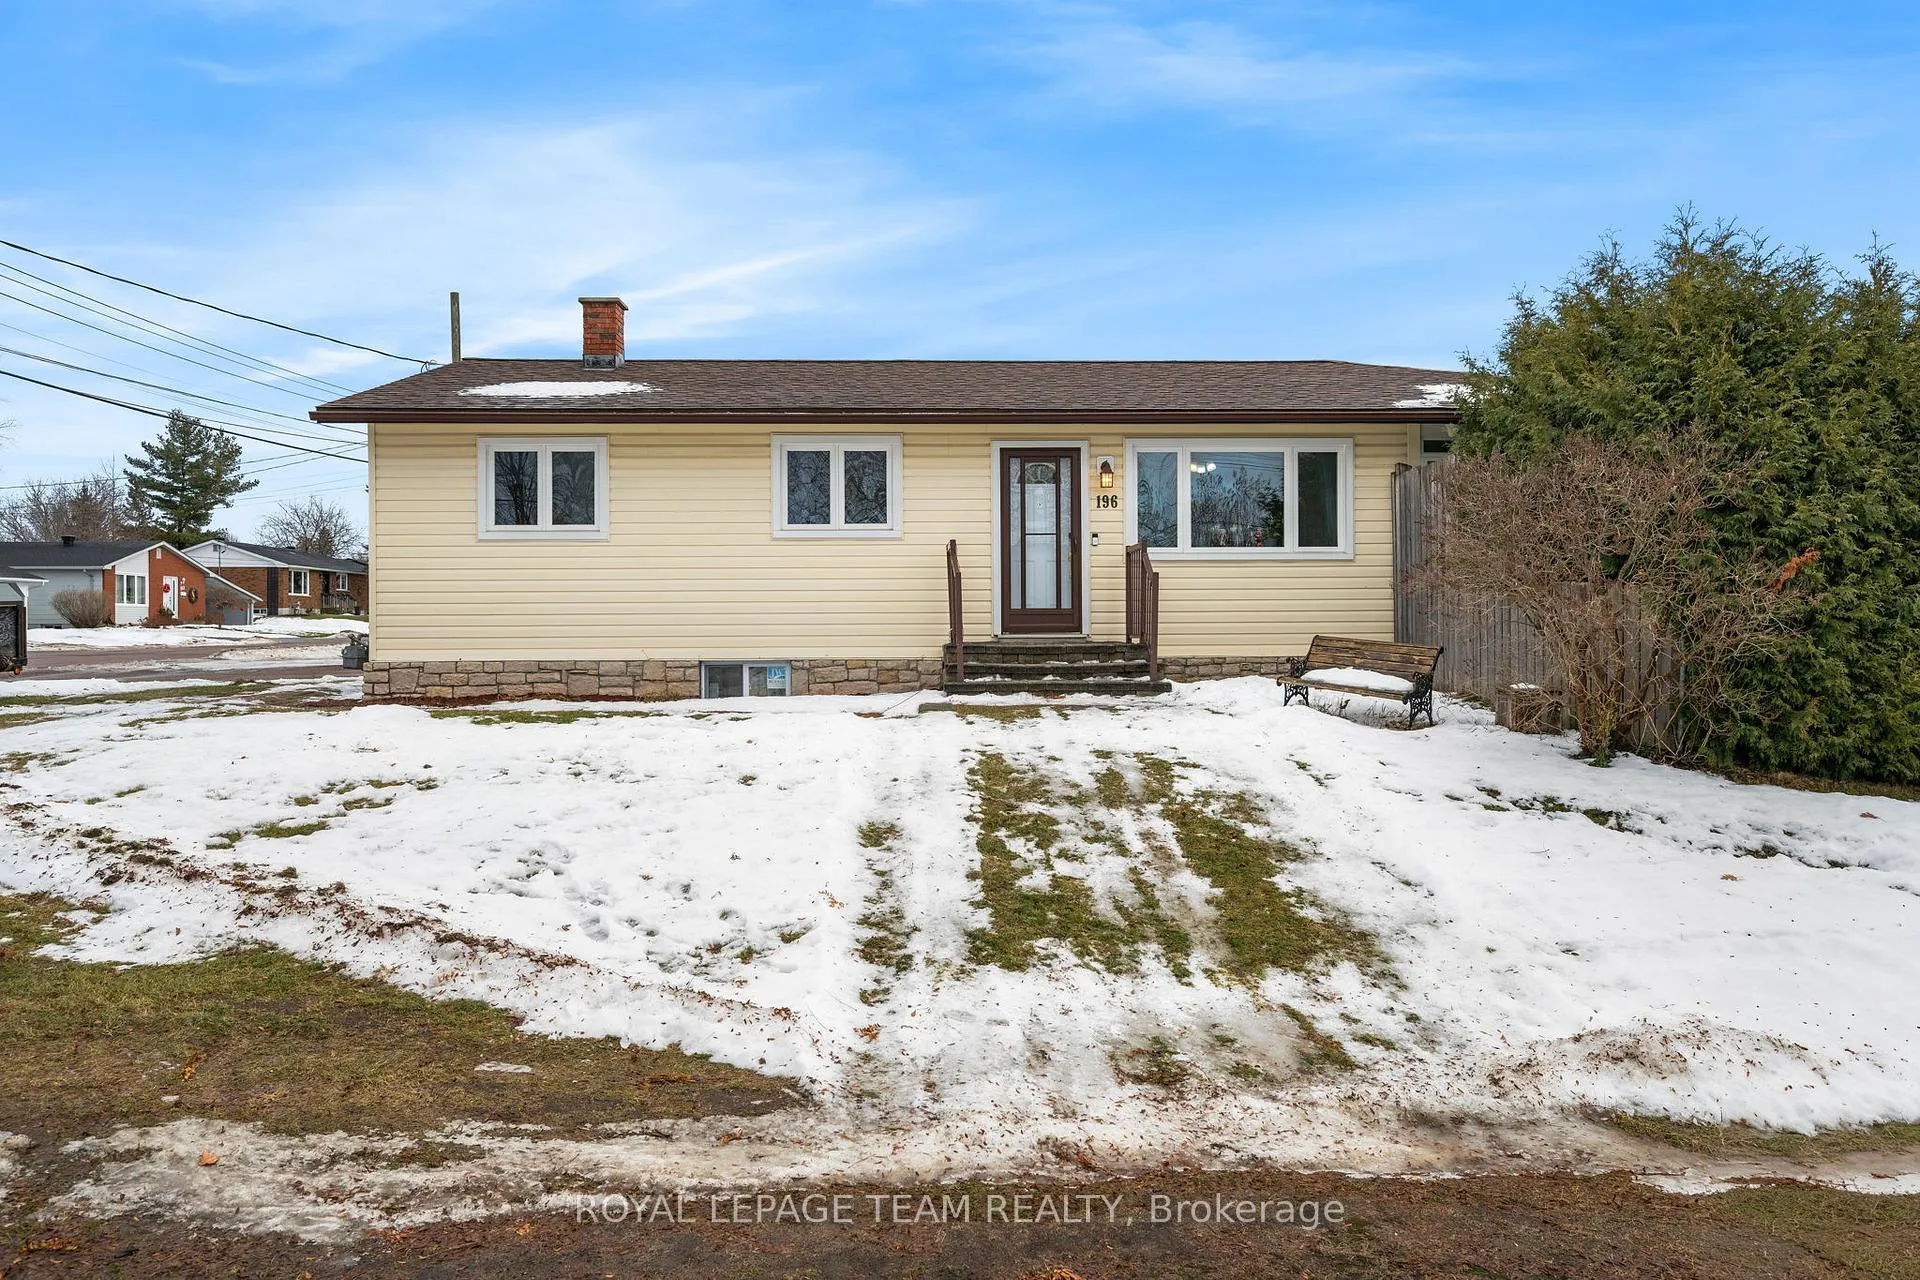
196 Reta Crescent
196 Reta Crescent
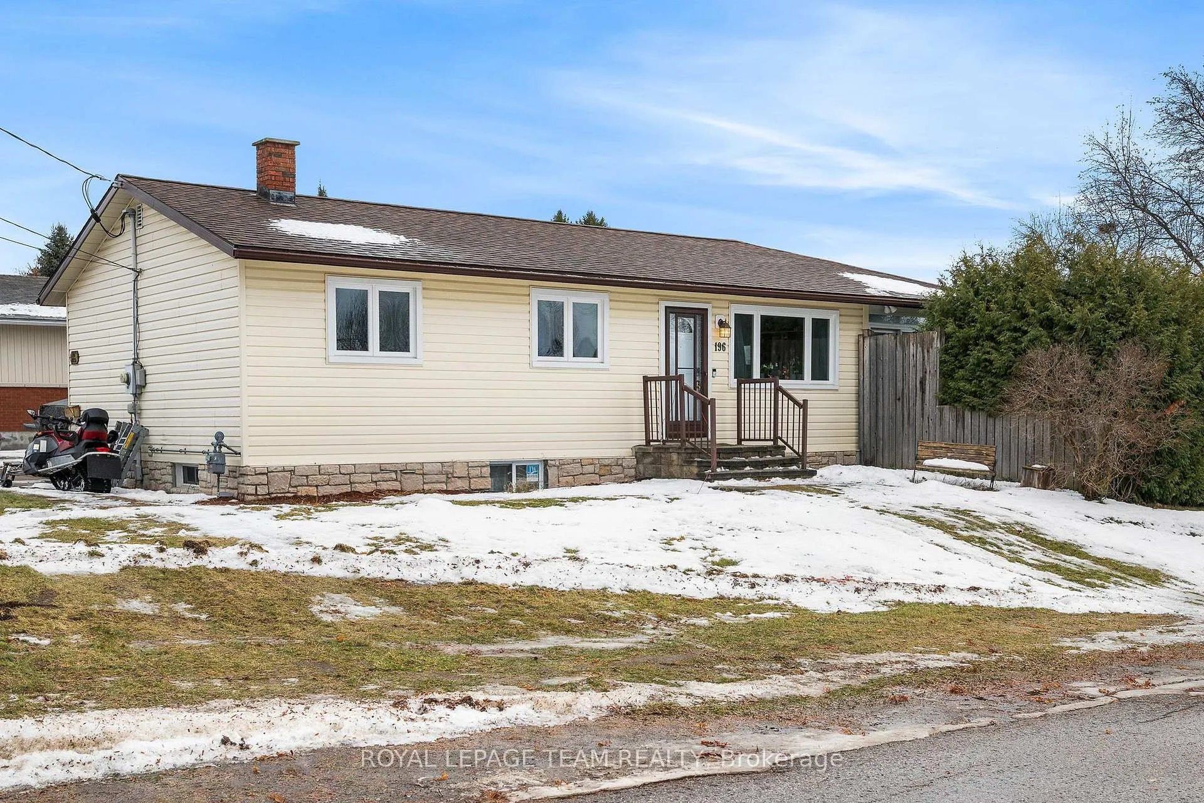
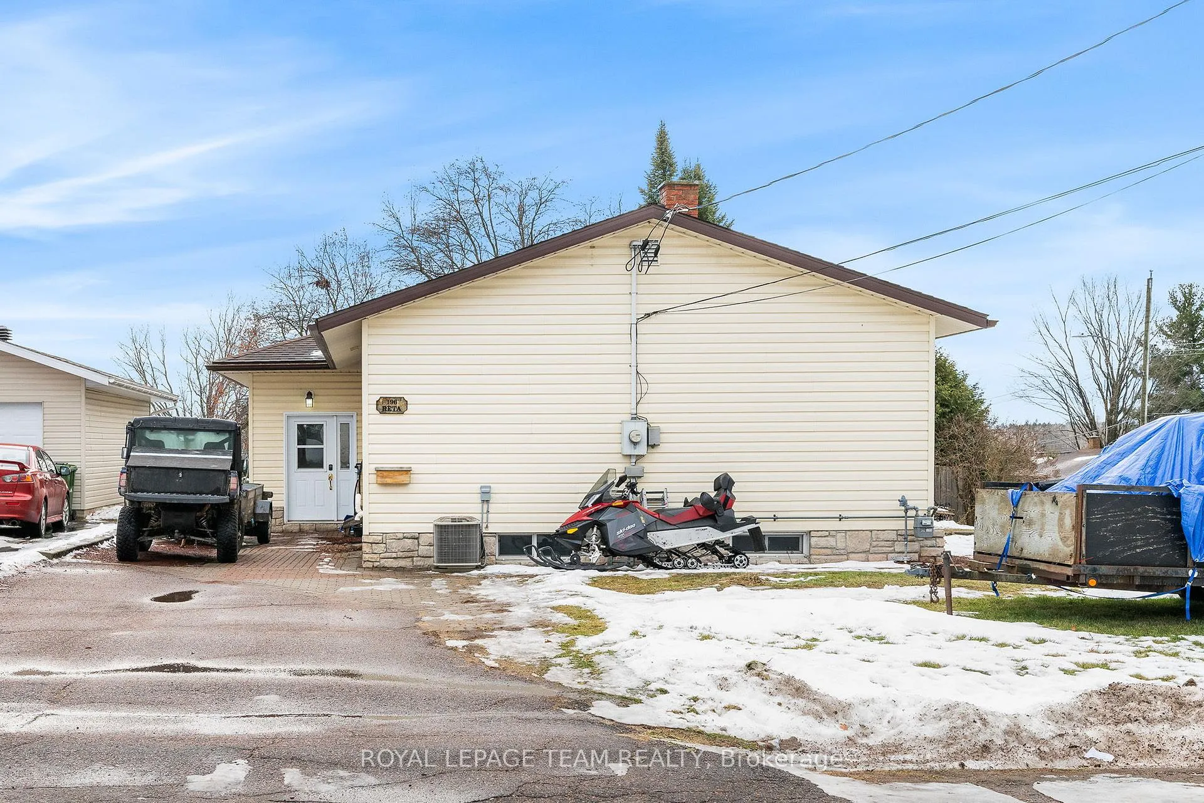
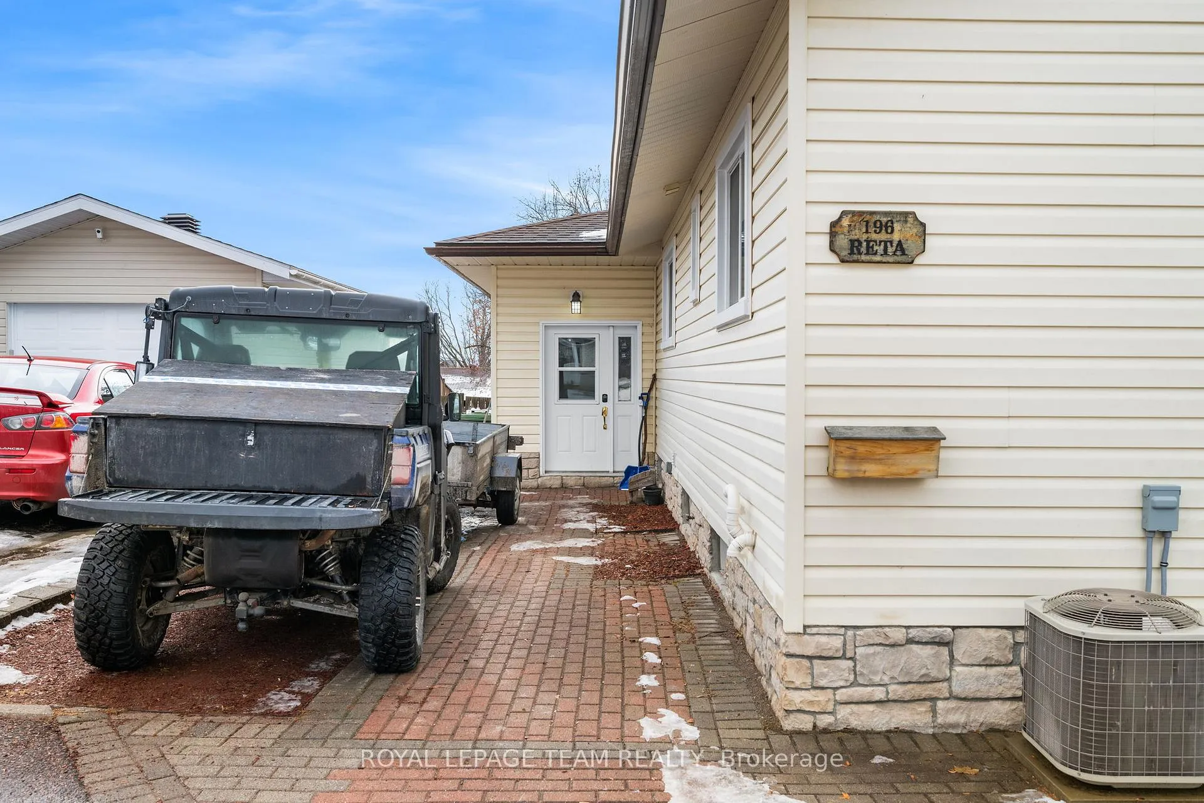
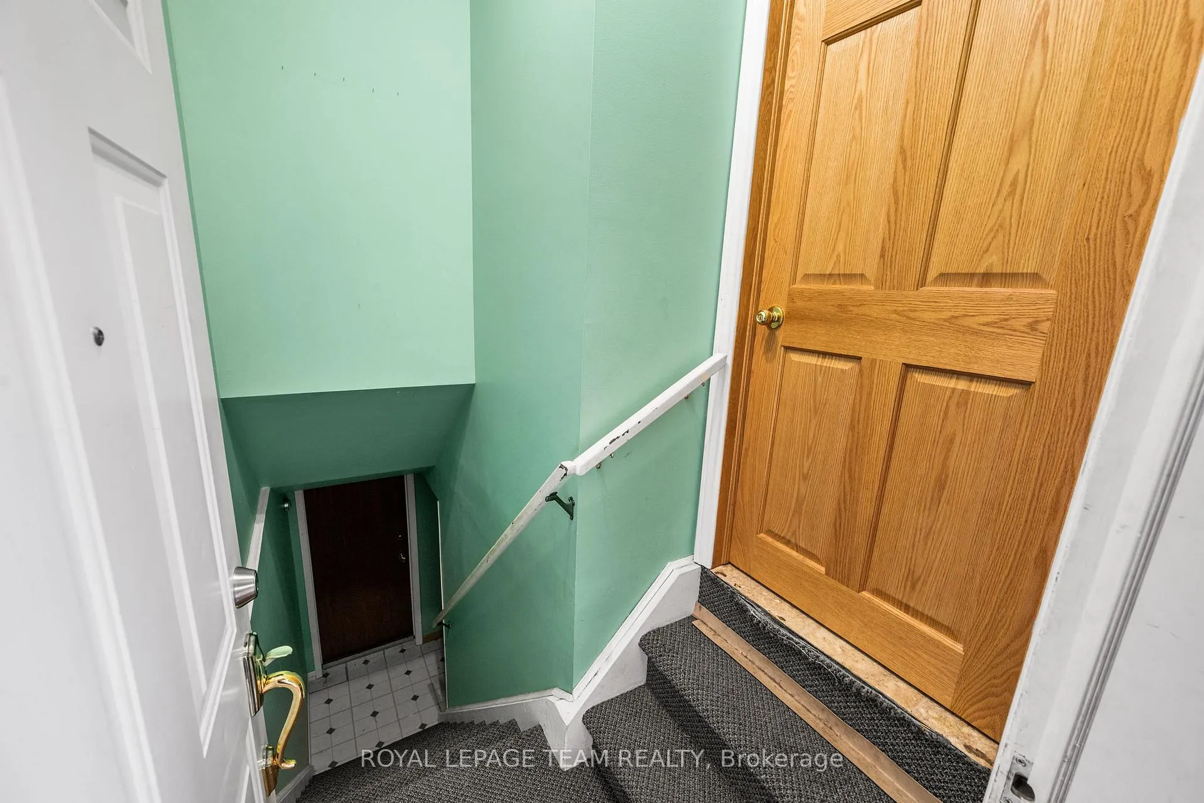 See all 33 photos
Property history
Facts and features
- BasementPart finished
- Water, sewerMunicipal
- Lot shapeIrregular
- HeatingForced air
- Central air
The homeDetached, Bungaloft, 1,100–1,500 sq ft
- Type: Detached
- Style: Bungaloft
- Living space: 1,100–1,500 sq ft
- Basement: Partially finished
InsideLower level, In-law capability, Rooms above ground 7
- Laundry: Lower level
- Features: In-law capability
- Rooms above ground: 7
- Bedrooms: 3
- Bathrooms: 2
- Kitchens: 1
- Family room: Yes
Outside and lotVinyl siding, Shingles, Concrete
- Exterior: Vinyl siding
- Roof: Shingles
- Foundation: Concrete
- Size: 122.75 × 54.97 ft
- Shape: Irregular
Parking6 Parking, Private
- Spaces: 6 Parking
- Driveway: Private
Heating, water and powerForced air, gas, Central air, Municipal water
- Heating: Forced air, gas
- Cooling: Central air
- Water: Municipal water
- Sewer: Municipal sewer
Costs and taxesTaxes $3,600 a year, HST included in the price, Hot water tank
- Taxes, 2025: $3,600 a year
- HST: HST included in the price
- Rental items: Hot water tank
Included in the saleStove, hood fan, washer, dryer, small fridge in basement, Fridge in upstairs kitchen, ring doorbell and code door locks a belonging to tenant
- Included: Stove, hood fan, washer, dryer, small fridge in basement
- Not included: Fridge in upstairs kitchen, ring doorbell and code door locks a belonging to tenant
NearbyHospital
- Close to: Hospital
Listing detailsX12646566, Sold, Dec 22, 2025
- MLS® number: X12646566
- Status: Sold
- Listed on: Dec 22, 2025
- Days on market: 16
- Updated: Jan 7, 2026
- Possession: 60-89 days
- Occupied by: Tenant
- Listing brokerage: ROYAL LEPAGE TEAM REALTY
About this home
196 Reta Crescent, Pembroke, ON K8A 1B3
Well-located East End bungalow on a large corner lot, offering 3 bedrooms and 2 bathrooms with excellent in-law suite potential. With R2 zoning and currently generating approximately $2,400/month, this home presents a great opportunity for investors, multi-generational living, or buyers looking to offset their mortgage with rental income. The home features a private, fenced yard, an extra-long driveway with plenty of room for parking, and is situated on a quiet, established crescent within walking distance to Pembroke Regional Hospital, and just minutes to schools, parks, restaurants, and groceries. Strong rental demand in the area and a great location to attract quality tenants, while still offering an affordable entry point into the housing market, ideal for first-time buyers, families, or retirees seeking manageable space in a mature neighbourhood
Ask about this home
A HOMEH agent will answer your questions about this home.
Around this home
Daily convenience, out of 100, from the distances below
Schools nearby
School rating, out of 10.
Helpful calculators
Your HOMEH agent

"Priced 15% under the Hestimate. I would see it this week."