

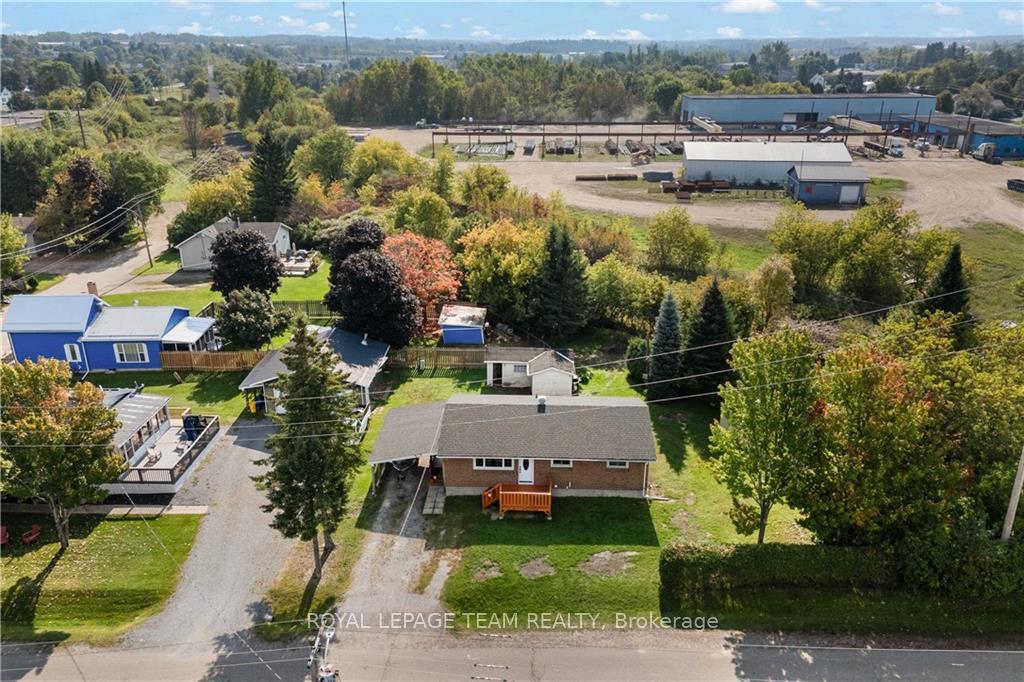
537 Almira Street
537 Almira Street
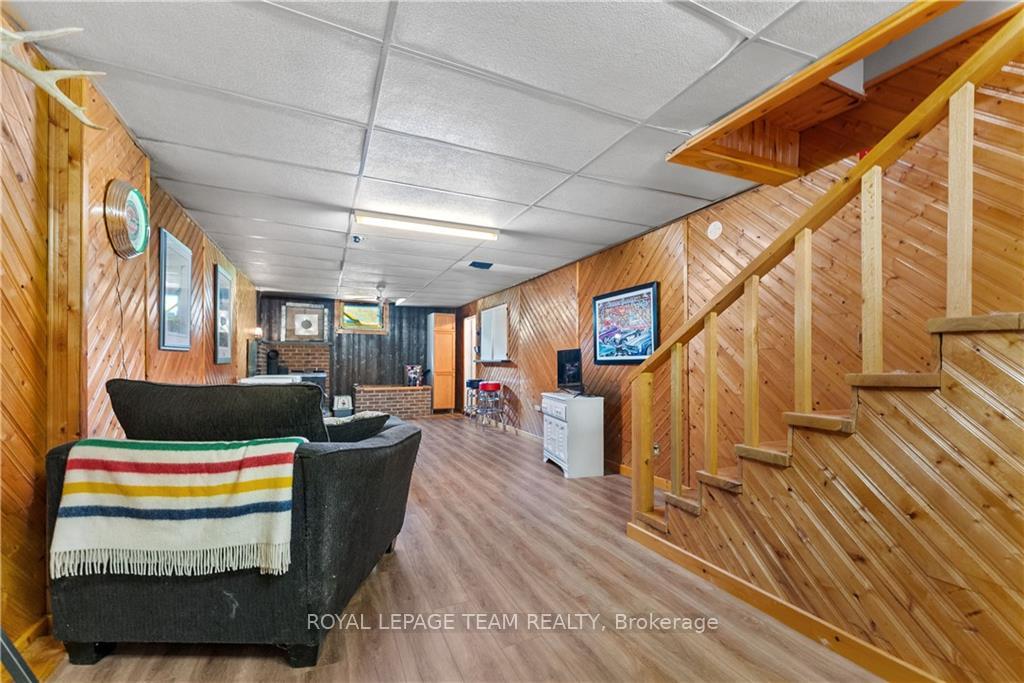
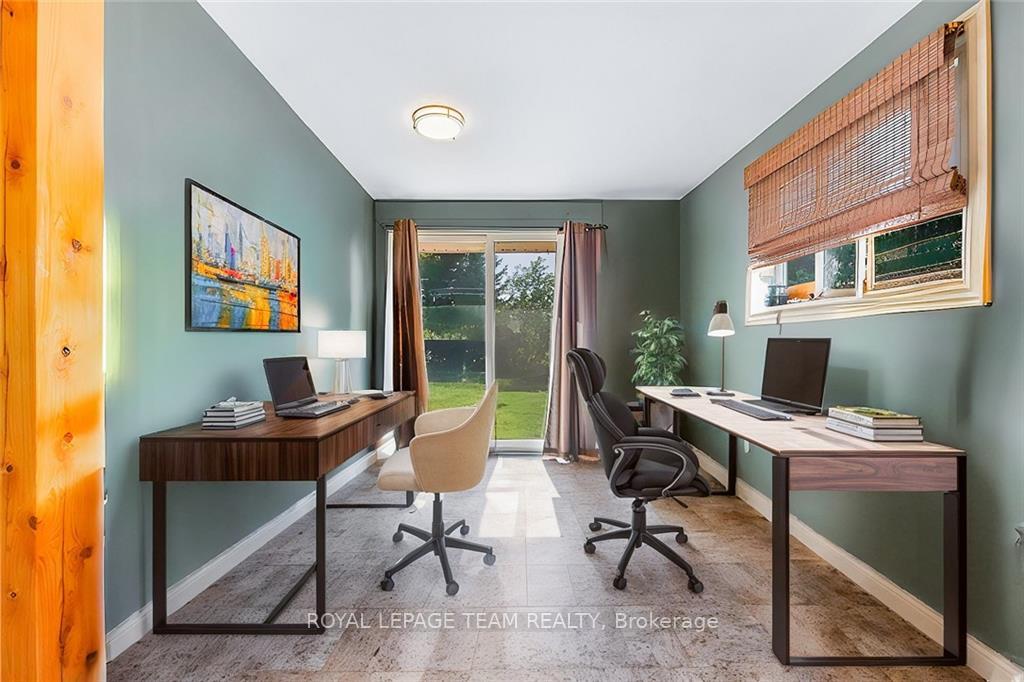
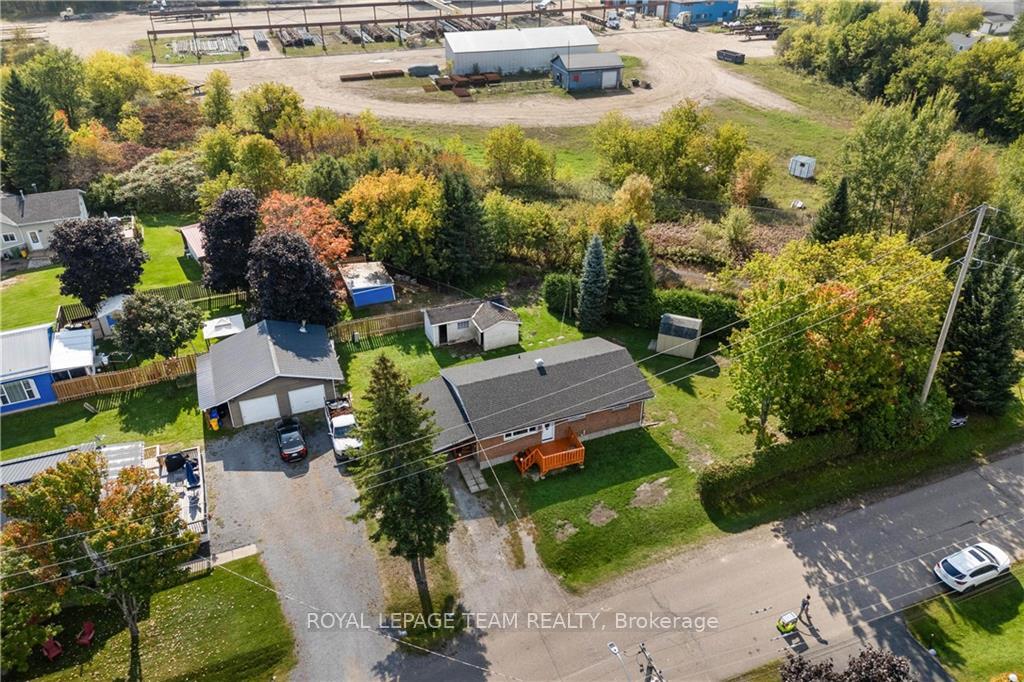
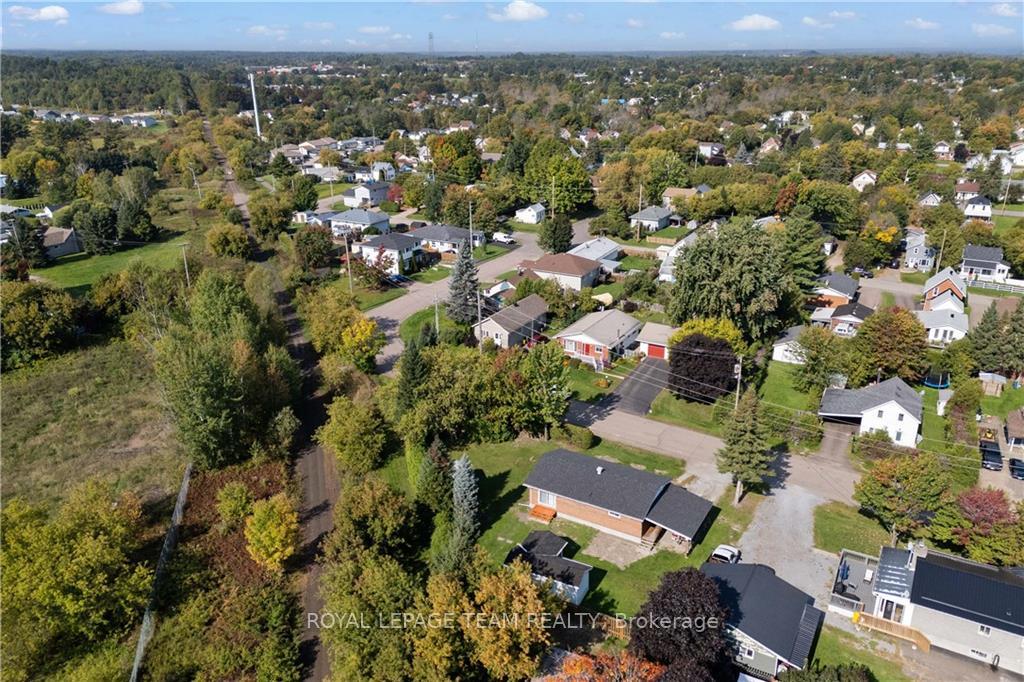 See all 5 photos
Property history
- $2,650ExpiredList: 2024-10-08|End: 2024-12-31|84 daysX9521501
- $375,000ExpiredList: 2024-09-27|End: 2024-12-31|95 daysX9520897
Facts and features
- BasementFinished
- Lot size134 × 89 ft
- LaundryEnsuite
- Water, sewerMunicipal
The homeDetached, Bungalow, Full, finished
- Type: Detached
- Style: Bungalow
- Basement: Full, finished
InsideEnsuite, Unknown, Unknown
- Laundry: Ensuite
- Features: Unknown
- Security: Unknown
- Rooms above ground: 9
- Rooms in the basement: 0
- Bedrooms: 2 + 1 in the basement
- Bathrooms: 2
- Family room: Yes
Outside and lotBrick, Unknown, 134 × 89 ft
- Exterior: Brick
- Roof: Unknown
- Size: 134 × 89 ft
- Zoning: Residential
Parking4 Garage, Carport, Unknown
- Spaces: 4 Garage
- Garage: Carport
- Driveway: Unknown
Heating, water and powerForced air, gas, Municipal water, Municipal sewer
- Heating: Forced air, gas
- Water: Municipal water
- Sewer: Municipal sewer
- Natural gas: Yes
Rent and termsRent $2,650 a month, Unknown, Monthly
- Rent: $2,650 a month
- Space for rent: Unknown
- Paid: Monthly
- Rent includes: Unknown
- Deposit: Required
- Rental application: Required
- Rental items: Hot water tank
IncludedStove, dryer, washer, refrigerator, dishwasher
- Included: Stove, dryer, washer, refrigerator, dishwasher
NearbyGolf, park
- Close to: Golf, park
Listing detailsX9521501, Expired, Oct 8, 2024
- MLS® number: X9521501
- Status: Expired
- Listed on: Oct 8, 2024
- Days on market: 84
- Updated: Dec 31, 2024
- Possession: 2024-10-04 / October 4, 2024
- Occupied by: Owner
- Listing brokerage: ROYAL LEPAGE TEAM REALTY
About this home
537 Almira Street, Pembroke, ON K8A 4A1
Flooring: Vinyl, Deposit: 5700, Flooring: Laminate, The home your family deserves! 3 Bedroom, 2 Bathroom Brick Bungalow Backing Onto Algonquin Trail! This spacious family home is set on a generous lot w/ new front porch for sunset view + private backyard featuring two large storage sheds. Walk to Bishop Smith High School & nearby trails. Just 5 minutes to Highway 17, 15 minutes to Garrison Petawawa & about 20 minutes to CNL. The main floor boasts a generous Primary Bedroom w/ a private patio, a second bedroom & a deep walk-in closet. The elevated main bathroom features a stunning tiled shower w/ a deep soaker tub. The eat-in kitchen offers ample counter space, alongside a living room. The renovated lower level includes a spacious den w/ new floor & Subfloor (2023) modern laundry room (2023) a newly updated bathroom (2023), a third bedroom with a wet bar—perfect for teens! This well-maintained home includes a new roof (2022), fresh parging (2024), new paint in two bedrooms. Topsoil in 2024. *Pre-Screening application in link.
Ask about this home
A HOMEH agent will answer your questions about this home.
Around this home
Daily convenience, out of 100, from the distances below
Schools nearby
School rating, out of 10.
Helpful calculators
Your HOMEH agent

"I would see it this week."