

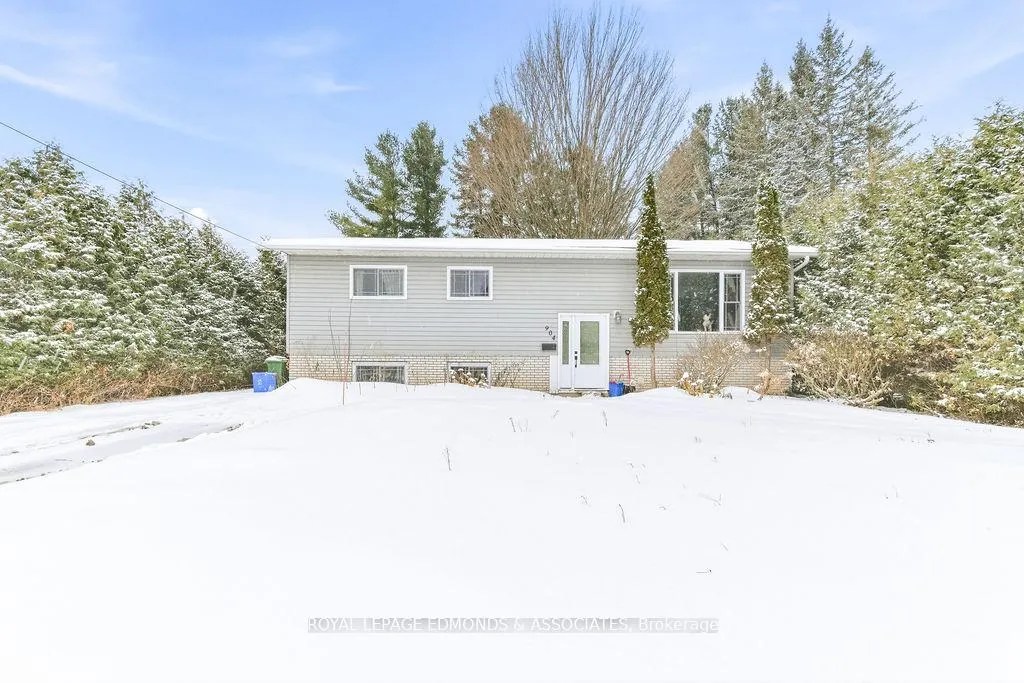
904 Lea Street
904 Lea Street
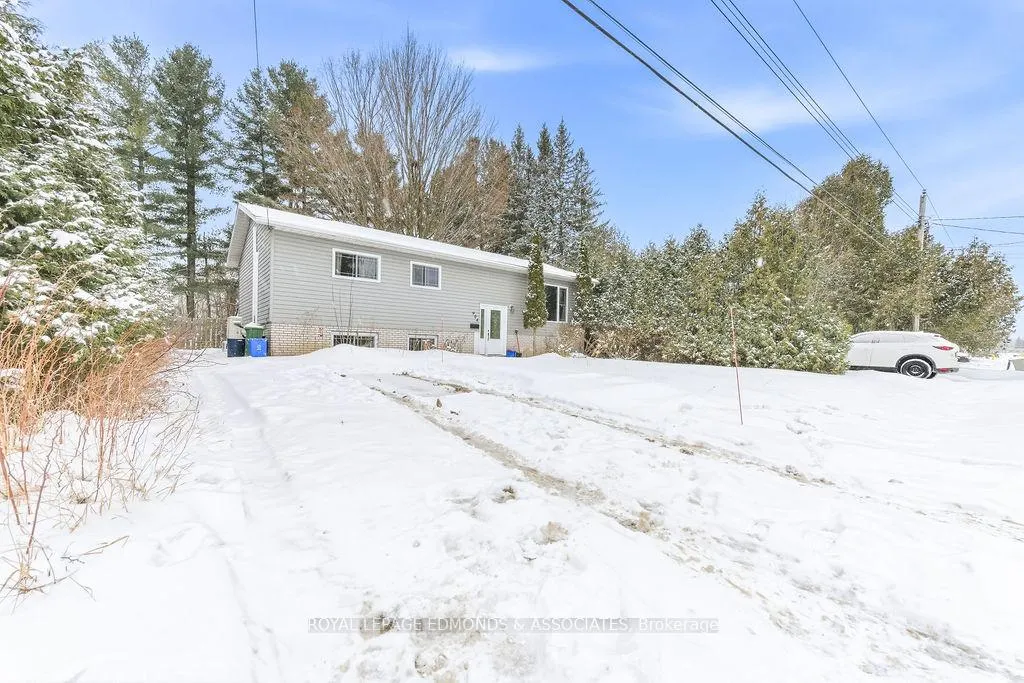
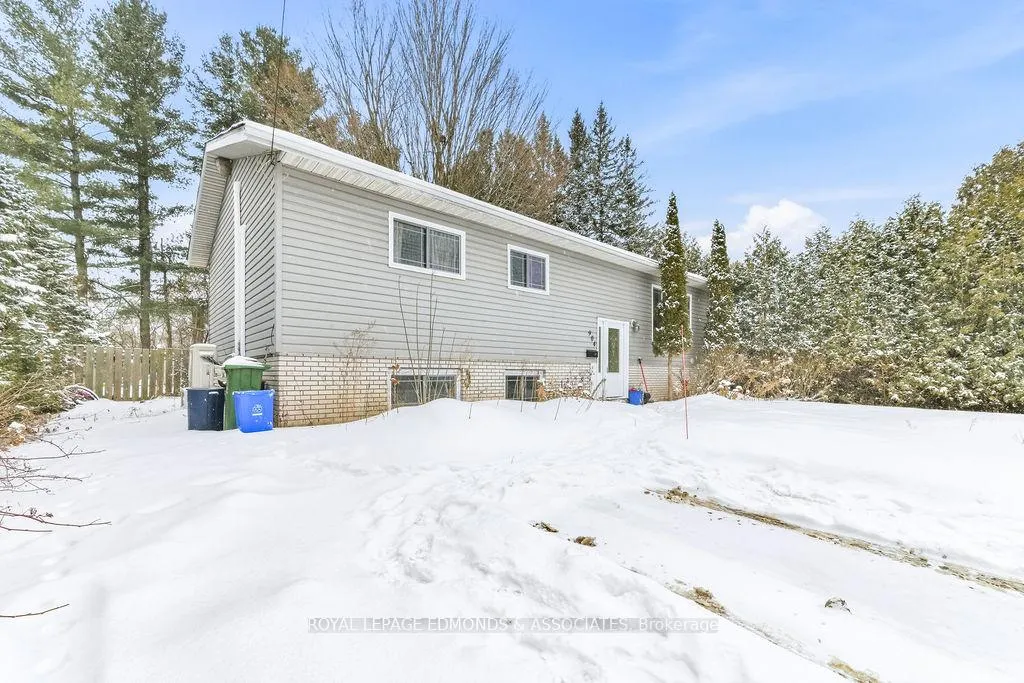
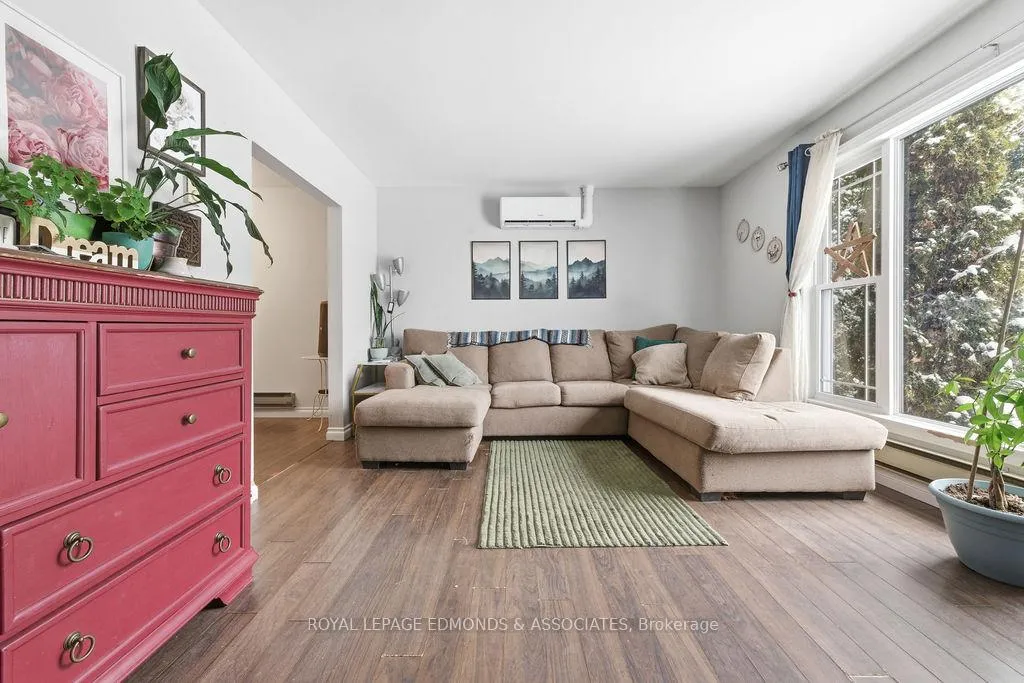 See all 44 photos
Property history
Facts and features
- BasementFinished
- Age of home31–50 years
- Water, sewerMunicipal
- HeatingBaseboard
The homeDetached, Bungalow-raised, Age 31–50 years
- Type: Detached
- Style: Bungalow-raised
- Age: 31–50 years
- Living space: 700–1,100 sq ft
- Basement: Full, finished
InsideIn-law capability, Rooms above ground 7, Rooms in the basement 3
- Features: In-law capability
- Rooms above ground: 7
- Rooms in the basement: 3
- Bedrooms: 3 + 1 in the basement
- Bathrooms: 2
- Kitchens: 1
- Family room: Yes
Outside and lotVinyl siding, Asphalt shingle, Block
- Exterior: Vinyl siding
- Roof: Asphalt shingle
- Foundation: Block
- Features: Privacy
- Size: 66 × 128.7 ft
Parking2 Parking
- Spaces: 2 Parking
Heating, water and powerBaseboard, electric, Municipal water, Municipal sewer
- Heating: Baseboard, electric
- Water: Municipal water
- Sewer: Municipal sewer
Costs and taxesTaxes $3,404 a year, HST included in the price
- Taxes, 2025: $3,404 a year
- HST: HST included in the price
Included in the saleFridge, stove, Washer, dryer, tenant possessions
- Included: Fridge, stove
- Not included: Washer, dryer, tenant possessions
Listing detailsX12649470, Sold, Dec 24, 2025
- MLS® number: X12649470
- Status: Sold
- Listed on: Dec 24, 2025
- Days on market: 20
- Updated: Jan 13, 2026
- Possession: 90+ days
- Occupied by: Tenant
- Listing brokerage: ROYAL LEPAGE EDMONDS & ASSOCIATES
About this home
904 Lea Street, Pembroke, ON K8A 6H7
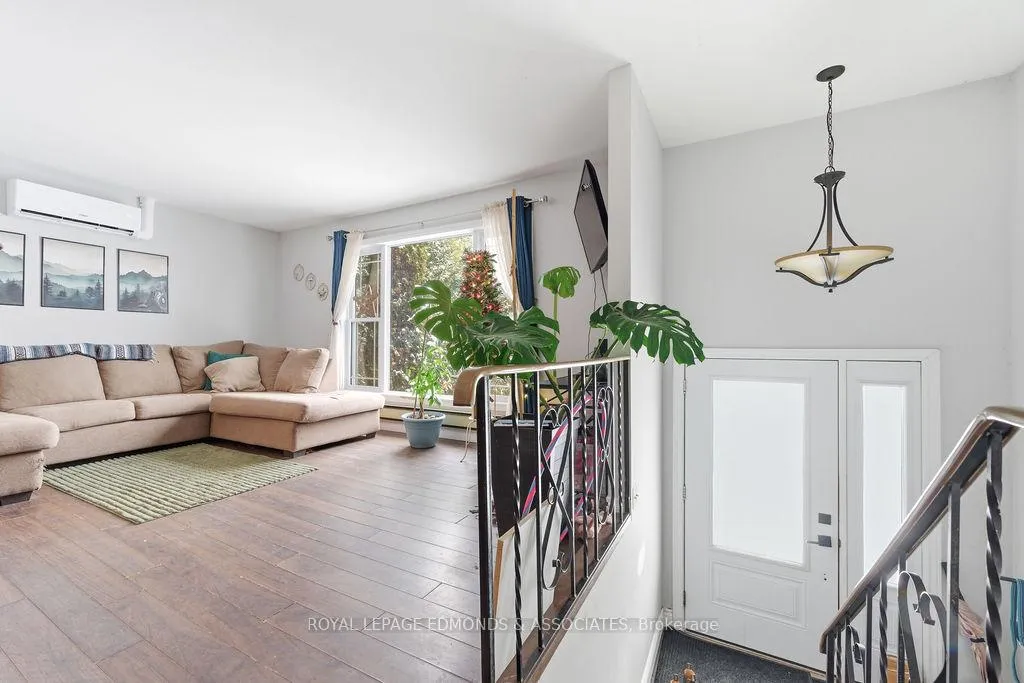
Attention Investors & First Time Buyers! Don't miss out on this conveniently located 4 Bedroom, 2 Bathroom Raised Bungalow. Only Steps to Riverside Park & the Pembroke Waterfront and backing directly onto the Algonquin Trail. Walking Distance to Algonquin college, West End Mall and only a 5 minute drive to access Highway 17. Main level features inviting Living Room, open concept Kitchen/Dining room, 3 spacious Bedrooms and a full Bathroom. Lower level consists of a Huge Family Room with wet bar, 4th Bedroom and 3-piece bathroom with laundry. Rear yard is private and fully fenced. Recent upgrades include: New Shingles & Gutters - Aug 24, Heat Pumps - May 2025, Blown in Insulation in Attic - March 2025. Main floor bathroom reno - Nov 24. This property is already zoned R2 and could easily be converted into an up/down duplex by adding a kitchen in the basement. Also ideal for an In-law sweet to accommodate multi-generational living. Hydro is $150/month on average. 24 Hours Irrevocable on all written offers.
Ask about this home
A HOMEH agent will answer your questions about this home.
Around this home
Daily convenience, out of 100, from the distances below
Schools nearby
School rating, out of 10.
Helpful calculators
Your HOMEH agent

"Priced 13% over the Hestimate. I would see it this week."