

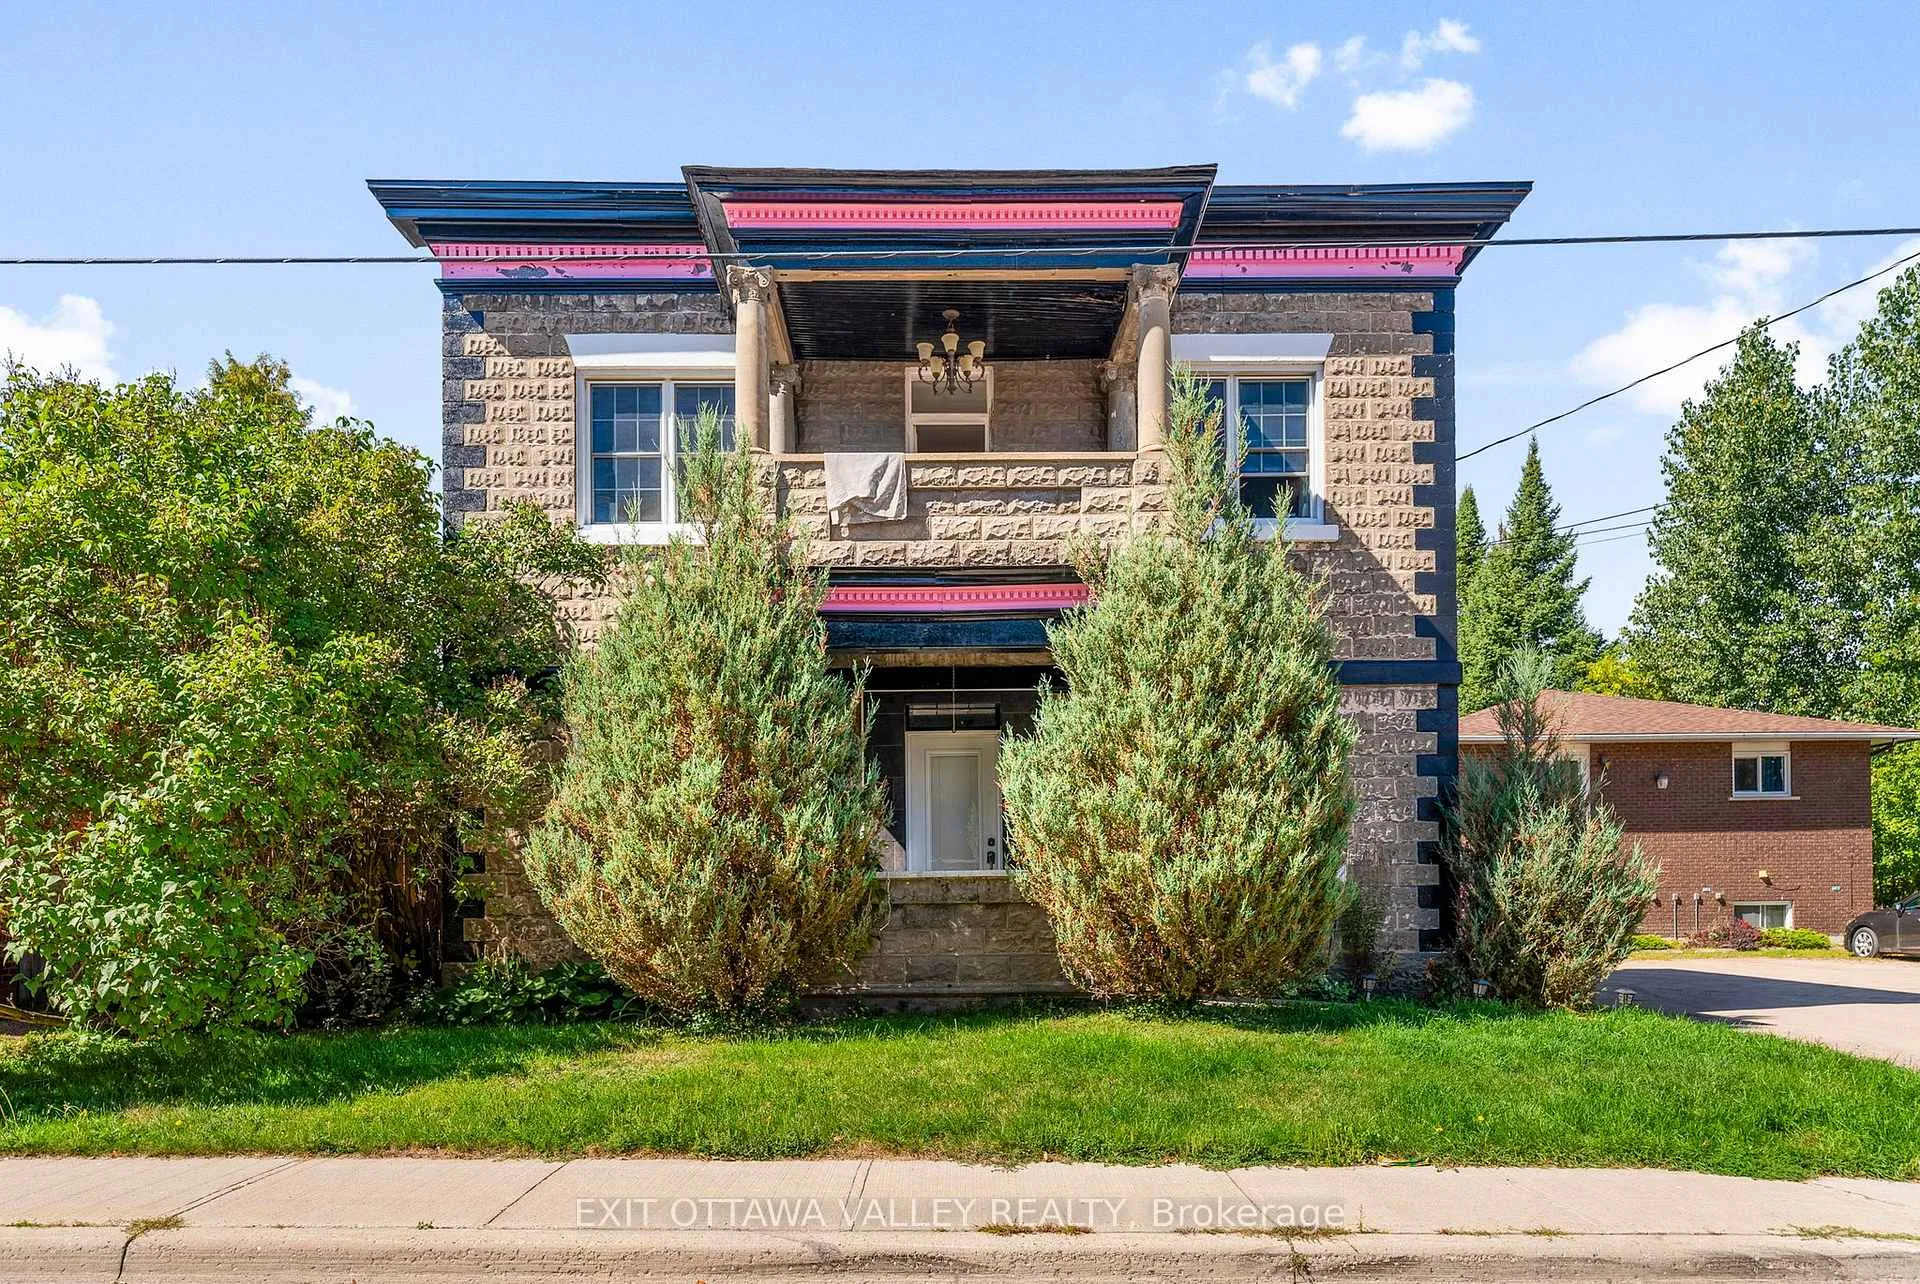
310 Murray Street
310 Murray Street
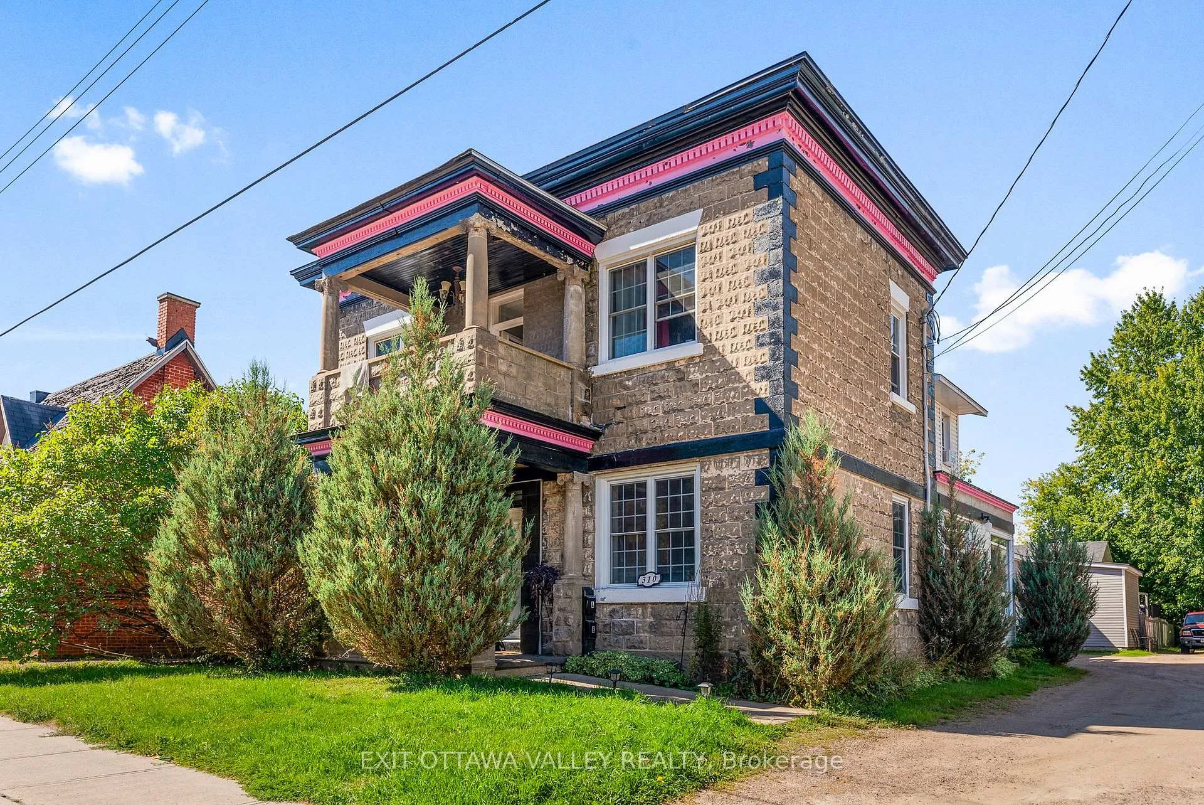
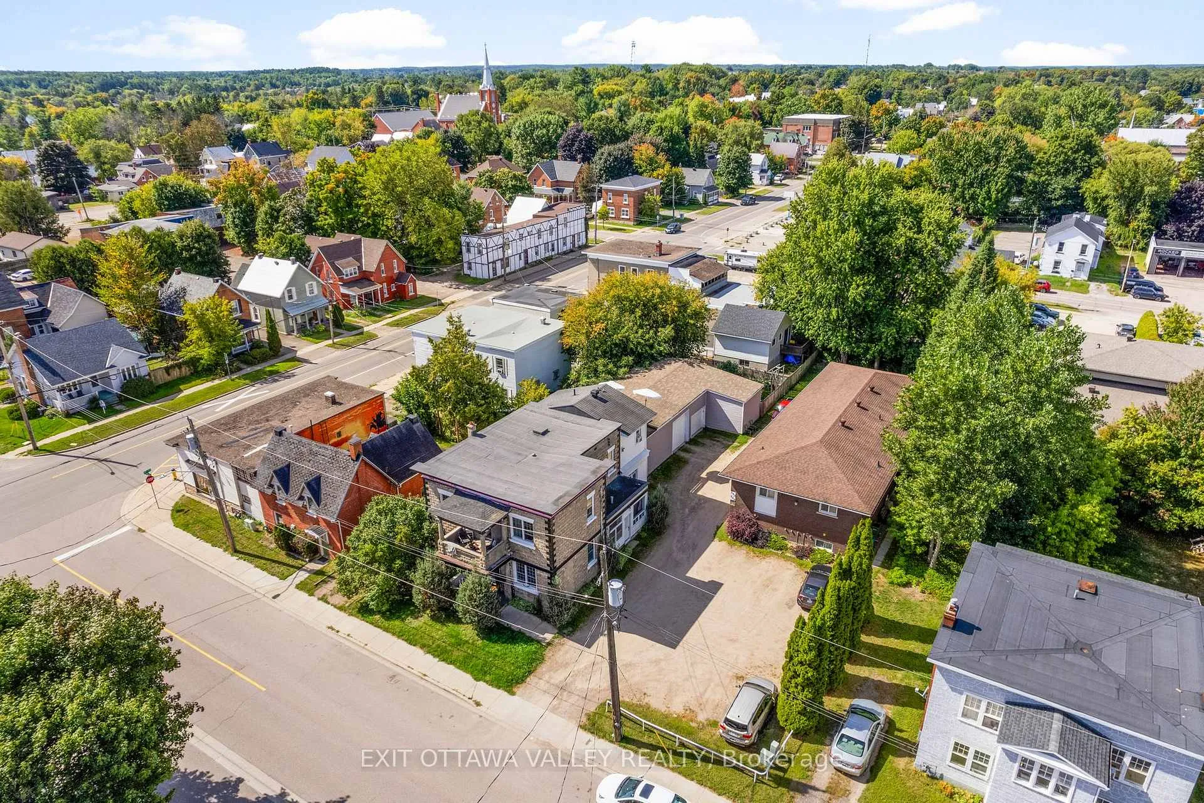
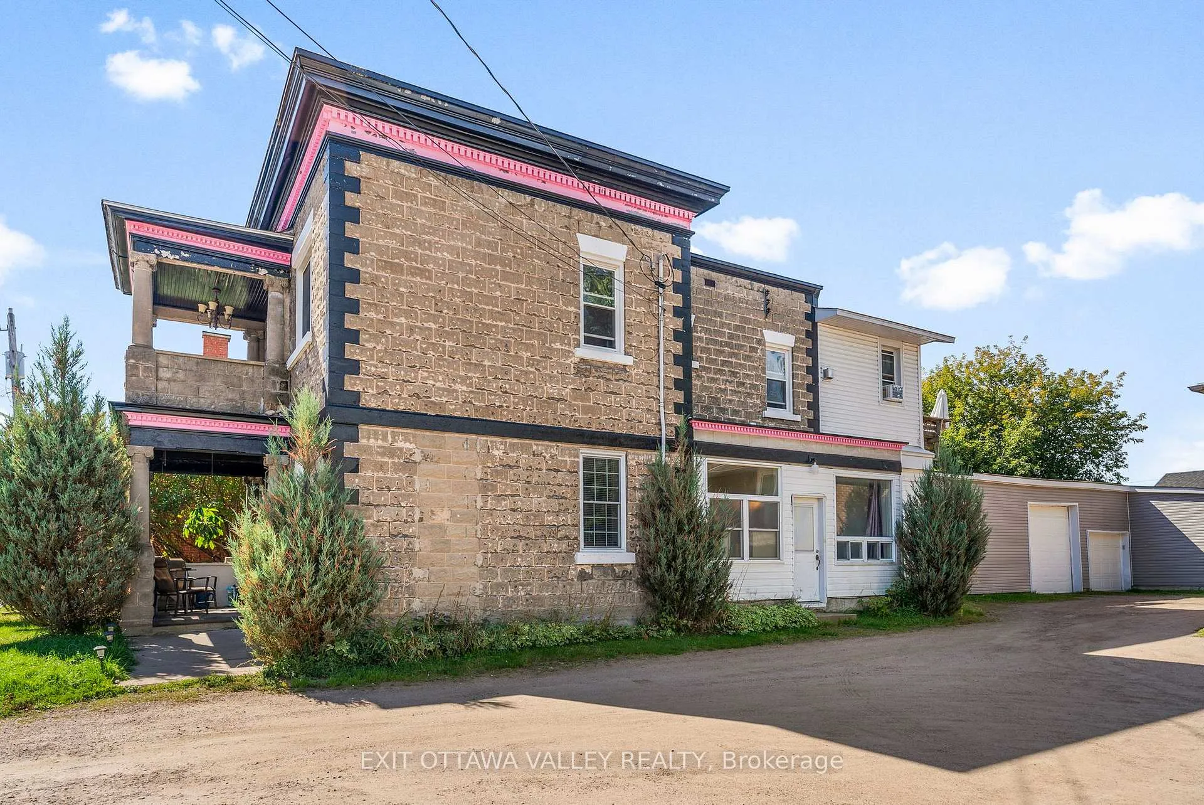
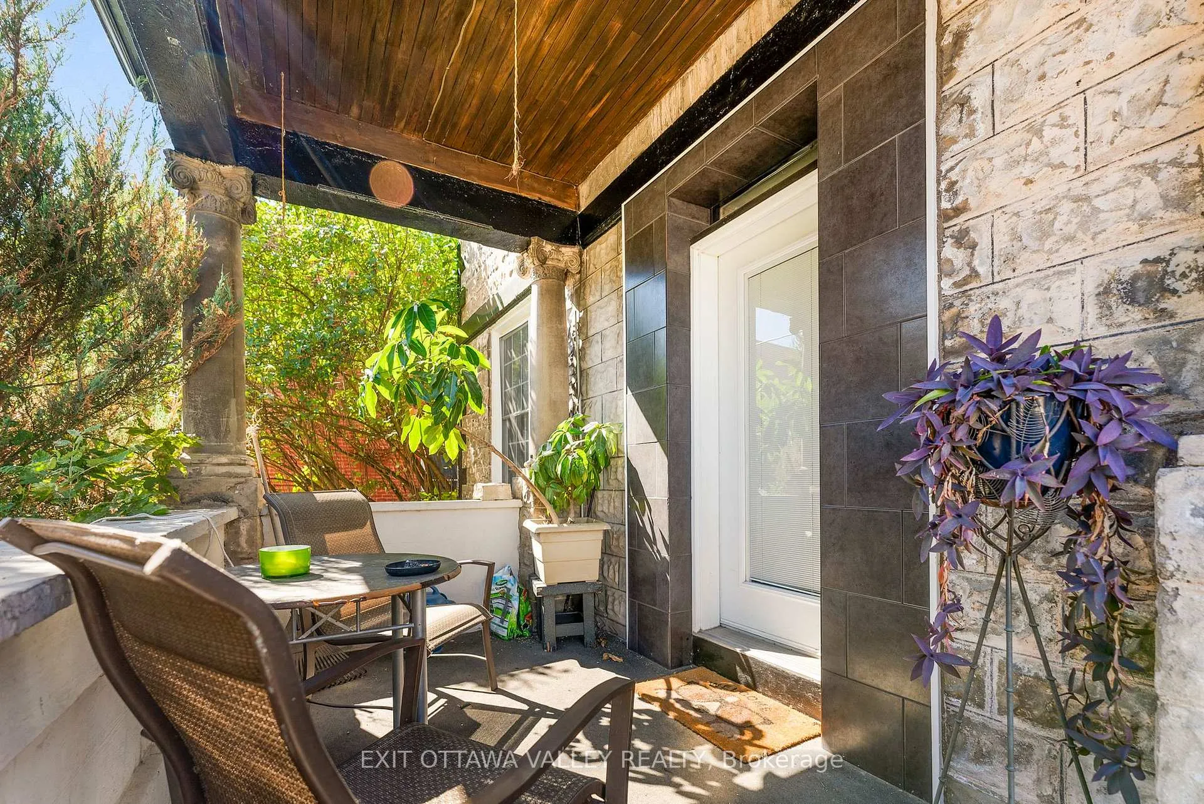 See all 27 photos
Property history
Facts and features
- BasementUnfinished
- Age of home100+
- Water, sewerMunicipal
- HeatingForced air
- Second kitchen
- Fireplace
- Central air
The homeMultiplex, 2-storey, 100+
- Type: Multiplex
- Style: 2-storey
- Age: 100+
- Living space: 2,500–3,000 sq ft
- Basement: Full, unfinished
InsideFireplace Yes, natural gas, In-law suite, separate hydro meter, Rooms above ground 14
- Fireplace: Yes, natural gas
- Features: In-law suite, separate hydro meter
- Rooms above ground: 14
- Bedrooms: 5
- Bathrooms: 4
- Kitchens: 2
Outside and lotStone, vinyl siding, Asphalt shingle, flat, Stone
- Exterior: Stone, vinyl siding
- Roof: Asphalt shingle, flat
- Foundation: Stone
- Size: 46.9 × 120.12 ft
Parking3 Parking, Attached
- Spaces: 3 Parking
- Garage: Attached
Heating, water and powerForced air, gas, Central air, Municipal water
- Heating: Forced air, gas
- Cooling: Central air
- Water: Municipal water
- Sewer: Municipal sewer
Costs and taxesTaxes $5,744 a year, HST included in the price
- Taxes, 2025: $5,744 a year
- HST: HST included in the price
Listing detailsX12614212, Sold, Dec 9, 2025
- MLS® number: X12614212
- Status: Sold
- Listed on: Dec 9, 2025
- Days on market: 86
- Updated: Mar 5, 2026
- Possession: Other
- Occupied by: Owner+tenant
- Listing brokerage: EXIT OTTAWA VALLEY REALTY
About this home
310 Murray Street, Pembroke, ON K8A 4N9
Welcome to 310 Murray St, a true side-by-side duplex, offering space, character, and exceptional functionality. Each unit features its own private entrance, separate utilities, and plenty of living space, making this a perfect fit for investors, multi-generational living, or owner-occupants. Unit A, offers three bedrooms, 1.5 baths, a full dining and living room, and an outdoor courtyard with garage access. Unit B, 2 bath, 2-bedroom with a spacious primary suite, with an ensuite bath, den, and a rooftop deck! Each unit has access to the massive oversized three-bay garage which could be used as additional income opportunity!. This duplex is located steps away from local restaurants, bakeries, and Algonquin College.
Ask about this home
A HOMEH agent will answer your questions about this home.
Around this home
Daily convenience, out of 100, from the distances below
Schools nearby
School rating, out of 10.
Helpful calculators
Your HOMEH agent

"Priced 8% over the Hestimate. I would see it this week."