

235 Belmont Avenue
235 Belmont Avenue
 See all 45 photos
Property history
Facts and features
- BasementPart finished
- Age of home51–99 years
- Water, sewerMunicipal
- Lot shapeIrregular
- Fireplace
- Central air
The homeDetached, Sidesplit, Age 51–99 years
- Type: Detached
- Style: Sidesplit
- Age: 51–99 years
- Living space: 2,500–3,000 sq ft
- Basement: Partially finished, full
InsideFireplace Yes, Main level, Rooms above ground 14
- Fireplace: Yes
- Laundry: Main level
- Rooms above ground: 14
- Rooms in the basement: 4
- Bedrooms: 3 + 1 in the basement
- Bathrooms: 3
- Kitchens: 1
- Family room: Yes
Outside and lotBrick, vinyl siding, Asphalt shingle, Block
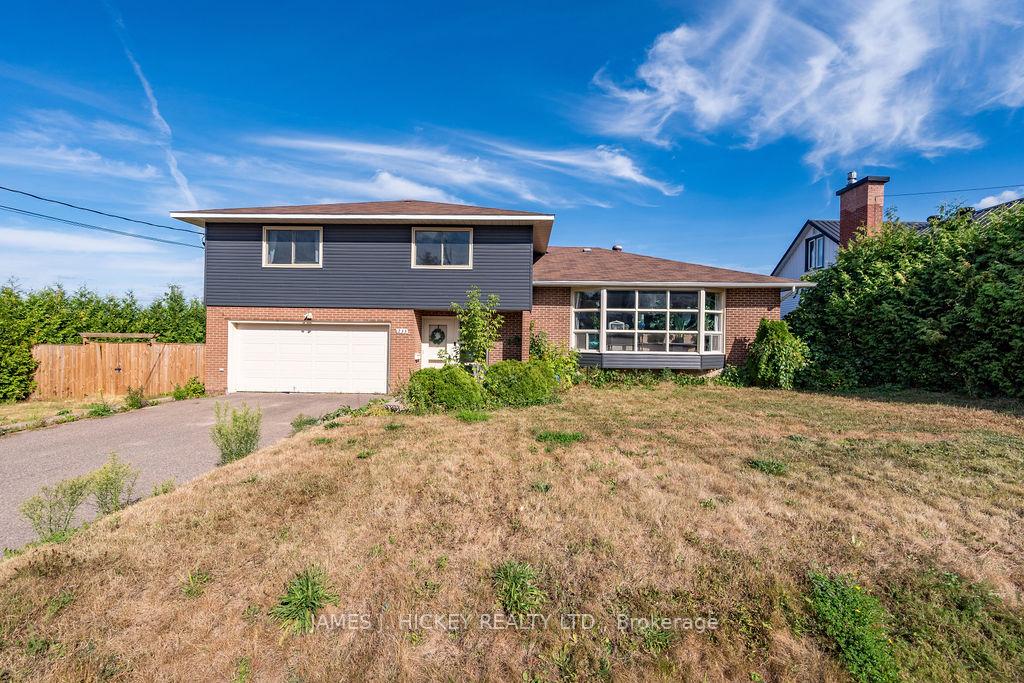
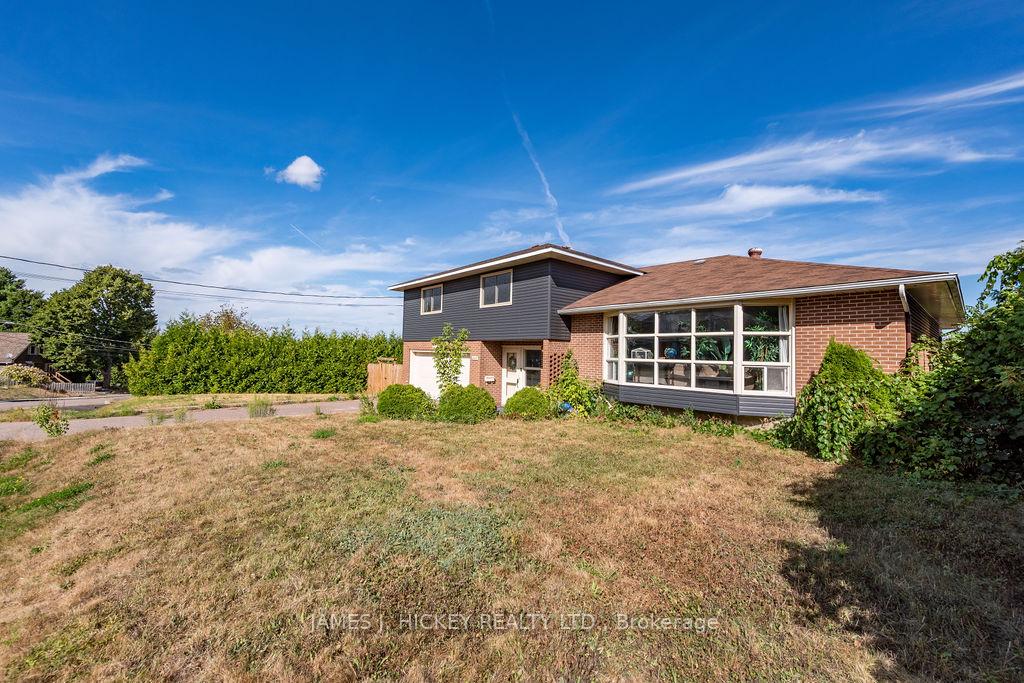
- Exterior: Brick, vinyl siding
- Roof: Asphalt shingle
- Foundation: Block
- Size: 80 × 125 ft
- Shape: Irregular
- Zoning: R-2
Parking2 Garage, Attached, Private
- Spaces: 2 Garage
- Garage: Attached
- Driveway: Private
Heating, water and powerForced air, gas, Central air, Municipal water
- Heating: Forced air, gas
- Cooling: Central air
- Water: Municipal water
- Sewer: Municipal sewer
Costs and taxesTaxes $5,599 a year, HST included in the price
- Taxes, 2024: $5,599 a year
- HST: HST included in the price
Listing detailsX12388946, Sold, Sep 8, 2025
- MLS® number: X12388946
- Status: Sold
- Listed on: Sep 8, 2025
- Days on market: 95
- Updated: Dec 12, 2025
- Possession: Flexible
- Occupied by: Owner
- Listing brokerage: JAMES J. HICKEY REALTY LTD.
About this home
235 Belmont Avenue, Pembroke, ON K8A 2C6
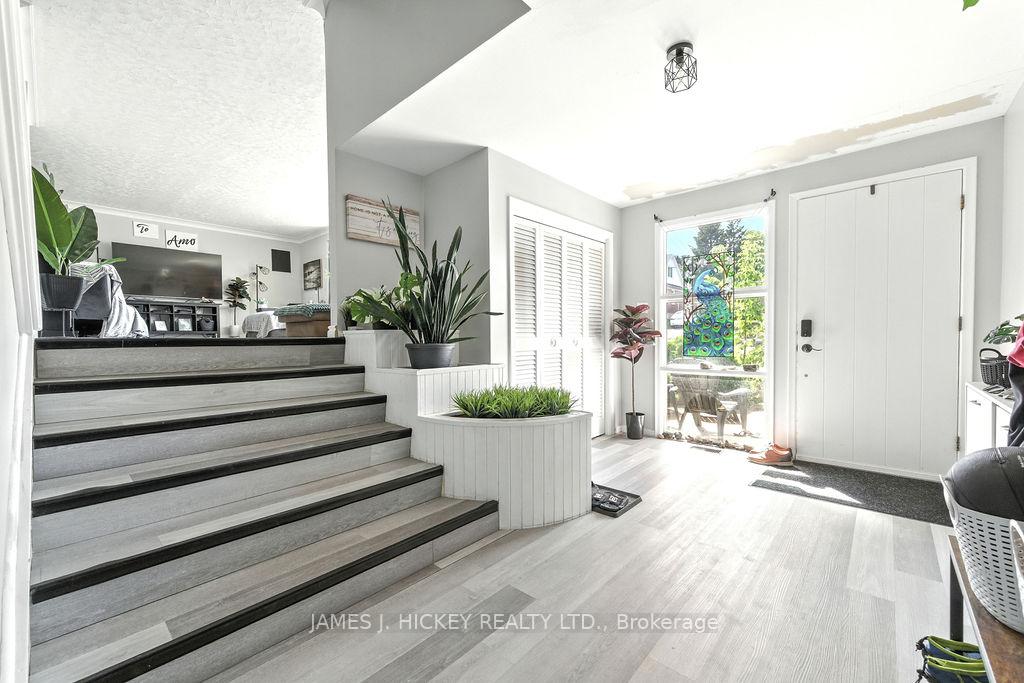
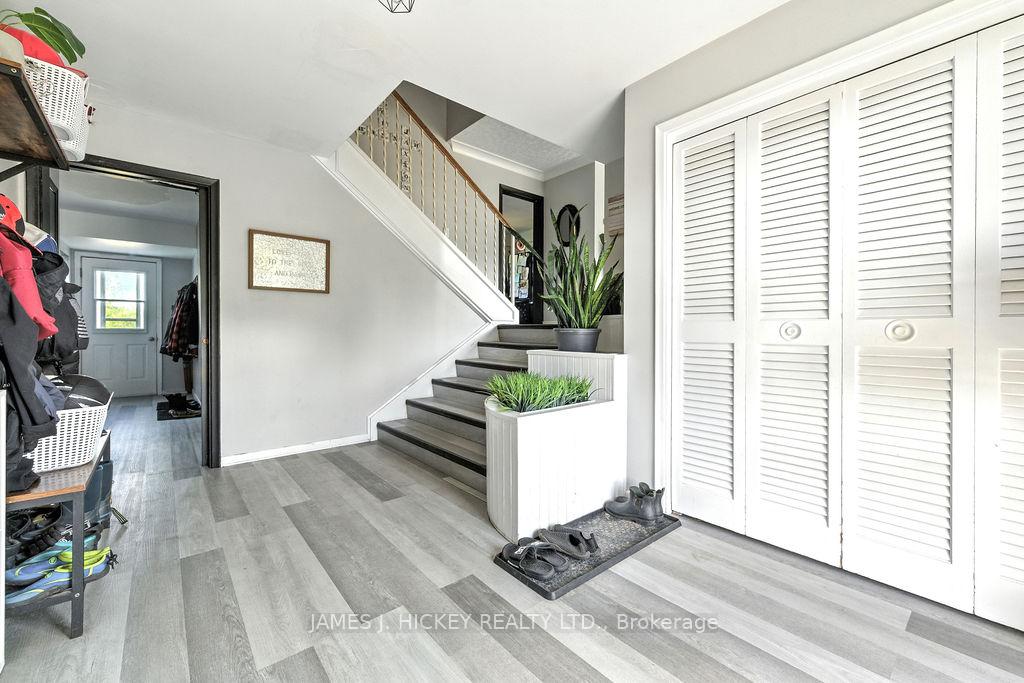
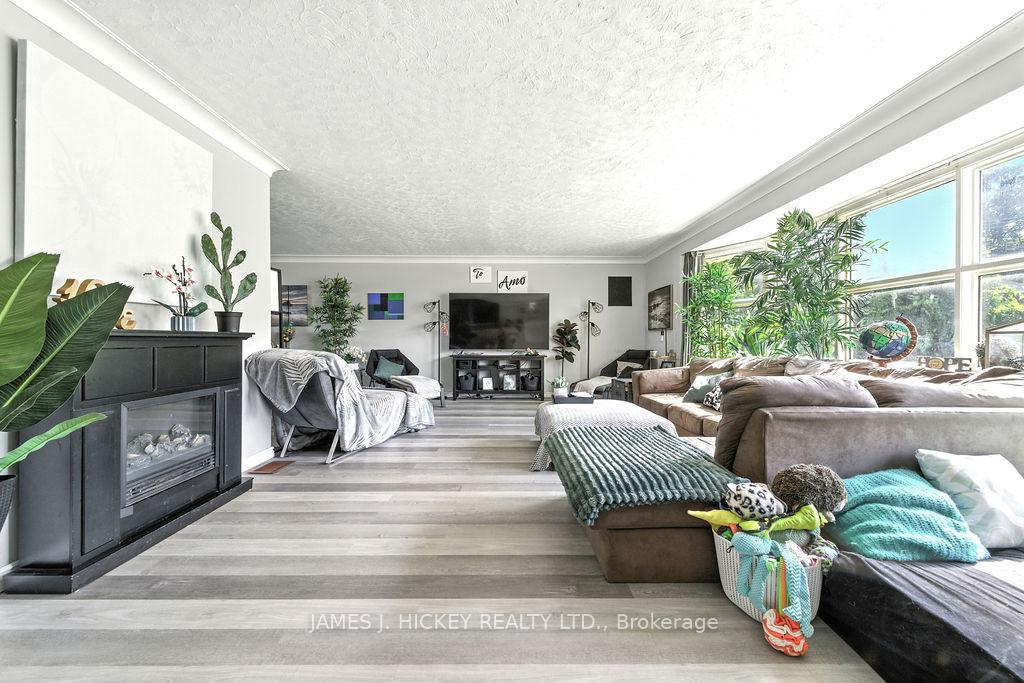
Welcome to your dream home! This incredible property offers over 2500 sq ft of bright and spacious living, perfect for families seeking comfort and convenience. Step inside to a large foyer that leads to a conveniently located laundry room, family room, and a 2-piece bathroom, adding to the home's practical design. The main floor offers spacious living/kitchen/dining area perfect for hosting large family gatherings. Upstairs you find 3 large bedrooms featuring a massive primary bedroom, and 2 bathrooms (including a 3-pc en-suite). The recent updates include stylish laminate floors, new fencing, and modern siding, add to the home's fresh and contemporary appeal. Enjoy the ease of an attached double garage, providing plenty of room for vehicles and storage. The fully fenced yard offers a private oasis for outdoor activities, entertaining, or simply enjoying the sunshine. Downstairs offers a 4th bedroom, workout area, workshop, and utility/storage rooms. Located in an excellent location just moments away from schools and shopping, making daily errands a breeze. With forced air natural gas heating and central air conditioning, you'll experience year-round comfort regardless of the weather. Minimum 24 hour irrevocable on all offers.
Ask about this home
A HOMEH agent will answer your questions about this home.
Around this home
Daily convenience, out of 100, from the distances below
Schools nearby
School rating, out of 10.
Helpful calculators
Your HOMEH agent

"Priced 26% under the Hestimate. I would see it this week."