

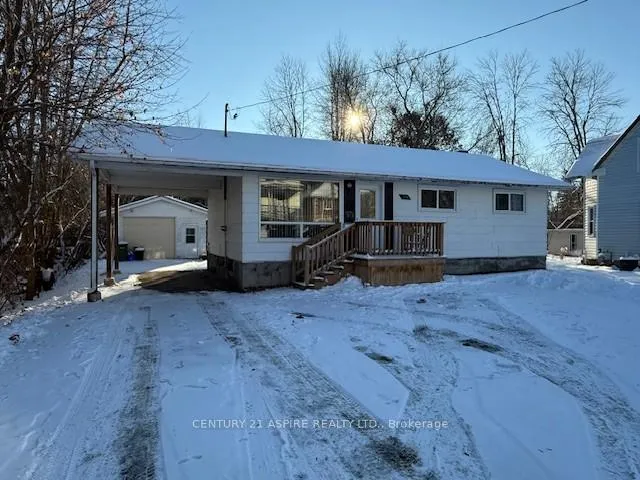
394 McGee Street E
394 McGee Street E
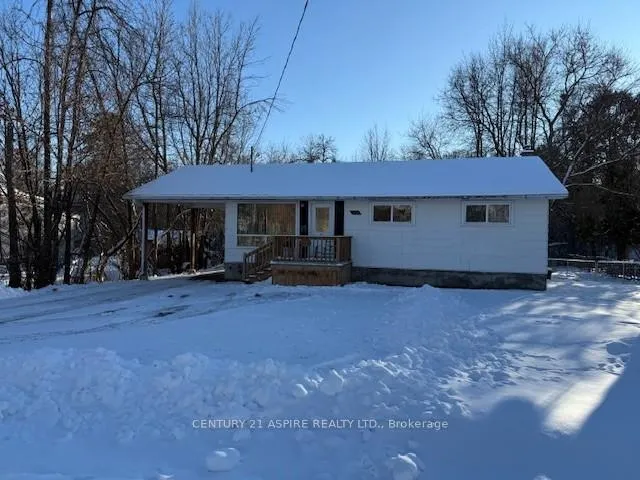
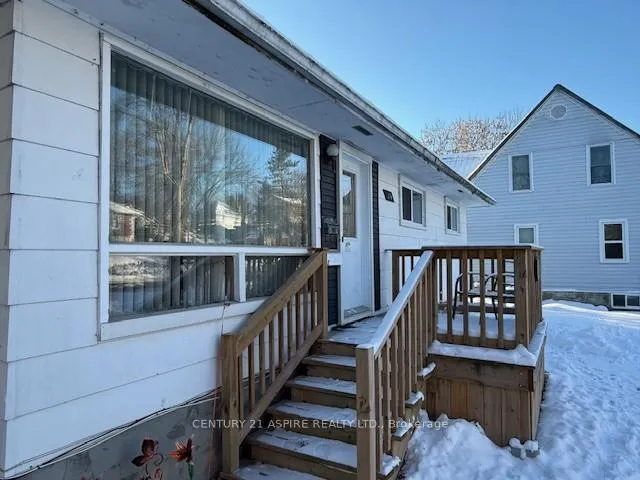
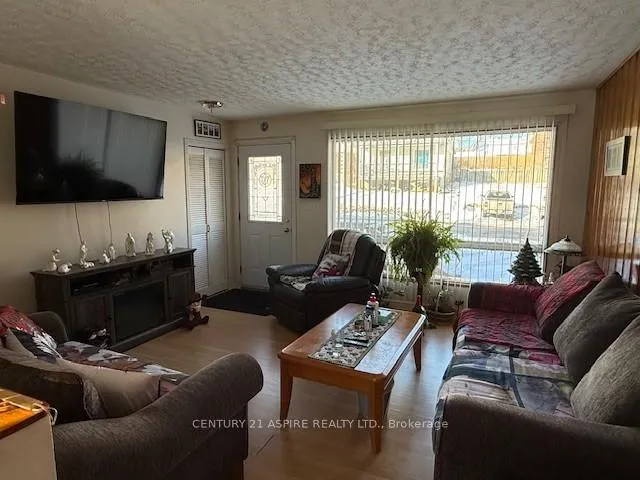
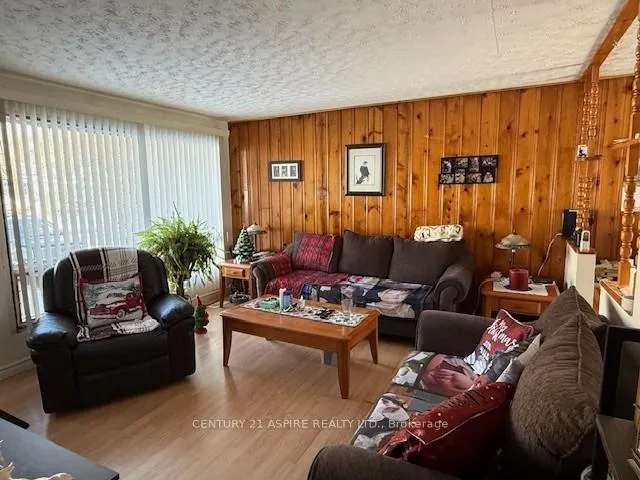 See all 28 photos
Property history
Facts and features
- BasementApartment
- Water, sewerMunicipal
- HeatingForced air
- CoolingCentral air
- Second kitchen
- Central air
- Waterfront
The homeDetached, Bungalow, 700–1,100 sq ft
- Type: Detached
- Style: Bungalow
- Living space: 700–1,100 sq ft
- Basement: Partially finished, apartment
- Waterfront: Direct
InsideLower level, Accessory apartment, Rooms above ground 7
- Laundry: Lower level
- Features: Accessory apartment
- Rooms above ground: 7
- Rooms in the basement: 5
- Bedrooms: 3 + 1 in the basement
- Bathrooms: 2
- Kitchens: 2
Outside and lotOther, wood, Asphalt shingle, Concrete block
- Exterior: Other, wood
- Roof: Asphalt shingle
- Foundation: Concrete block
- Size: 60.06 × 160 ft
- Zoning: Hazard (R2)
Parking2 Garage, Detached
- Spaces: 2 Garage
- Garage: Detached
Heating, water and powerForced air, gas, Central air, Municipal water
- Heating: Forced air, gas
- Cooling: Central air
- Water: Municipal water
- Sewer: Municipal sewer
Costs and taxesTaxes $4,043 a year, Plus HST, Rental items None
- Taxes, 2025: $4,043 a year
- HST: Plus HST
- Rental items: None
Included in the saleHot water tank, Refrigerator & stove upstairs, washer & dryer, all of the tenant's belongings.
- Included: Hot water tank
- Not included: Refrigerator & stove upstairs, washer & dryer, all of the tenant's belongings.
Listing detailsX12611272, Sold, Dec 8, 2025
- MLS® number: X12611272
- Status: Sold
- Listed on: Dec 8, 2025
- Days on market: 52
- Updated: Jan 29, 2026
- Possession: 60-89 days
- Occupied by: Tenant
- Listing brokerage: CENTURY 21 ASPIRE REALTY LTD.
About this home
394 McGee Street E, Pembroke, ON K8A 6C5
Charming Duplex on the Indian River - Ideal for Investment or Multi-Generational Living - Discover this bungalow-style duplex set in a quiet, central location backing onto the Indian River, perfect for fishing, canoeing, and kayaking right from your backyard. The upper unit features a bright and spacious three-bedroom apartment with a four-piece bath, an inviting eat-in kitchen, and a large, sun-filled living room. The lower unit offers a comfortable one-bedroom apartment complete with its own four-piece bath, eat-in kitchen, and a generous living area, making it ideal for rental income, extended family, or guests. Laminate flooring runs throughout, creating a warm, low-maintenance space. Additional features include a shared laundry room, natural gas furnace and 100 amp electrical panel, offering simple, cost-efficient utilities. Outside, the property includes a carport, a detached 1.5-car garage, and plenty of outdoor space to enjoy the natural surroundings. Whether you're an investor or seeking a flexible living arrangement, this riverfront duplex offers exceptional value, peaceful surroundings, and endless outdoor enjoyment.
Ask about this home
A HOMEH agent will answer your questions about this home.
Around this home
Daily convenience, out of 100, from the distances below
Schools nearby
School rating, out of 10.
Helpful calculators
Your HOMEH agent

"I would see it this week."