

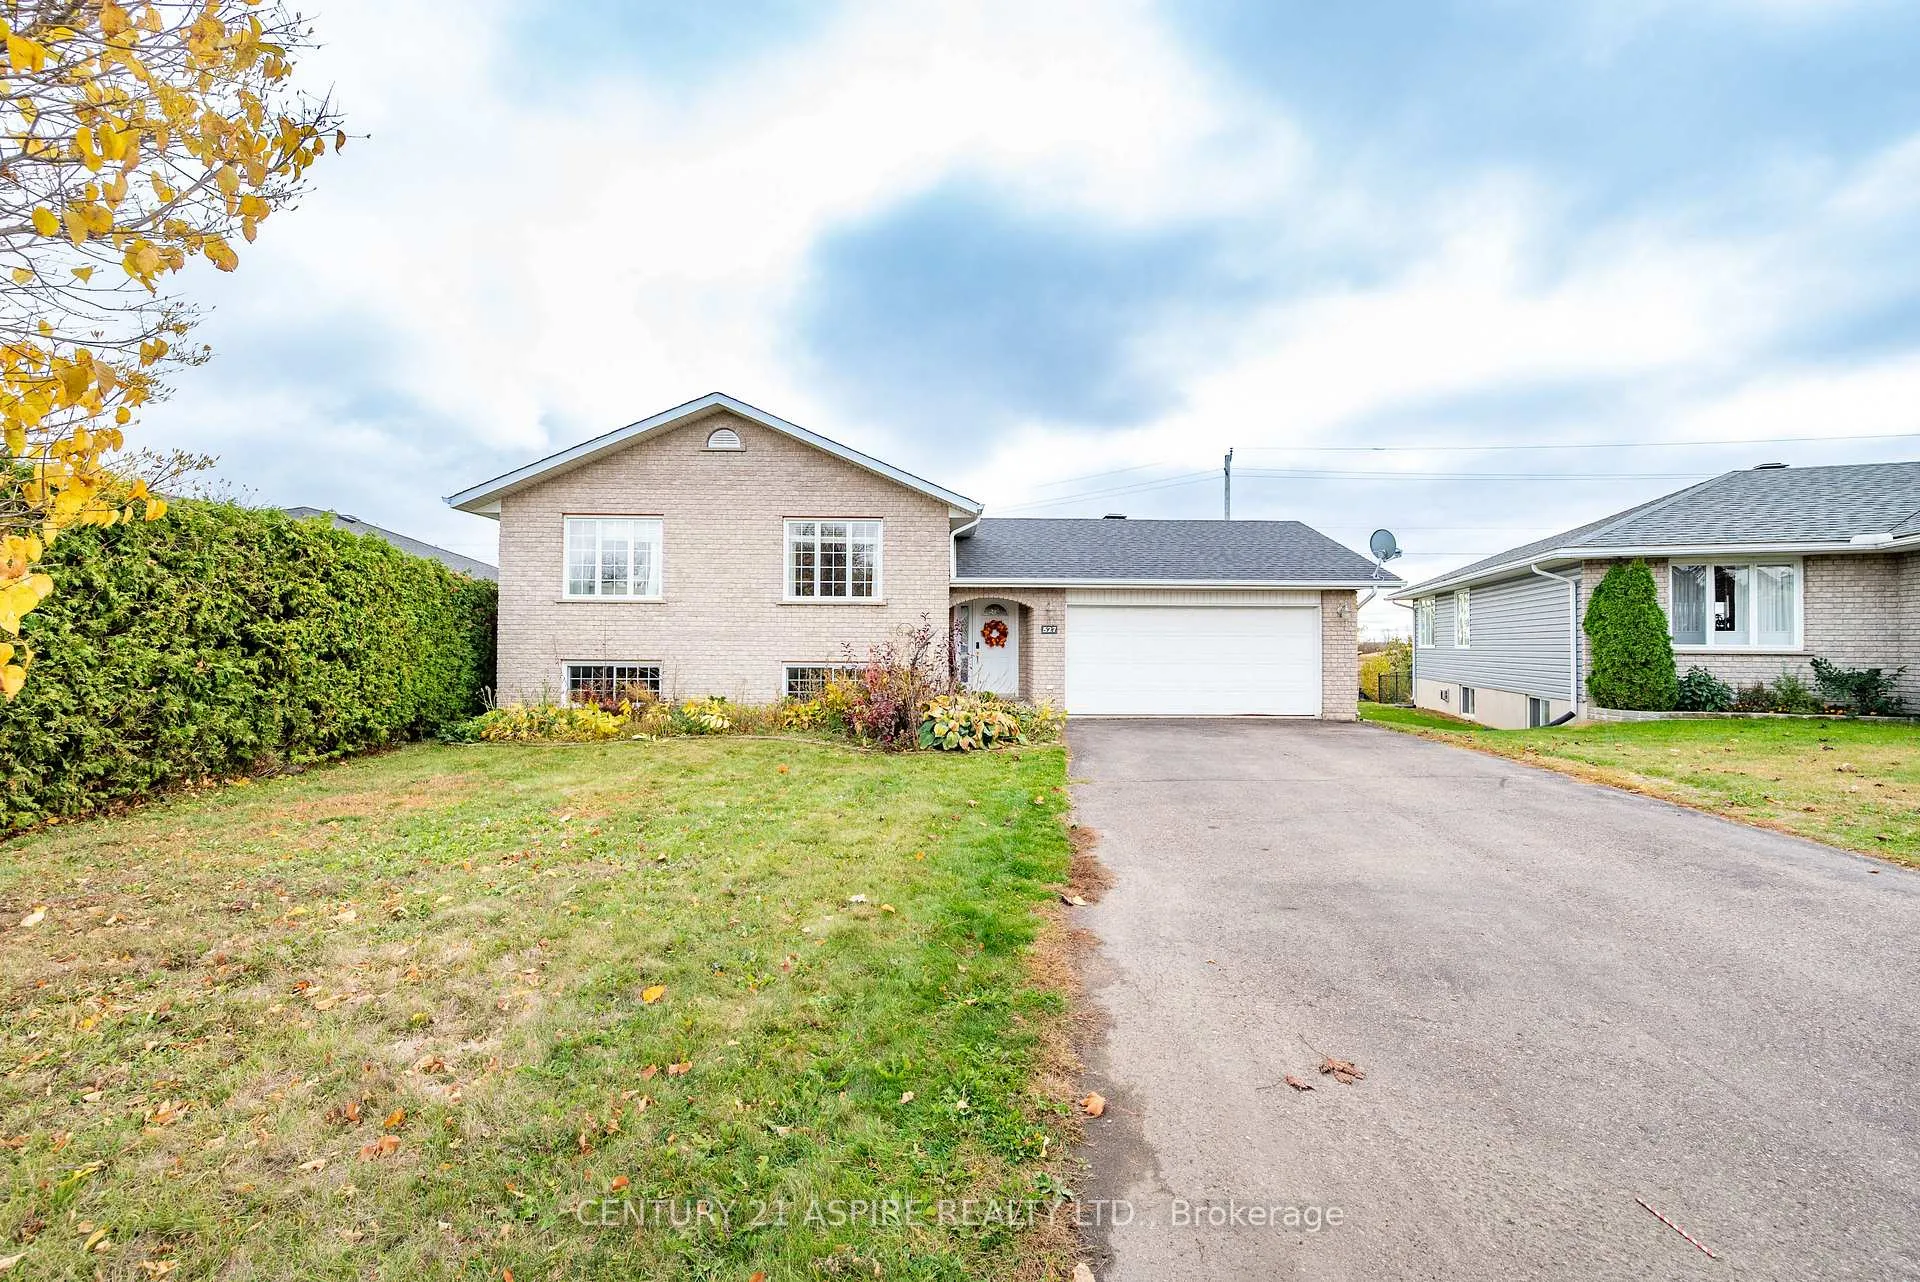
527 Angus Campbell Drive
527 Angus Campbell Drive
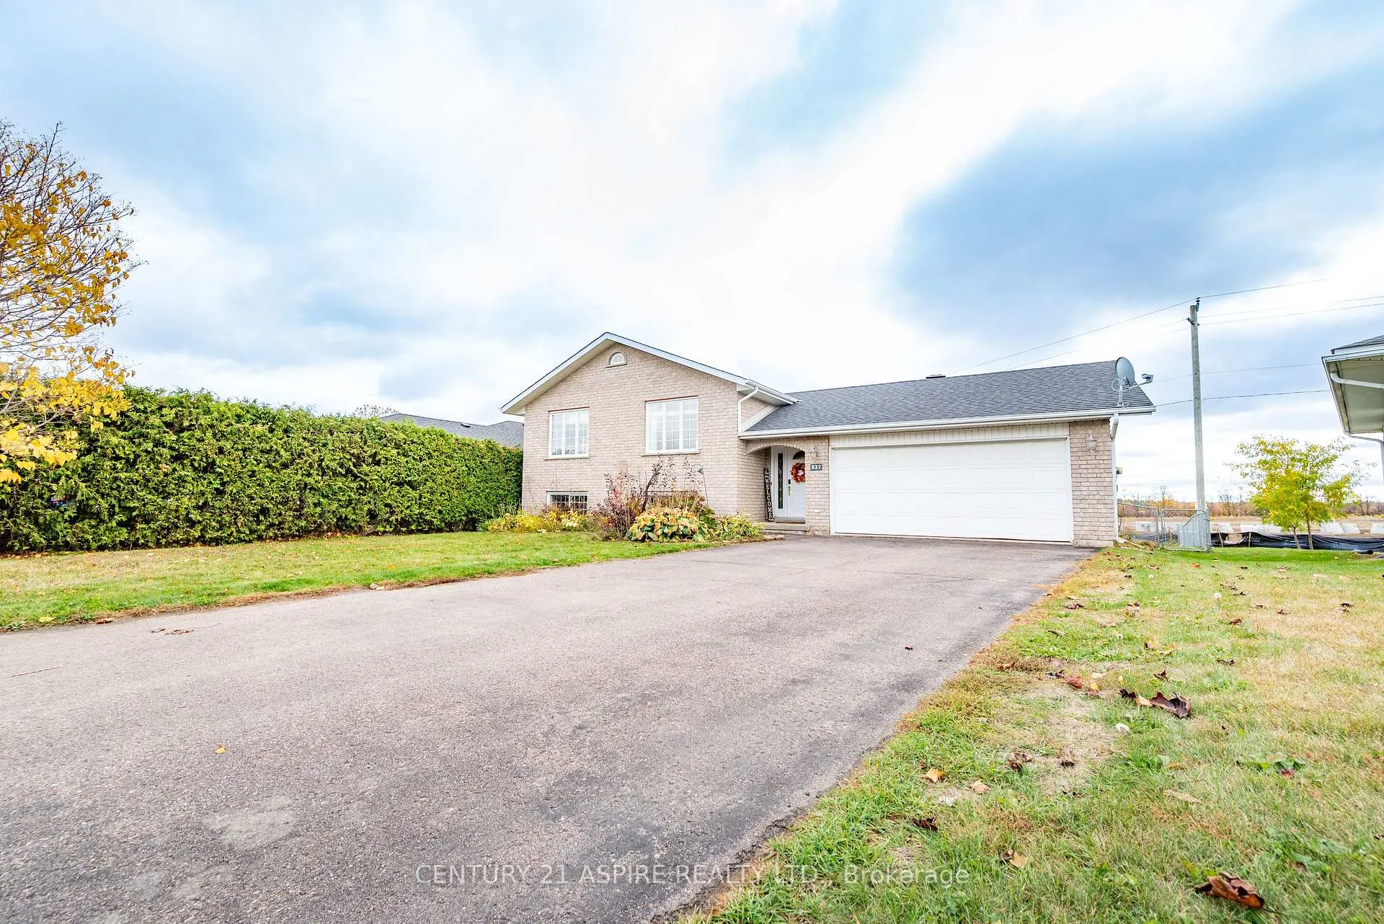
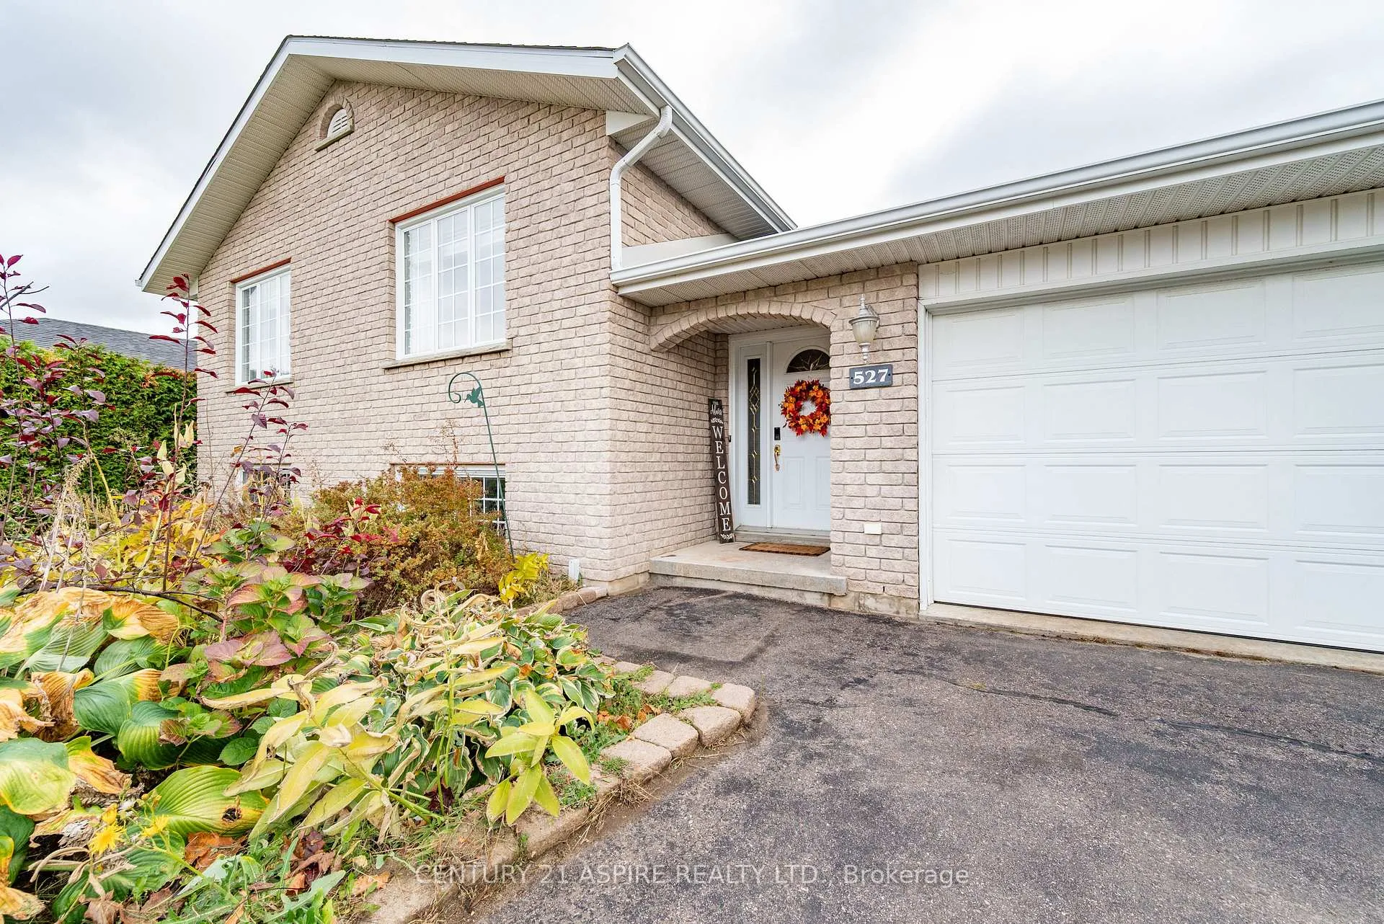
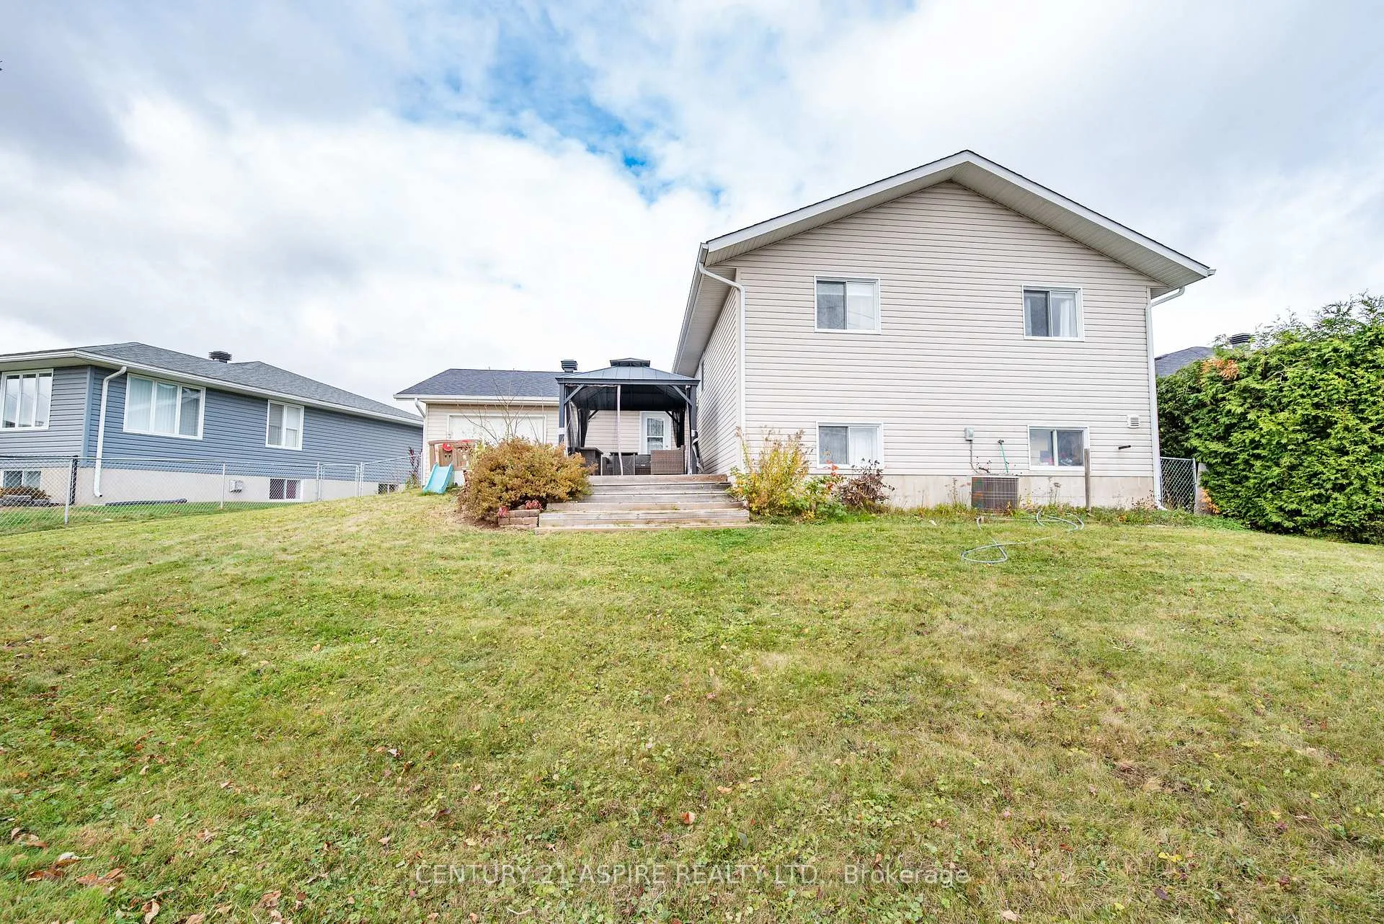
 See all 34 photos
Property history
Facts and features
- BasementFinished
- Age of home16–30 years
- Water, sewerMunicipal
- Lot shapePie
- Fireplace
- Central air
The homeDetached, Sidesplit, Age 16–30 years
- Type: Detached
- Style: Sidesplit
- Age: 16–30 years
- Living space: 1,100–1,500 sq ft
- Basement: Full, finished
InsideFireplace Yes, family room, natural gas, Lower level, Air exchanger, auto garage door remote
- Fireplace: Yes, family room, natural gas
- Laundry: Lower level
- Features: Air exchanger, auto garage door remote
- Rooms above ground: 4
- Rooms in the basement: 2
- Bedrooms: 3 + 1 in the basement
- Bathrooms: 2
- Kitchens: 1
- Family room: Yes
Outside and lotVinyl siding, stone, Asphalt shingle, Block
- Exterior: Vinyl siding, stone
- Roof: Asphalt shingle
- Foundation: Block
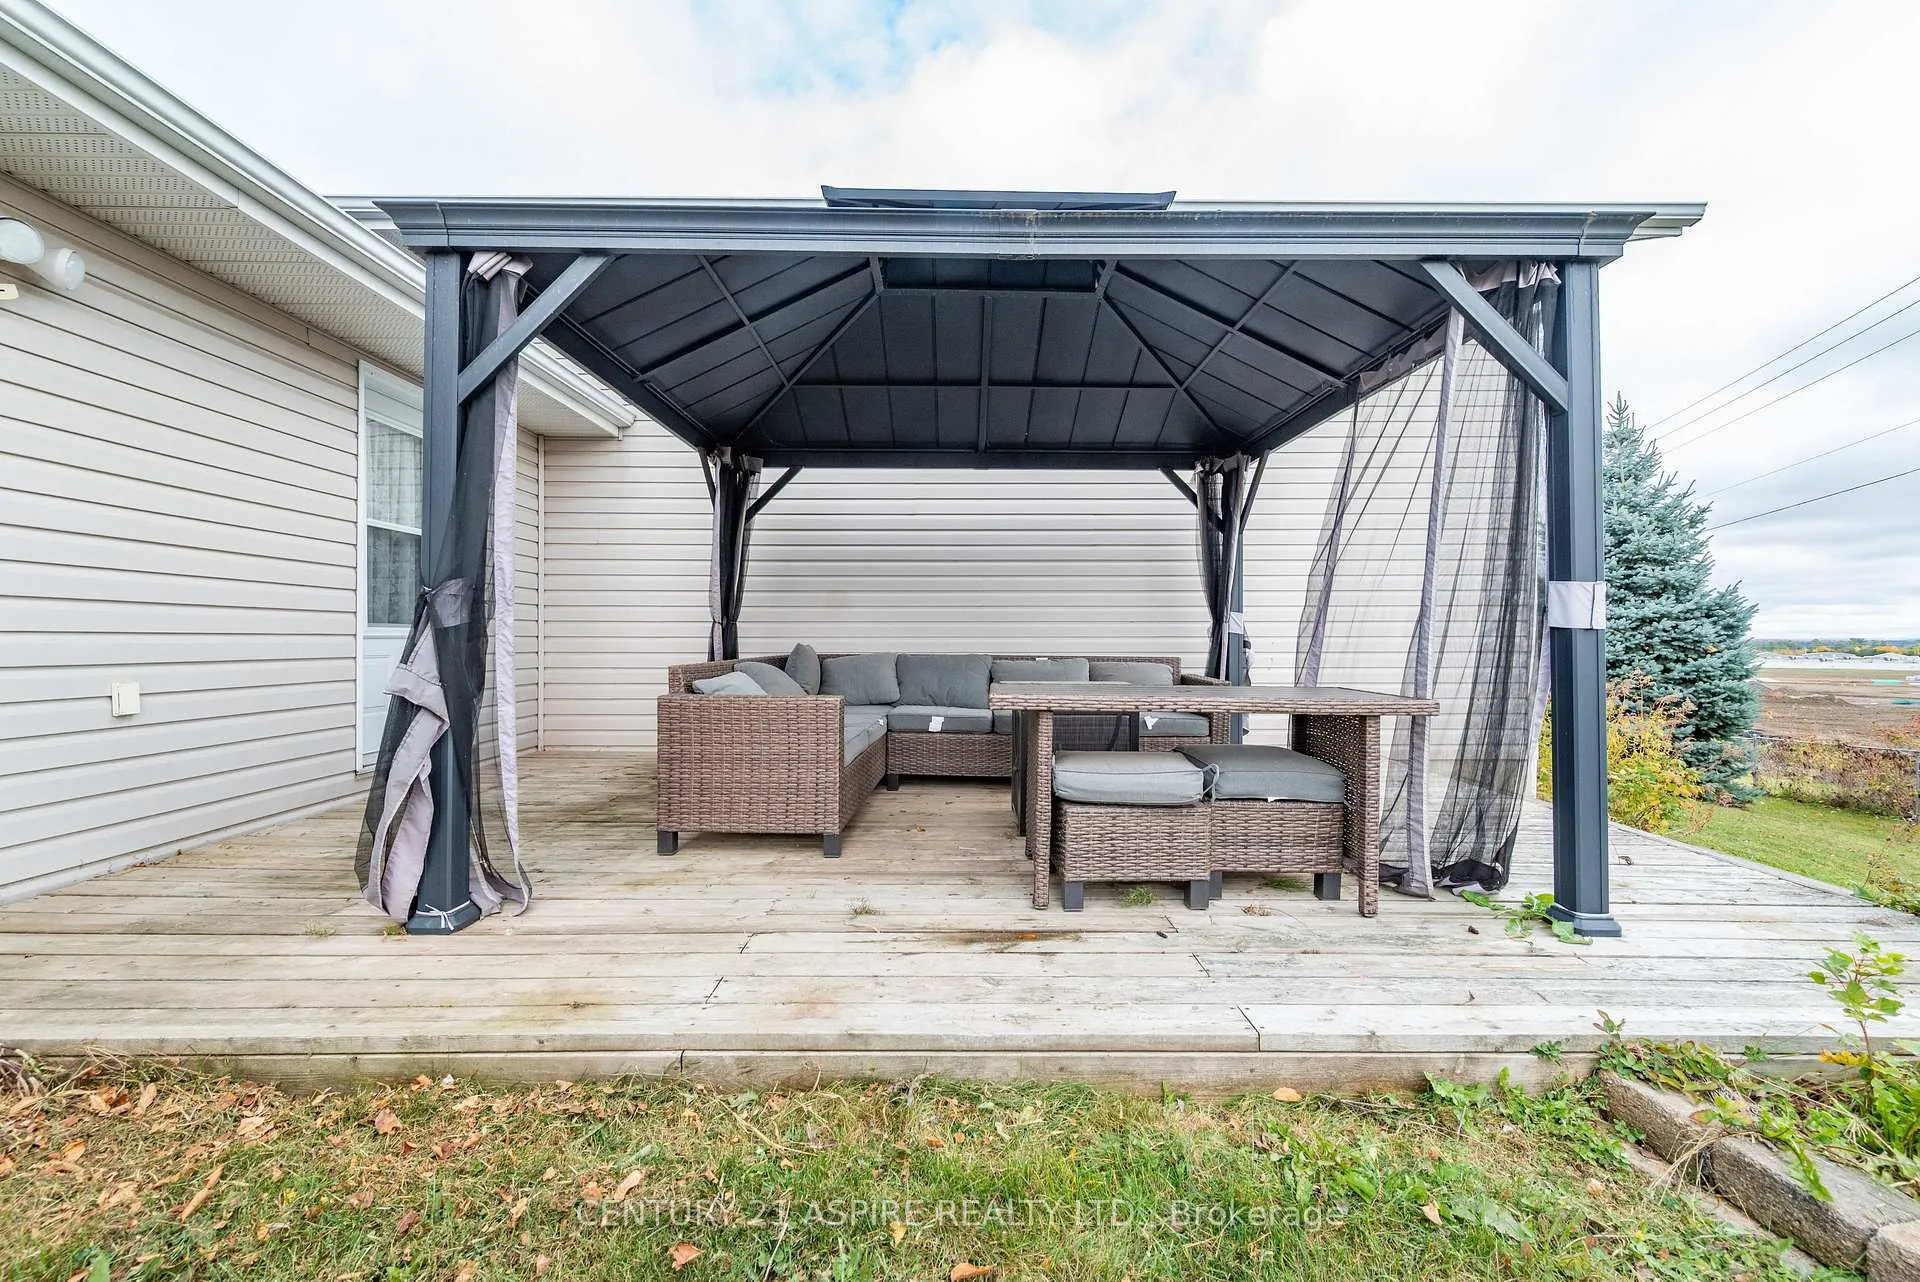
- Other structures: Gazebo
- Size: 38.47 × 124.46 ft
- Shape: Pie
Parking2 Garage, Attached, Private double
- Spaces: 2 Garage
- Garage: Attached
- Driveway: Private double
Heating, water and powerForced air, gas, Central air, Municipal water
- Heating: Forced air, gas
- Cooling: Central air
- Water: Municipal water
- Sewer: Municipal sewer
Costs and taxesTaxes $6,364 a year, HST No HST, Hot water heater
- Taxes, 2025: $6,364 a year
- HST: No HST
- Rental items: Hot water heater
- Under contract: Hot water heater
Included in the saleFridge, stove, dishwasher, microwave/hood fan, washer, dryer
- Included: Fridge, stove, dishwasher, microwave/hood fan, washer, dryer
NearbyFenced yard
- Close to: Fenced yard
Listing detailsX12482266, Sold, Oct 25, 2025
- MLS® number: X12482266
- Status: Sold
- Listed on: Oct 25, 2025
- Days on market: 81
- Updated: Jan 14, 2026
- Possession: 30-59 days
- Occupied by: Owner
- Listing brokerage: CENTURY 21 ASPIRE REALTY LTD.
About this home
527 Angus Campbell Drive, Pembroke, ON K8A 8K6
Welcome to this bright and spacious custom-built side split home, offering approximately 1,450 sq. ft. on each level. Perfectly situated in one of Pembroke's most desirable east-end neighbourhoods, this beautiful property sits on a generously sized lot, set well back from the road for added privacy. Step inside to a large, inviting foyer with ceramic tile flooring. The main level showcases timeless hardwood floors throughout the open-concept living and dining areas, along with a spacious kitchen featuring solid oak cabinetry and a large island - ideal for family gatherings and entertaining. Three bedrooms, including a sizeable primary bedroom, and a large 4-piece bathroom round out the main level. The lower level boasts a massive rec room complete with a cozy natural gas fireplace, abundant storage, a huge fourth bedroom, a full bathroom with a relaxing jacuzzi tub, and a laundry room. The attached double garage provides ample space for two vehicles, lawn equipment, and includes a convenient rear overhead door for easy backyard access. The backyard is surrounded by mature trees, a large deck, and green space to enjoy. This one-of-a-kind home perfectly combines comfort, space, and privacy in an unbeatable location.
Ask about this home
A HOMEH agent will answer your questions about this home.
Around this home
Daily convenience, out of 100, from the distances below
Schools nearby
School rating, out of 10.
Helpful calculators
Your HOMEH agent

"Priced 4% over the Hestimate. I would see it this week."