

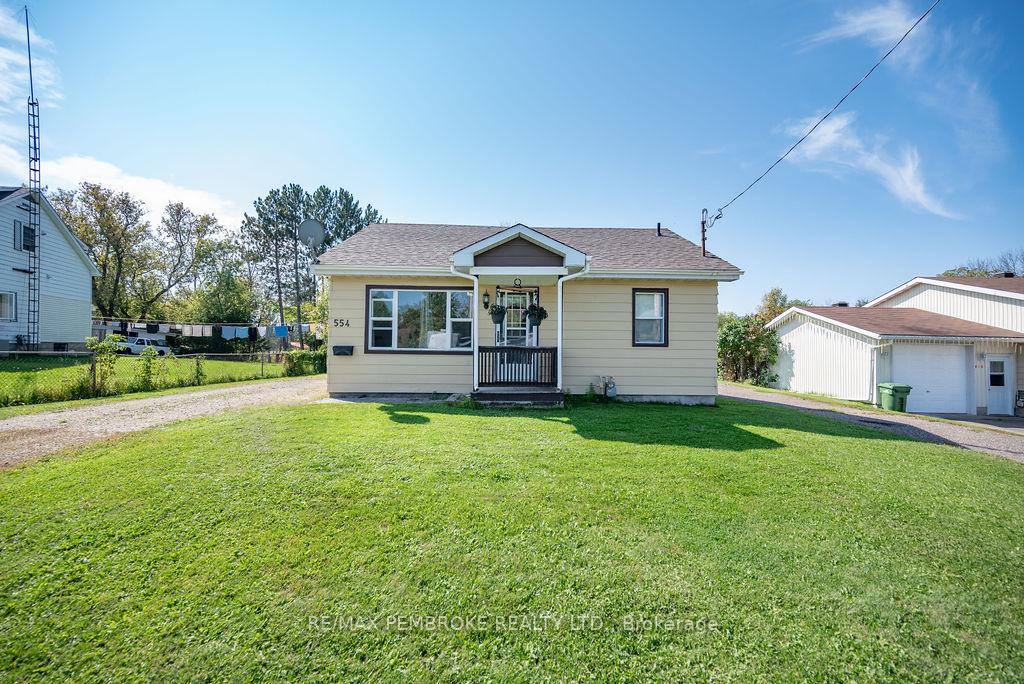
554 Thompson Street
554 Thompson Street
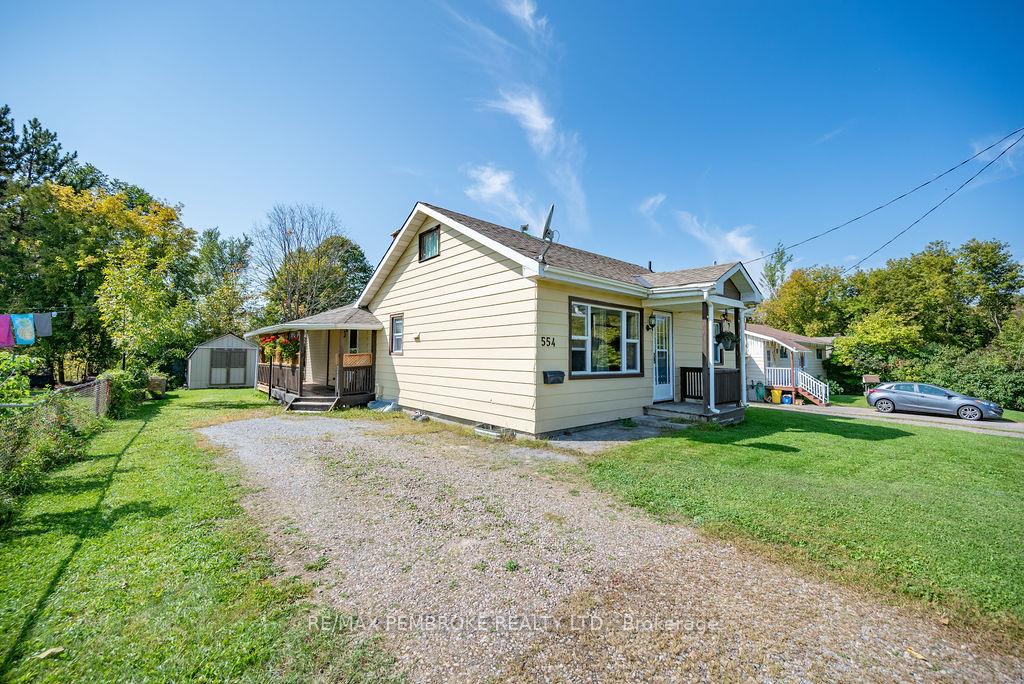
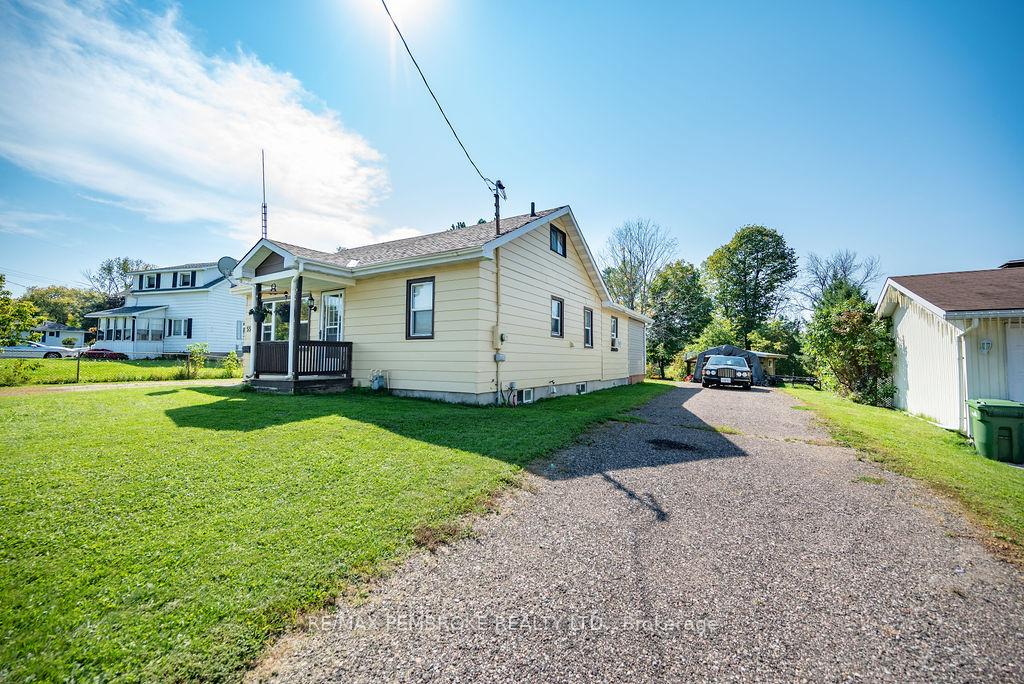
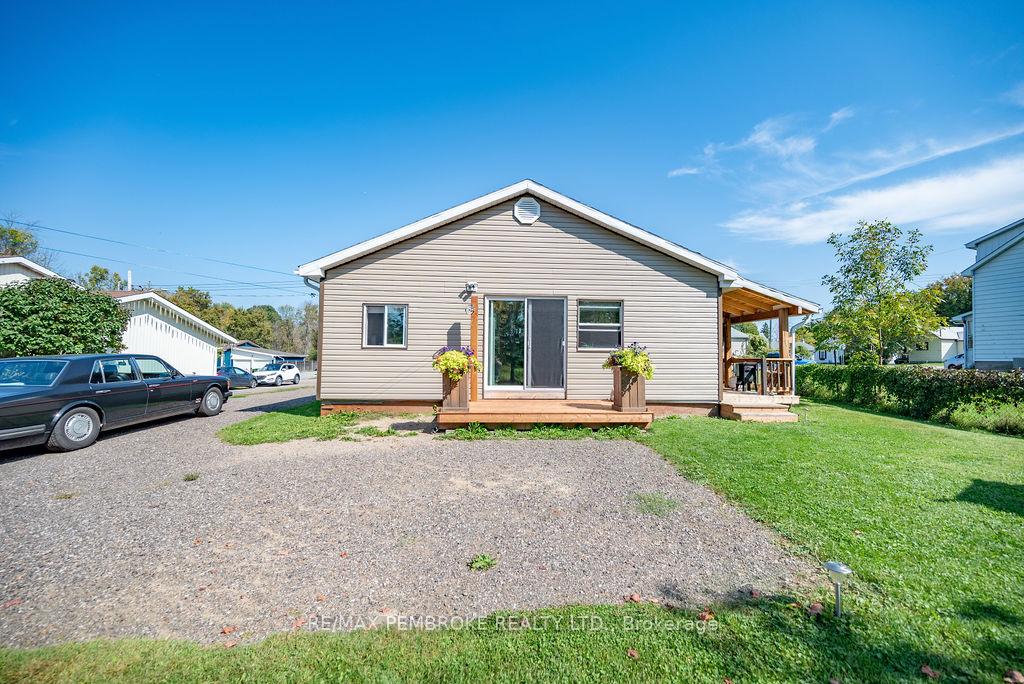
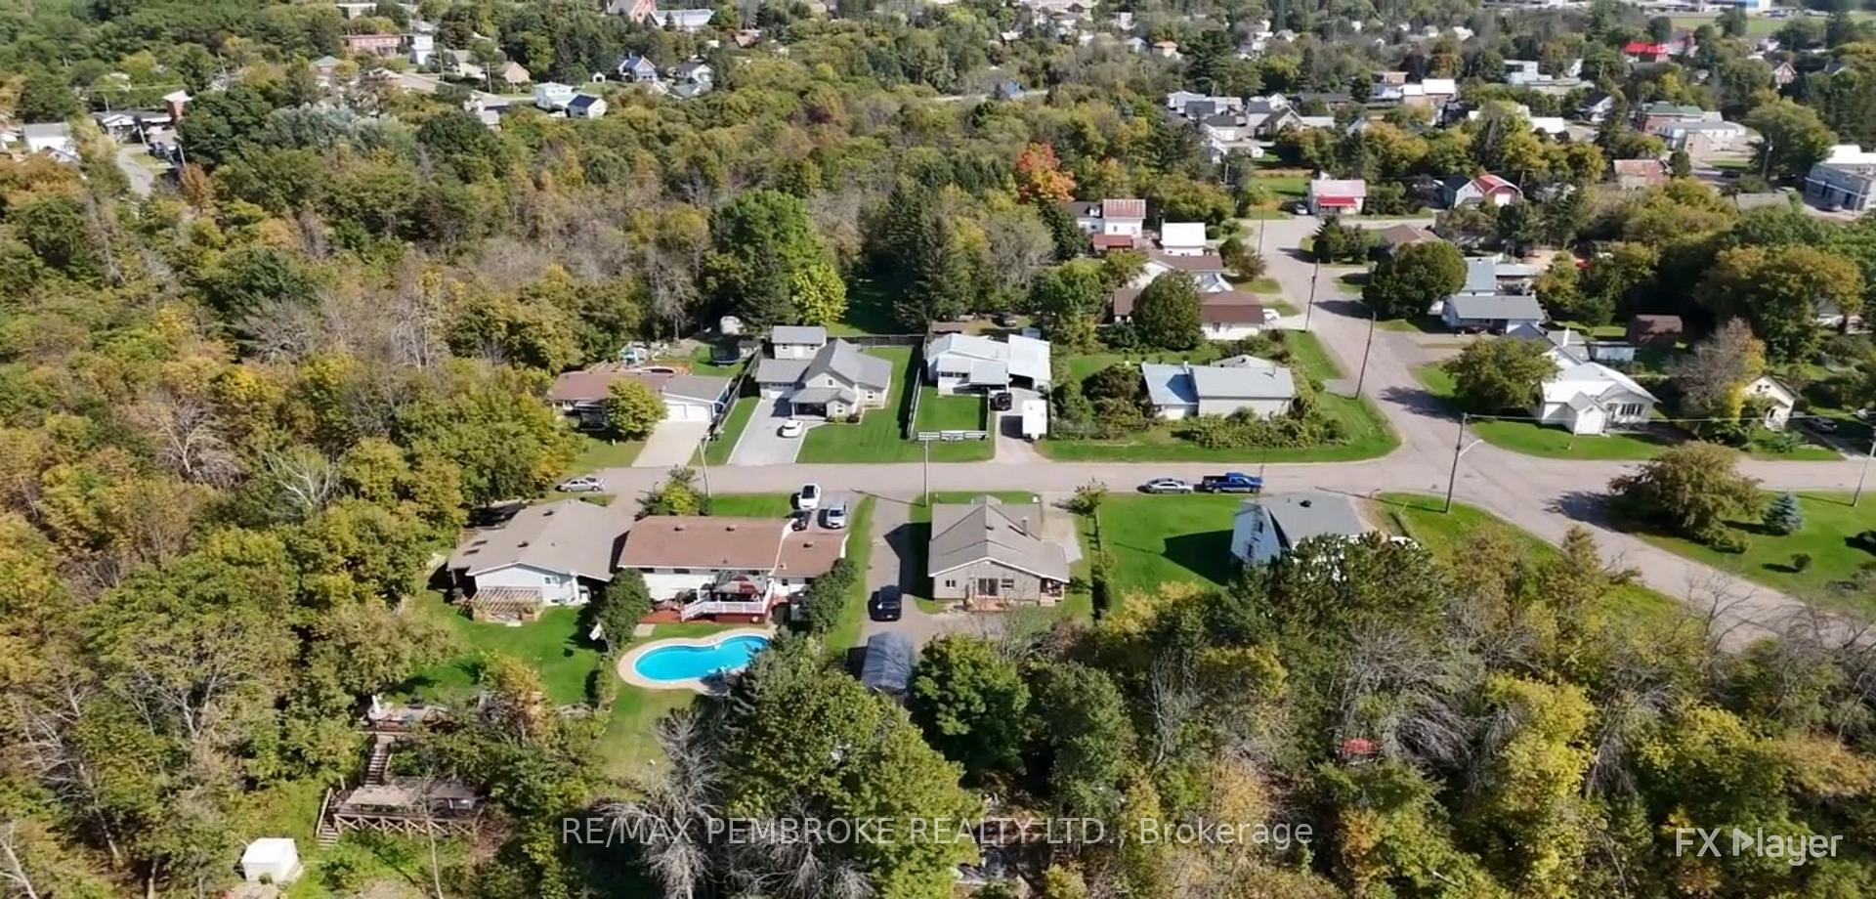 See all 46 photos
Property history
Facts and features
- BasementUnfinished
- Water, sewerMunicipal
- Lot shapeIrregular
- HeatingForced air
- Second kitchen
- Hardwood floors
- Waterfront
The homeMultiplex, Bungalow, 1,100–1,500 sq ft
- Type: Multiplex
- Style: Bungalow
- Living space: 1,100–1,500 sq ft
- Basement: Full, unfinished
- View: River, trees/woods
- Waterfront: Direct
InsideHardwood, Main level, In-law suite, primary bedroom - main floor, accessory apartment
- Flooring: Hardwood
- Laundry: Main level
- Features: In-law suite, primary bedroom - main floor, accessory apartment
- Security: Carbon monoxide detectors, smoke detector
- Rooms above ground: 11
- Rooms in the basement: 2
- Bedrooms: 2
- Bathrooms: 2
- Kitchens: 2
- Family room: Yes
Outside and lotVinyl siding, aluminum siding, Asphalt shingle, Concrete block
- Exterior: Vinyl siding, aluminum siding
- Roof: Asphalt shingle
- Foundation: Concrete block
- Features: Deck, patio
- Other structures: Fence - partial, garden shed, out buildings, gazebo
- Size: 72 × 115.8 ft
- Shape: Irregular
- Zoning: R2-S
Parking6 Parking (2 garage + 4 drive), Private double
- Spaces: 6 Parking (2 garage + 4 drive)
- Driveway: Private double
Heating, water and powerForced air, gas, Municipal water, Municipal sewer
- Heating: Forced air, gas
- Water: Municipal water
- Sewer: Municipal sewer
- Natural gas: Yes
- Hydro: Yes
- Cable: Yes
- Telephone: Yes
Costs and taxesTaxes $3,114 a year, HST included in the price, 1-gas hot water tank 2018 enercare approx. $29.84/mo
- Taxes, 2024: $3,114 a year
- HST: HST included in the price
- Rental items: 1-gas hot water tank 2018 enercare approx. $29.84/mo
Included in the sale2 fridges, 2 stoves, 1 microwave/hoodfan, 1 regular hoodfan, gas dryer, washer in basement, stackable washer and dryer in kitchen, storage shed, sunroom, gazebo, all drapery rods and blinds,, Car tent to be removed
- Included: 2 fridges, 2 stoves, 1 microwave/hoodfan, 1 regular hoodfan, gas dryer, washer in basement, stackable washer and dryer in kitchen, storage shed, sunroom, gazebo, all drapery rods and blinds,
- Not included: Car tent to be removed
NearbyRavine, river/stream, school bus route, waterfront
- Close to: Ravine, river/stream, school bus route, waterfront
Listing detailsX12489574, Sold, Oct 30, 2025
- MLS® number: X12489574
- Status: Sold
- Listed on: Oct 30, 2025
- Days on market: 33
- Updated: Dec 2, 2025
- Possession: Flexible
- Occupied by: Owner
- Listing brokerage: RE/MAX PEMBROKE REALTY LTD.
About this home
554 Thompson Street, Pembroke, ON K8A 3S1
This newly renovated, affordable home has an attached apartment or in-law suite. All bedrooms and bathrooms are on the main floor of this 1200 approx. Sq Ft bungalow. Each side by side unit has its own separate driveway, covered entrances and laundry facilities. All the appliances are included with flexible closing for vacant possession to enjoy the upcoming holidays. A tranquil, non-through street is the ideal setting for this large lot overlooking the river. Bonus 3 season, insulated sunroom with hydro, a separate screened gazebo, patio deck, and a firepit area to relax or entertain friends. Not to mention fishing right at your back door! Economical, shared natural gas furnace new in 2024. Shingles new in 2020. Updated electrical. Plus a large basement with a workshop. So many possibilities to discover here at this unique property in the heart of the city yet feels like a private country oasis. A quick commute to CNL or Garrison Petawawa.
Ask about this home
A HOMEH agent will answer your questions about this home.
Around this home
Daily convenience, out of 100, from the distances below
Schools nearby
School rating, out of 10.
Helpful calculators
Your HOMEH agent

"Priced 1% over the Hestimate. I would see it this week."