

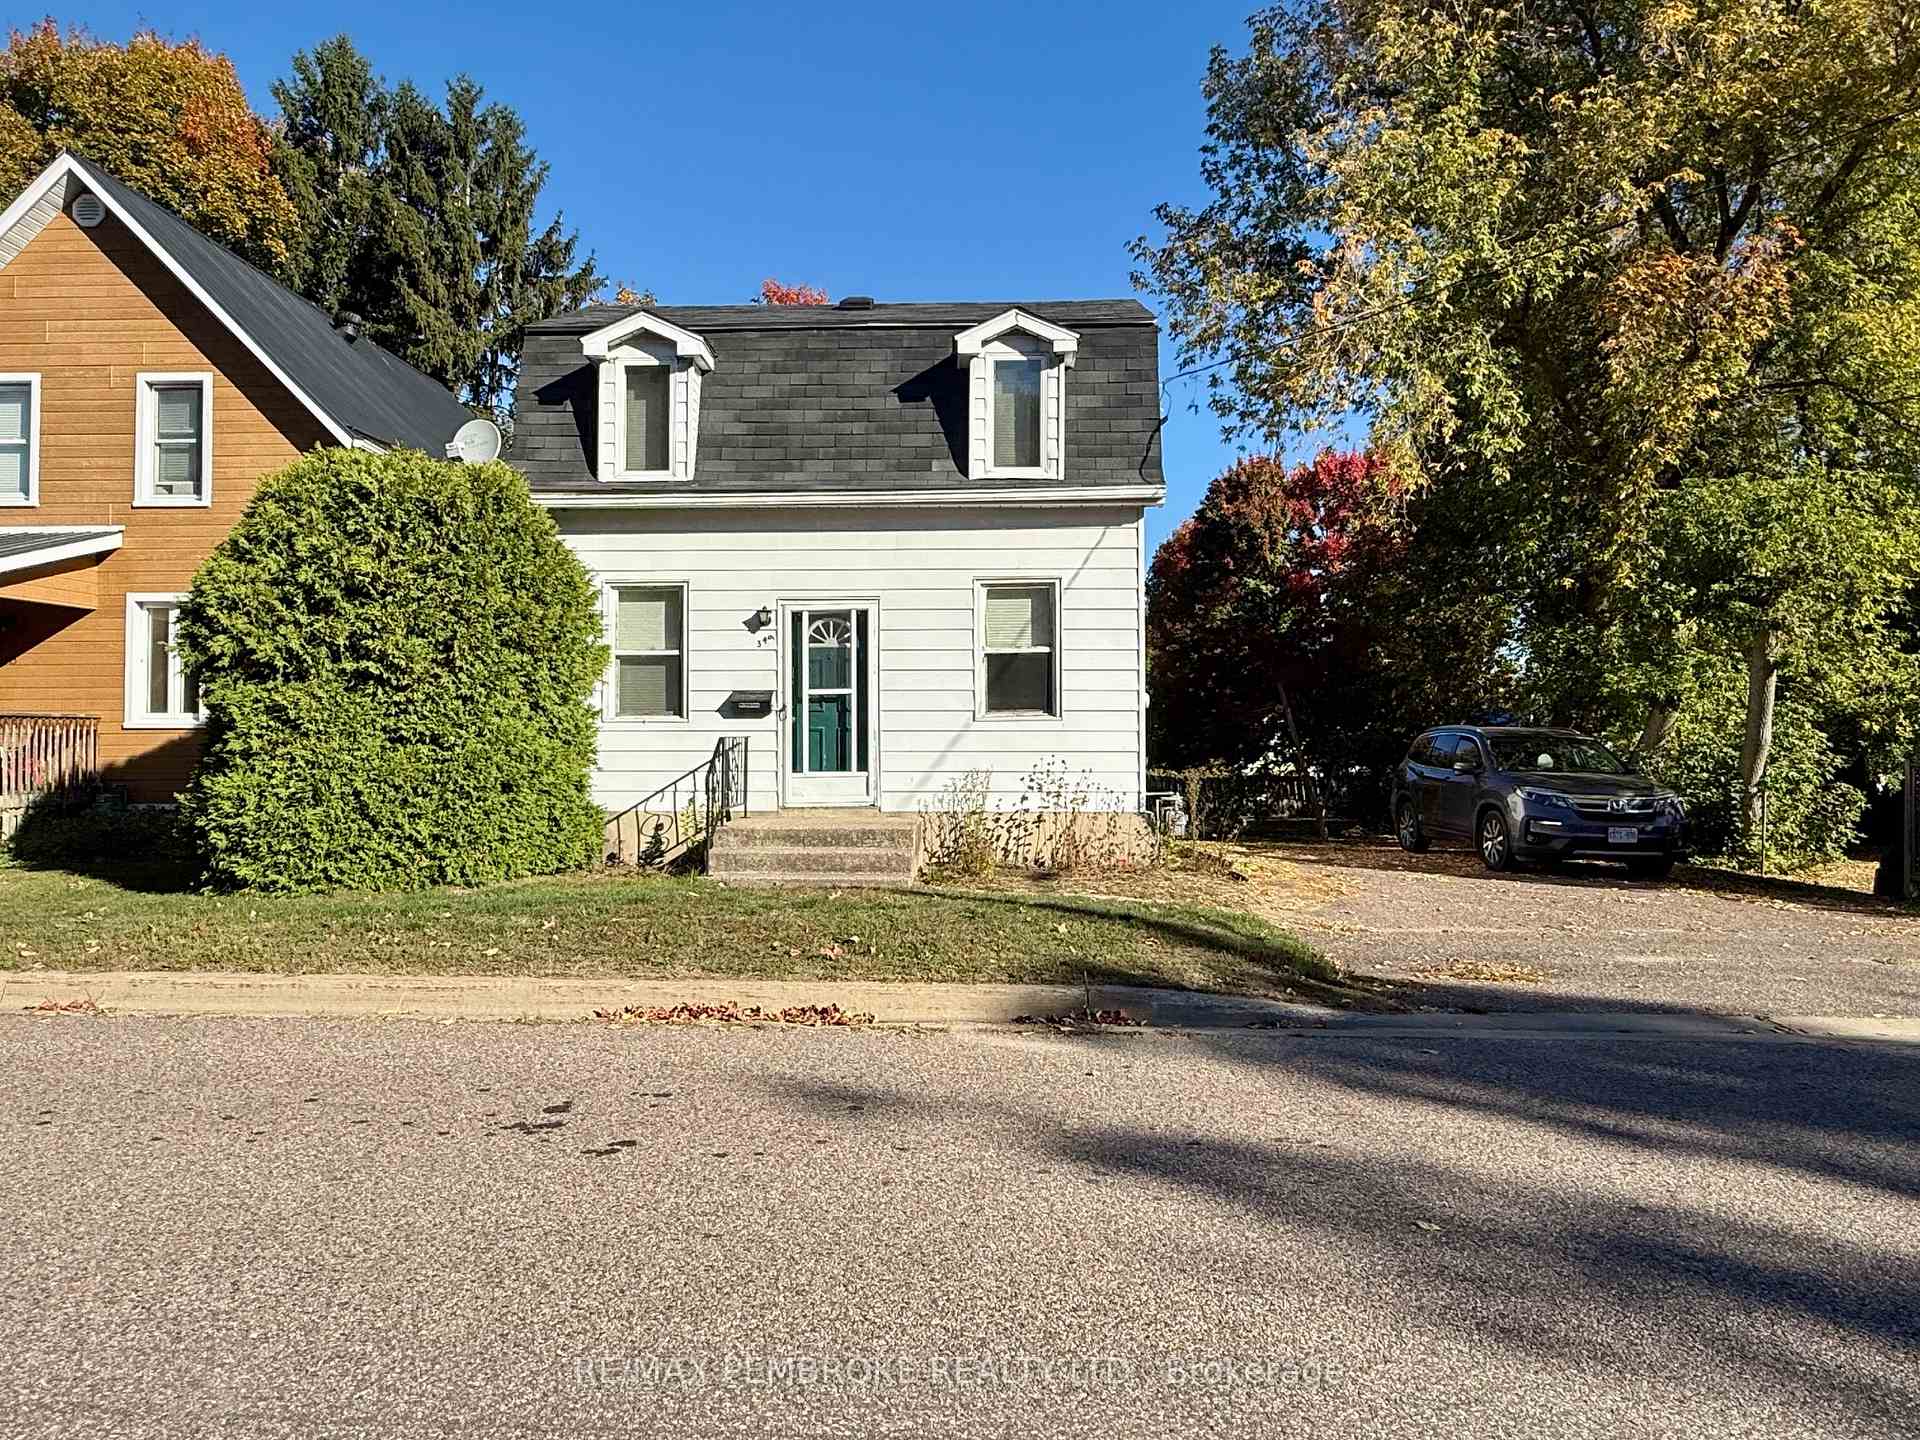
349 Esther Street
349 Esther Street
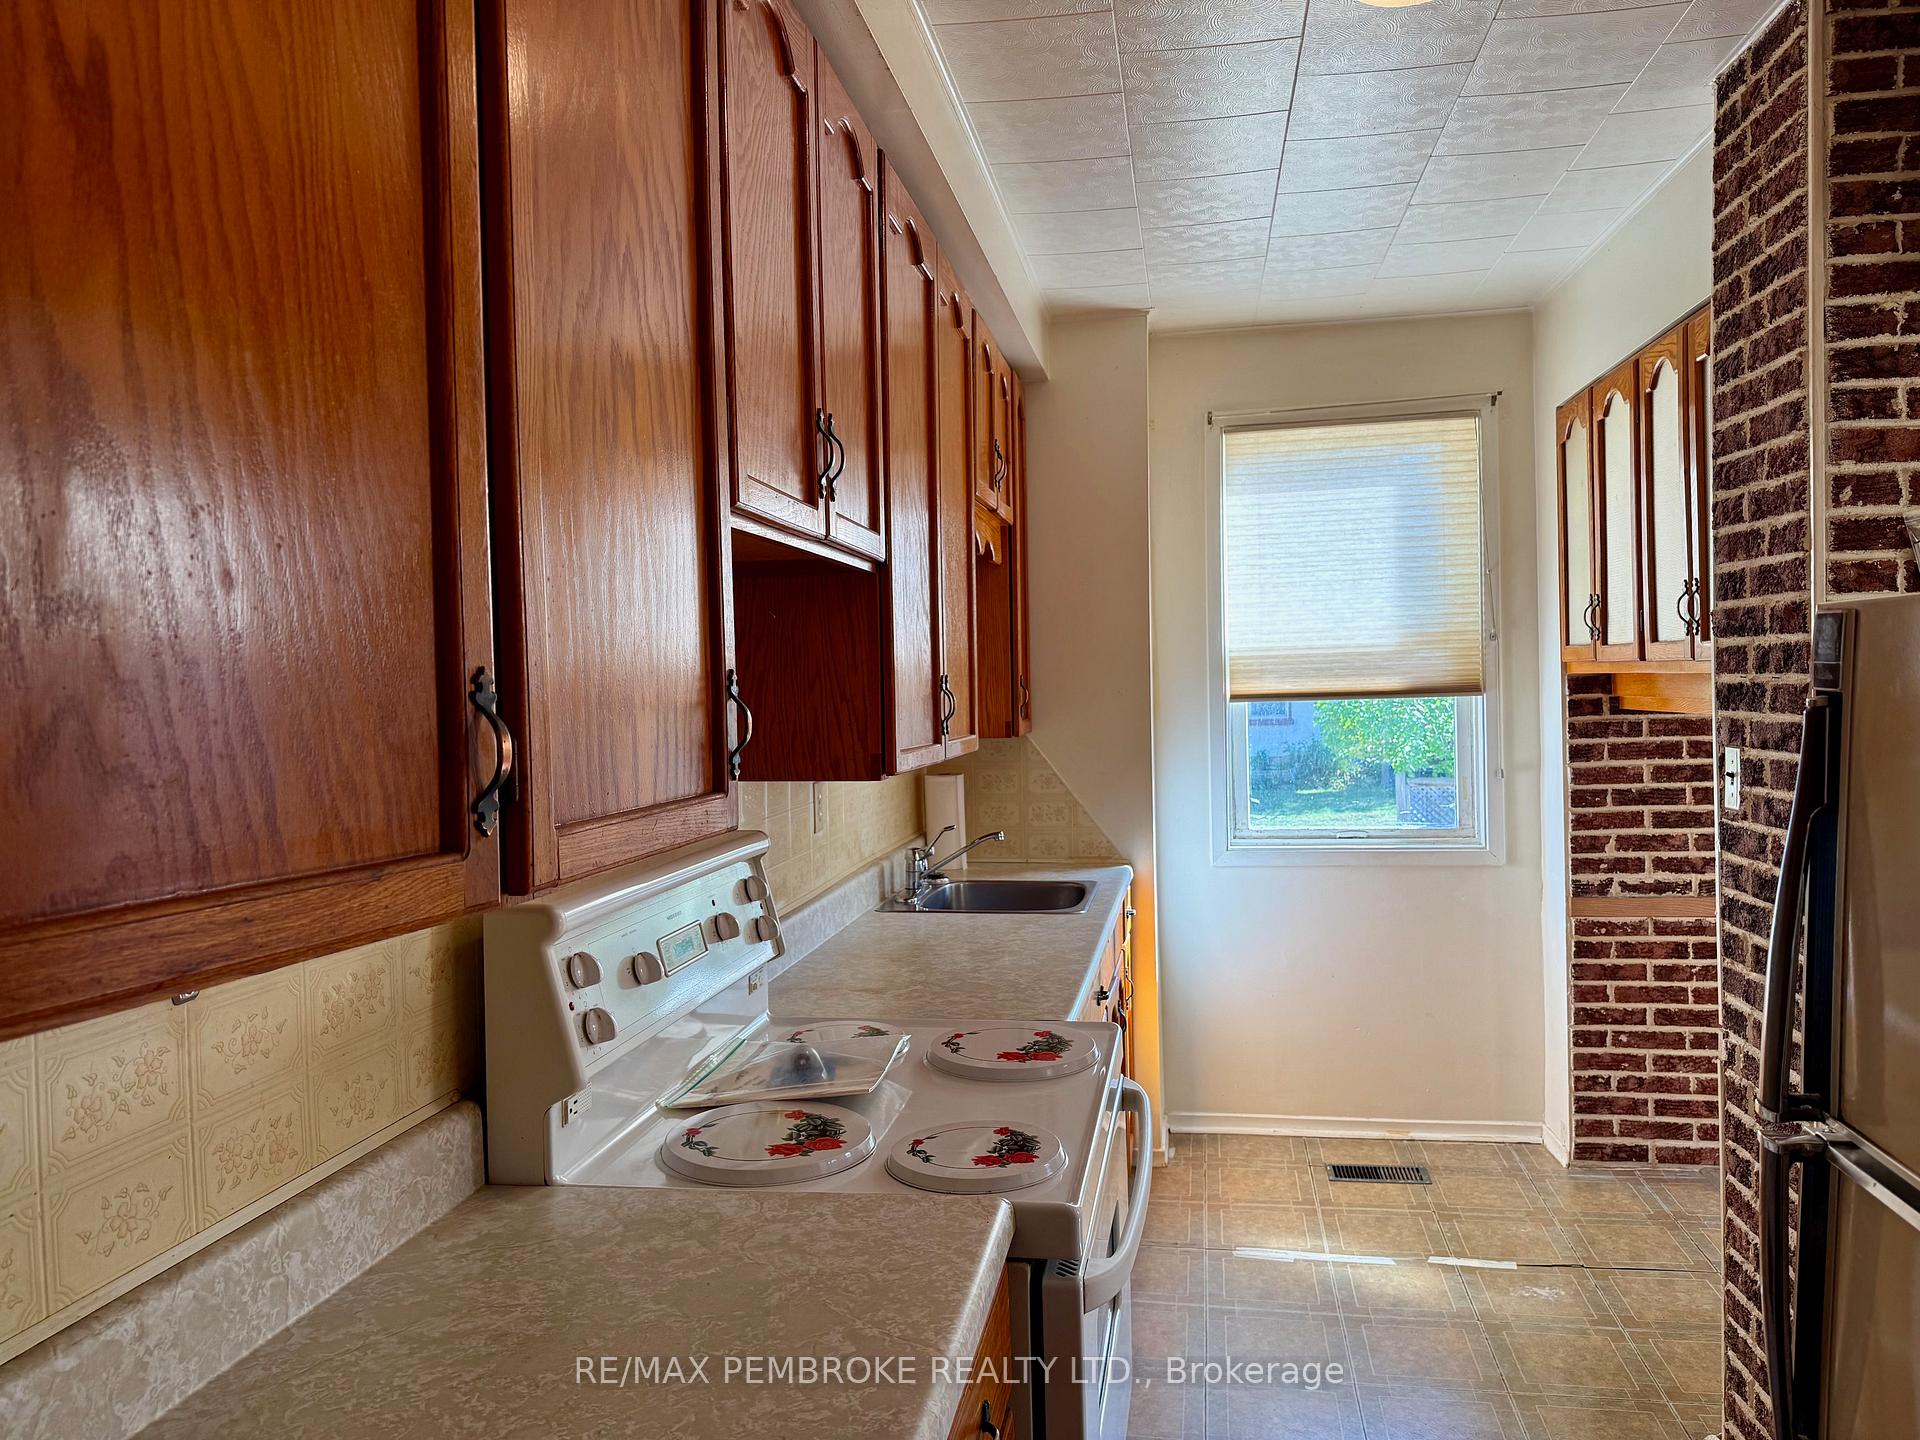 See all 15 photos
Property history
Facts and features
- BasementUnfinished
- Water, sewerMunicipal
- HeatingForced air
- Type of homeDetached
The homeDetached, 2-storey, Under 700 sq ft
- Type: Detached
- Style: 2-storey
- Living space: Under 700 sq ft
- Basement: Unfinished
- Waterfront: None
InsideLower level, Rooms above ground 6, Bedrooms 2
- Laundry: Lower level
- Rooms above ground: 6
- Bedrooms: 2
- Bathrooms: 1
- Kitchens: 1
Outside and lotVinyl siding, Asphalt shingle, Stone
- Exterior: Vinyl siding
- Roof: Asphalt shingle
- Foundation: Stone
- Size: 59.6 × 45.54 ft
Parking2 Parking
- Spaces: 2 Parking
Heating, water and powerForced air, gas, Municipal water, Municipal sewer
- Heating: Forced air, gas
- Water: Municipal water
- Sewer: Municipal sewer
Costs and taxesTaxes $2,756 a year, HST included in the price, Hot water tank
- Taxes, 2025: $2,756 a year
- HST: HST included in the price
- Rental items: Hot water tank
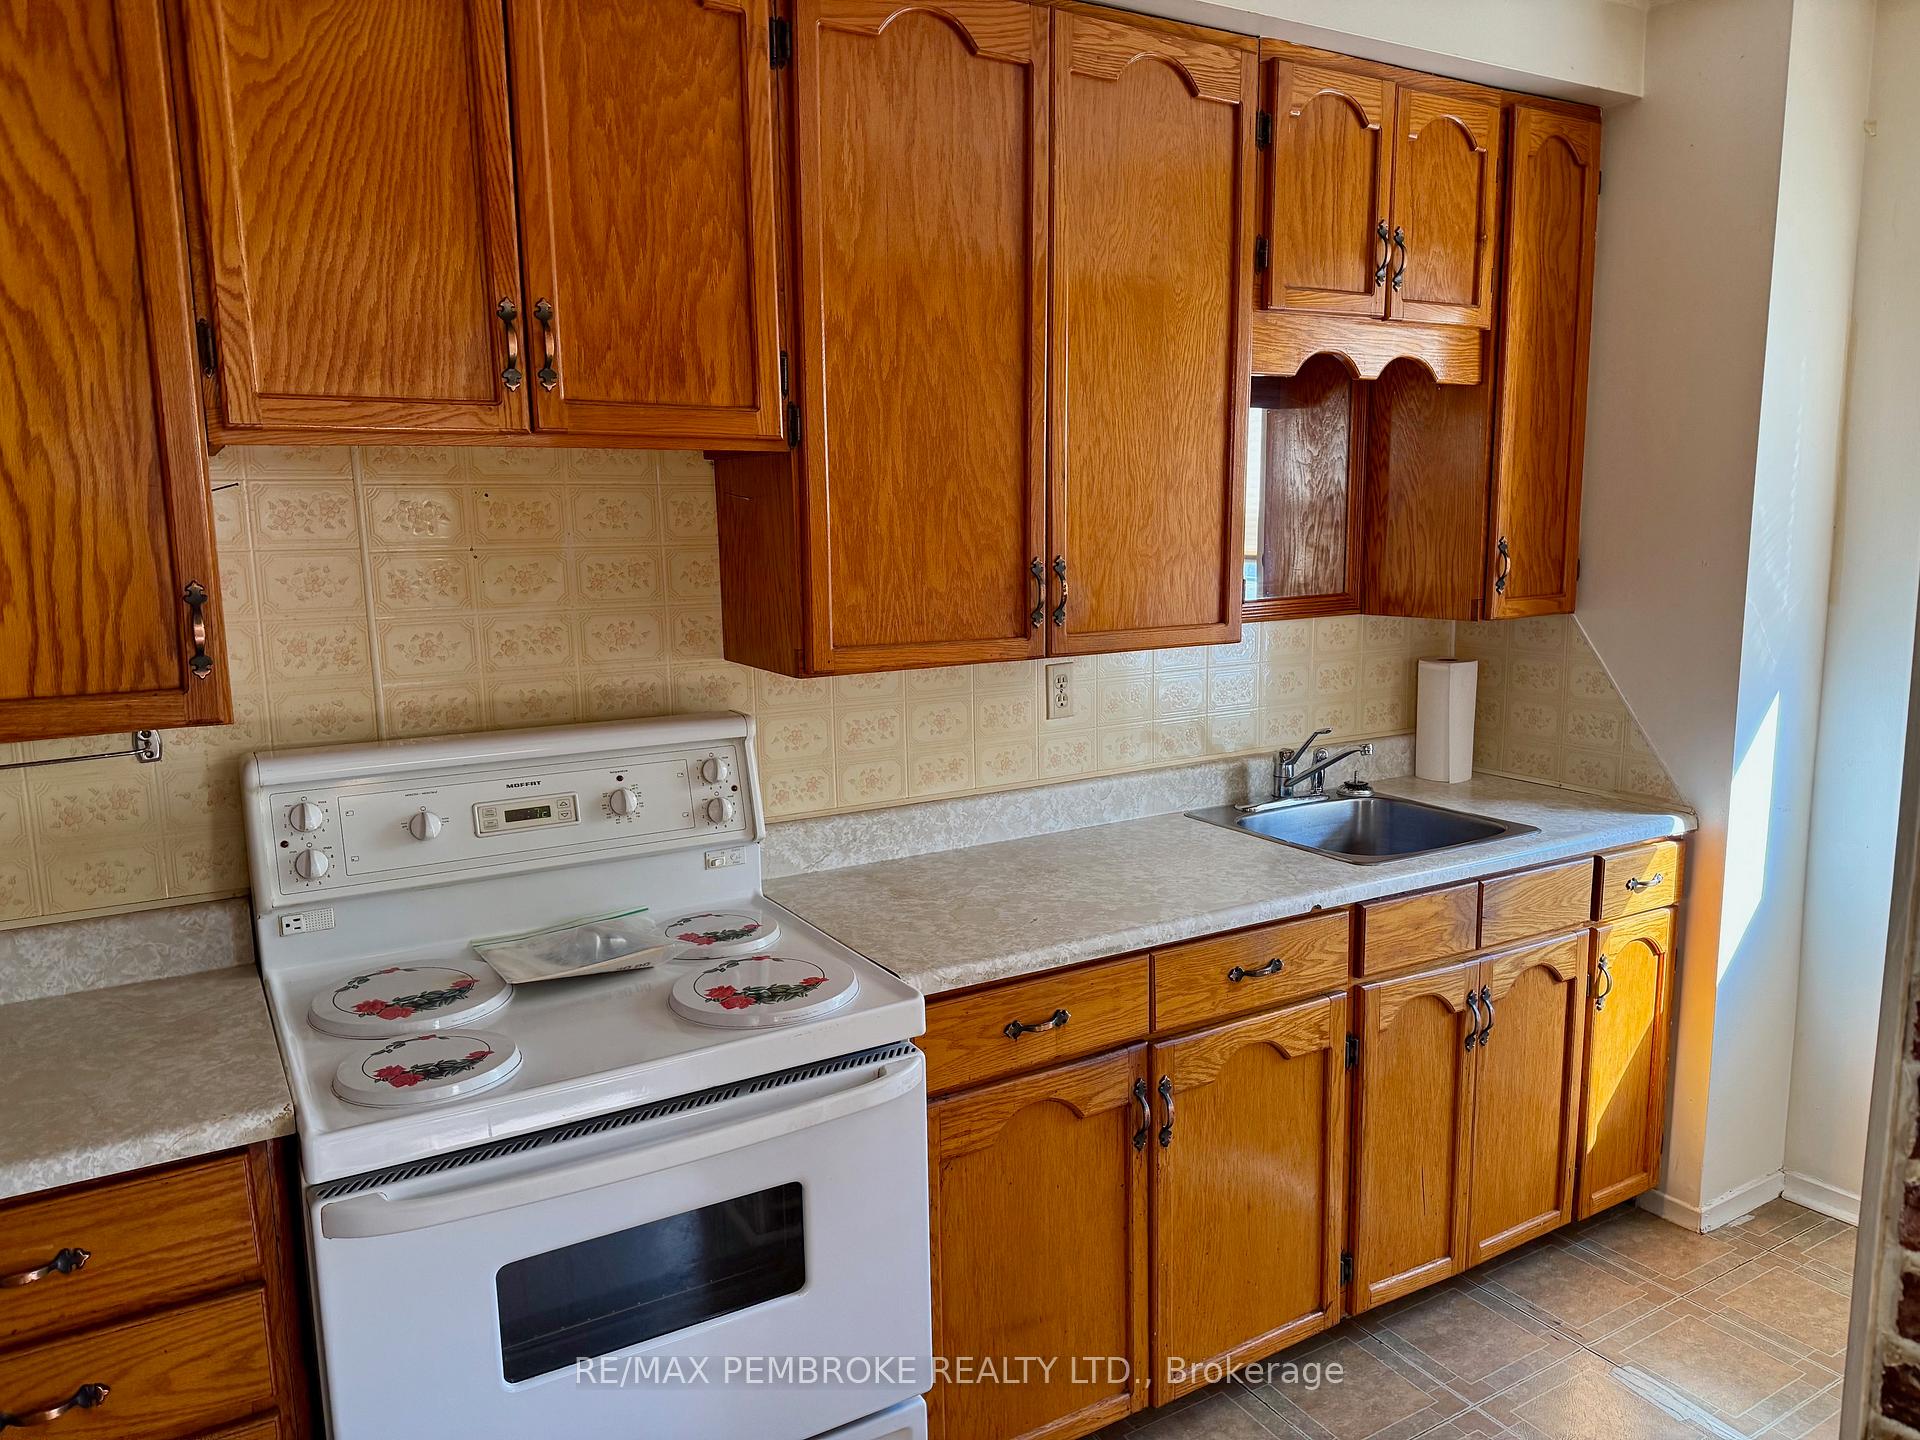
Included in the saleFridge, stove, freezer, washer and dryer
- Included: Fridge, stove, freezer, washer and dryer
Listing detailsX12437780, Sold, Oct 1, 2025
- MLS® number: X12437780
- Status: Sold
- Listed on: Oct 1, 2025
- Days on market: 54
- Updated: Nov 24, 2025
- Possession: 2025-10-30 / Immediate
- Occupied by: Vacant
- Listing brokerage: RE/MAX PEMBROKE REALTY LTD.
About this home
349 Esther Street, Pembroke, ON K8A 3C9
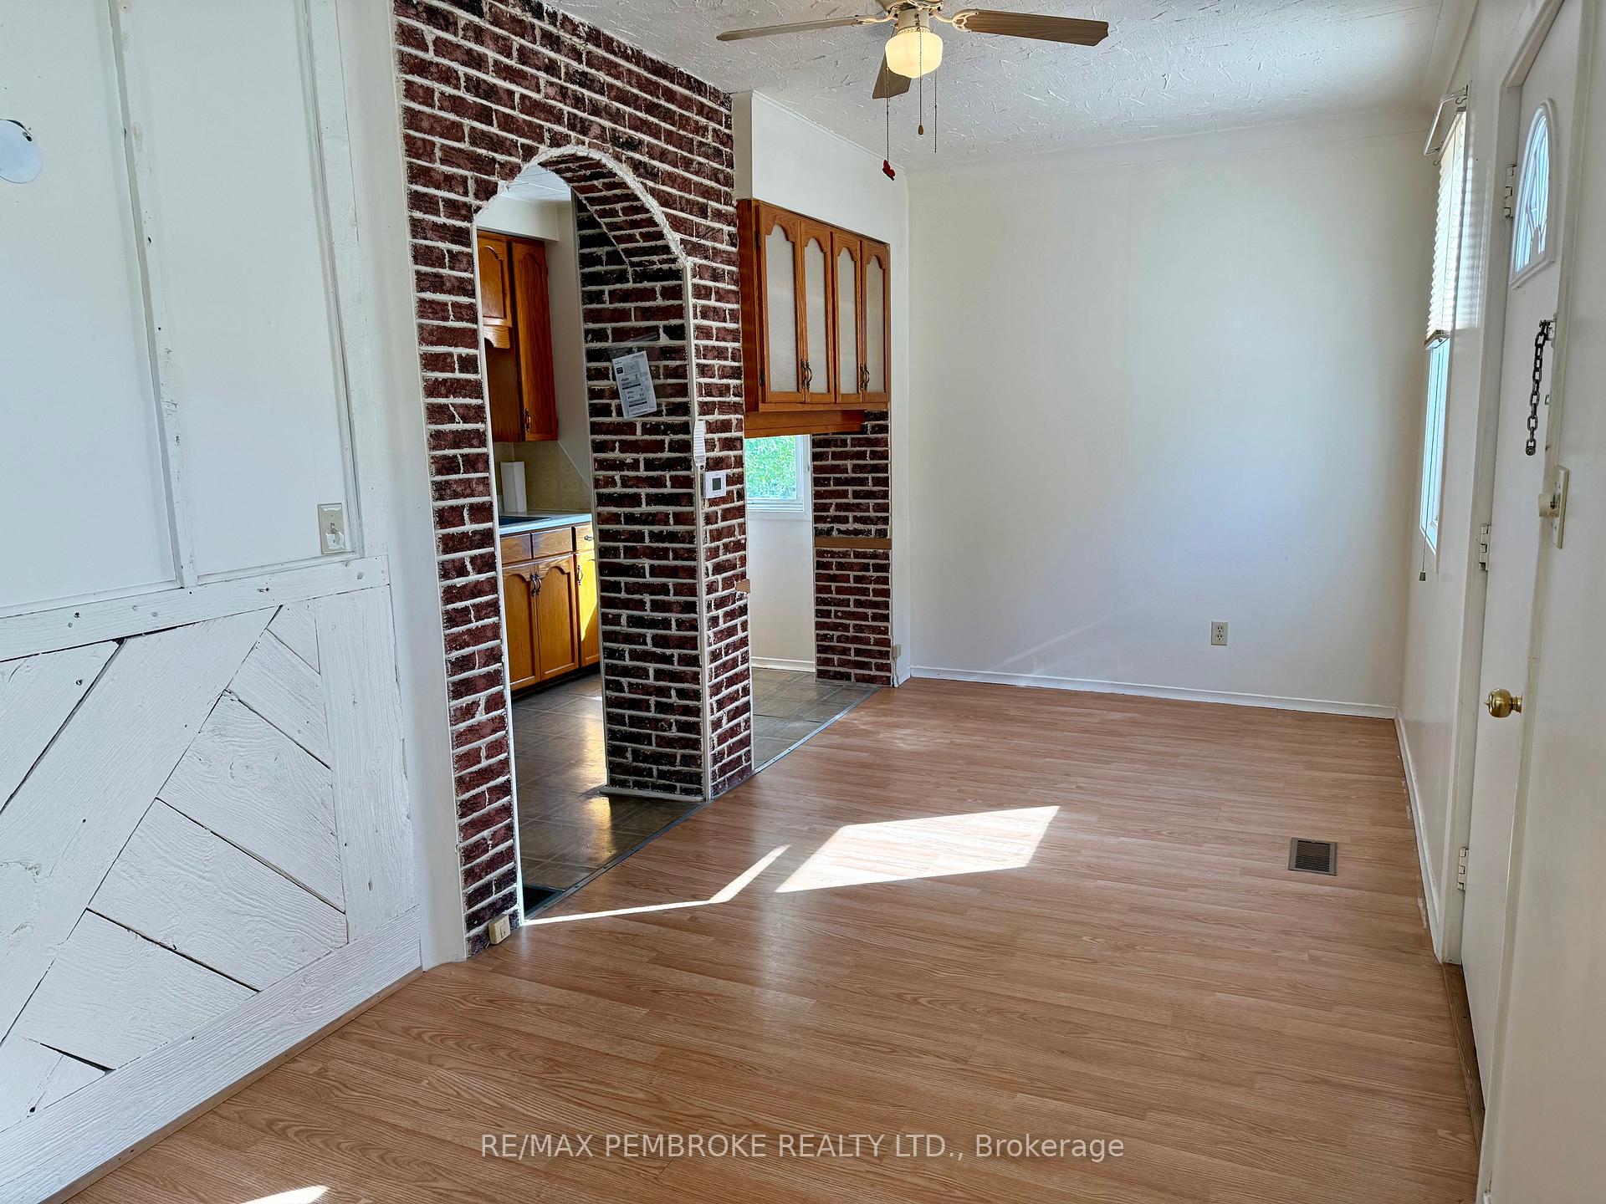
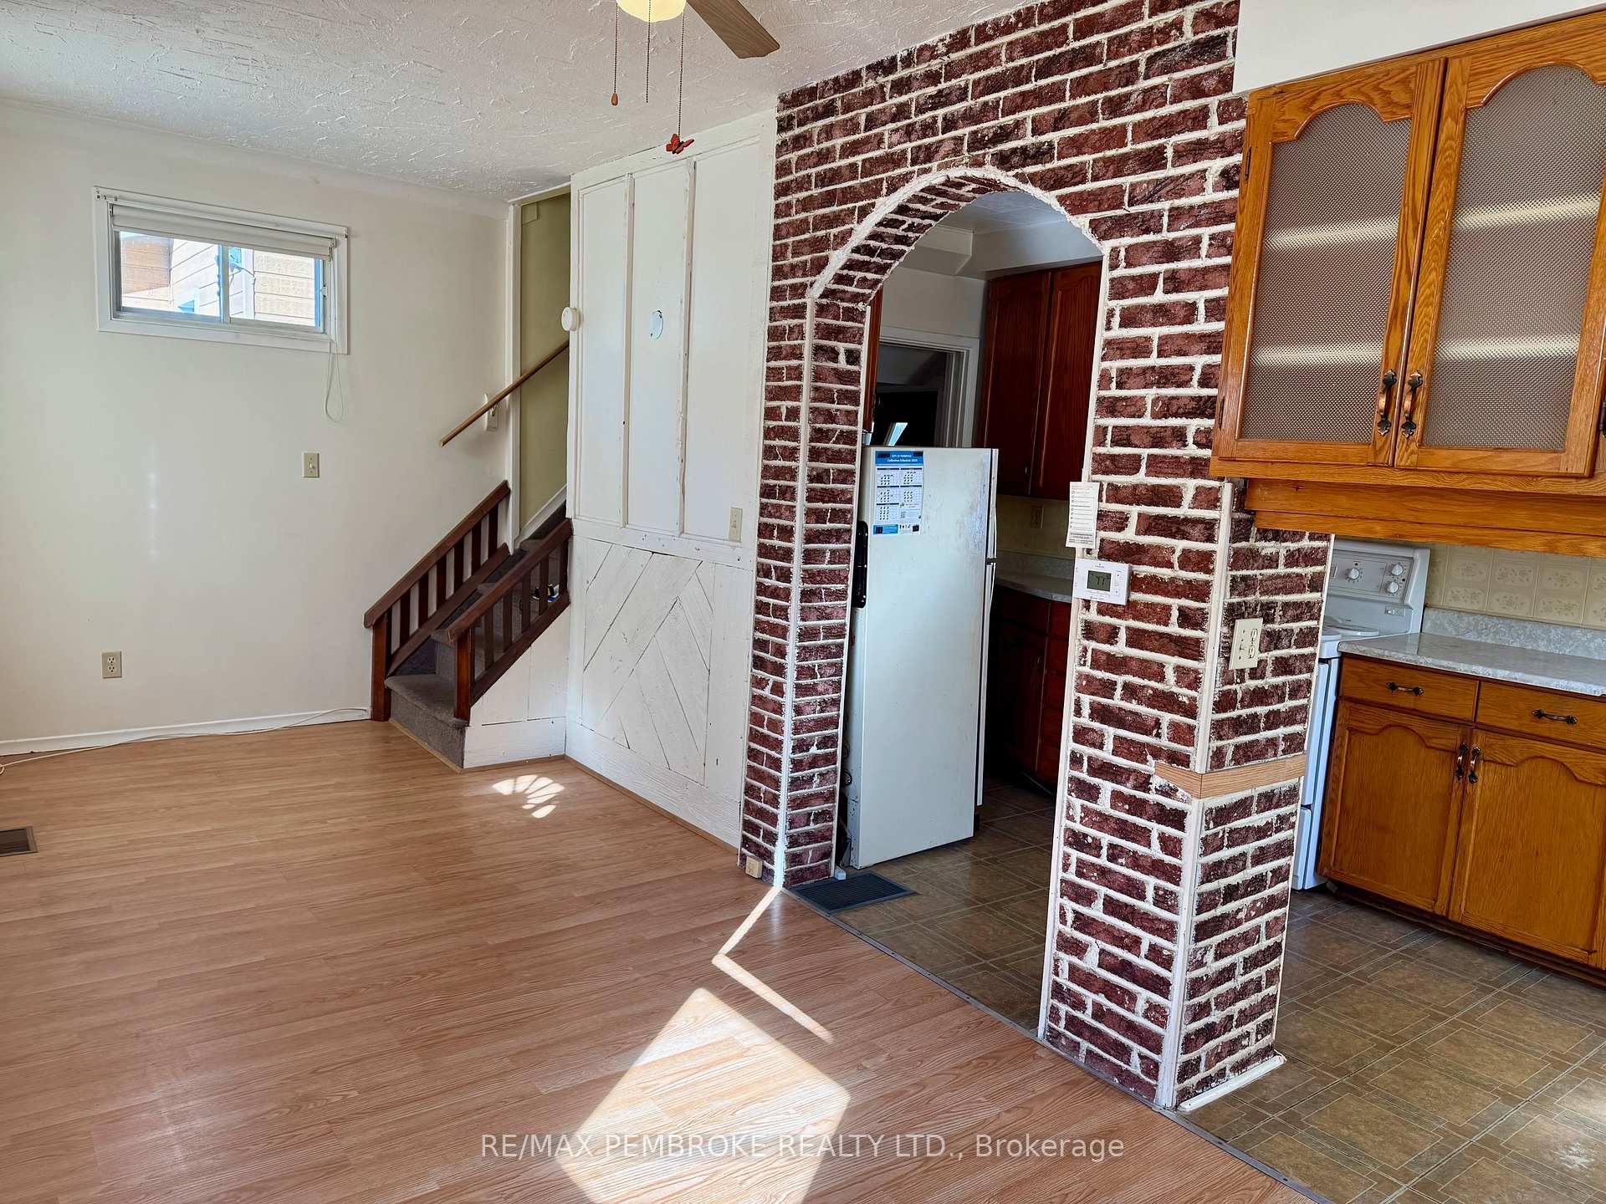
Welcome to 349 Esther Street, nestled in a tranquil lot in the east end of Pembroke. This charming property is an ideal opportunity for first-time buyers or as a potential rental investment. The main floor features an inviting open-concept layout, encompassing the kitchen, dining area, and living room. Upstairs, youll find two cozy bedrooms along with a well-appointed bathroom. The property comes complete with essential appliances, including a refrigerator, stove, deep freezer, washer, and dryer. Paved driveway and forced air gas. Don't miss your chance to schedule a viewing today!
Ask about this home
A HOMEH agent will answer your questions about this home.
Around this home
Daily convenience, out of 100, from the distances below
Schools nearby
School rating, out of 10.
Helpful calculators
Your HOMEH agent

"I would see it this week."