

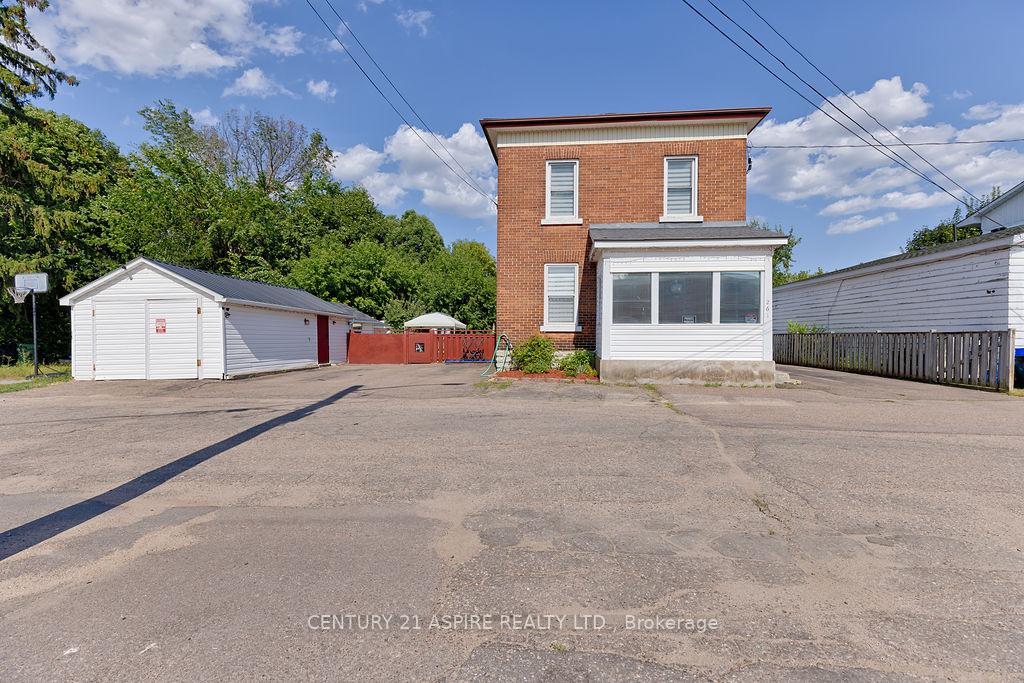
261 Maiden Lane
261 Maiden Lane
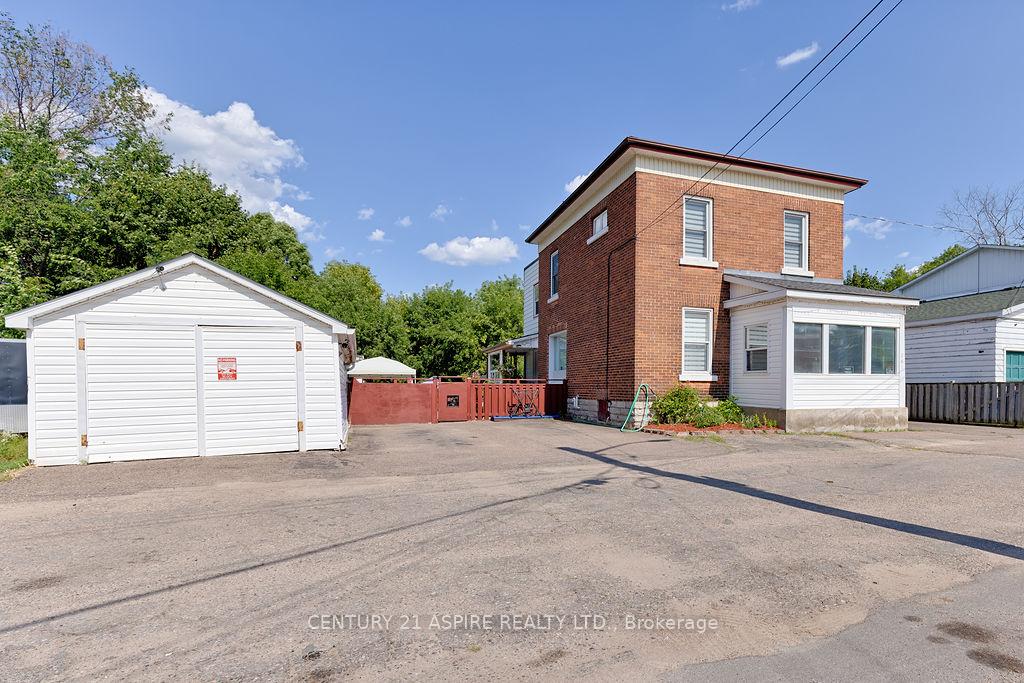
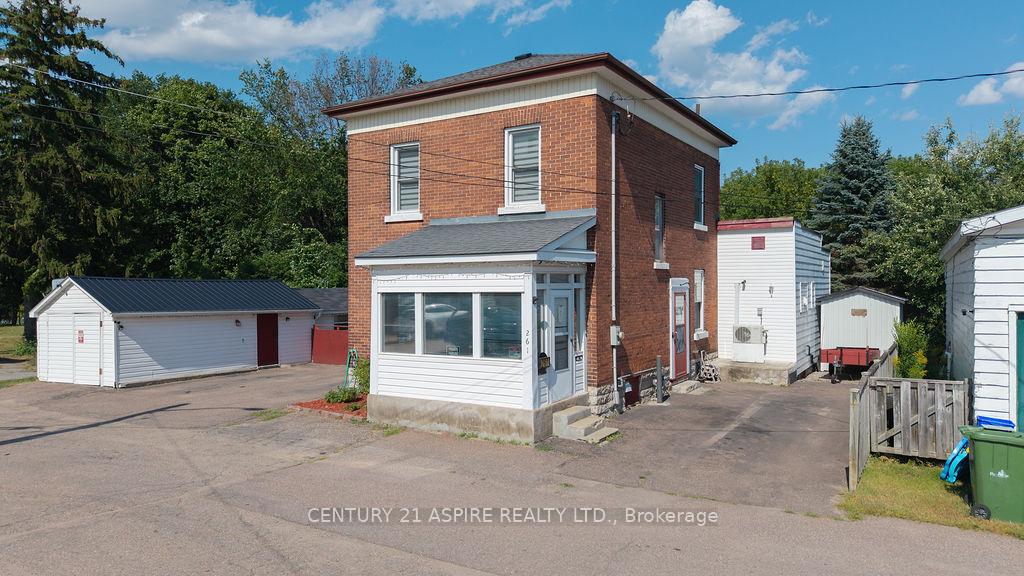
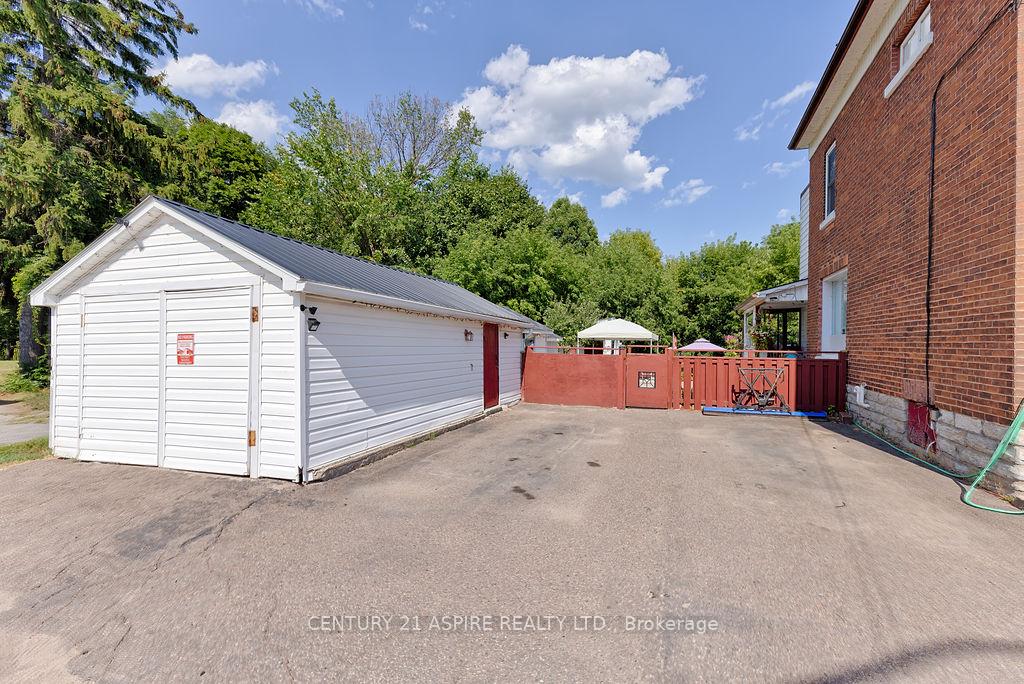
 See all 44 photos
Property history
- $359,900TerminatedList: 2025-08-15|End: 2025-09-19|35 daysX12347275
Facts and features
- BasementUnfinished
- Age of home100+
- Price per sq ft~$160
- Water, sewerSeptic
- Central air
- Waterfront
The homeDetached, 2-storey, 100+
- Type: Detached
- Style: 2-storey
- Age: 100+
- Living space: 2,000–2,500 sq ft
- Basement: Unfinished
- Waterfront: Direct
InsideMain level, Central vacuum, primary bedroom - main floor, upgraded insulation, Rooms above ground 3
- Laundry: Main level
- Features: Central vacuum, primary bedroom - main floor, upgraded insulation
- Rooms above ground: 3
- Bedrooms: 5
- Bathrooms: 2
- Kitchens: 1
Outside and lotBrick, vinyl siding, Asphalt shingle, tar and gravel, Concrete
- Exterior: Brick, vinyl siding
- Roof: Asphalt shingle, tar and gravel
- Foundation: Concrete
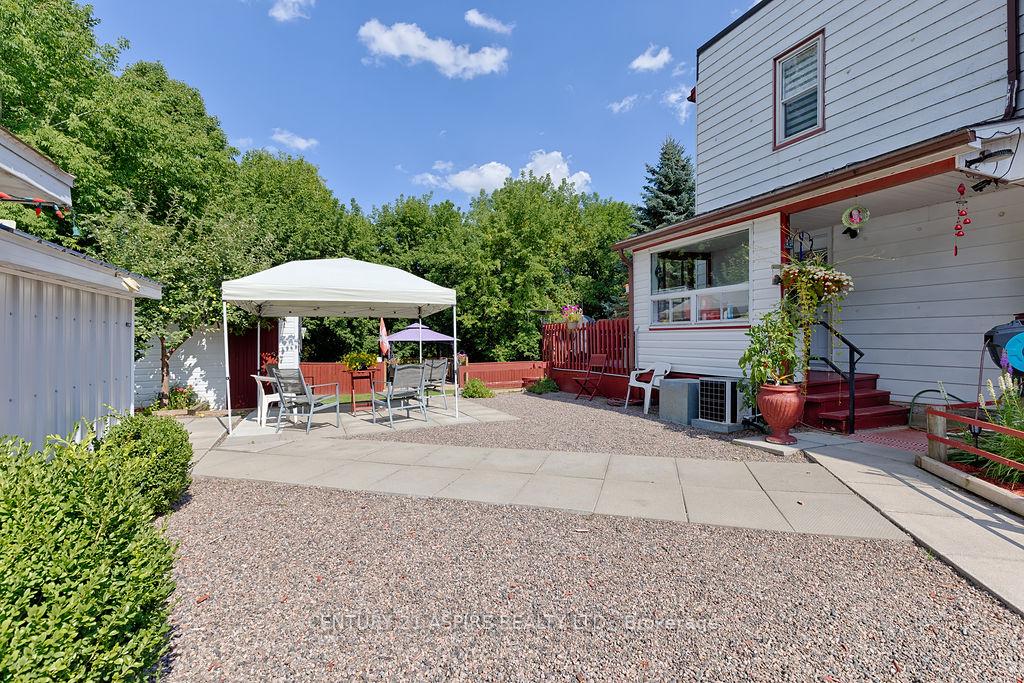
- Features: Deck, landscaped
- Other structures: Garden shed, shed
- Size: 72 × 105.6 ft
- Zoning: R2-s
Parking1 Garage, Detached, Private double
- Spaces: 1 Garage
- Garage: Detached
- Driveway: Private double
Heating, water and powerForced air, gas, Central air, Municipal water
- Heating: Forced air, gas
- Cooling: Central air
- Water: Municipal water
- Sewer: Septic
Costs and taxesTaxes $4,538 a year, HST included in the price, Rental items None
- Taxes, 2025: $4,538 a year
- HST: HST included in the price
- Rental items: None
Included in the saleRefrigerator; stove; washer & dryer in basement; wooden chest in basement workshop; central vacuum accessories, Tv in primary bedroom; all security cameras including door bell camera; electrolux vacuum canister in garage; gardenia hose reel located at side of house; two battery powered handheld vacuums
- Included: Refrigerator; stove; washer & dryer in basement; wooden chest in basement workshop; central vacuum accessories
- Not included: Tv in primary bedroom; all security cameras including door bell camera; electrolux vacuum canister in garage; gardenia hose reel located at side of house; two battery powered handheld vacuums
NearbyFenced yard, river/stream
- Close to: Fenced yard, river/stream
Listing detailsX12347275, Terminated, Aug 15, 2025
- MLS® number: X12347275
- Status: Terminated
- Listed on: Aug 15, 2025
- Days on market: 35
- Updated: Sep 19, 2025
- Possession: 2025-10-17 / 30-59 days
- Occupied by: Owner
- Listing brokerage: CENTURY 21 ASPIRE REALTY LTD.
About this home
261 Maiden Lane, Pembroke, ON K8A 4J9
Where Urban Energy Meets Riverside Calm! 261 Maiden Lane is more than a home, its a gateway to a lifestyle where the pace of the river meets the pulse of the city. Start your morning with sunlight streaming into your meticulously maintained five-bedroom, two-bathroom home, then wander down the street for a fresh-baked loaf of bread from Schmeken Bakery or a smoothie from Sipsters. The Ottawa River is just a paddle away, launch your canoe, kayak, or paddleboard right from the Muskrat River's edge and explore the gentle currents that lead you there. Evenings invite you to stroll to the marina to watch the sunset shimmer on the water, or enjoy dinner on the Courtyard Bistro's patio before meandering home. Your private deck offers the perfect perch to savor those last golden rays while the river drifts by. Inside, thoughtful upgrades from main floor laundry to improved insulation combine comfort with efficiency. A bright, functional kitchen, generous living spaces, and five versatile bedrooms provide room for family, guests, or a dedicated home office. Outside, a fully fenced yard, detached garage, and multiple storage options keep life organized, while mature trees and river views create a private, natural backdrop. Centrally located, you're within walking distance to parks, bakeries, restaurants, the marina, and the best of downtown Pembroke all while enjoying your own peaceful retreat by the water. Whether you're drawn to the river, the community, or the convenience, 261 Maiden Lane offers a rare blend of connection, comfort, and tranquility. Please be advised that there are security cameras throughout the property, none are inward facing inside the home, they all are for exterior surveillance. They have the capability to listen. Please allow a 24 hour irrevocable on all submitted offers as per Seller's Direction.
Ask about this home
A HOMEH agent will answer your questions about this home.
Around this home
Daily convenience, out of 100, from the distances below
Schools nearby
School rating, out of 10.
Helpful calculators
Your HOMEH agent

"I would see it this week."