

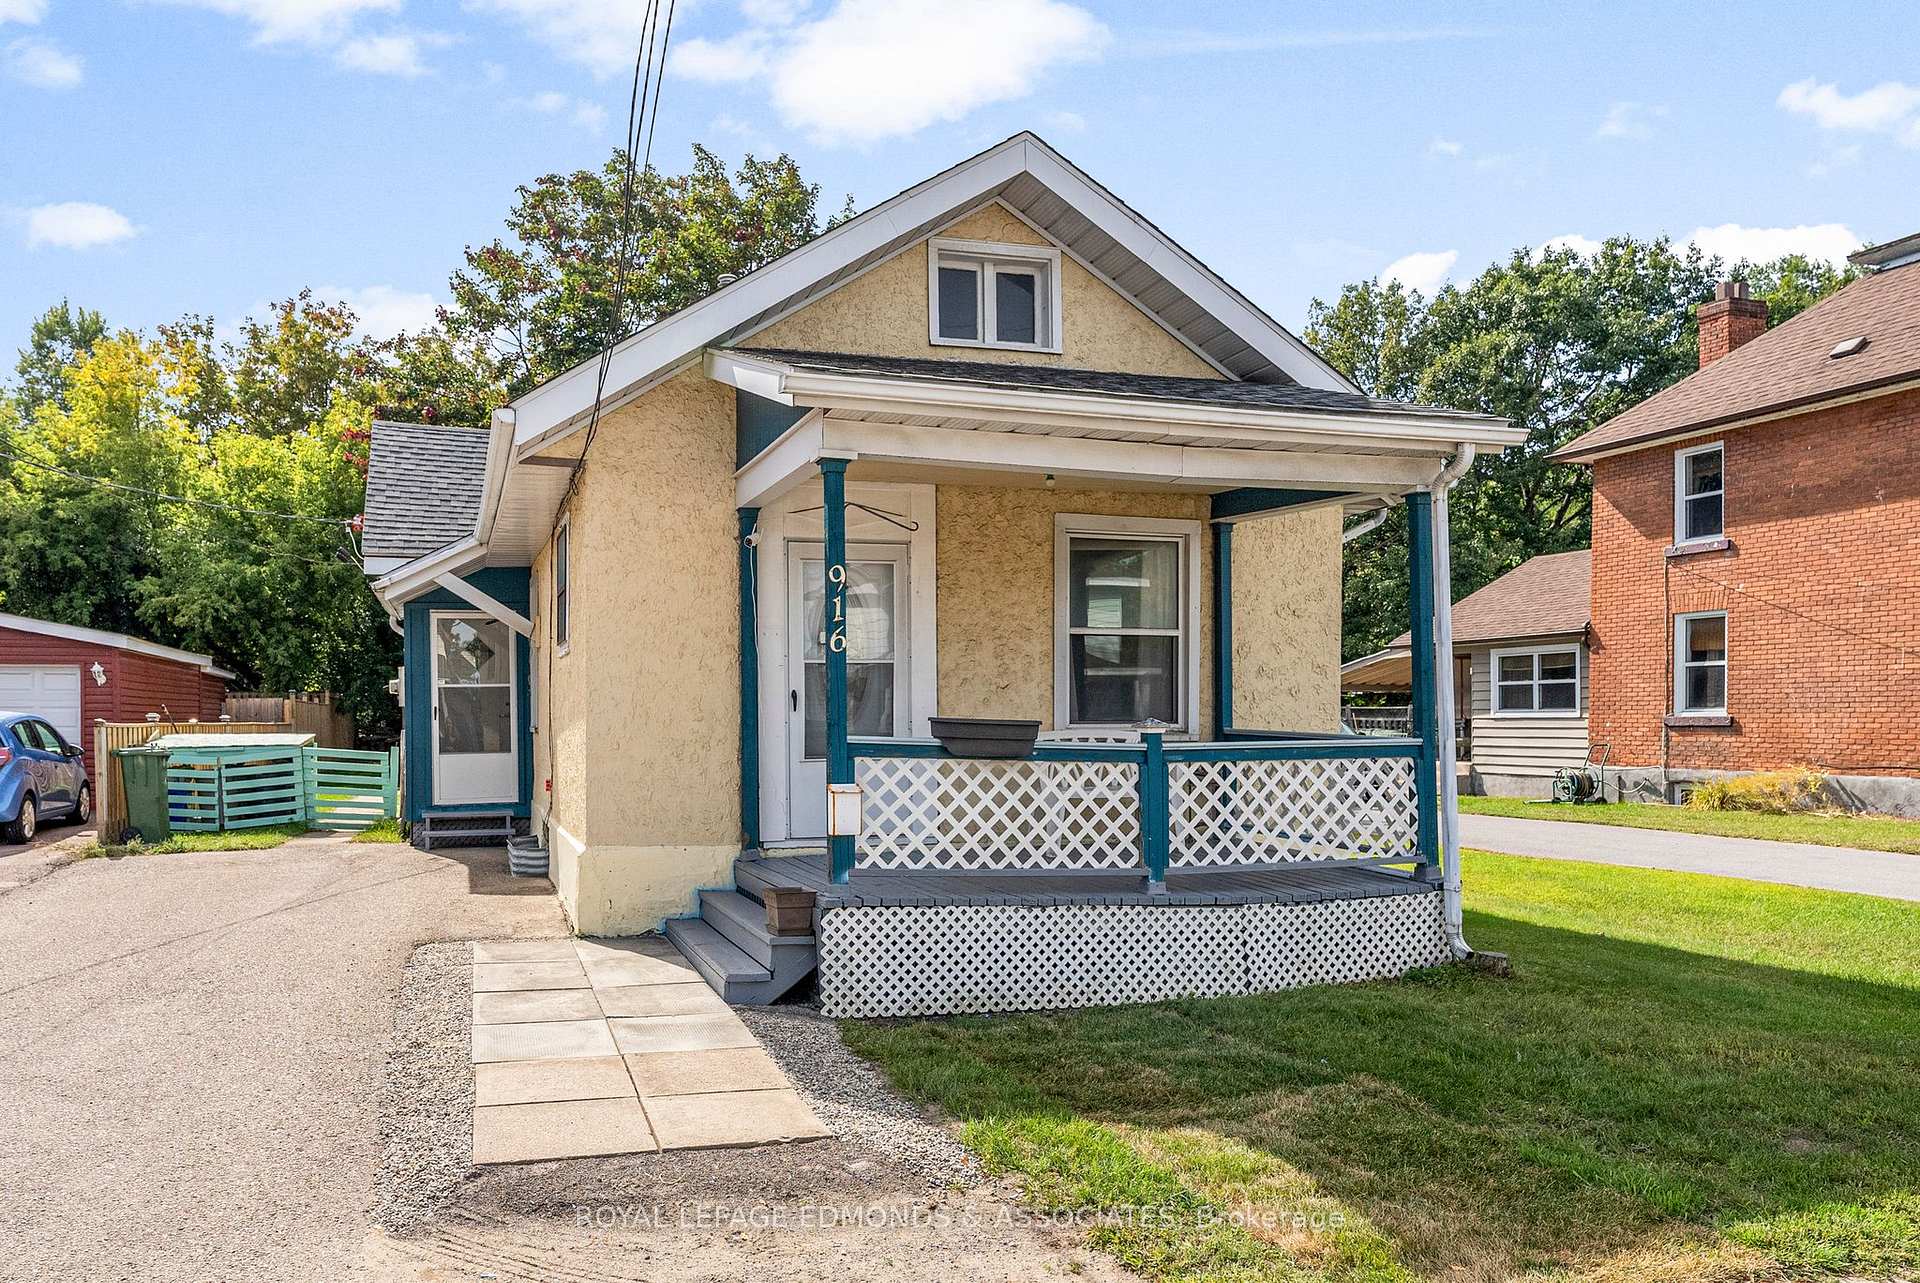
916 Pembroke Street W
916 Pembroke Street W
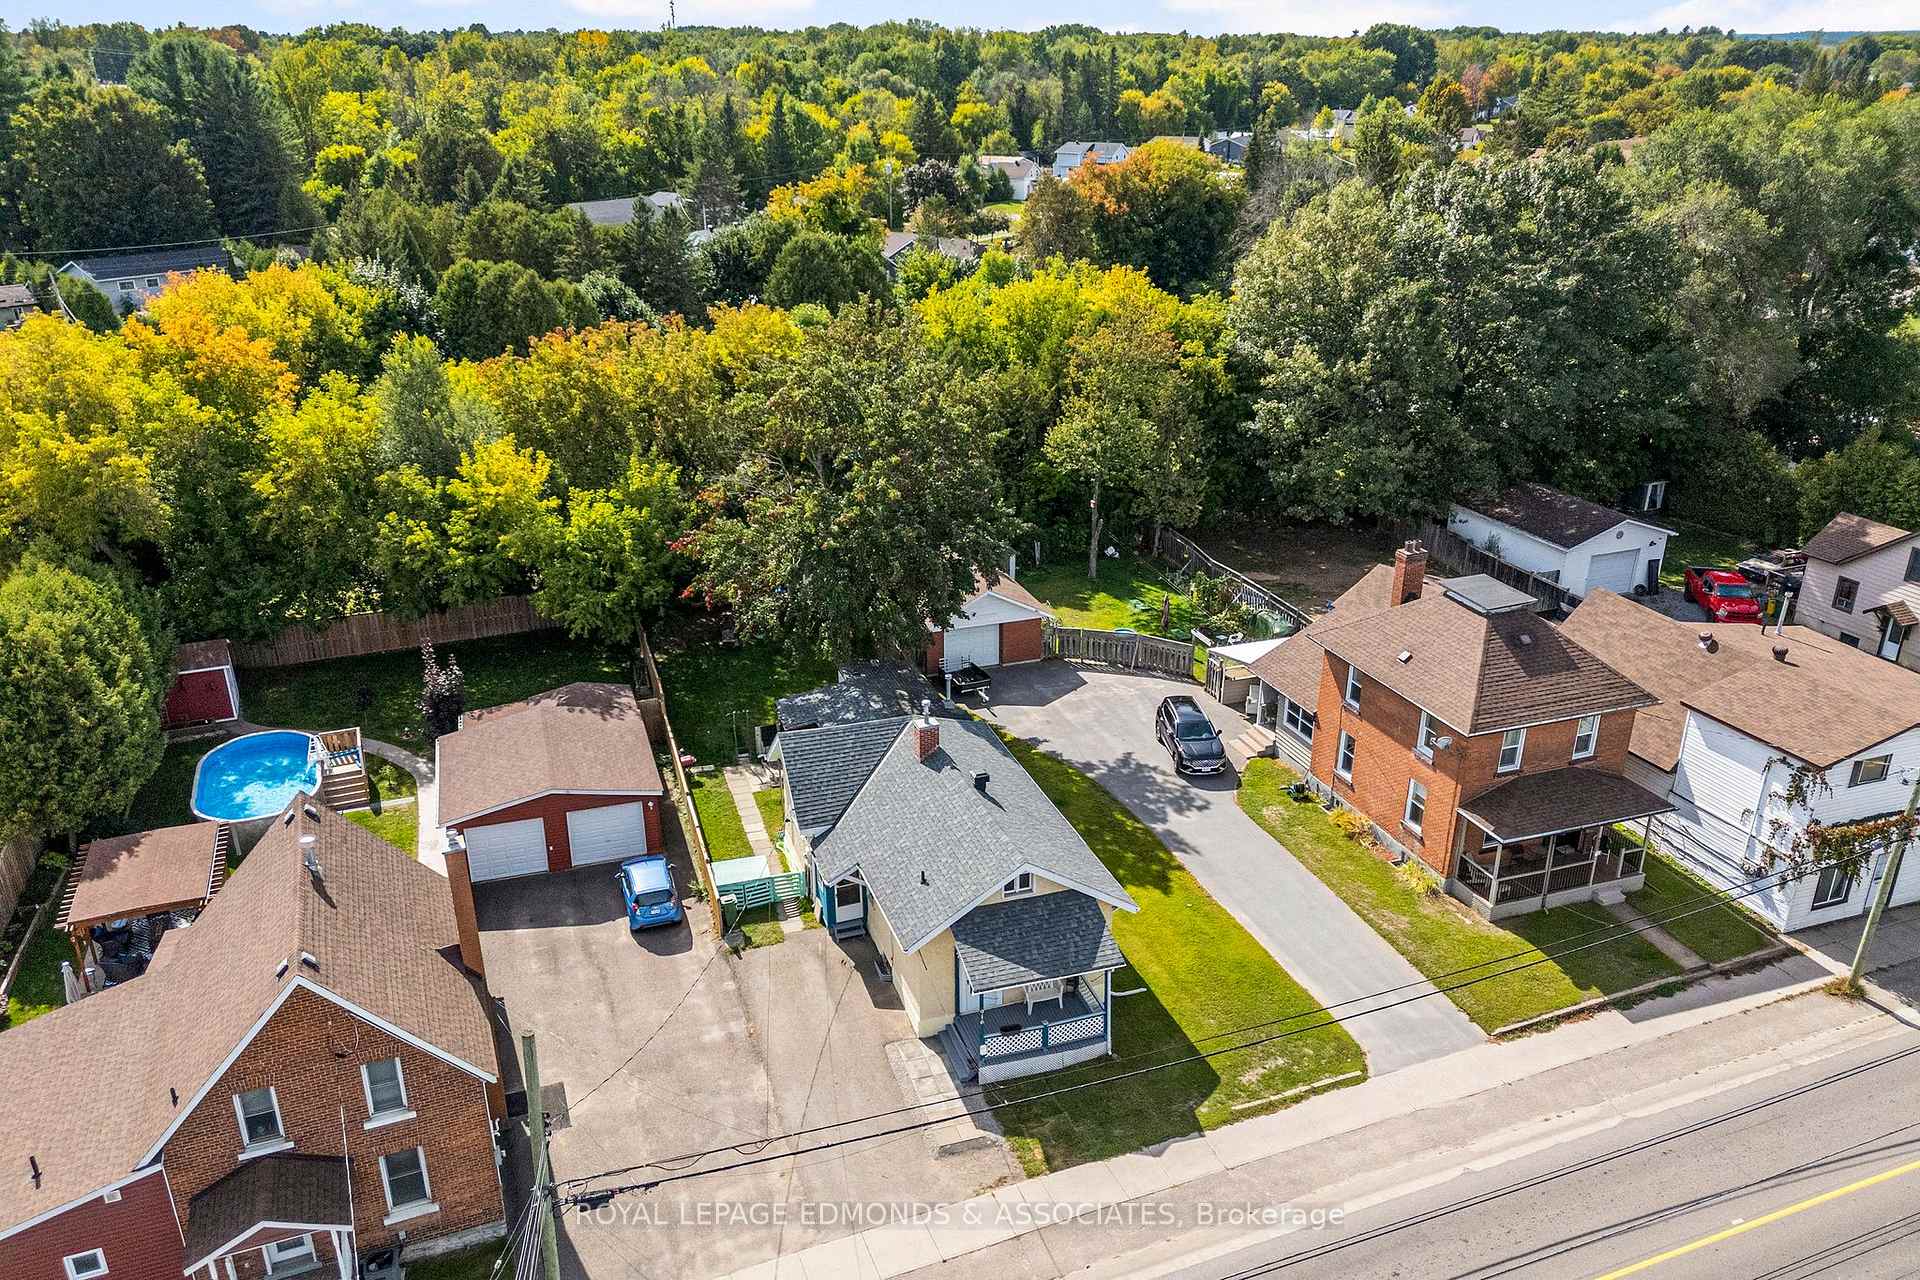 See all 36 photos
Property history
Facts and features
- BasementPart finished
- Water, sewerMunicipal
- HeatingForced air
- Type of homeDetached
The homeDetached, Bungalow, 1,100–1,500 sq ft
- Type: Detached
- Style: Bungalow
- Living space: 1,100–1,500 sq ft
- Basement: Full, partially finished
- Special designation: Accessibility
InsideMain level, Carpet free, in-law capability, primary bedroom - main floor, Rooms above ground 11
- Laundry: Main level
- Features: Carpet free, in-law capability, primary bedroom - main floor
- Rooms above ground: 11
- Bedrooms: 4
- Bathrooms: 2
- Kitchens: 1
Outside and lotStucco (plaster), Asphalt shingle, Concrete
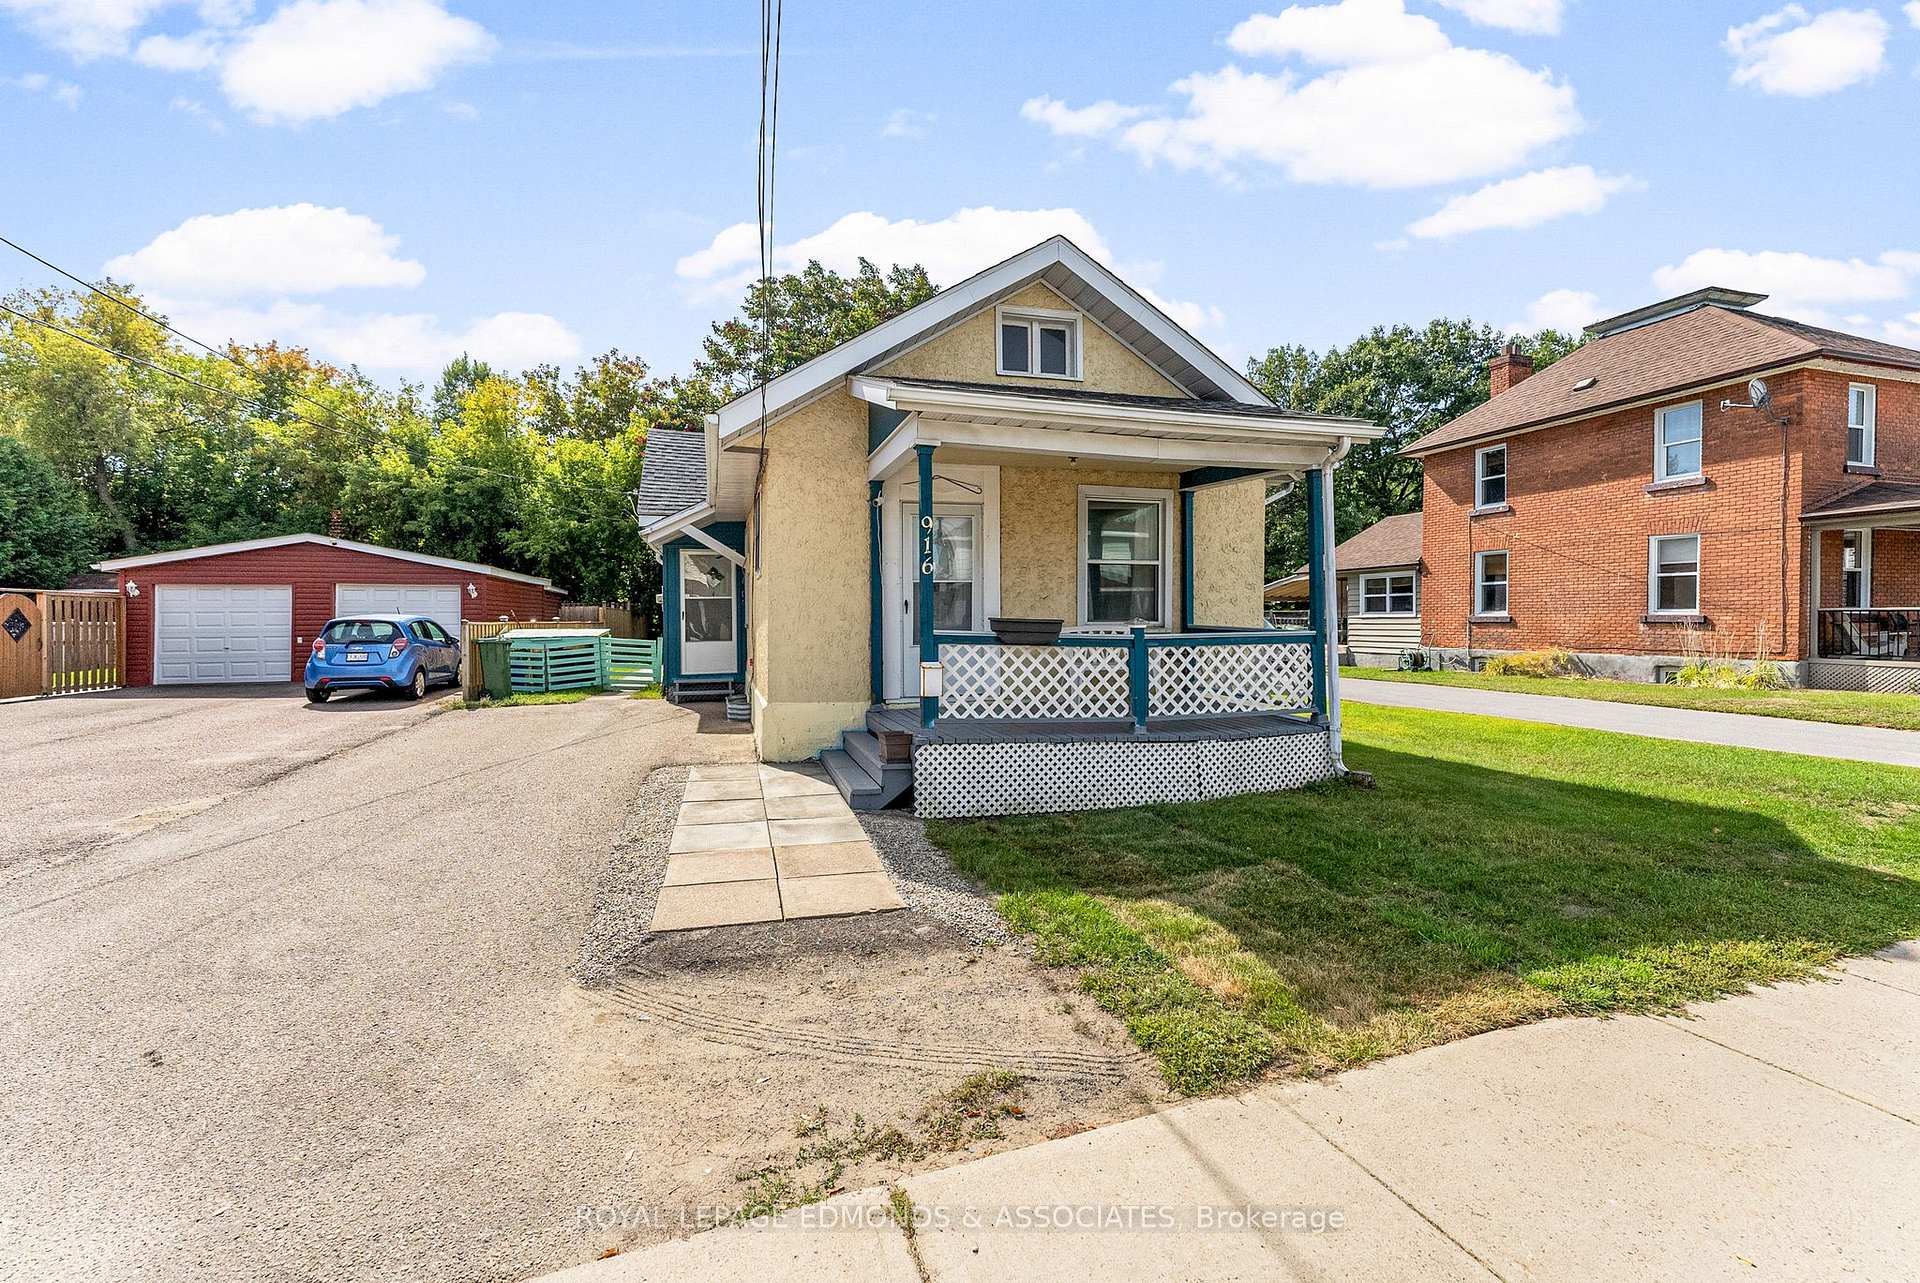
- Exterior: Stucco (plaster)
- Roof: Asphalt shingle
- Foundation: Concrete
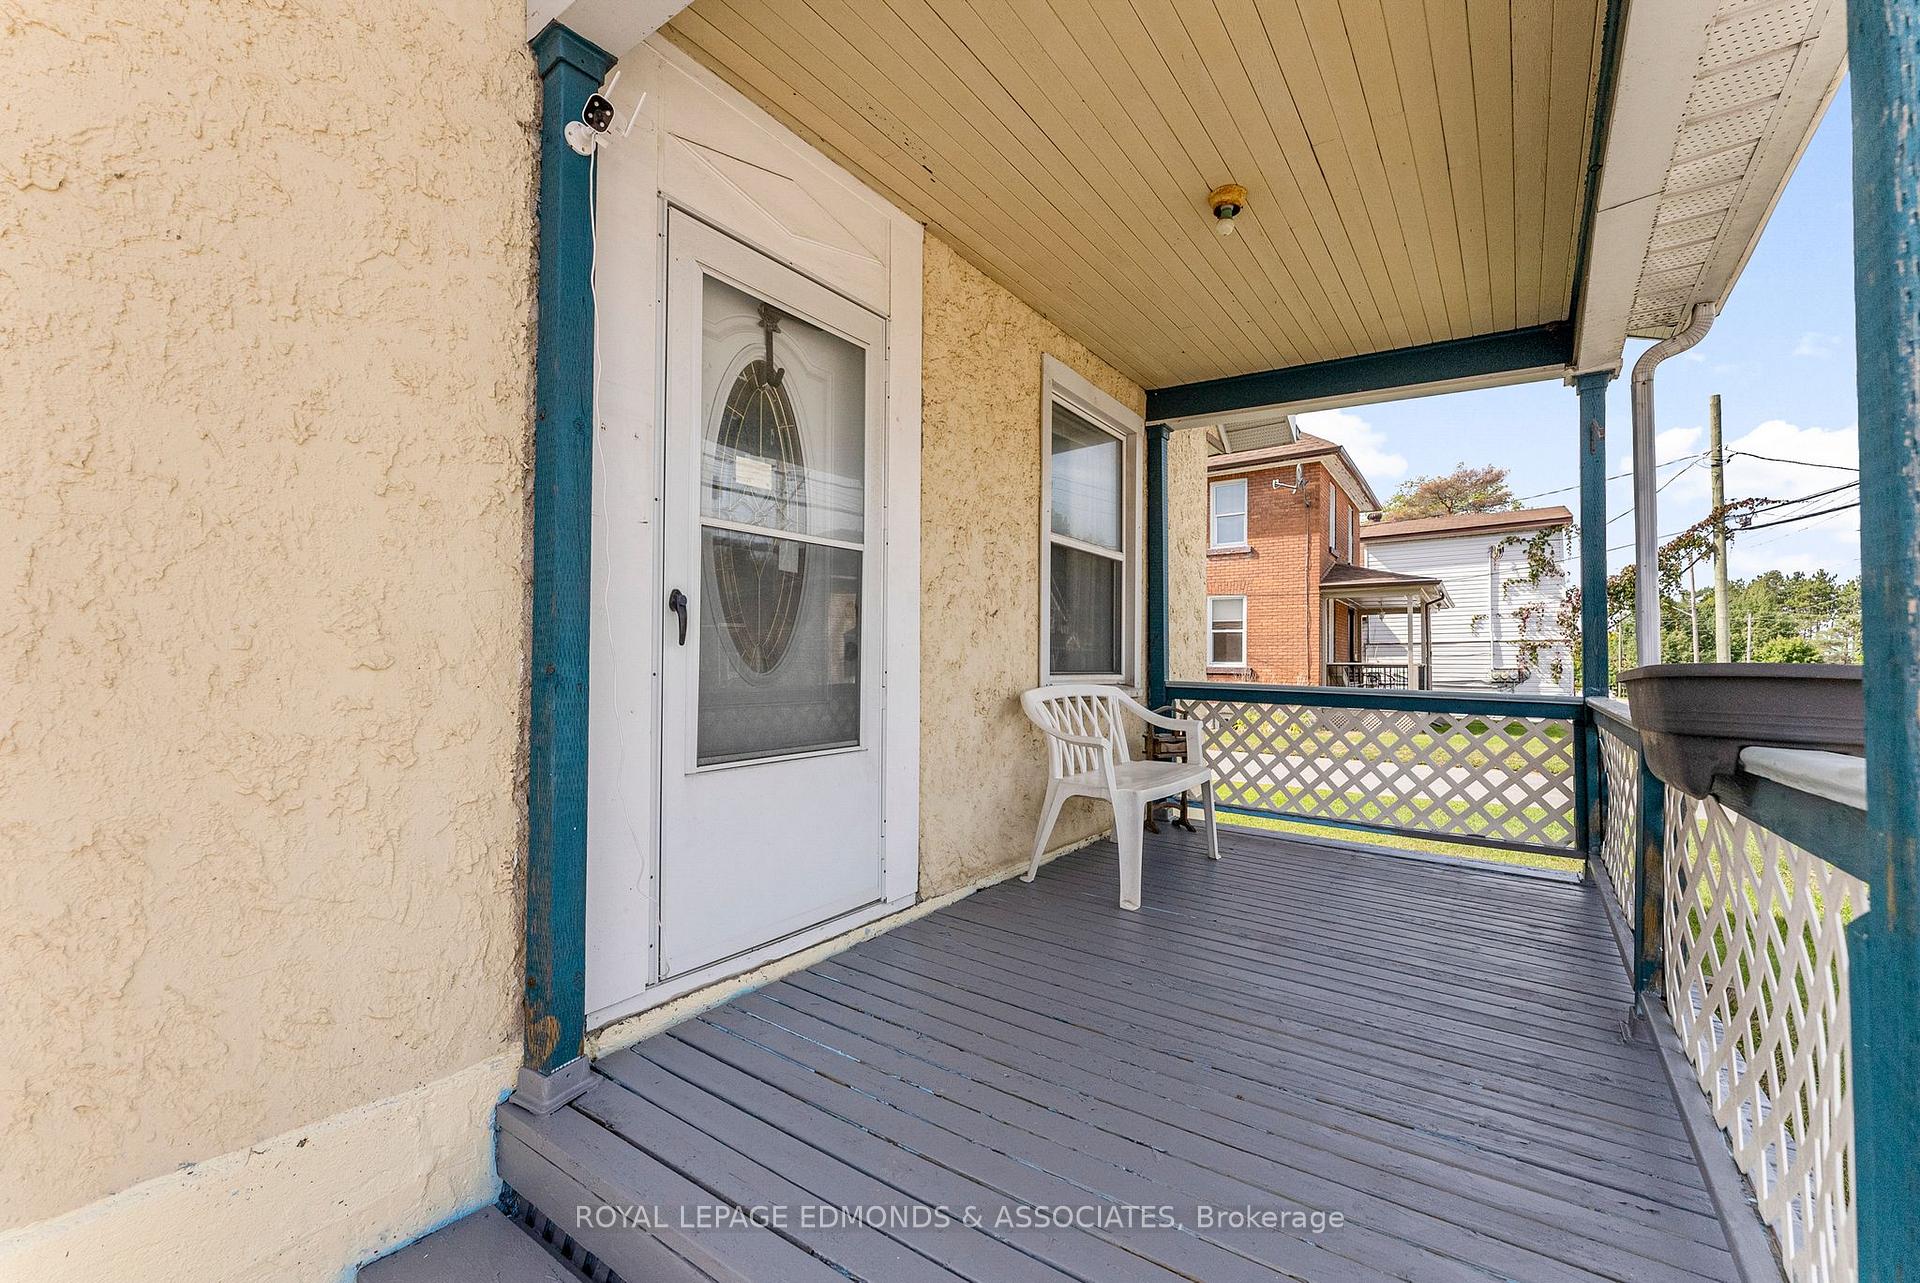
- Features: Porch enclosed
- Accessibility: Wheelchair access, level entrance, ramped entrance
- Size: 35 × 132 ft
- Zoning: R-2
Parking2 Parking, Available
- Spaces: 2 Parking
- Driveway: Available
Heating, water and powerForced air, gas, Municipal water, Municipal sewer
- Heating: Forced air, gas
- Water: Municipal water
- Sewer: Municipal sewer
Costs and taxesTaxes $2,776 a year, HST included in the price, Hot water tank
- Taxes, 2025: $2,776 a year
- HST: HST included in the price
- Rental items: Hot water tank
Included in the saleFridge, stove, washer dryer,
- Included: Fridge, stove, washer dryer,
NearbyBeach, park, rec./commun.centre, fenced yard, campground
- Close to: Beach, park, rec./commun.centre, fenced yard, campground
Listing detailsX12404982, Sold, Sep 15, 2025
- MLS® number: X12404982
- Status: Sold
- Listed on: Sep 15, 2025
- Days on market: 9
- Updated: Sep 24, 2025
- Possession: 60-89 days
- Occupied by: Owner
- Listing brokerage: ROYAL LEPAGE EDMONDS & ASSOCIATES
About this home
916 Pembroke Street W, Pembroke, ON K8A 5P8
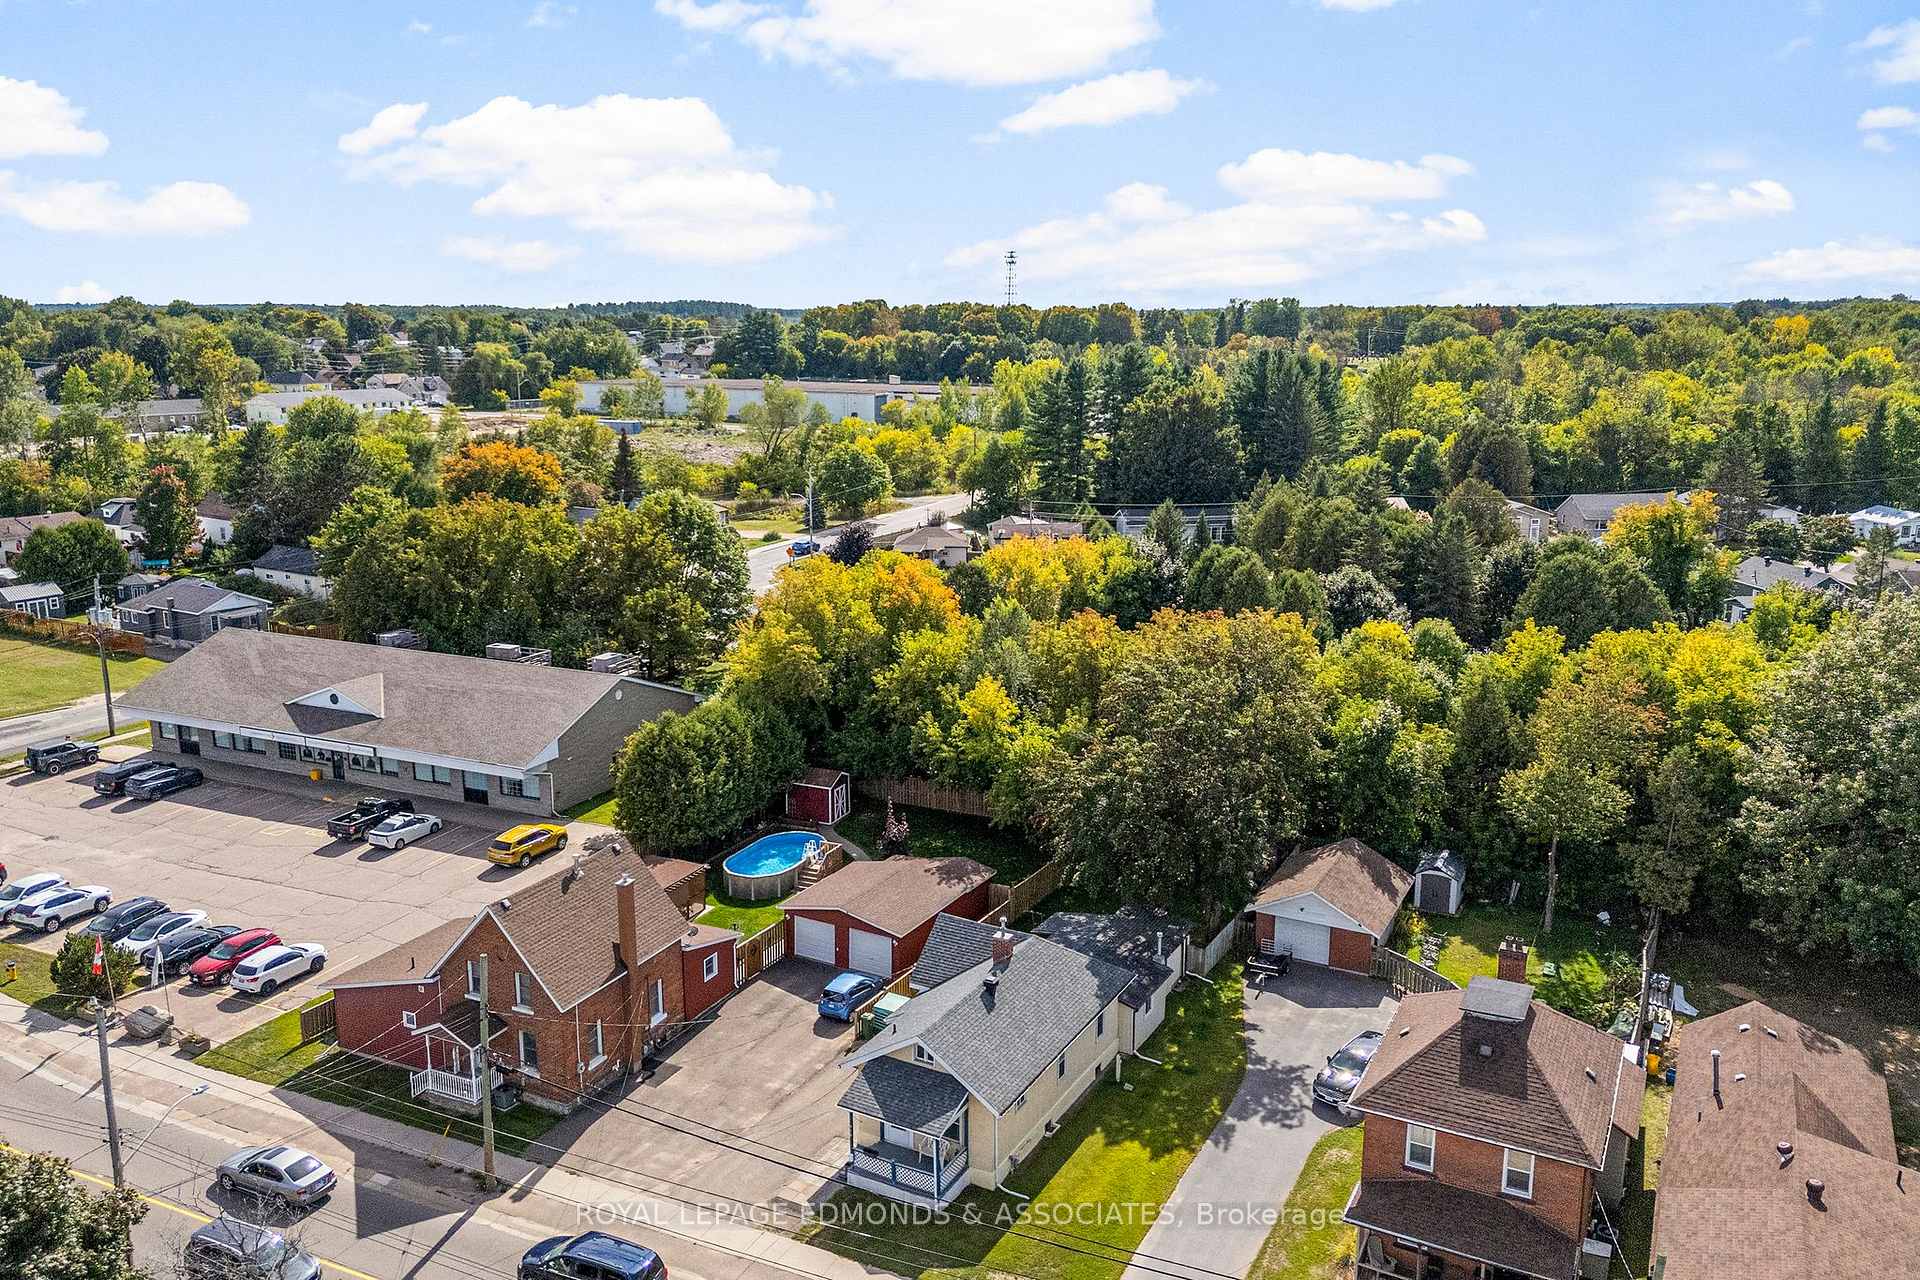
Affordable, Accessible & Full of Potential! Welcome to 916 Pembroke Street West a fantastic way to break into the housing market! This 4-bedroom, 2-bathroom home offers main-level living with a convenient accessibility ramp and a spacious layout featuring 8-foot ceilings throughout. Bright & Updated Interior Freshly painted in 2023, this home feels move-in ready. The bathroom shower tile were beautifully renovated in 2023, and the kitchen boasts a stylish new backsplash. The basement utility room received new flooring in 2025 and includes a sink and counter space, adding functionality and potential for a kitchenette. A large, fully fenced backyard backs directly onto Lea Street Park, giving you additional green space right outside your door. The home is perfectly located within walking distance to groceries (Wholesale Club), restaurants, Holy Name Catholic School, and local favourite Law & Orders. Just across the street, enjoy Riverside Park with its sandy beach, sports fields, walking trails, and gorgeous Ottawa River sunsets. Close to Algonquin College and LÉquinoxe French Public School ideal for families, students, and professionals alike. 24 Hour irrevocable on all offers.
Ask about this home
A HOMEH agent will answer your questions about this home.
Around this home
Daily convenience, out of 100, from the distances below
Schools nearby
School rating, out of 10.
Helpful calculators
Your HOMEH agent

"I would see it this week."