

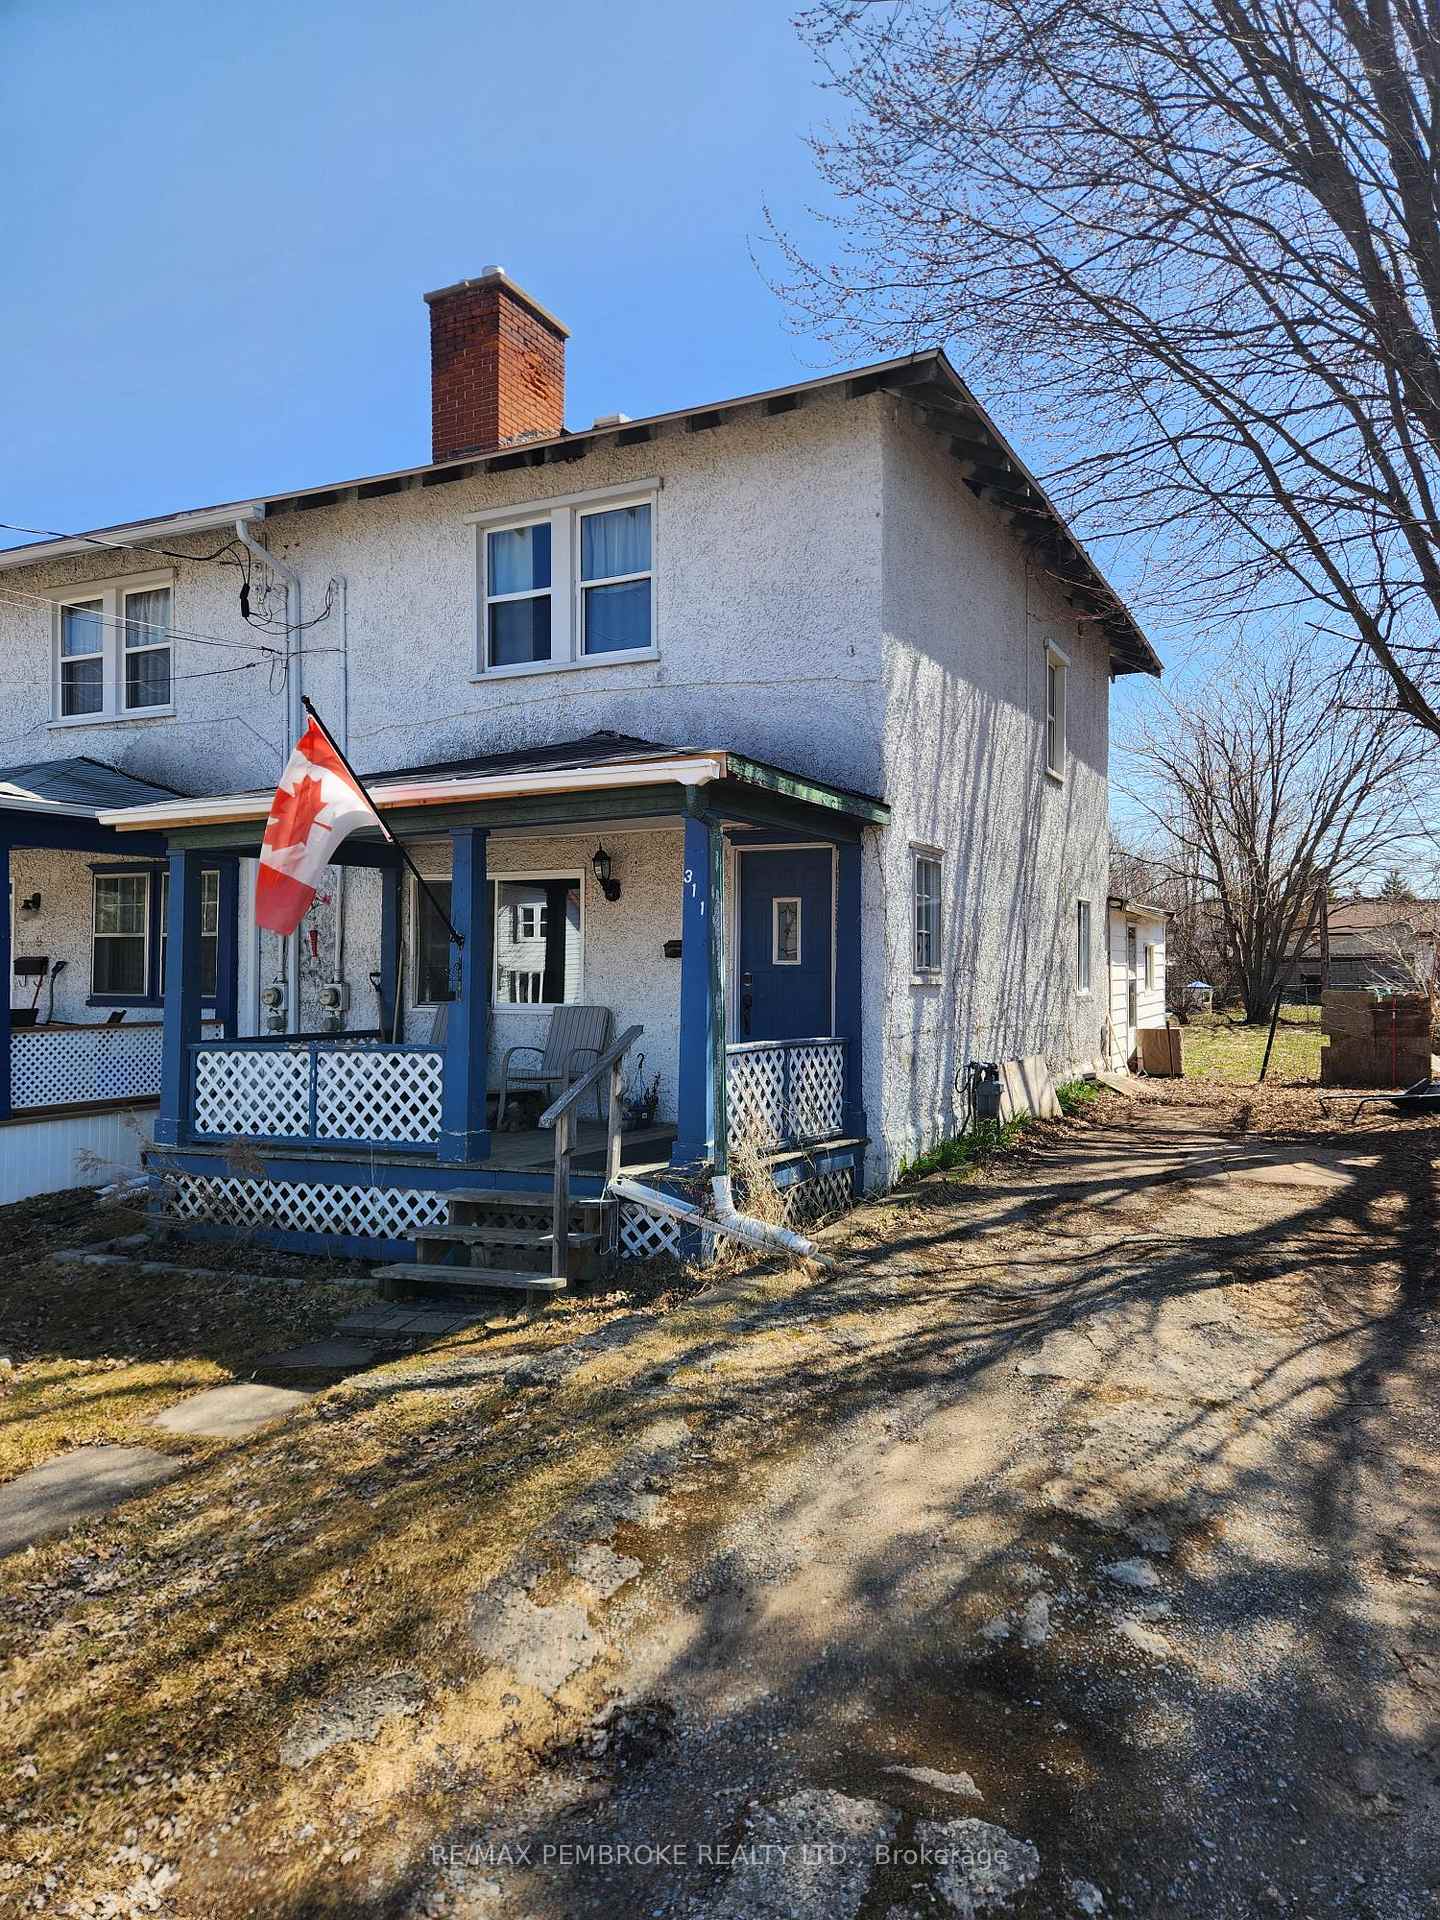
311 Third Avenue
311 Third Avenue
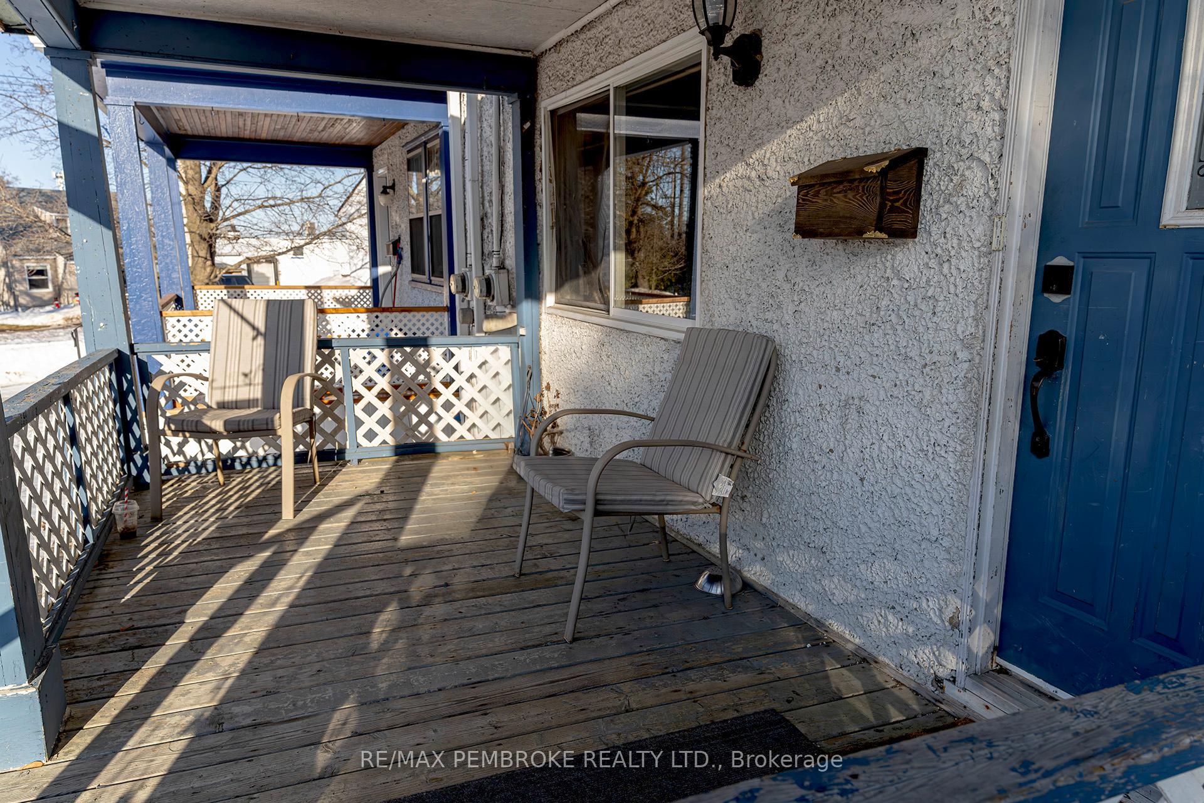
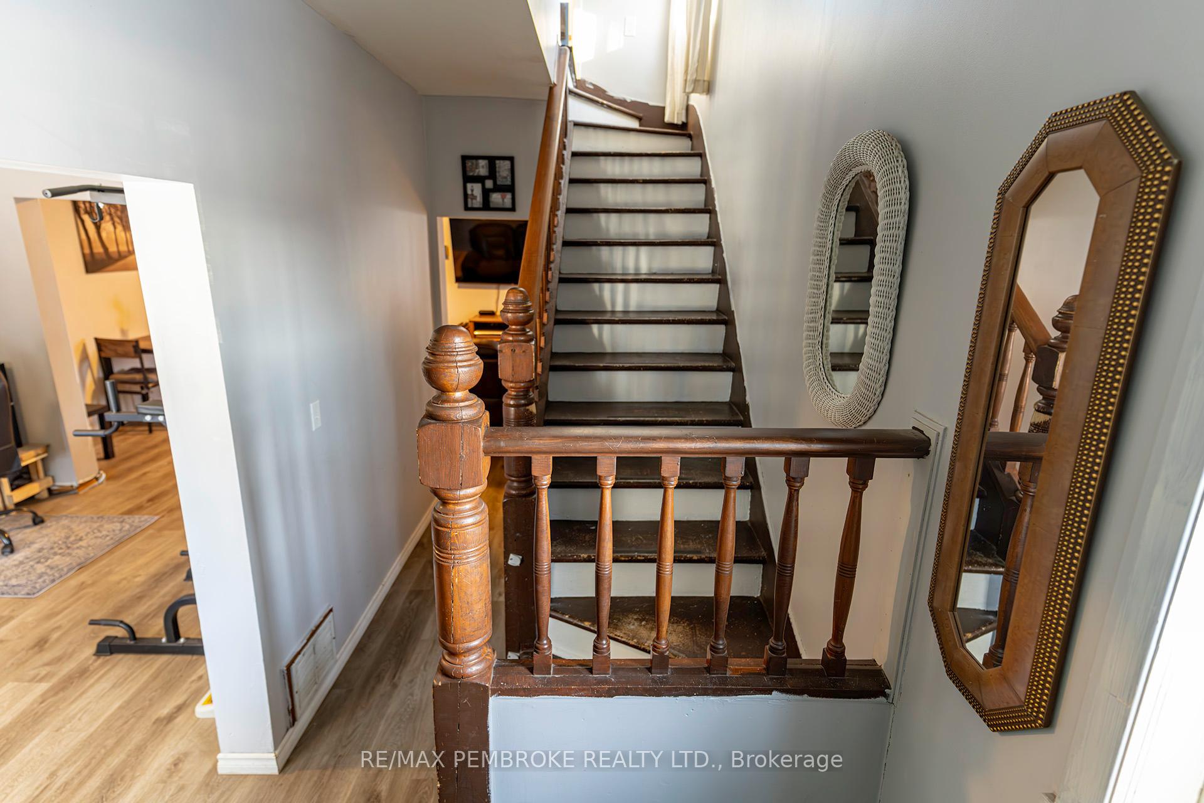
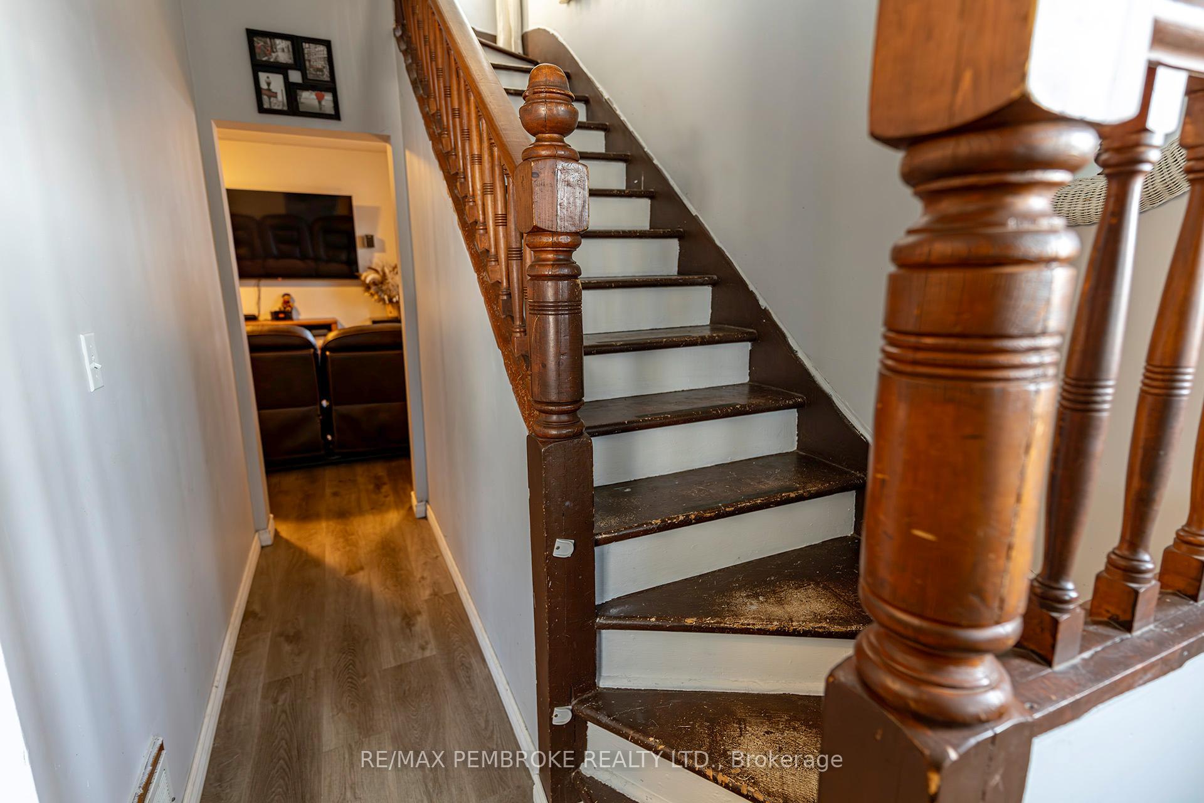
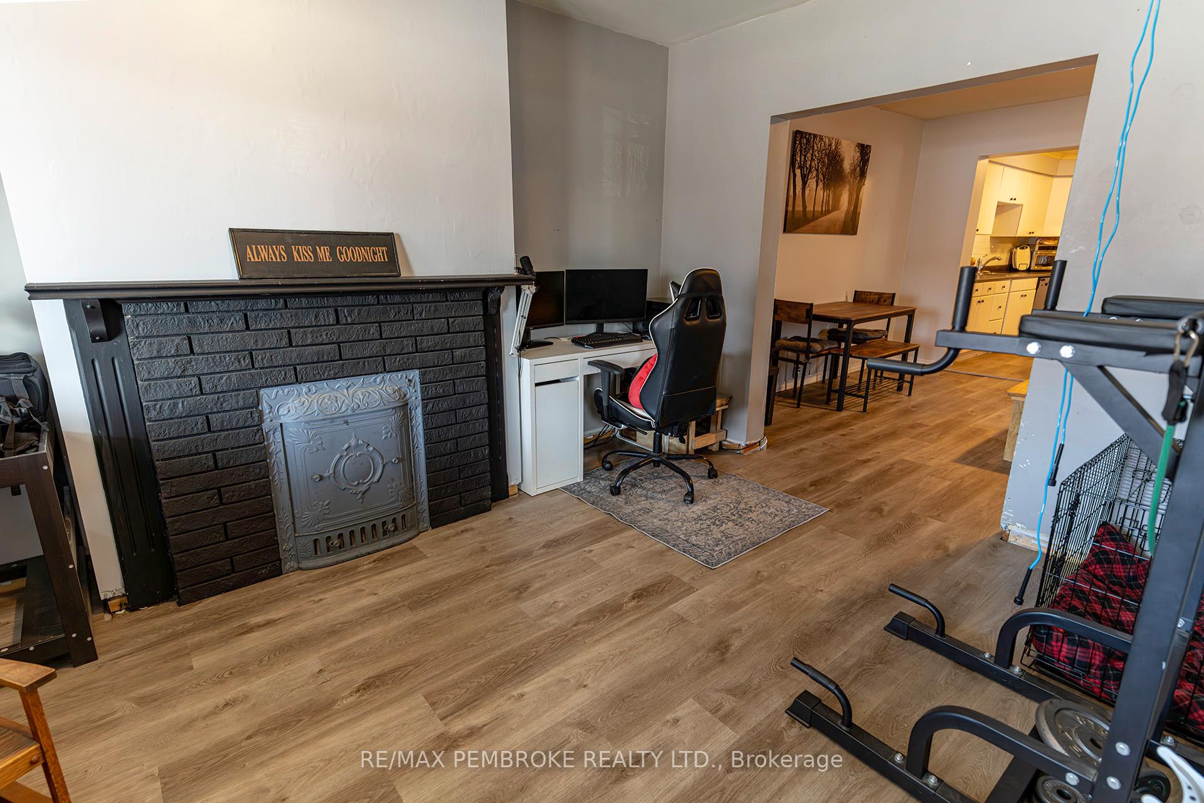 See all 24 photos
Property history
Facts and features
- BasementUnfinished
- Water, sewerMunicipal
- Lot shapeRectangular
- HeatingForced air
- Fireplace
- Central air
The homeSemi-Detached, 2-storey, 1,100–1,500 sq ft
- Type: Semi-Detached
- Style: 2-storey
- Living space: 1,100–1,500 sq ft
- Basement: Full, unfinished
InsideFireplace Yes, other, Lower level, Rooms above ground 5
- Fireplace: Yes, other
- Laundry: Lower level
- Rooms above ground: 5
- Bedrooms: 3
- Bathrooms: 1
- Kitchens: 1
- Family room: Yes
Outside and lotStucco (plaster), Asphalt shingle, Concrete
- Exterior: Stucco (plaster)
- Roof: Asphalt shingle
- Foundation: Concrete
- Size: 33 × 132.46 ft
- Shape: Rectangular
- Zoning: residential
Parking2 Parking, Private
- Spaces: 2 Parking
- Driveway: Private
Heating, water and powerForced air, gas, Central air, Municipal water
- Heating: Forced air, gas
- Cooling: Central air
- Water: Municipal water
- Sewer: Municipal sewer
Costs and taxesTaxes $2,675 a year, HST No HST, Hot water tank
- Taxes, 2024: $2,675 a year
- HST: No HST
- Rental items: Hot water tank
Included in the saleFridge, stove, washer & dryer
- Included: Fridge, stove, washer & dryer
Listing detailsX12019580, Sold, Mar 14, 2025
- MLS® number: X12019580
- Status: Sold
- Listed on: Mar 14, 2025
- Days on market: 59
- Updated: May 12, 2025
- Possession: Flexible
- Occupied by: Owner
- Listing brokerage: RE/MAX PEMBROKE REALTY LTD.
About this home
311 Third Avenue, Pembroke, ON K8A 5G4
!!! OPEN HOUSE - Saturday April 26th 2-4pm!!!!! HOME ownership for LESS then RENTING!!!! This LARGE Semi-Detached Home sits on a Oversized Lot, spacious, cost effective & Convenient! Discover the perfect blend of affordability and convenience in this charming three-bedroom, one-bathroom semi-detached home. With approximately 1,000 square feet of well-designed living space, this home is ideal for first-time buyers, downsizers, or investors. Situated on an oversized lot, there's plenty of outdoor space for gardening, entertaining, or future expansion. Inside, the functional layout features a bright living area, a cozy eat-in kitchen, and three spacious bedrooms all on the same level. The full bathroom is conveniently located, making daily routines effortless. Walking distance to schools, Algonquin College, Rotary Park, Algonquin trail, shopping, and the downtown core for commerce, grocery shopping or an evening out at the many restaurants and bars, this home offers unbeatable accessibility. Whether you're commuting or running errands, everything you need is close at hand. Plus, with homeownership costs lower than renting, this is an opportunity to invest in your future while enjoying the comforts of your own space. Brand NEW gas Furnace installed 2025. Quick closing is available so don't miss out, book your showing today!
Ask about this home
A HOMEH agent will answer your questions about this home.
Around this home
Daily convenience, out of 100, from the distances below
Schools nearby
School rating, out of 10.
Helpful calculators
Your HOMEH agent

"I would see it this week."