

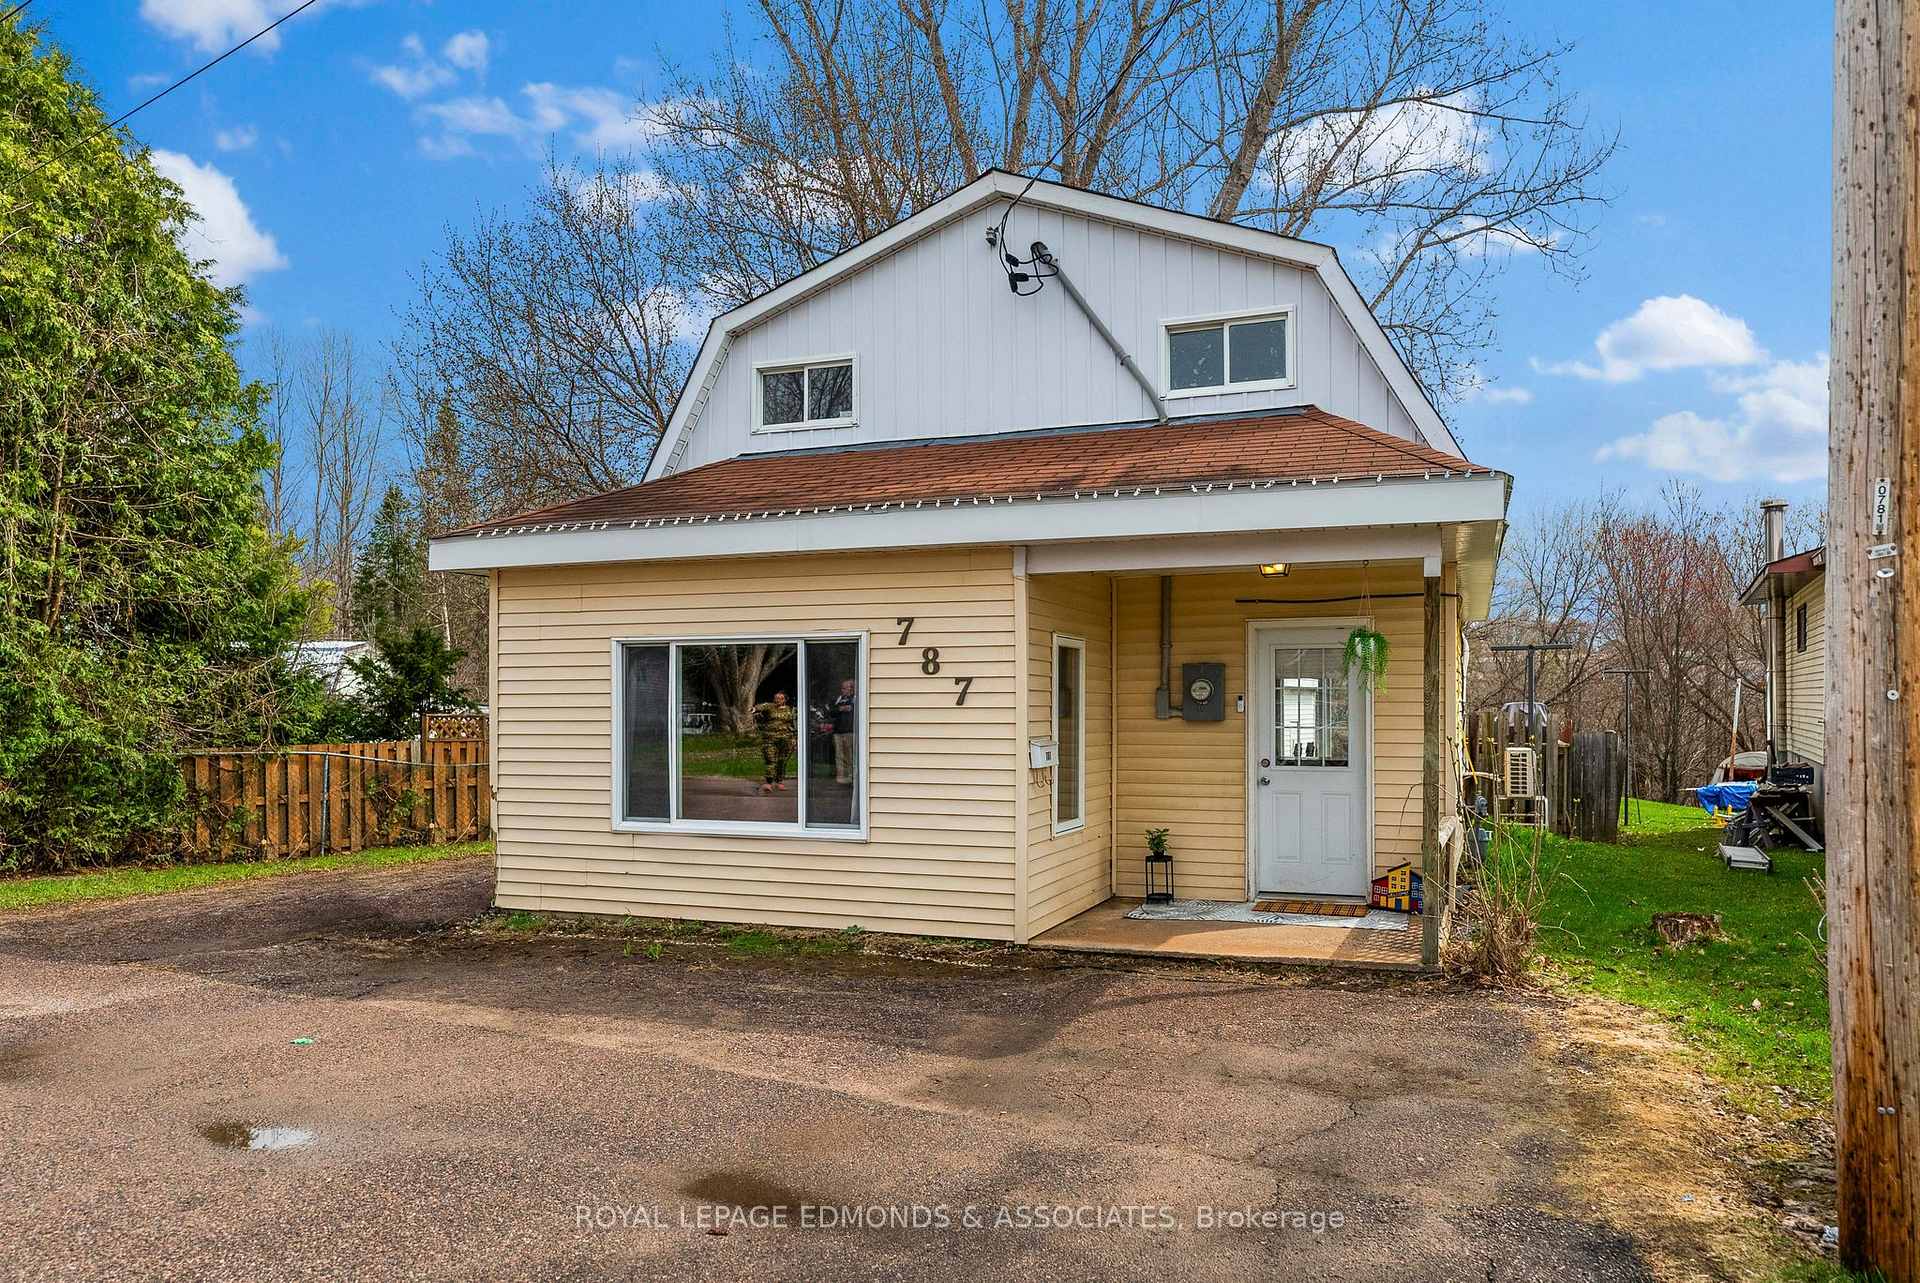
787 Moffat Street S
787 Moffat Street S
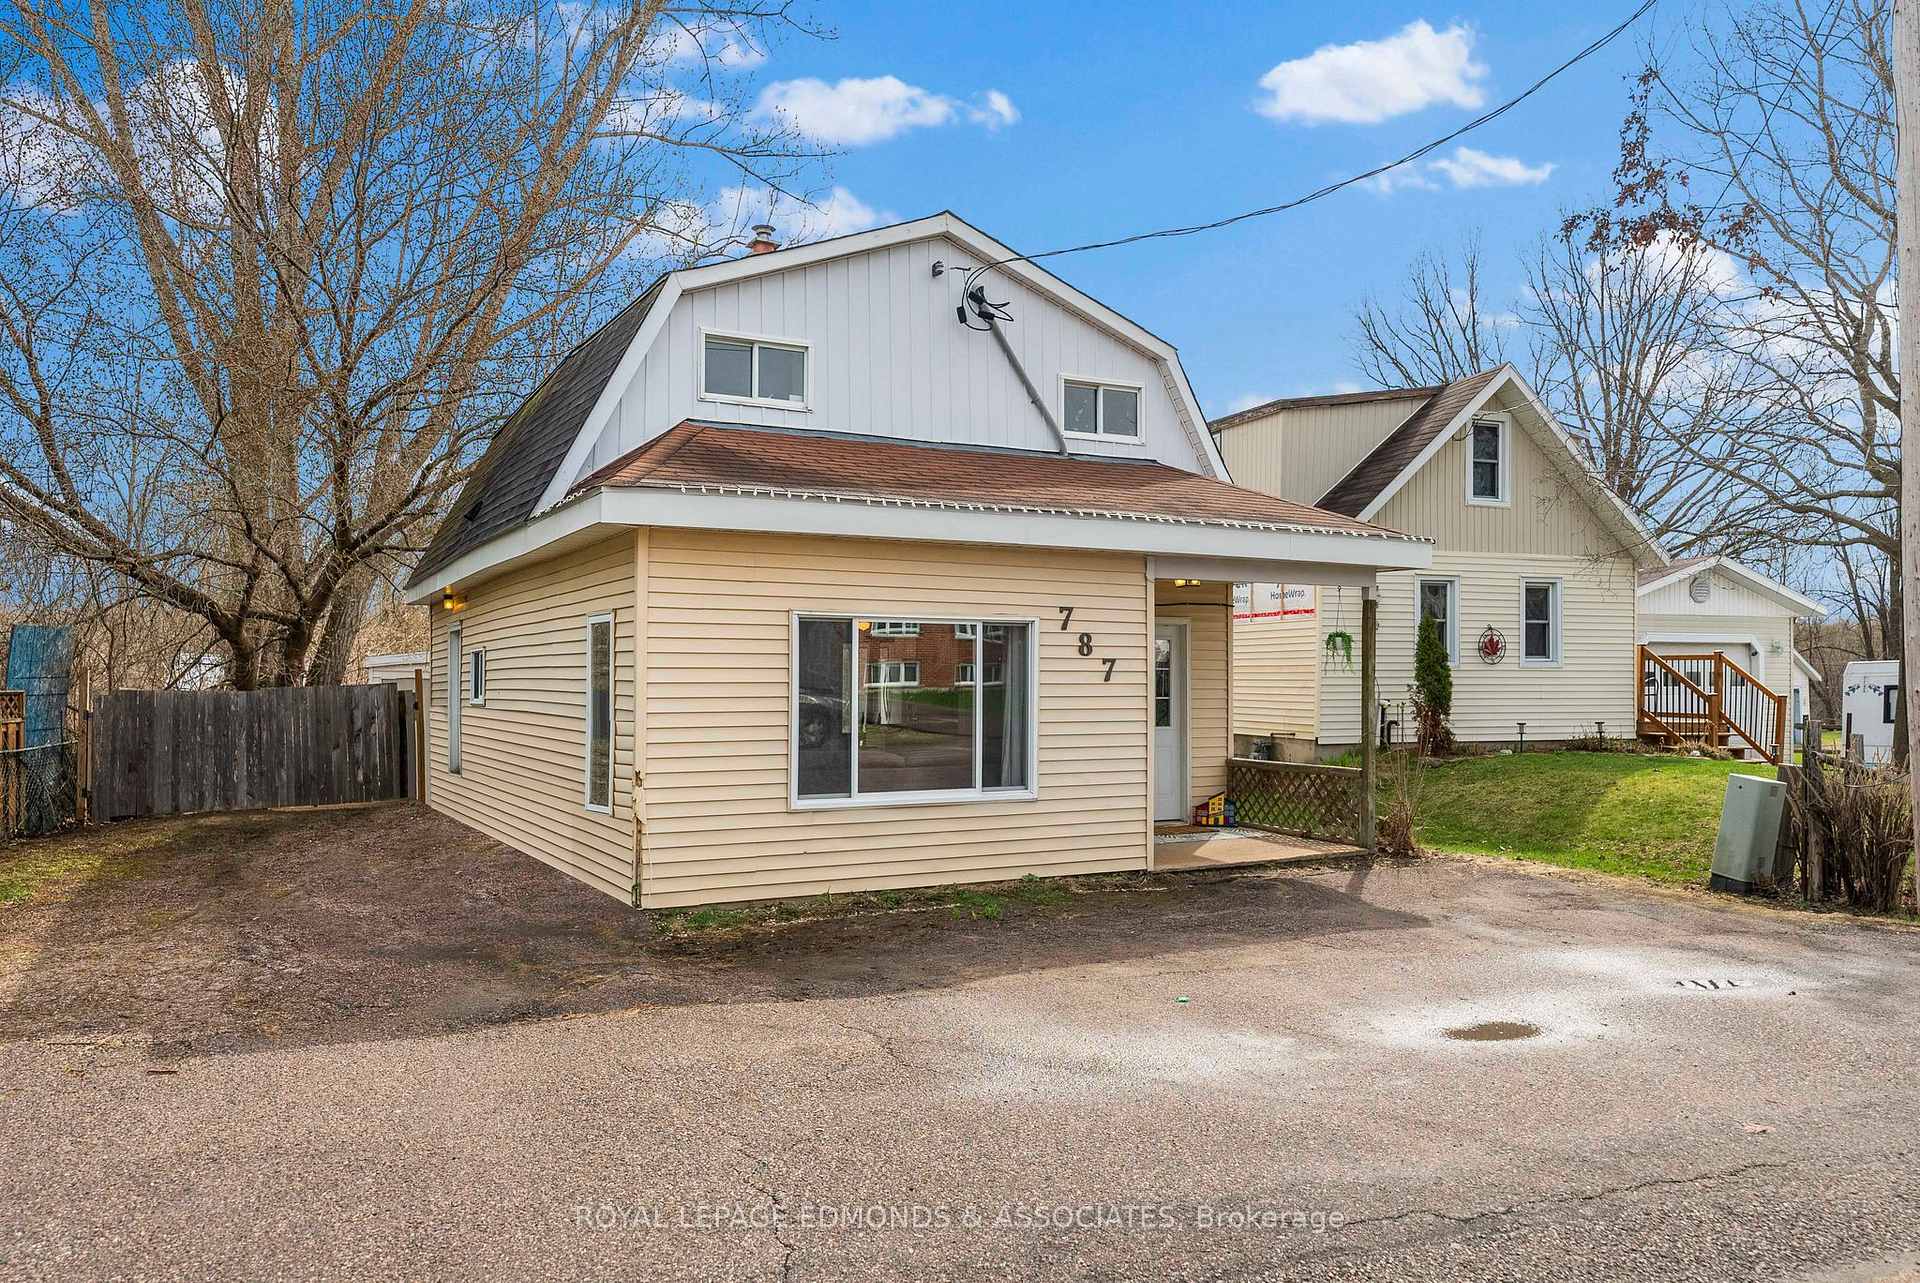 See all 43 photos
Property history
Facts and features
- BasementNone
- Water, sewerMunicipal
- HeatingBaseboard
- CoolingWall unit(s)
- Fireplace
The homeDetached, 1 1/2 storey, 1,100–1,500 sq ft
- Type: Detached
- Style: 1 1/2 storey
- Living space: 1,100–1,500 sq ft
- Basement: None
InsideFireplace Yes, natural gas, Main level, Rooms above ground 9
- Fireplace: Yes, natural gas
- Laundry: Main level
- Rooms above ground: 9
- Rooms in the basement: 0
- Bedrooms: 2
- Bathrooms: 2
- Kitchens: 1
Outside and lotVinyl siding, Asphalt shingle, Other
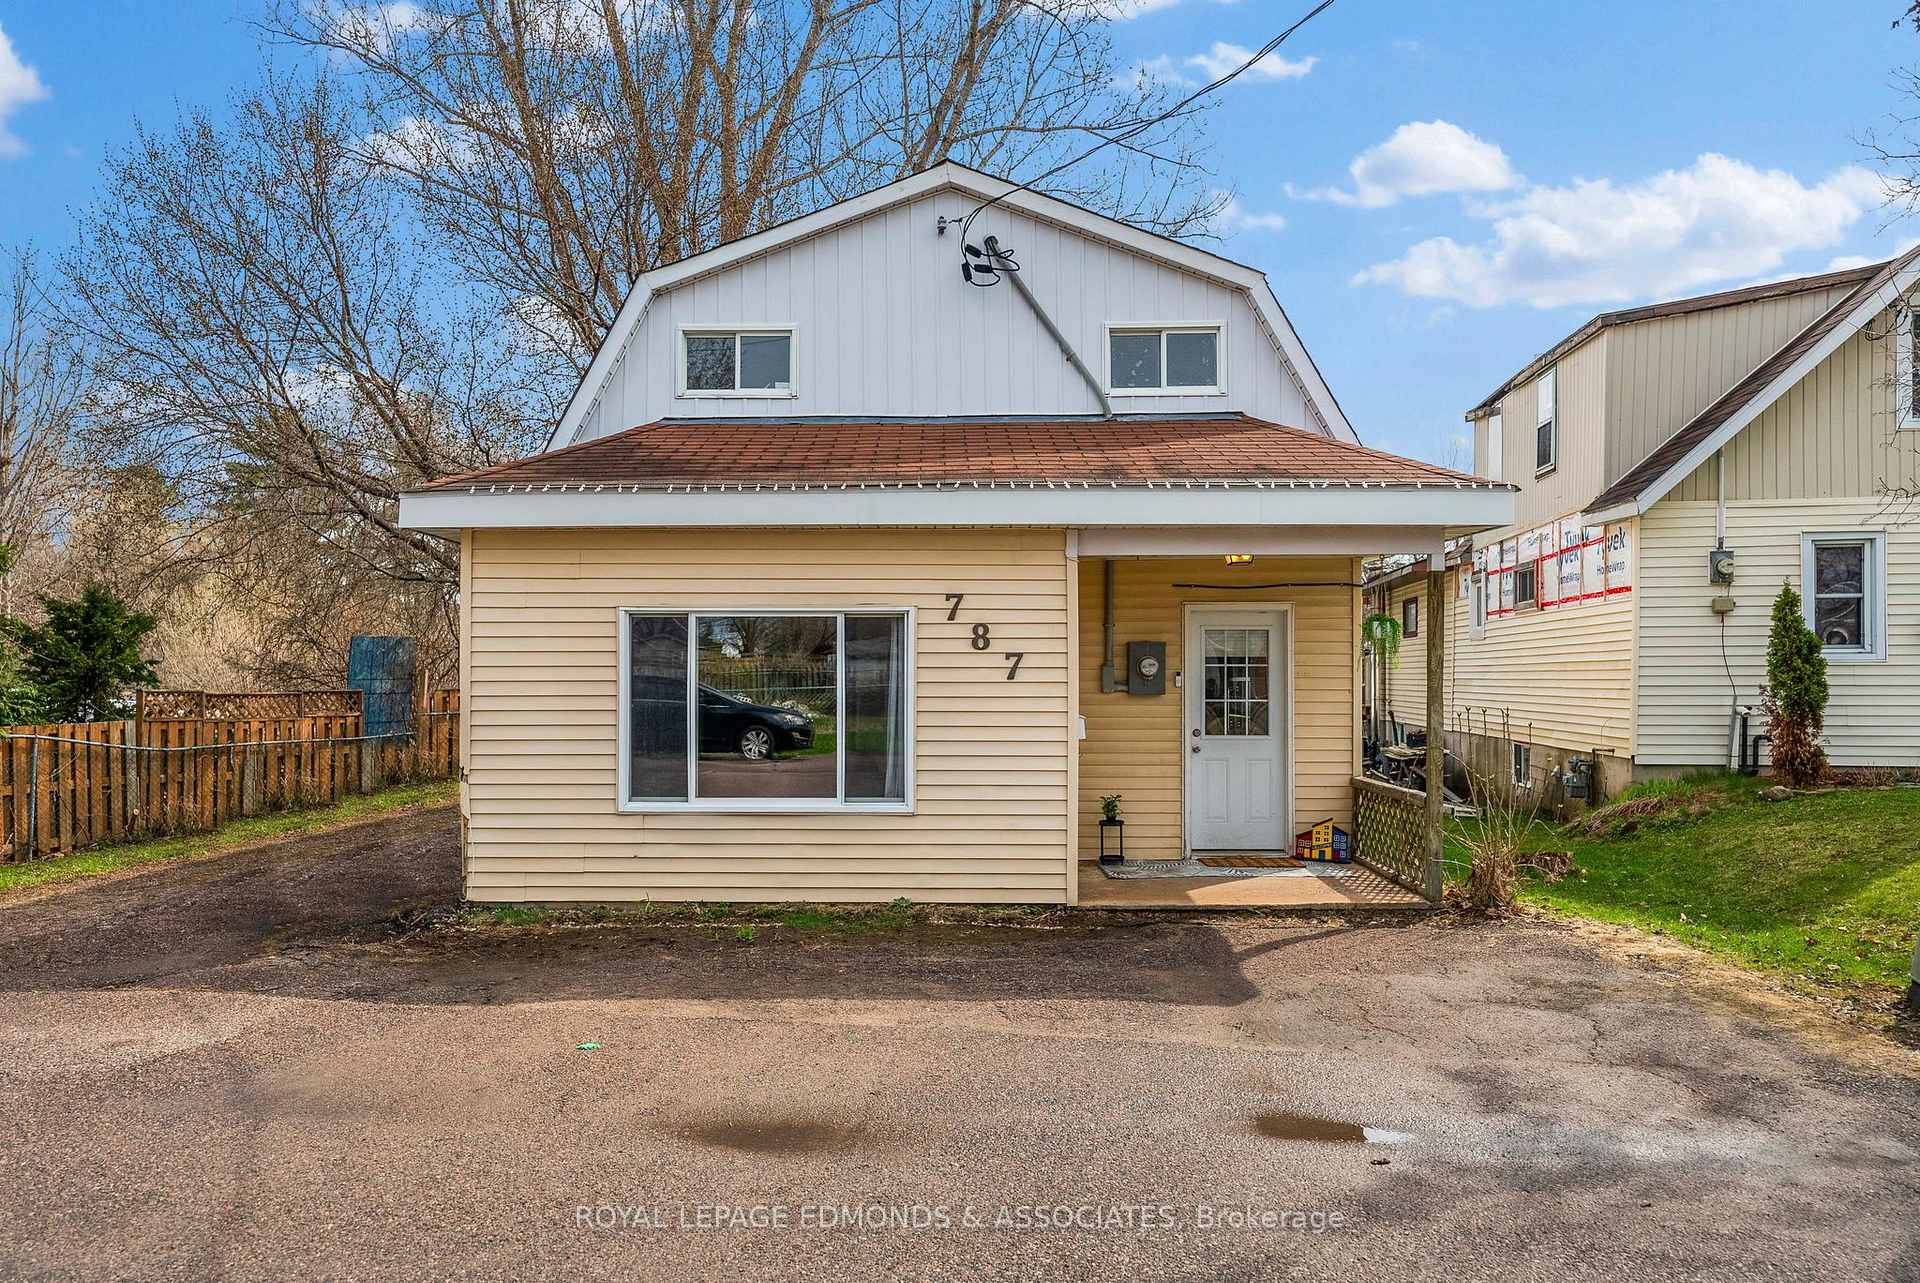
- Exterior: Vinyl siding
- Roof: Asphalt shingle
- Foundation: Other
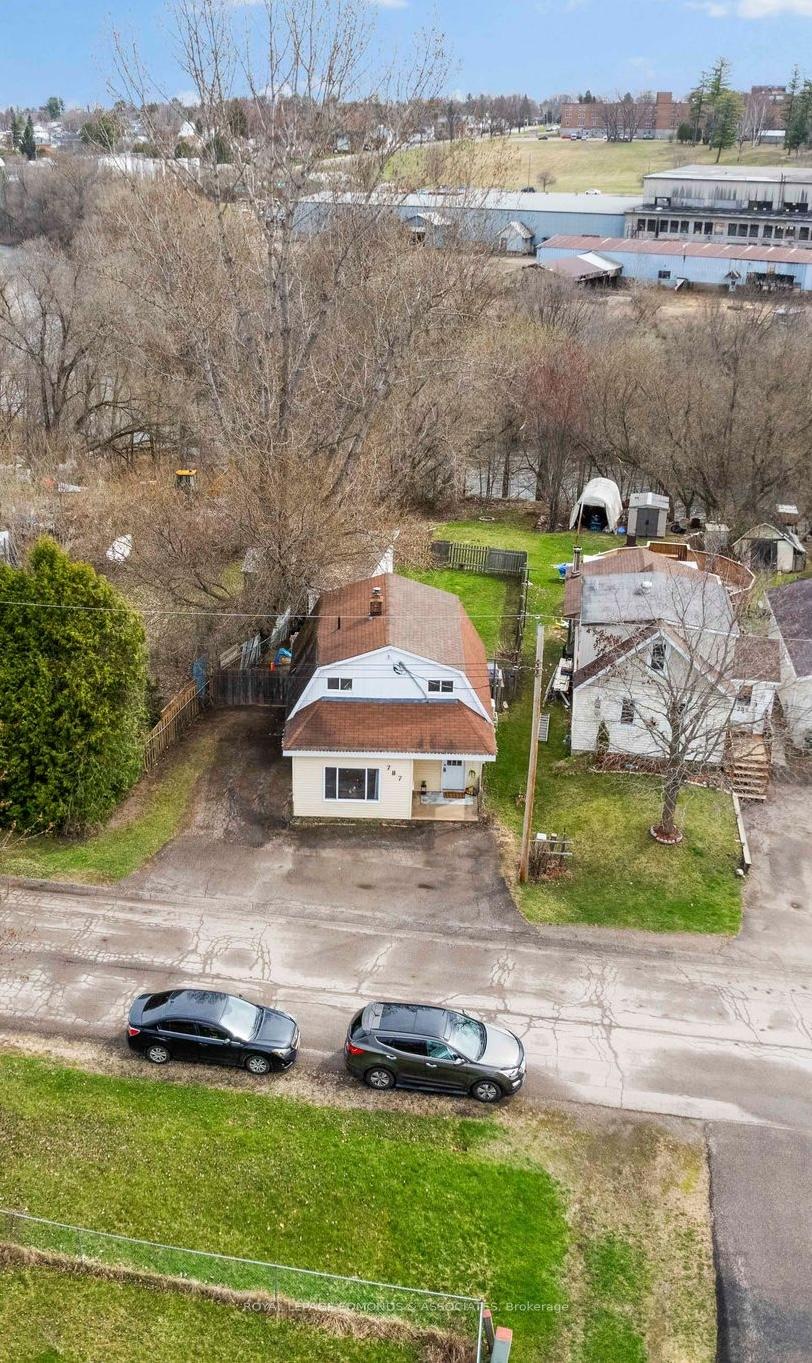
- Size: 40.26 × 241.56 ft
- Zoning: Residential
Parking3 Parking, Private
- Spaces: 3 Parking
- Driveway: Private
Heating, water and powerBaseboard, electric, Wall unit(s), Municipal water
- Heating: Baseboard, electric
- Cooling: Wall unit(s)
- Water: Municipal water
- Sewer: Municipal sewer
Costs and taxesTaxes $2,781 a year, HST included in the price, Hwt & ac unit. ac will be paid out on closing.
- Taxes, 2025: $2,781 a year
- HST: HST included in the price
- Rental items: Hwt & ac unit. ac will be paid out on closing.
Listing detailsX12113350, Sold, Apr 30, 2025
- MLS® number: X12113350
- Status: Sold
- Listed on: Apr 30, 2025
- Days on market: 14
- Updated: May 14, 2025
- Possession: Other
- Occupied by: Owner
- Listing brokerage: ROYAL LEPAGE EDMONDS & ASSOCIATES
About this home
787 Moffat Street S, Pembroke, ON K8A 3Y3
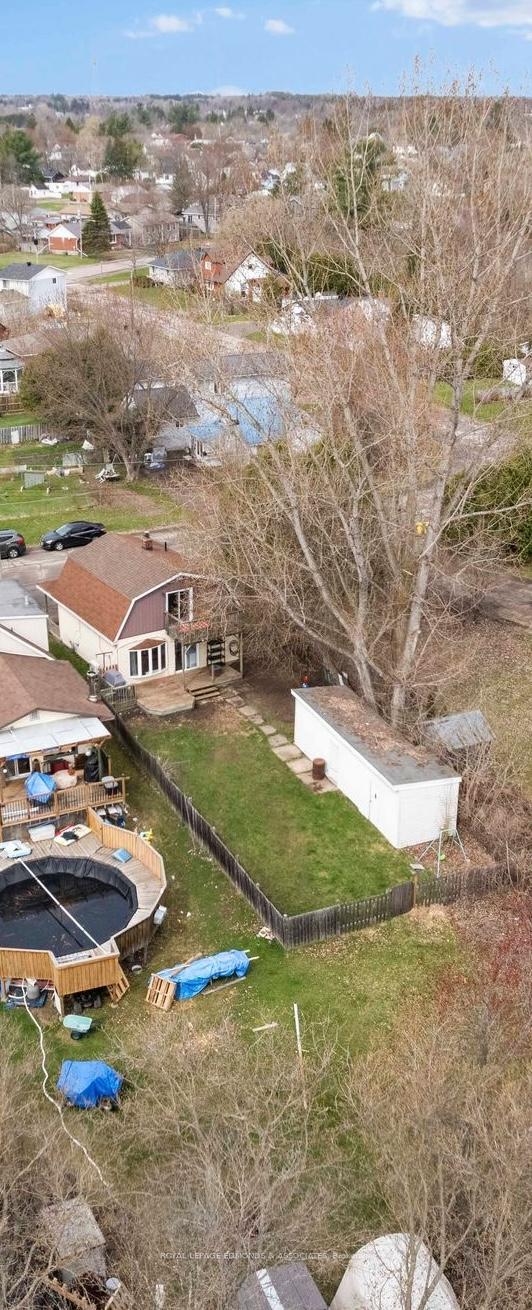
Charming and full of character, this gable-style 2 bedroom + office, 2 bath home is nestled on a quiet, low-traffic street and backs onto the mighty Muskrat River in Pembroke! This home offers a fantastic layout with many windows to flood the home with light. The main level features a bright, open-concept living space with a nice cozy living room, a spacious crisp/clean eat-in kitchen that includes a massive picture window and patio doors that open to the large back deck and fenced yard. A cozy gas fireplace welcomes you in the oversized mudroom, adding some extra warmth on those cold days! Completing the main level is convenient main floor laundry and a full 4-piece bathroom. Upstairs, the expansive primary bedroom is a true retreat, complete with a private balcony that overlooks the backyard and river, a 3 piece ensuite and a large walk in closet. A second bedroom, and office finish off the upper floor. Outside, the home offers ample parking in the front and a handy backyard storage shed. Whether you're a first-time buyer, downsizer, or simply looking for a peaceful place to call home, this lovely property checks all the boxes!
Ask about this home
A HOMEH agent will answer your questions about this home.
Around this home
Daily convenience, out of 100, from the distances below
Schools nearby
School rating, out of 10.
Helpful calculators
Your HOMEH agent

"I would see it this week."