

352 Miller Street
352 Miller Street
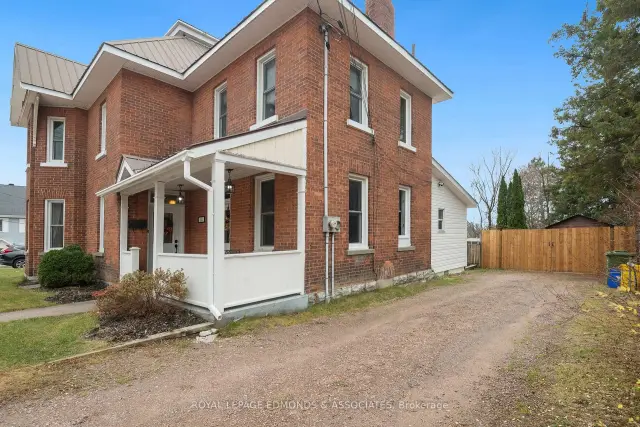 See all 43 photos
Facts and features
- BasementUnfinished
- Price per sq ft~$145
- Water, sewerMunicipal
- Lot shapeRectangular
- Central air
The homeDetached, 2-storey, 2,500–3,000 sq ft
- Type: Detached
- Style: 2-storey
- Living space: 2,500–3,000 sq ft
- Basement: Full, unfinished
InsideOther, Rooms above ground 13, Rooms in the basement 1
- Features: Other
- Rooms above ground: 13
- Rooms in the basement: 1
- Bedrooms: 5
- Bathrooms: 2
- Kitchens: 1
- Family room: Yes
Outside and lotBrick, Asphalt shingle, Concrete
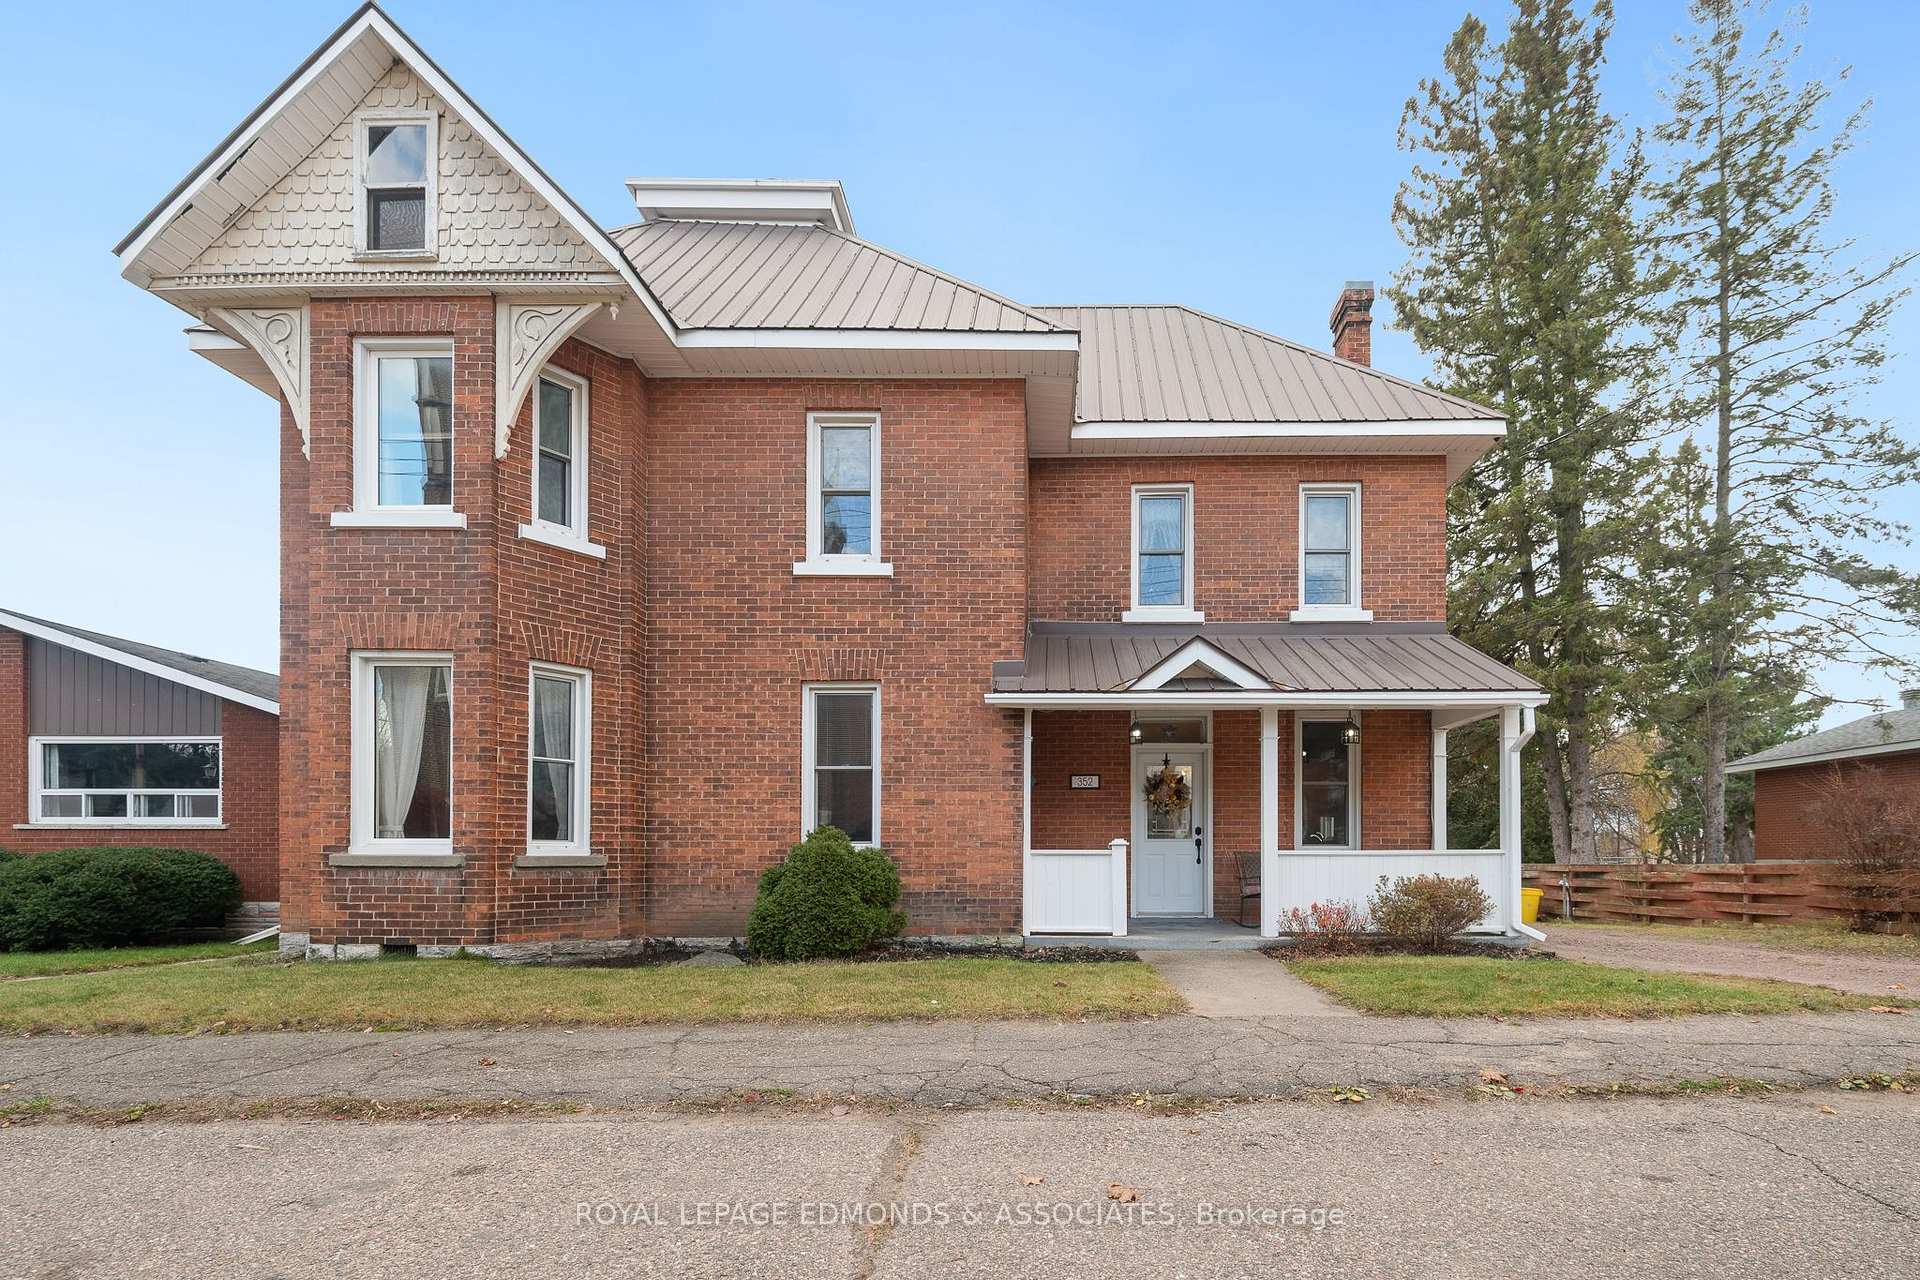
- Exterior: Brick
- Roof: Asphalt shingle
- Foundation: Concrete
- Size: 59.9 × 131.78 ft
- Shape: Rectangular
- Zoning: Residential
Parking1 Garage, Detached
- Spaces: 1 Garage
- Garage: Detached
Heating, water and powerForced air, gas, Central air, Municipal water
- Heating: Forced air, gas
- Cooling: Central air
- Water: Municipal water
- Sewer: Municipal sewer
Costs and taxesTaxes $4,775 a year, HST No HST, Hot water tank via reliance - $20.59 per month.
- Taxes, 2026: $4,775 a year
- HST: No HST
- Rental items: Hot water tank via reliance - $20.59 per month.
Included in the saleAll appliances
- Included: All appliances
Listing detailsX14162942, For Sale, Nov 9, 2026
- MLS® number: X14162942
- Status: For Sale
- Listed on: Nov 9, 2026
- Days on market: 12
- Updated: Nov 9, 2026
- Possession: Immediate
- Occupied by: Vacant
- Listing brokerage: ROYAL LEPAGE EDMONDS & ASSOCIATES
About this home
352 Miller Street, Pembroke, ON K8A 5Y9
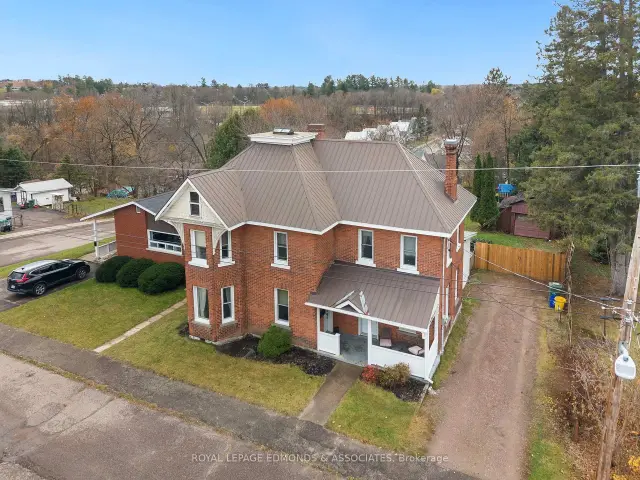
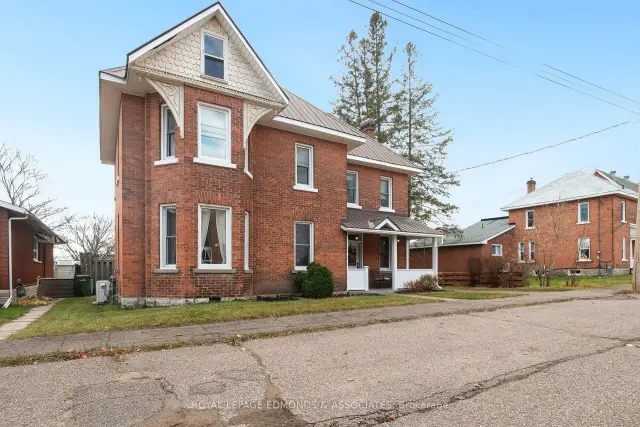
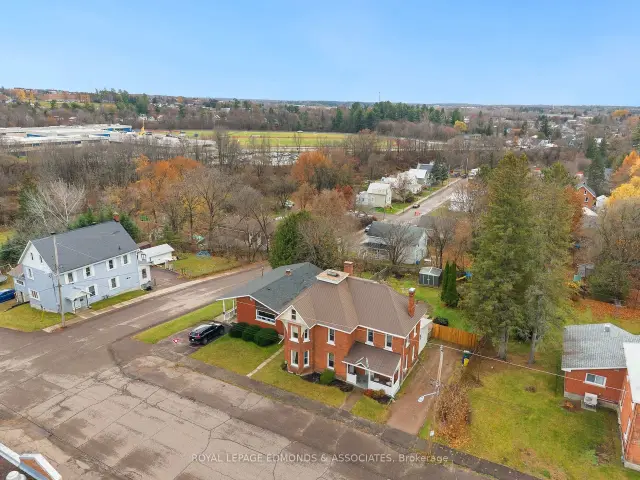
Great value in this sprawling brick home designed with the growing family in mind. Featuring 5 bedrooms and 2 bathrooms, this two story victorian home is located in the heart of Pembroke within walking distance to all amenities. Main floor is highlighted by the spacious kitchen complete with marble counter tops, tiled backsplash and all appliances included. Kitchen flows into a formal dining room and living room flooded with natural light. Enhancing the foot print of the main floor is a large addition, featuring an expansive family room, 5th bedroom, and half bath/laundry room. Off the addition is a tiered deck overlooking the well landscaped backyard. Second floor provides 4 large bedrooms, all benefiting from a four piece bathroom with corner shower and soaker tub. Unfinished 3rd level loft offers potential to become a huge primary bedroom, games room, or home office. Unfinished basement and detached garage give ample storage.
Book a viewing
Around this home
Daily convenience, out of 100, from the distances below
Schools nearby
School rating, out of 10.
Helpful calculators
Your HOMEH agent

"Priced 2% over the Hestimate. I would see it this week."