

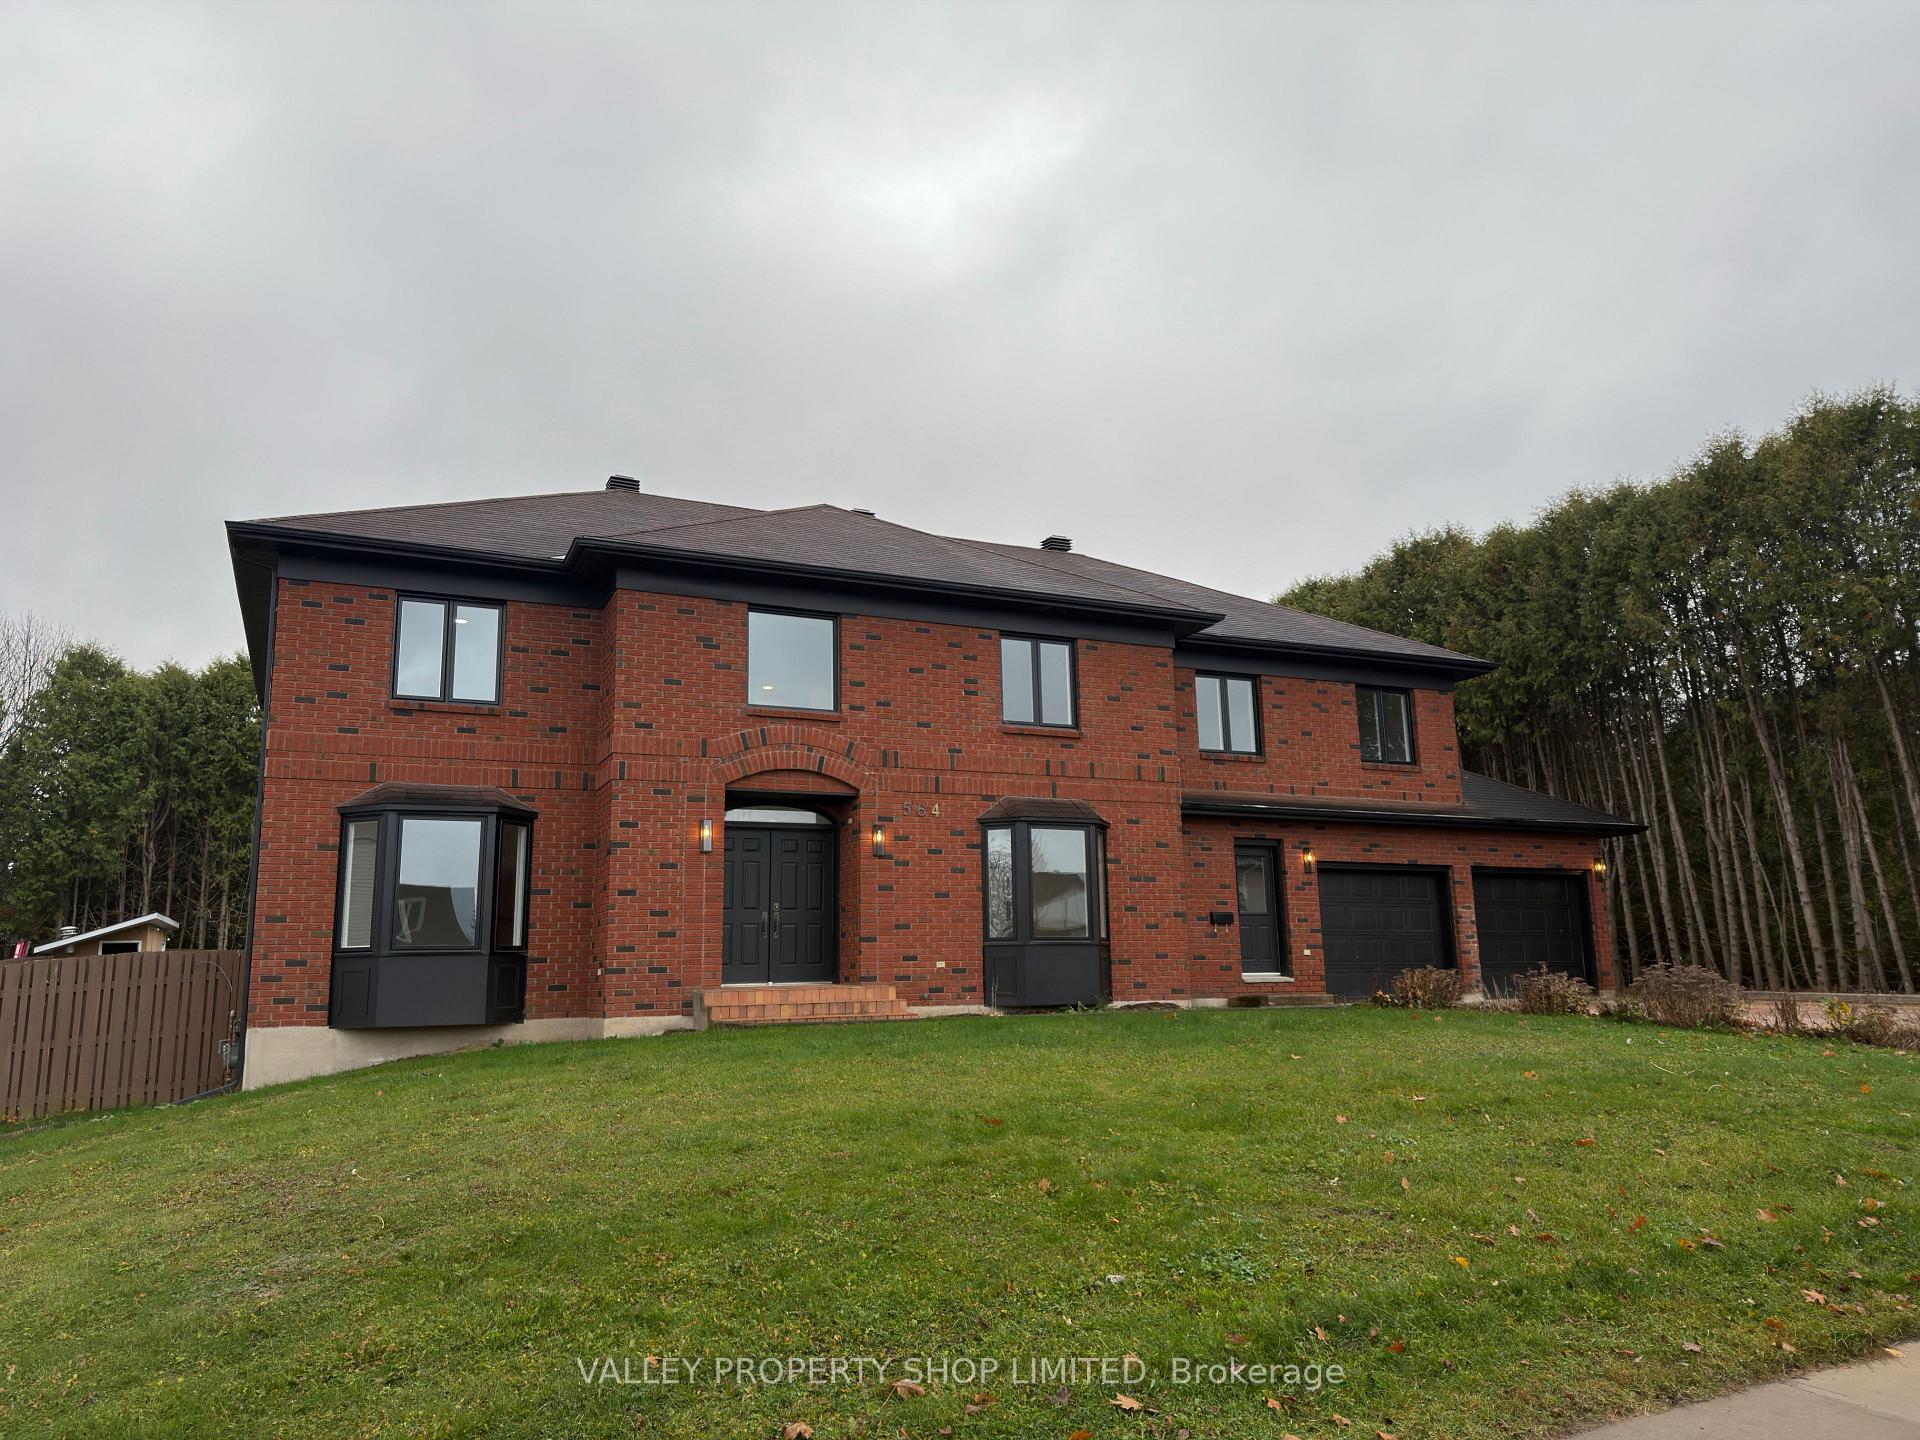
564 Melton Street
564 Melton Street
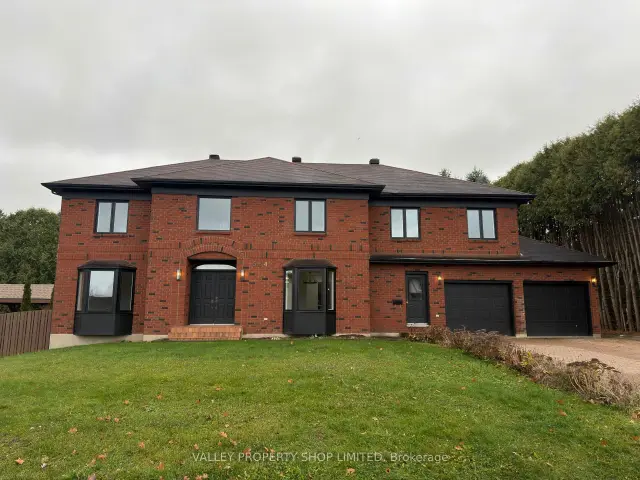
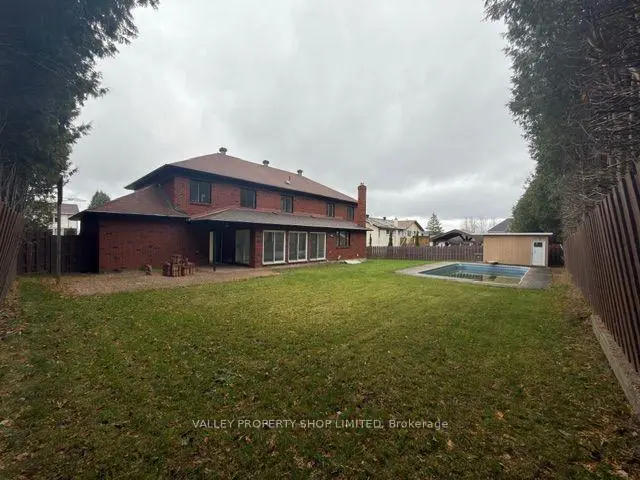
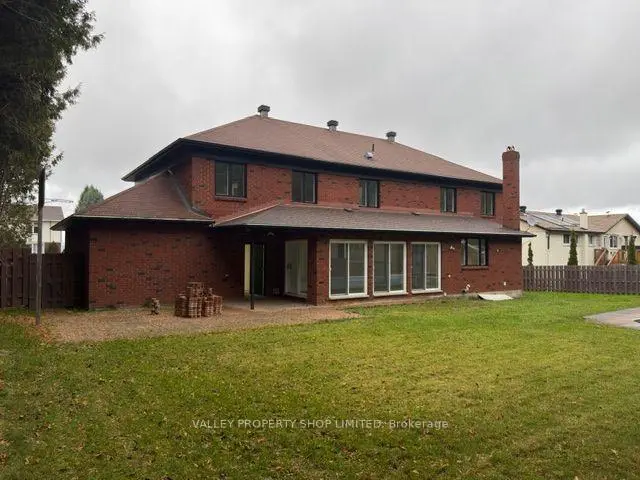
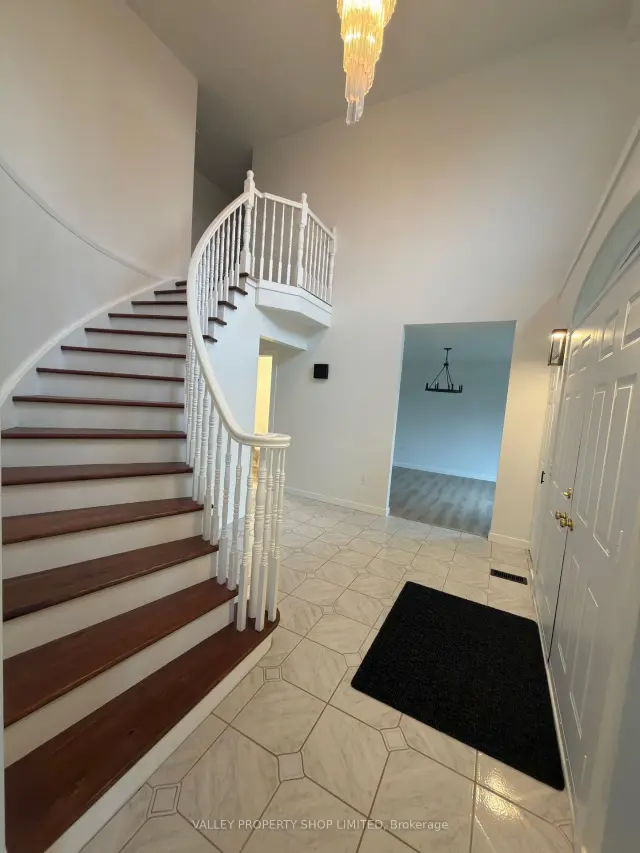 See all 36 photos
Facts and features
- BasementFinished
- Price per sq ft~$212
- Water, sewerMunicipal
- HeatingForced air
- Fireplace
- Central air
- Inground pool
The homeDetached, 2-storey, 3,500–5,000 sq ft
- Type: Detached
- Style: 2-storey
- Living space: 3,500–5,000 sq ft
- Basement: Full, finished
- View: River, mountain, water
InsideFireplace Yes, wood, Main level, Air exchanger, countertop range, in-law capability
- Fireplace: Yes, wood
- Laundry: Main level
- Features: Air exchanger, countertop range, in-law capability
- Rooms above ground: 17
- Bedrooms: 5 + 3 in the basement
- Bathrooms: 4
- Kitchens: 1
- Family room: Yes
Outside and lotBrick, Asphalt shingle, Concrete
- Exterior: Brick
- Roof: Asphalt shingle
- Foundation: Concrete
- Pool: Inground
- Features: Landscaped, privacy
- Other structures: Shed
- Size: 101 × 119 ft
Parking2 Garage, Attached
- Spaces: 2 Garage
- Garage: Attached
Heating, water and powerForced air, gas, Central air, Municipal water
- Heating: Forced air, gas
- Cooling: Central air
- Water: Municipal water
- Sewer: Municipal sewer
- Natural gas: Yes
- Hydro: Yes
- Cable: Yes
- Telephone: Yes
Costs and taxesTaxes $12,381 a year, HST No HST
- Taxes, 2026: $12,381 a year
- HST: No HST
NearbyFenced yard, hospital, place of worship, school, park
- Close to: Fenced yard, hospital, place of worship, school, park
Listing detailsX14163468, For Sale, Nov 9, 2026
- MLS® number: X14163468
- Status: For Sale
- Listed on: Nov 9, 2026
- Days on market: 12
- Updated: Nov 10, 2026
- Possession: 2026-12-01 / Immediate
- Occupied by: Vacant
- Listing brokerage: VALLEY PROPERTY SHOP LIMITED
About this home
564 Melton Street, Pembroke, ON K8A 6Z5
Welcome to this impressive all brick home in one of Pembroke's most sought-after neighbourhoods. Offering exceptional space, comfort and style, this beautifully updated property features 5 bedrooms above grade, plus an additional 3 bedrooms on the lower level, making it ideal for growing families or those looking for additional living space. The home has seen numerous recent updates, including new windows, bathrooms, flooring, paint, lighting and more. The spacious primary suite is a true retreat, featuring his-and-hers walk-in closets, a private den/office, and a beautifully appointed ensuite complete with a freestanding soaker tub. Enjoy picturesque views of the Ottawa River from the bedrooms, while outside, the large private yard and inviting pool create the perfect setting for relaxing and entertaining. An attached oversized 2+ car garage adds convenience and plenty of additional storage. A rare opportunity to own a substantial, extensively updated home in an exceptional location. Come experience everything this property has to offer.
Book a viewing
Around this home
Daily convenience, out of 100, from the distances below
Schools nearby
School rating, out of 10.
Helpful calculators
Your HOMEH agent

"Priced 2% over the Hestimate. I would see it this week."