

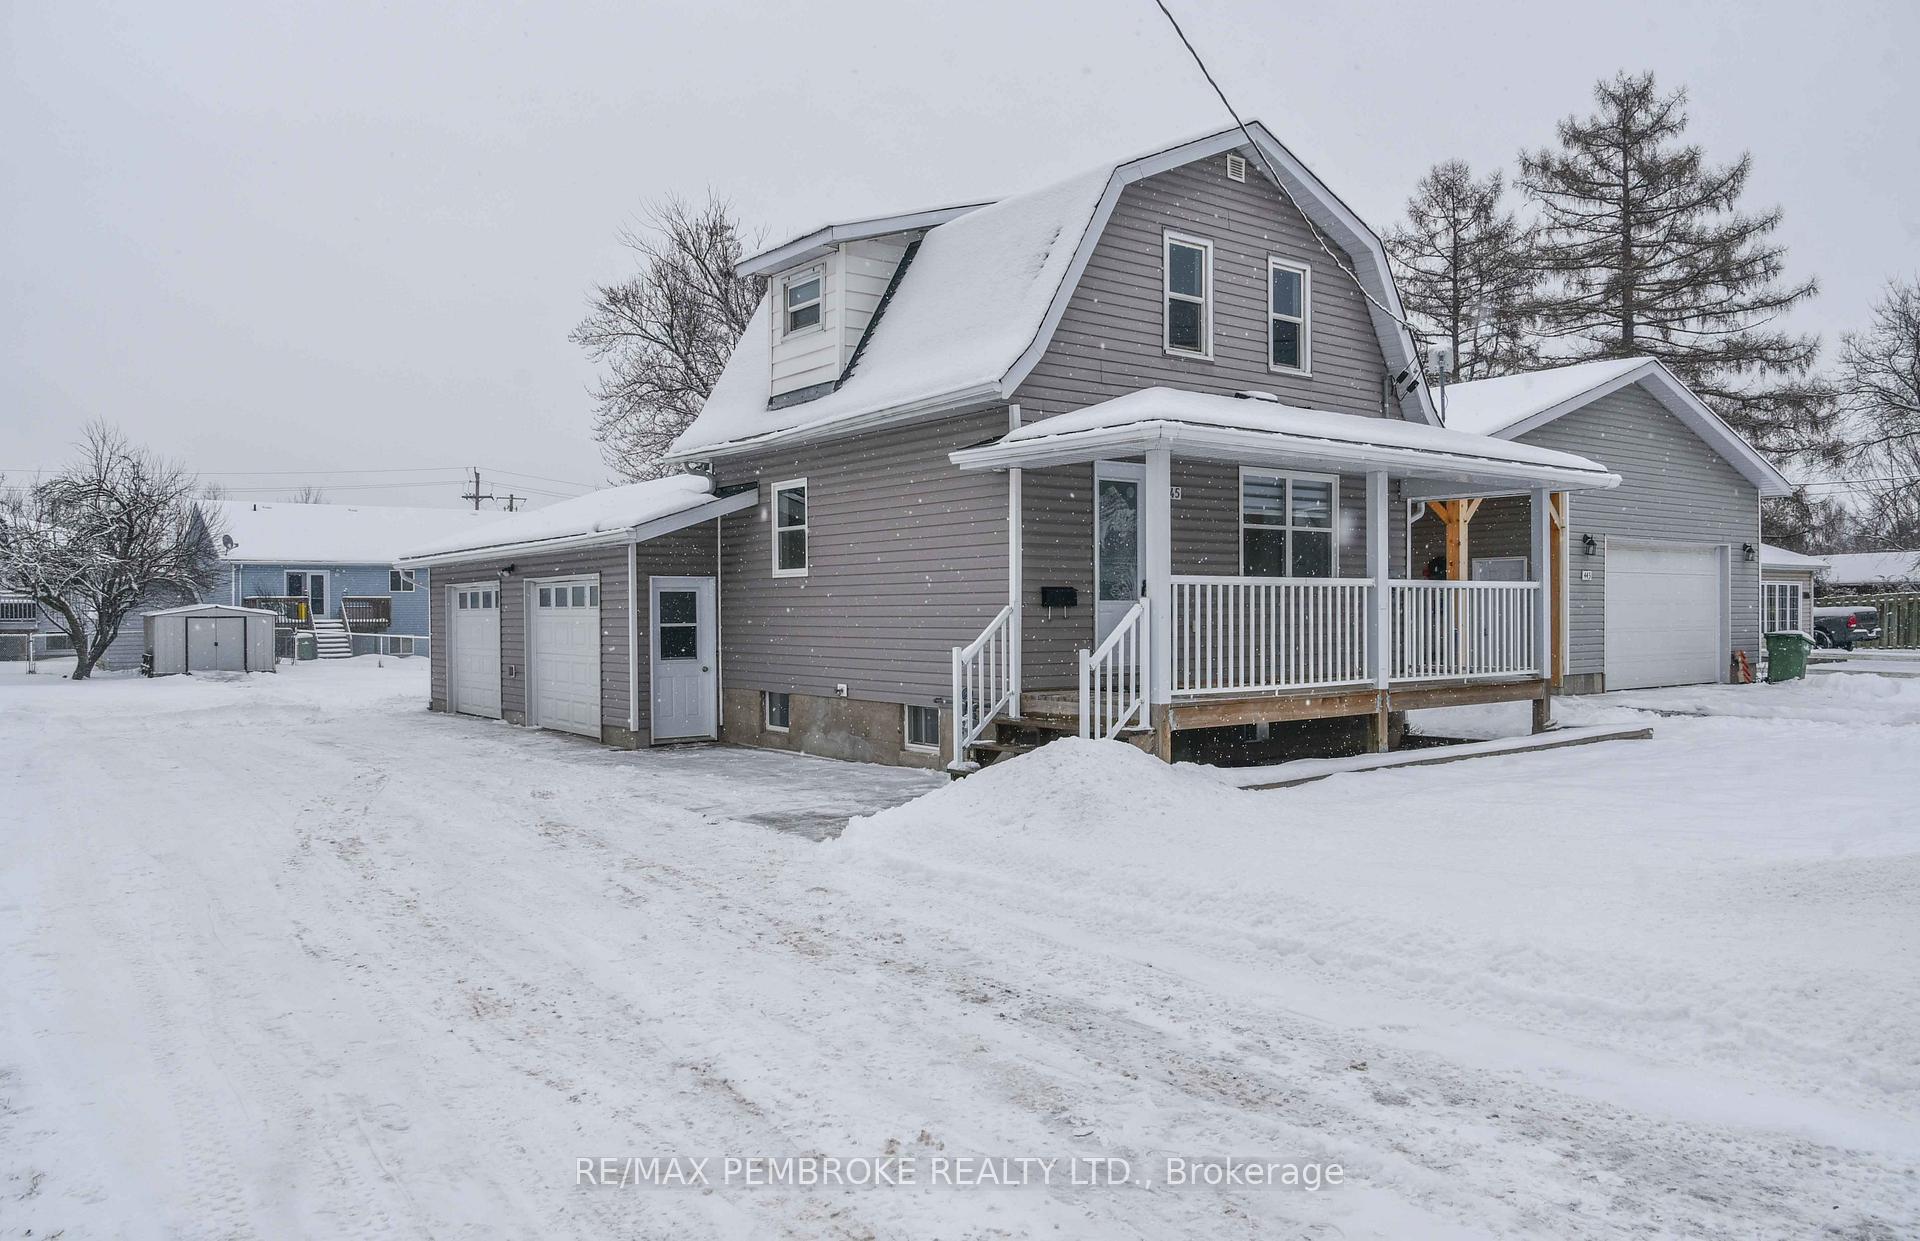
445 Boundary Road E
445 Boundary Road E
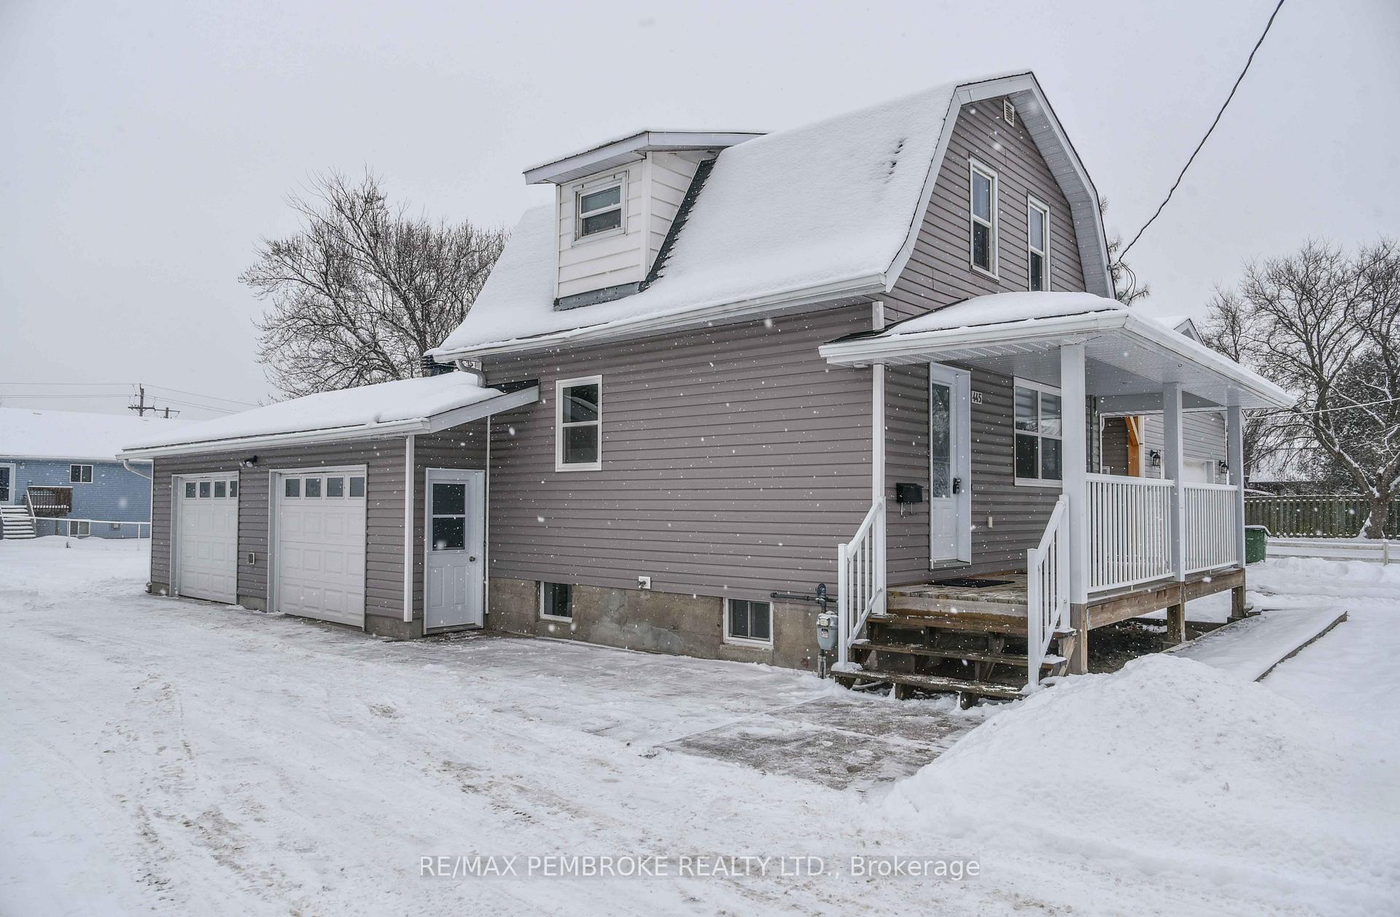
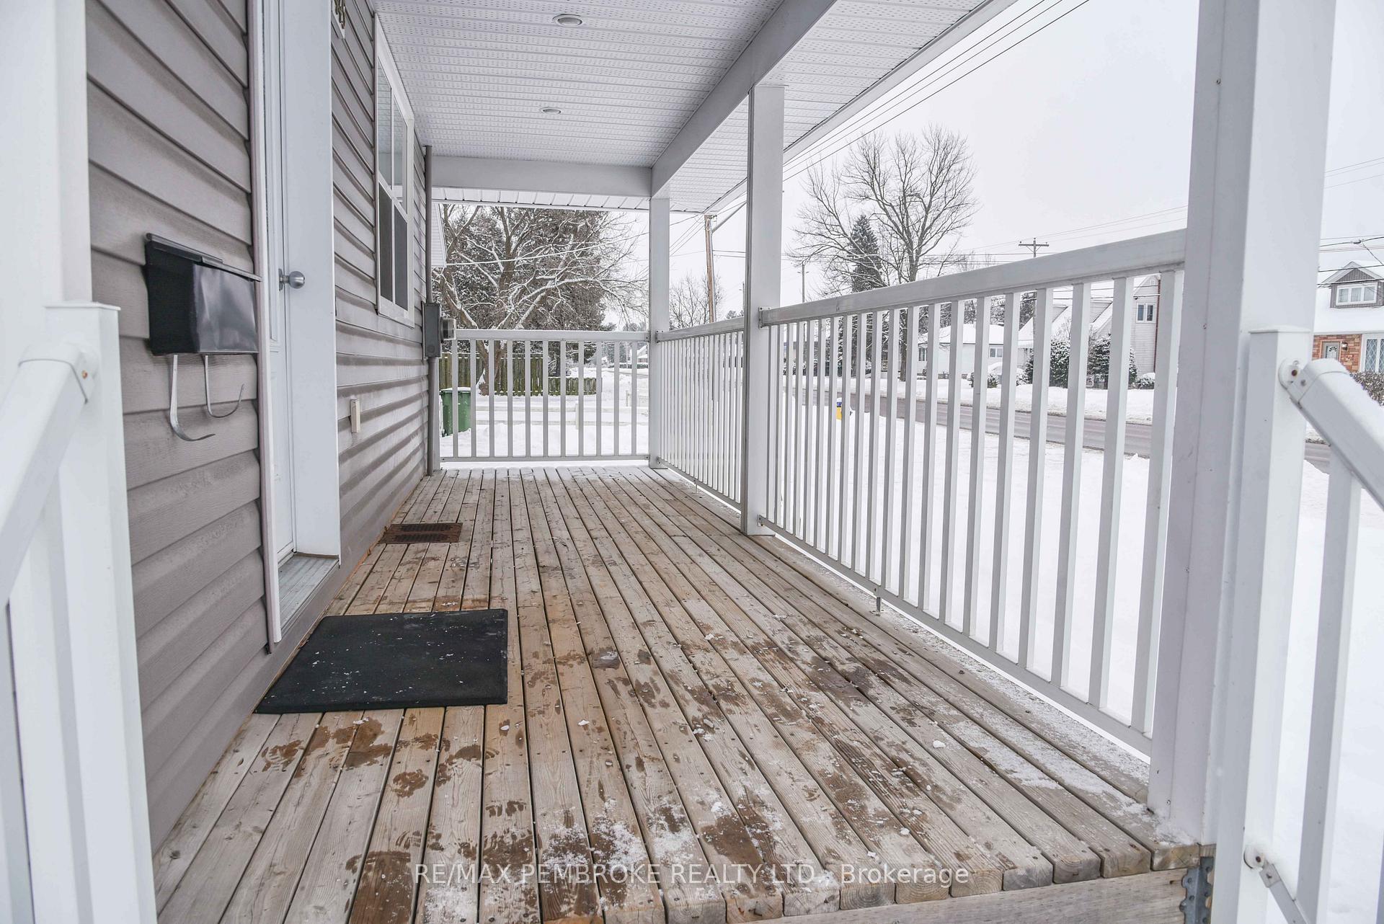
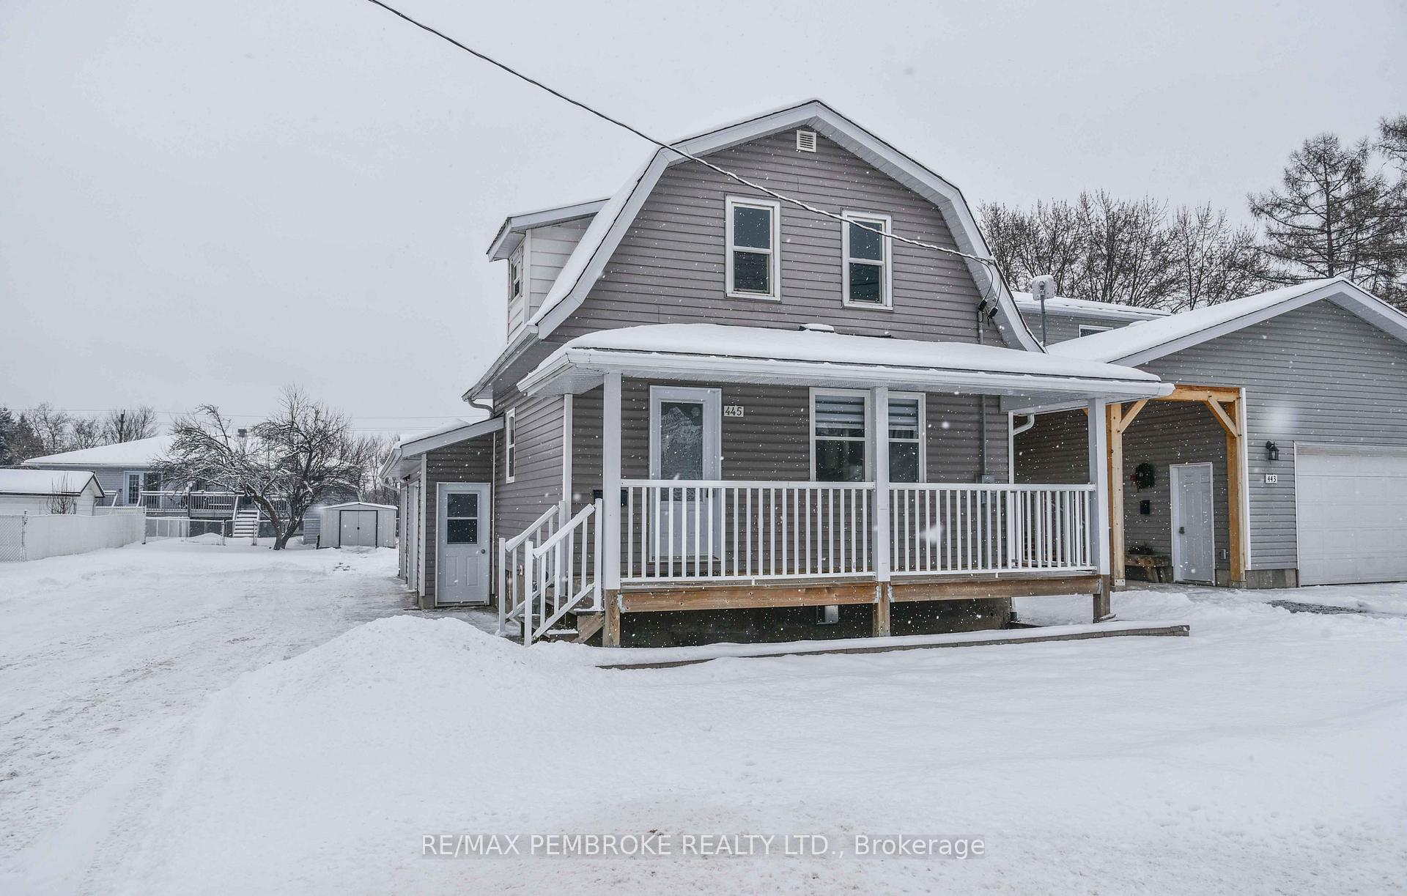
 See all 40 photos
Property history
Facts and features
- BasementFinished
- Water, sewerMunicipal
- HeatingForced air
- CoolingCentral air
- Fireplace
- Central air
The homeDetached, 2-storey, Finished, full
- Type: Detached
- Style: 2-storey
- Basement: Finished, full
InsideFireplace Yes, natural gas, Lower level, Carpet free, sump pump
- Fireplace: Yes, natural gas
- Laundry: Lower level
- Features: Carpet free, sump pump
- Rooms above ground: 8
- Bedrooms: 2
- Bathrooms: 2
- Kitchens: 1
Outside and lotVinyl siding, Asphalt shingle, Concrete
- Exterior: Vinyl siding
- Roof: Asphalt shingle
- Foundation: Concrete
- Size: 59 ft frontage
- Zoning: R2
Parking2 Garage, Attached, Private
- Spaces: 2 Garage
- Garage: Attached
- Driveway: Private
Heating, water and powerForced air, gas, Central air, Municipal water
- Heating: Forced air, gas
- Cooling: Central air
- Water: Municipal water
- Sewer: Municipal sewer
Costs and taxesTaxes $2,122 a year
- Taxes, 2024: $2,122 a year
Included in the saleWasher, dryer, fridge, stove, dishwasher, microwave, auto garage door opener, shed, hot water tank., 24 hour irrevocable on all offers. check out the attachments for a list of upgrades.
- Included: Washer, dryer, fridge, stove, dishwasher, microwave, auto garage door opener, shed, hot water tank.
- Not included: 24 hour irrevocable on all offers. check out the attachments for a list of upgrades.
Listing detailsX11926586, Sold, Jan 16, 2025
- MLS® number: X11926586
- Status: Sold
- Listed on: Jan 16, 2025
- Days on market: 77
- Updated: Apr 3, 2025
- Possession: Immediately
- Occupied by: Vacant
- Listing brokerage: RE/MAX PEMBROKE REALTY LTD.
About this home
445 Boundary Road E, Pembroke, ON K8A 6L2
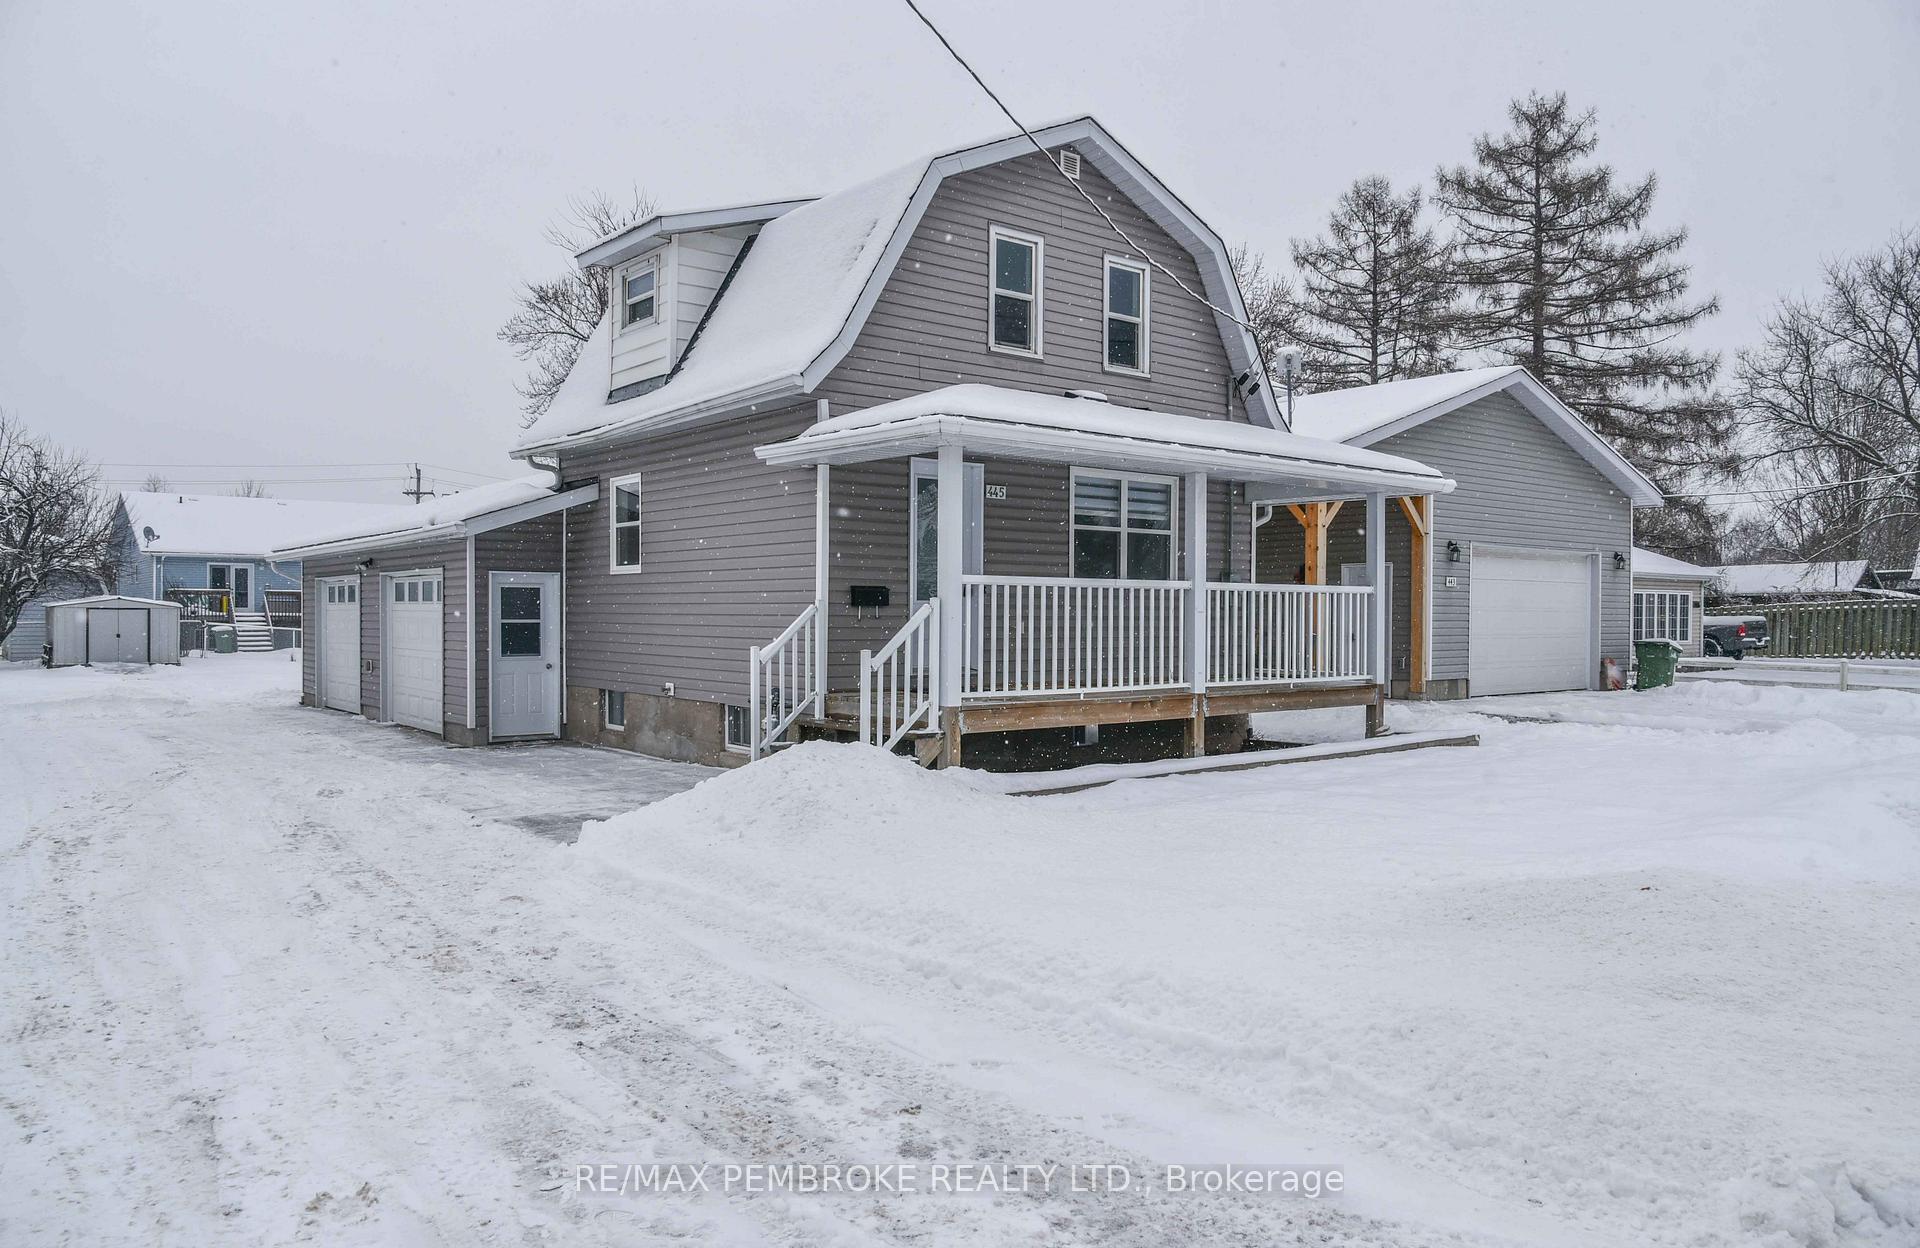
Charming, fully renovated home in pristine condition! This home has been thoughtfully updated from top to bottom, ensuring modern comfort and timeless charm. The cozy open-concept main level design offers an inviting space for gatherings and entertaining. Natural light pours in, accentuating the seamless flow between the living, dining, and kitchen areas. Upstairs you'll find two bedrooms and a fully redone bathroom. The lower level includes a cozy gas fireplace tucked in the corner sets the tone for relaxing evenings. This level also features a convenient laundry area and plenty of extra storage space. Updates Galore: Every inch of this home has been updated, including new plumbing, electrical, appliances, and finishes. It's truly move-in ready! The oversized two-car garage, built in 2017, provides ample space for vehicles, tools, and additional storage needs.This meticulously updated home is ready to welcome its new owners. Don't miss the opportunity to make it yours! 24 hour irrevocable on all offers.
Ask about this home
A HOMEH agent will answer your questions about this home.
Around this home
Daily convenience, out of 100, from the distances below
Schools nearby
School rating, out of 10.
Helpful calculators
Your HOMEH agent

"I would see it this week."