

354 Esther Street S
354 Esther Street S
 See all 46 photos
Property history
Facts and features
- BasementUnfinished
- Water, sewerMunicipal
- HeatingForced air
- CoolingCentral air
- Central air
The homeDetached, 2-storey, 1,500–2,000 sq ft
- Type: Detached
- Style: 2-storey
- Living space: 1,500–2,000 sq ft
- Basement: Unfinished
InsideUpper level, Rooms above ground 9, Bedrooms 3
- Laundry: Upper level
- Rooms above ground: 9
- Bedrooms: 3
- Bathrooms: 3
- Kitchens: 1
Outside and lotBrick, Asphalt shingle, Stone
- Exterior: Brick
- Roof: Asphalt shingle
- Foundation: Stone
- Size: 79.27 × 138.61 ft
Parking6 Parking
- Spaces: 6 Parking
Heating, water and powerForced air, gas, Central air, Municipal water
- Heating: Forced air, gas
- Cooling: Central air
- Water: Municipal water
- Sewer: Municipal sewer
Costs and taxesTaxes $3,626 a year, HST included in the price, Hot water tank
- Taxes, 2024: $3,626 a year
- HST: HST included in the price
- Rental items: Hot water tank
Included in the saleFridge, stove, washer, dryer, Generator hook up (generlink)
- Included: Fridge, stove, washer, dryer
- Not included: Generator hook up (generlink)
Listing detailsX12026972, Sold, Mar 18, 2025
- MLS® number: X12026972
- Status: Sold
- Listed on: Mar 18, 2025
- Days on market: 4
- Updated: Mar 22, 2025
- Possession: 2025-04-01 / Immediate
- Occupied by: Owner
- Listing brokerage: CENTURY 21 ASPIRE REALTY LTD.
About this home
354 Esther Street S, Pembroke, ON K8A 3C8
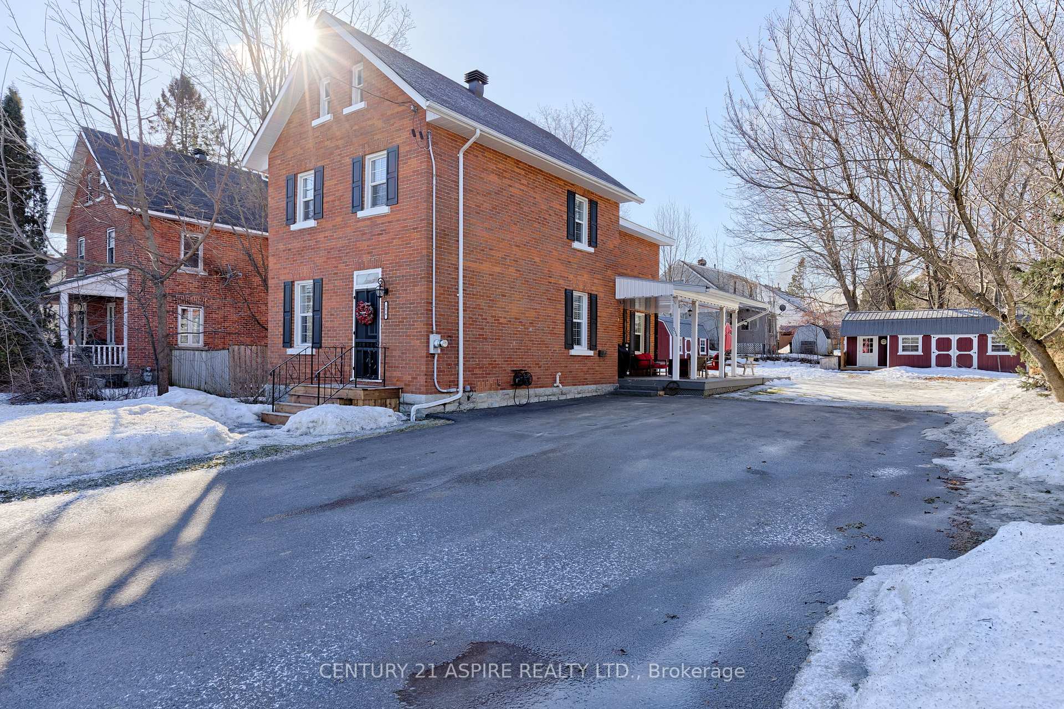
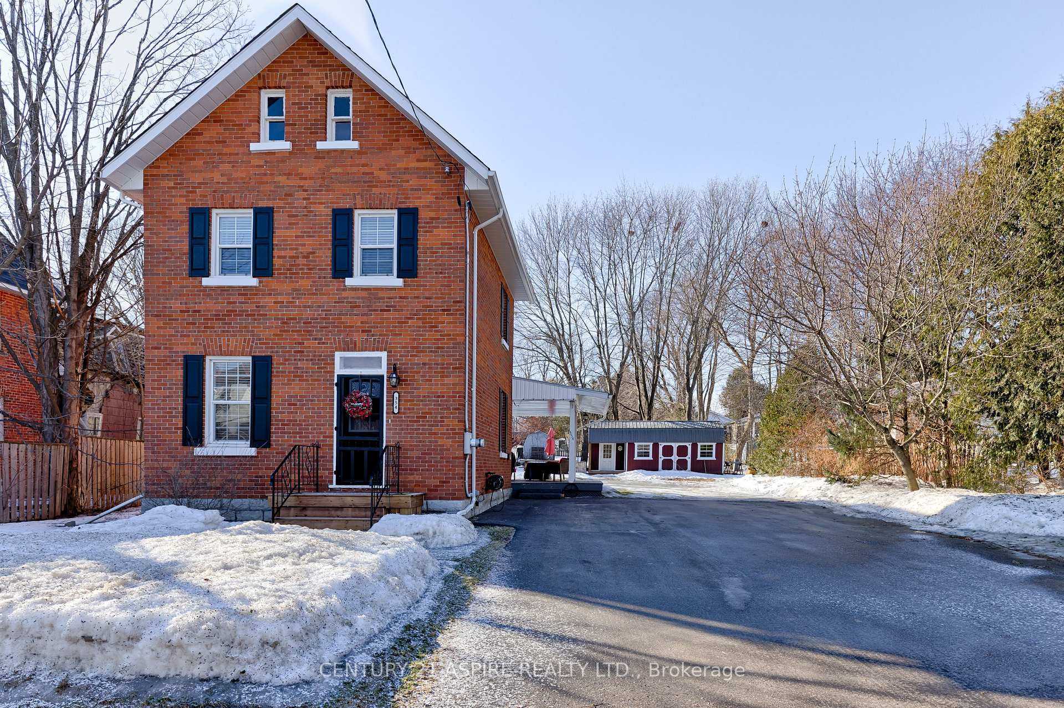
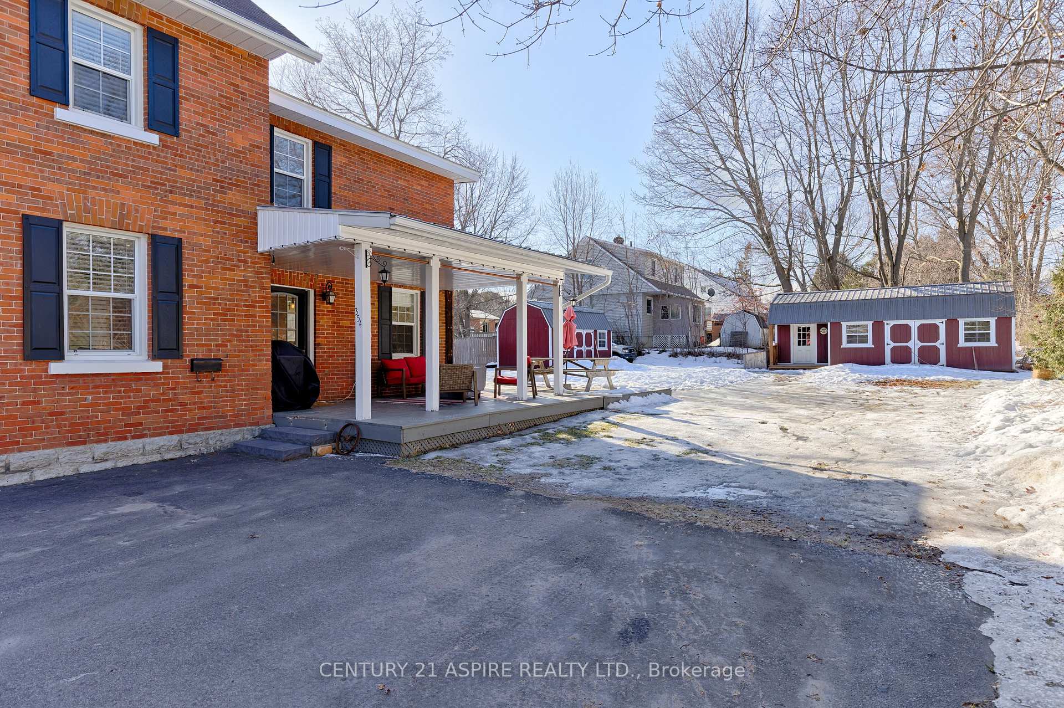
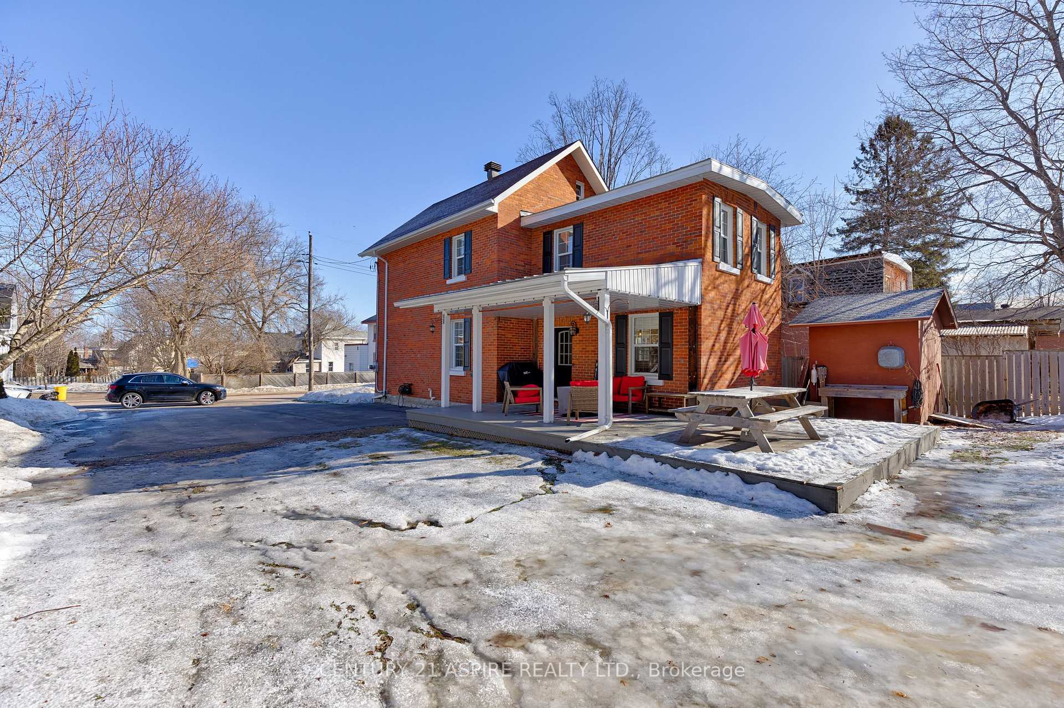
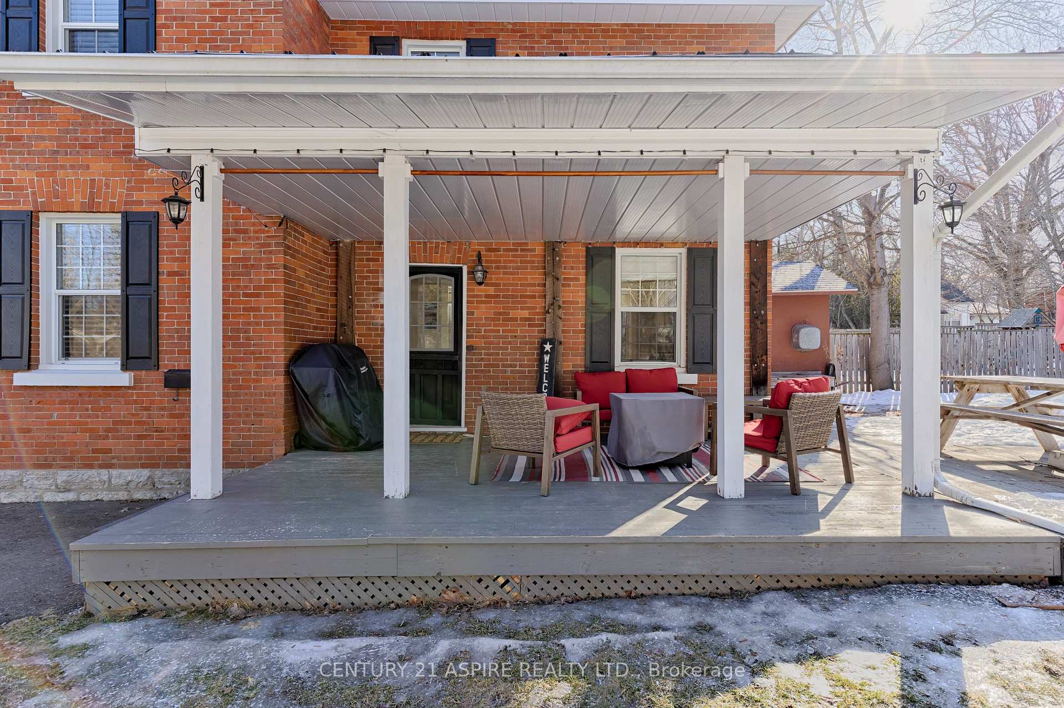
Don't miss out on this outstanding 3-bedroom, 3-bathroom home located in one of Pembroke's most sought-after neighborhoods! This property has everything you're looking for and more. The sun-filled kitchen is a chefs dream, featuring a breakfast bar, a large pantry, and a stainless dual-oven gas stove. It flows seamlessly into the spacious living room, which is designed with modern decor and opens to the expansive dining area, perfect for hosting family and friends. A conveniently located main floor powder room adds to the home's functionality for guests. Upstairs, you'll find 3 generously sized bedrooms, including a primary suite with a walk-in closet, additional closet space, and a 3-piece en-suite. The full main bathroom includes second-floor laundry for added convenience. The standout feature of this property is the two large new sheds! One of these sheds is a fully insulated workshop with electrical hookups, ideal for hobbies, projects, or extra storage. The second shed provides additional storage space, perfect for tools, gardening equipment, or anything else you need to store. Outside, enjoy the large covered deck, perfect for relaxing or entertaining, while the newly widened driveway offers ample parking space. This home is a must-see! Schedule your showing today!
Ask about this home
A HOMEH agent will answer your questions about this home.
Around this home
Daily convenience, out of 100, from the distances below
Schools nearby
School rating, out of 10.
Helpful calculators
Your HOMEH agent

"I would see it this week."