

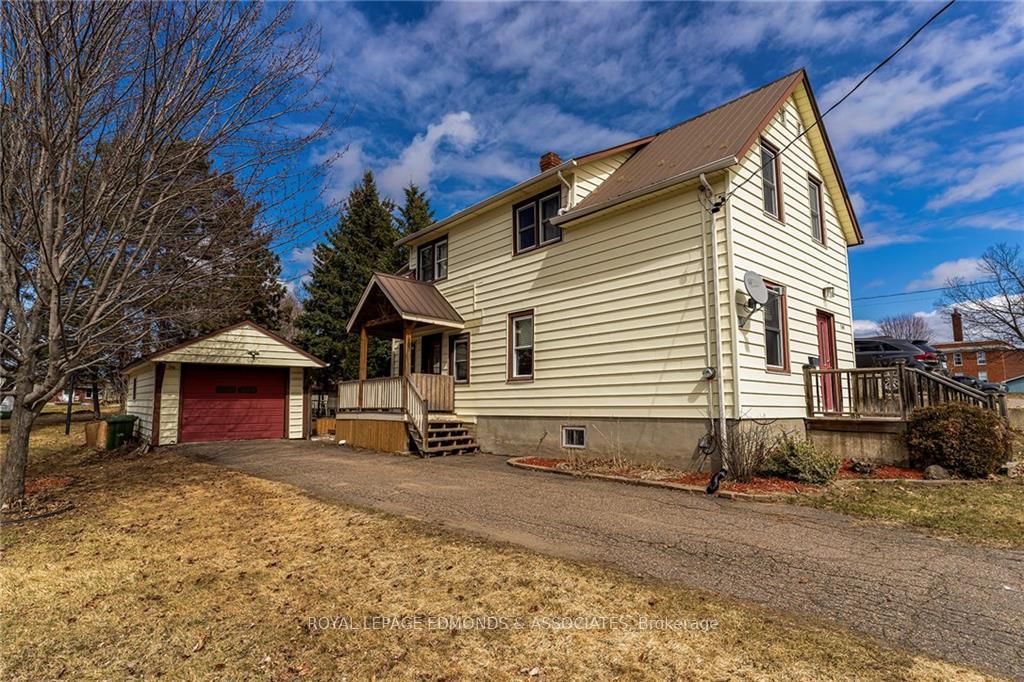
343 Irving Street
343 Irving Street
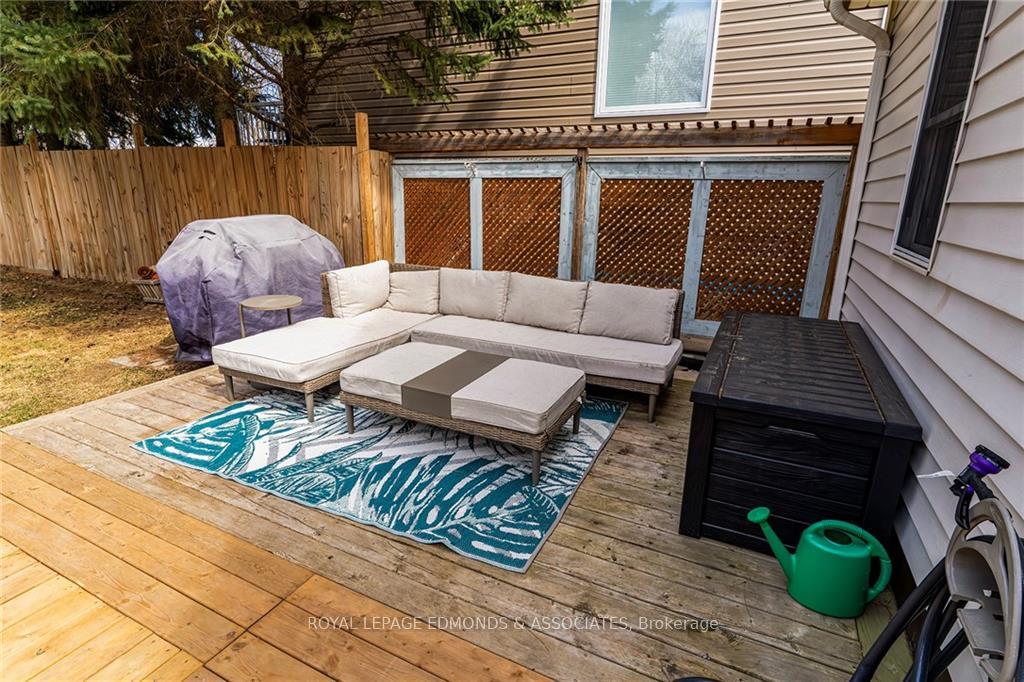 See all 29 photos
Property history
Facts and features
- BasementUnfinished
- Water, sewerMunicipal
- HeatingForced air
- CoolingCentral air
- Central air
The homeDetached, 2-storey, Full, unfinished
- Type: Detached
- Style: 2-storey
- Basement: Full, unfinished
InsideUnknown, Unknown, Rooms above ground 9
- Features: Unknown
- Security: Unknown
- Rooms above ground: 9
- Rooms in the basement: 0
- Bedrooms: 3
- Bathrooms: 2
- Kitchens: 1
Outside and lotOther, Unknown, Concrete
- Exterior: Other
- Roof: Unknown
- Foundation: Concrete
- Size: 59 × 126 ft
- Zoning: Residential
Parking2 Garage, Attached, Unknown
- Spaces: 2 Garage
- Garage: Attached
- Driveway: Unknown
Heating, water and powerForced air, gas, Central air, Municipal water
- Heating: Forced air, gas
- Cooling: Central air
- Water: Municipal water
- Sewer: Municipal sewer
- Natural gas: Yes
Costs and taxesTaxes $3,414 a year, Hot water tank
- Taxes, 2023: $3,414 a year
- Rental items: Hot water tank
Included in the saleStove, microwave/hood fan, refrigerator, dishwasher, Workbench in garage, washer, dryer,
- Included: Stove, microwave/hood fan, refrigerator, dishwasher
- Not included: Workbench in garage, washer, dryer,
NearbyPark, fenced yard
- Close to: Park, fenced yard
Listing detailsX9518630, Sold, Jul 29, 2024
- MLS® number: X9518630
- Status: Sold
- Listed on: Jul 29, 2024
- Days on market: 234
- Updated: Mar 20, 2025
- Possession: To Be Determined
- Occupied by: Owner
- Listing brokerage: ROYAL LEPAGE EDMONDS & ASSOCIATES
About this home
343 Irving Street, Pembroke, ON K8A 2S9
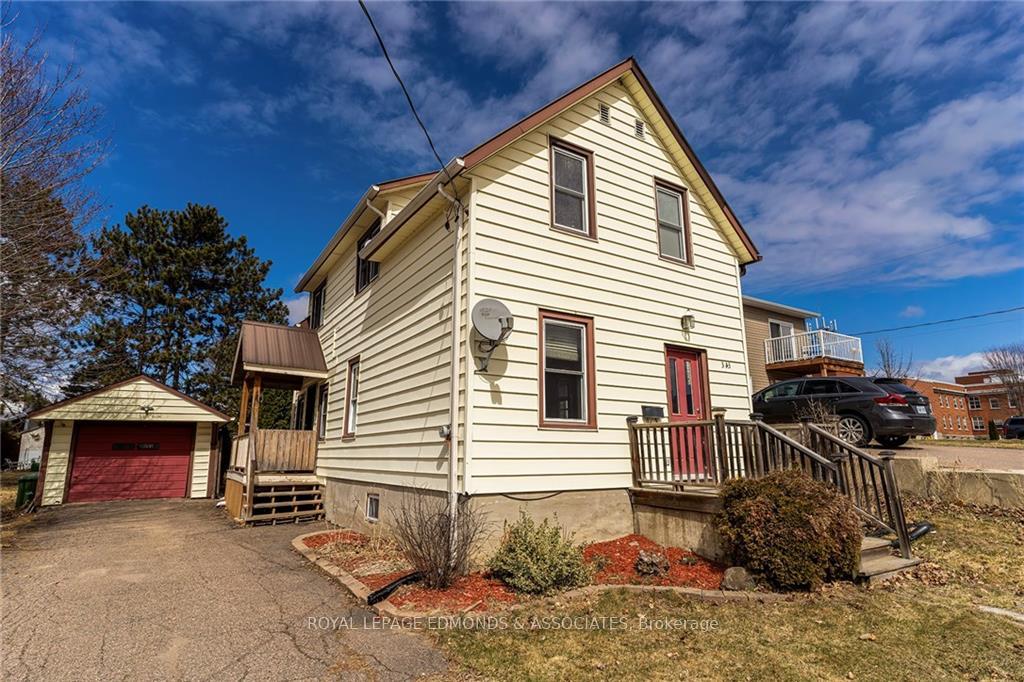
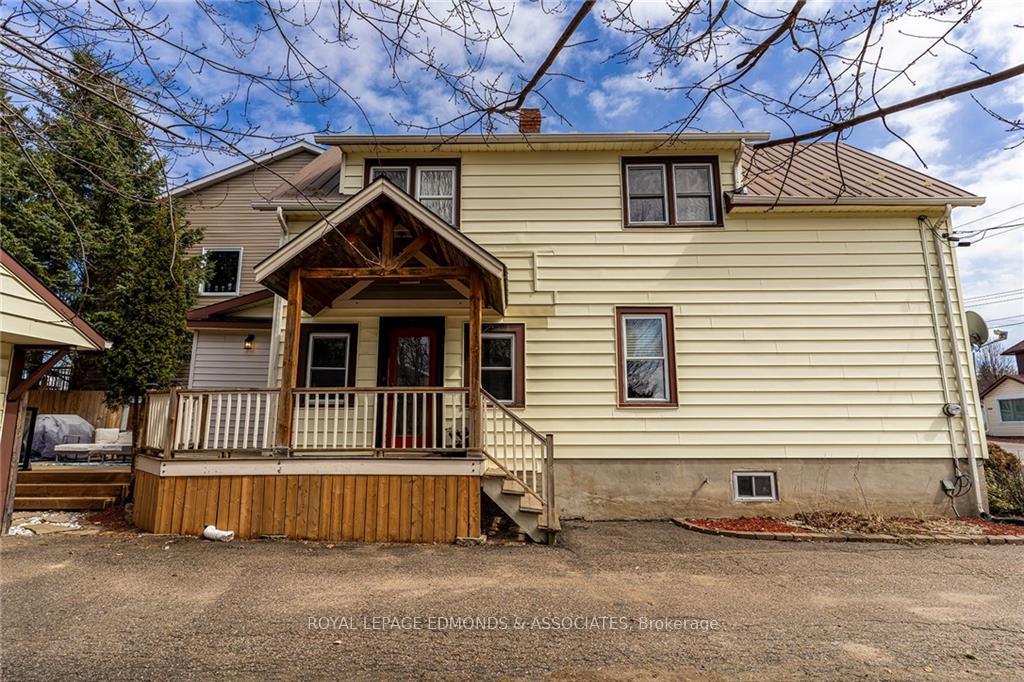
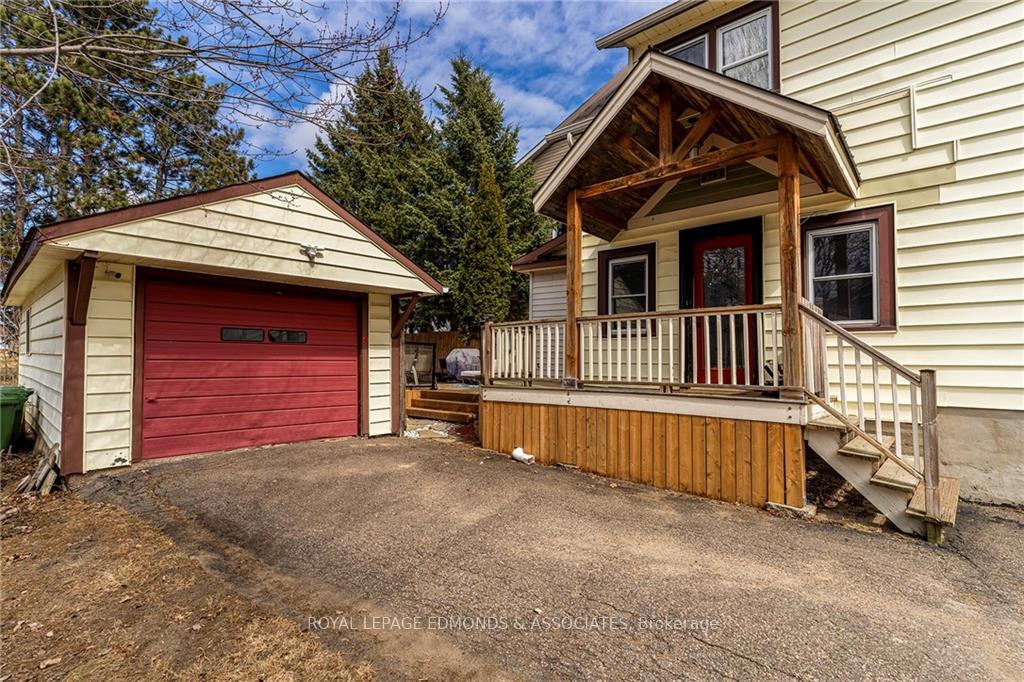
Don't miss out on this completely renovated 3 bedroom, 2 bathroom home, nestled into a desirable east end Pembroke neighbourhood, close to shopping, schools and the family friendly "Kinsmen park". Step through the front door into an open concept layout with hardwood floors and slate tile entry way. The custom gourmet kitchen featuring granite countertops, island with breakfast bar, and stainless steel appliances, is surely a combination to impress. Convenient floor plan designed with the growing family in mind with main floor laundry and attached half bathroom. Upstairs is highlighted by the massive primary bedroom with plenty of closet space, and 2 additional well sized bedrooms all benefitting from a modern full bathroom. Unfinished basement provides ample storage space. Can't forget to mention the detached garage with workshop & private back deck overlooking your fully fenced in backyard!
Ask about this home
A HOMEH agent will answer your questions about this home.
Around this home
Daily convenience, out of 100, from the distances below
Schools nearby
School rating, out of 10.
Helpful calculators
Your HOMEH agent

"I would see it this week."