

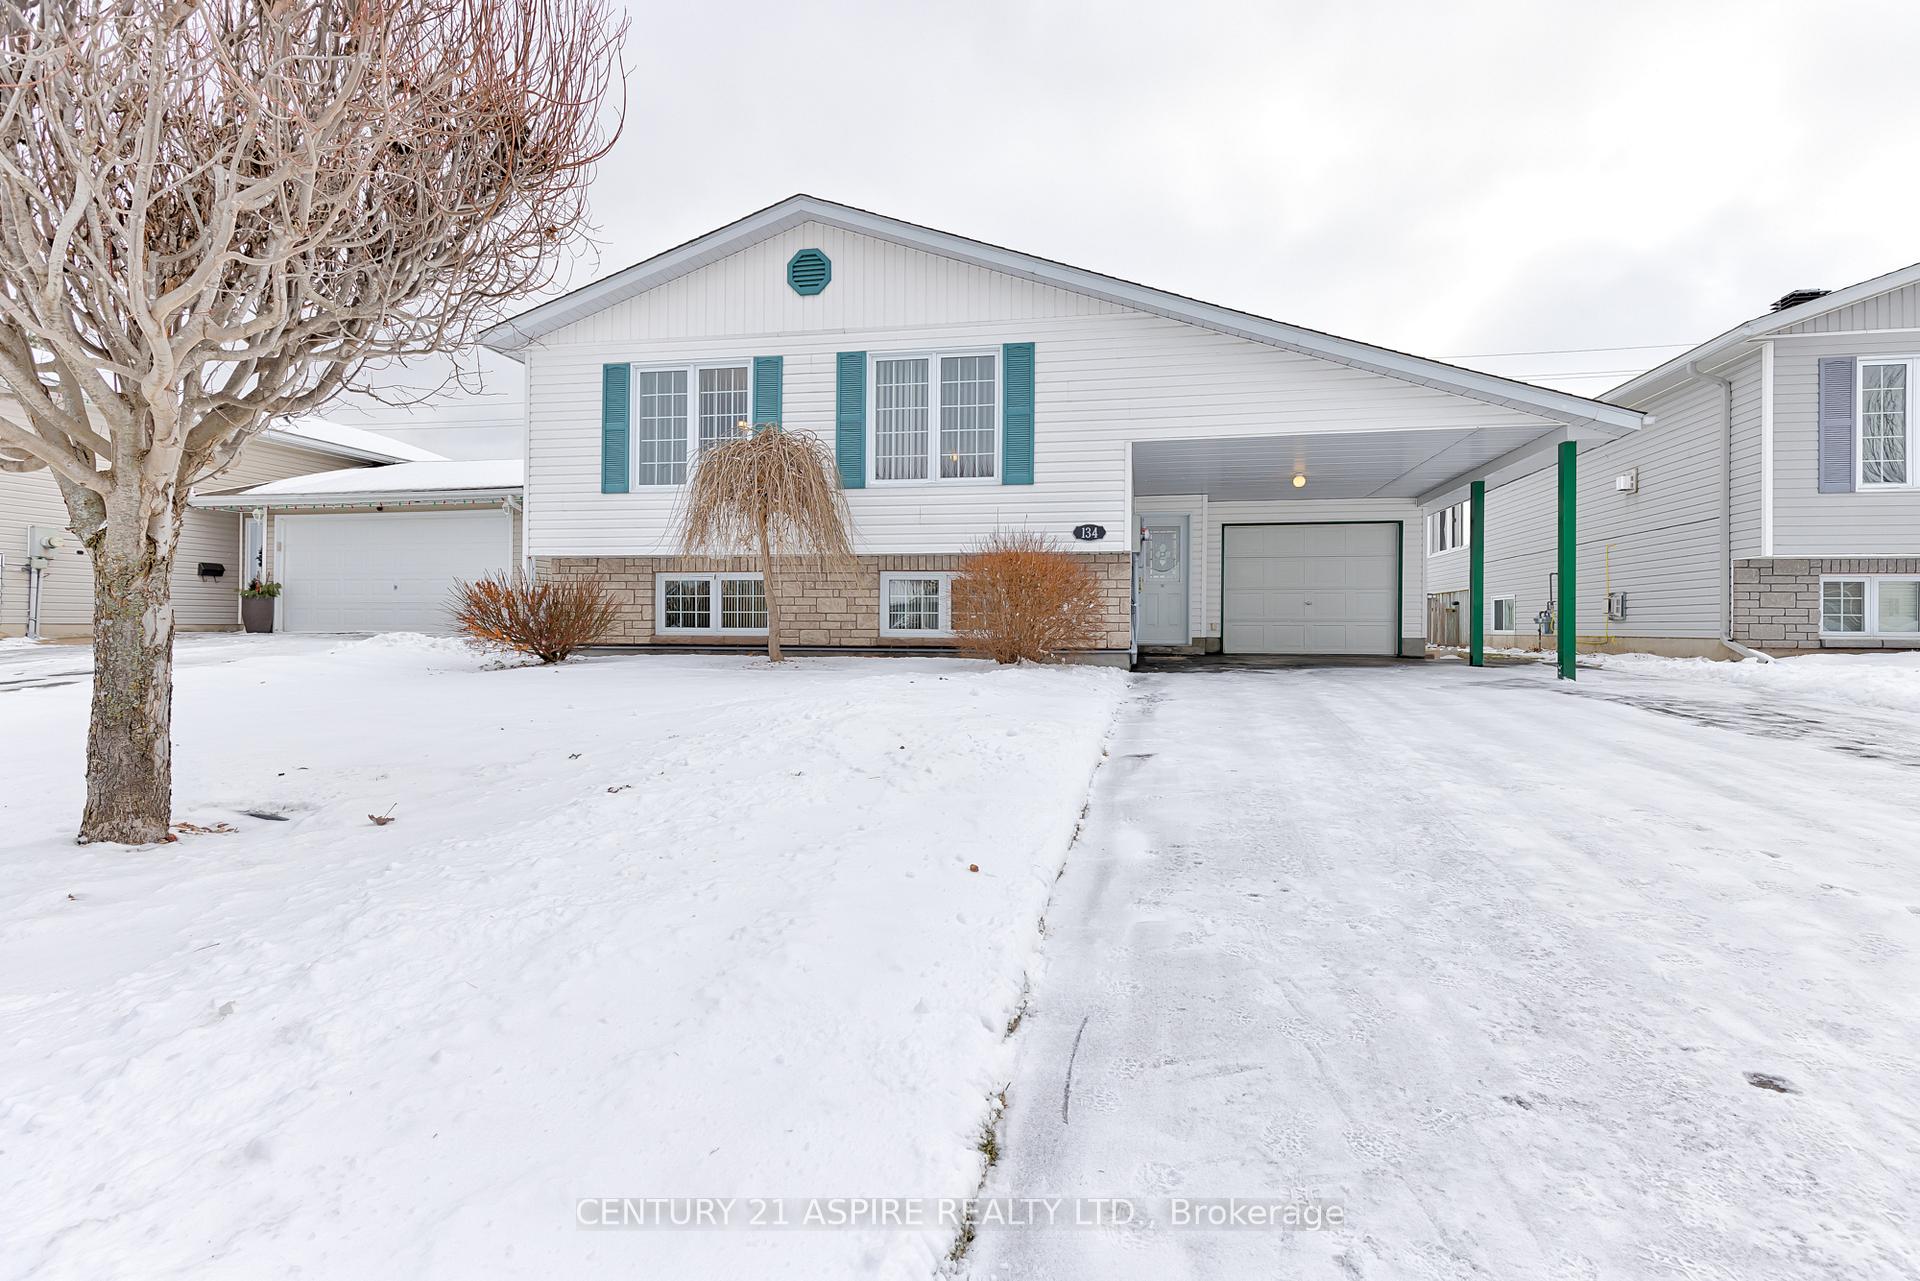
134 Cockburn Crescent
134 Cockburn Crescent
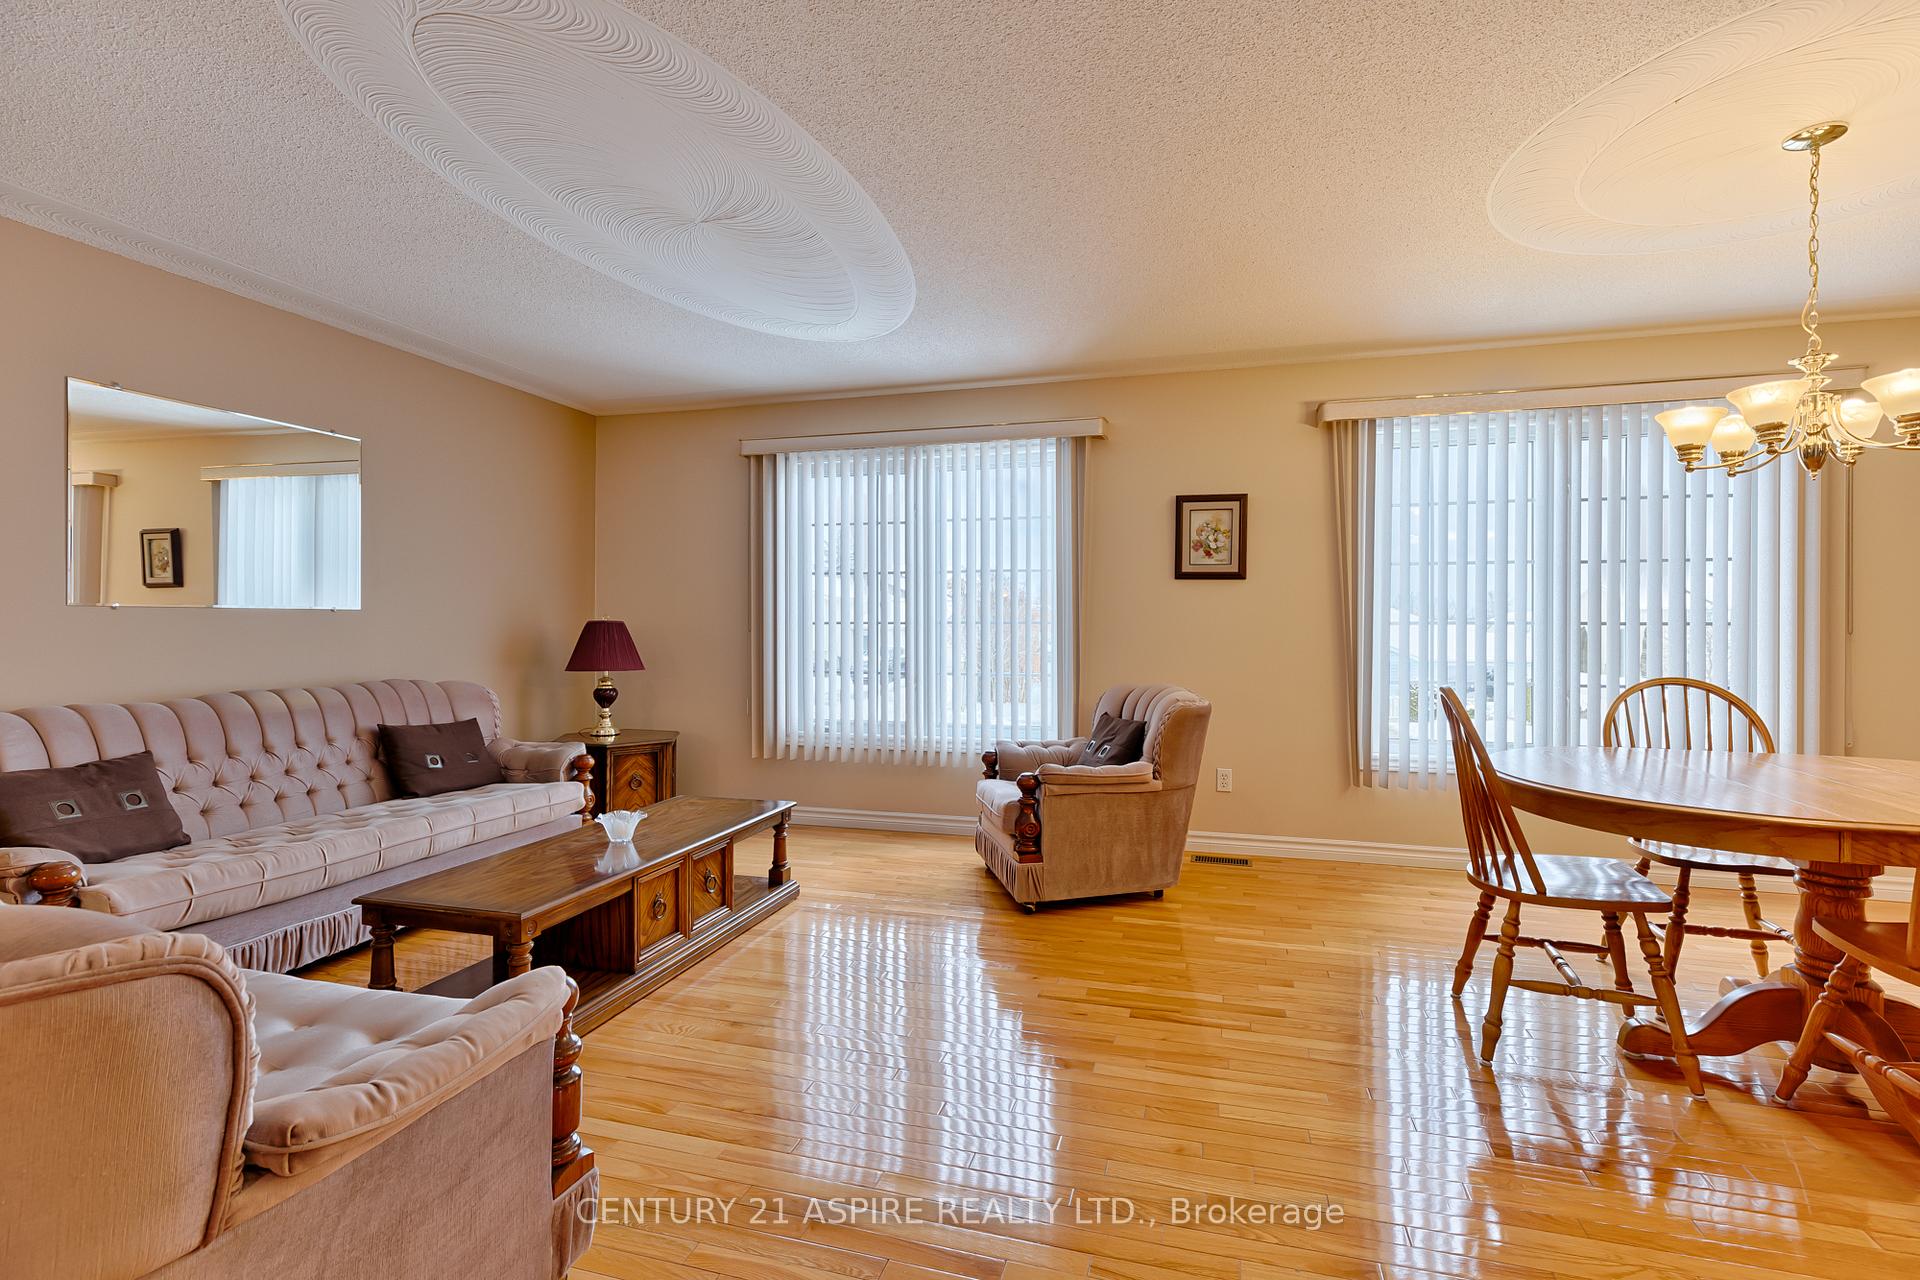 See all 27 photos
Property history
Facts and features
- BasementFinished
- Age of home16–30 years
- Water, sewerMunicipal
- Lot shapeRectangular
- Separate entrance
- Fireplace
- Central air
The homeDetached, Bungalow-raised, Age 16–30 years
- Type: Detached
- Style: Bungalow-raised
- Age: 16–30 years
- Living space: 700–1,100 sq ft
- Basement: Finished, separate entrance
- Waterfront: None
InsideFireplace Yes, Lower level, Auto garage door remote, generator - full
- Fireplace: Yes
- Laundry: Lower level
- Features: Auto garage door remote, generator - full
- Rooms above ground: 6
- Rooms in the basement: 5
- Bedrooms: 2 + 2 in the basement
- Bathrooms: 2
- Kitchens: 1
- Family room: Yes
Outside and lotVinyl siding, brick, Asphalt shingle, Wood
- Exterior: Vinyl siding, brick
- Roof: Asphalt shingle
- Foundation: Wood
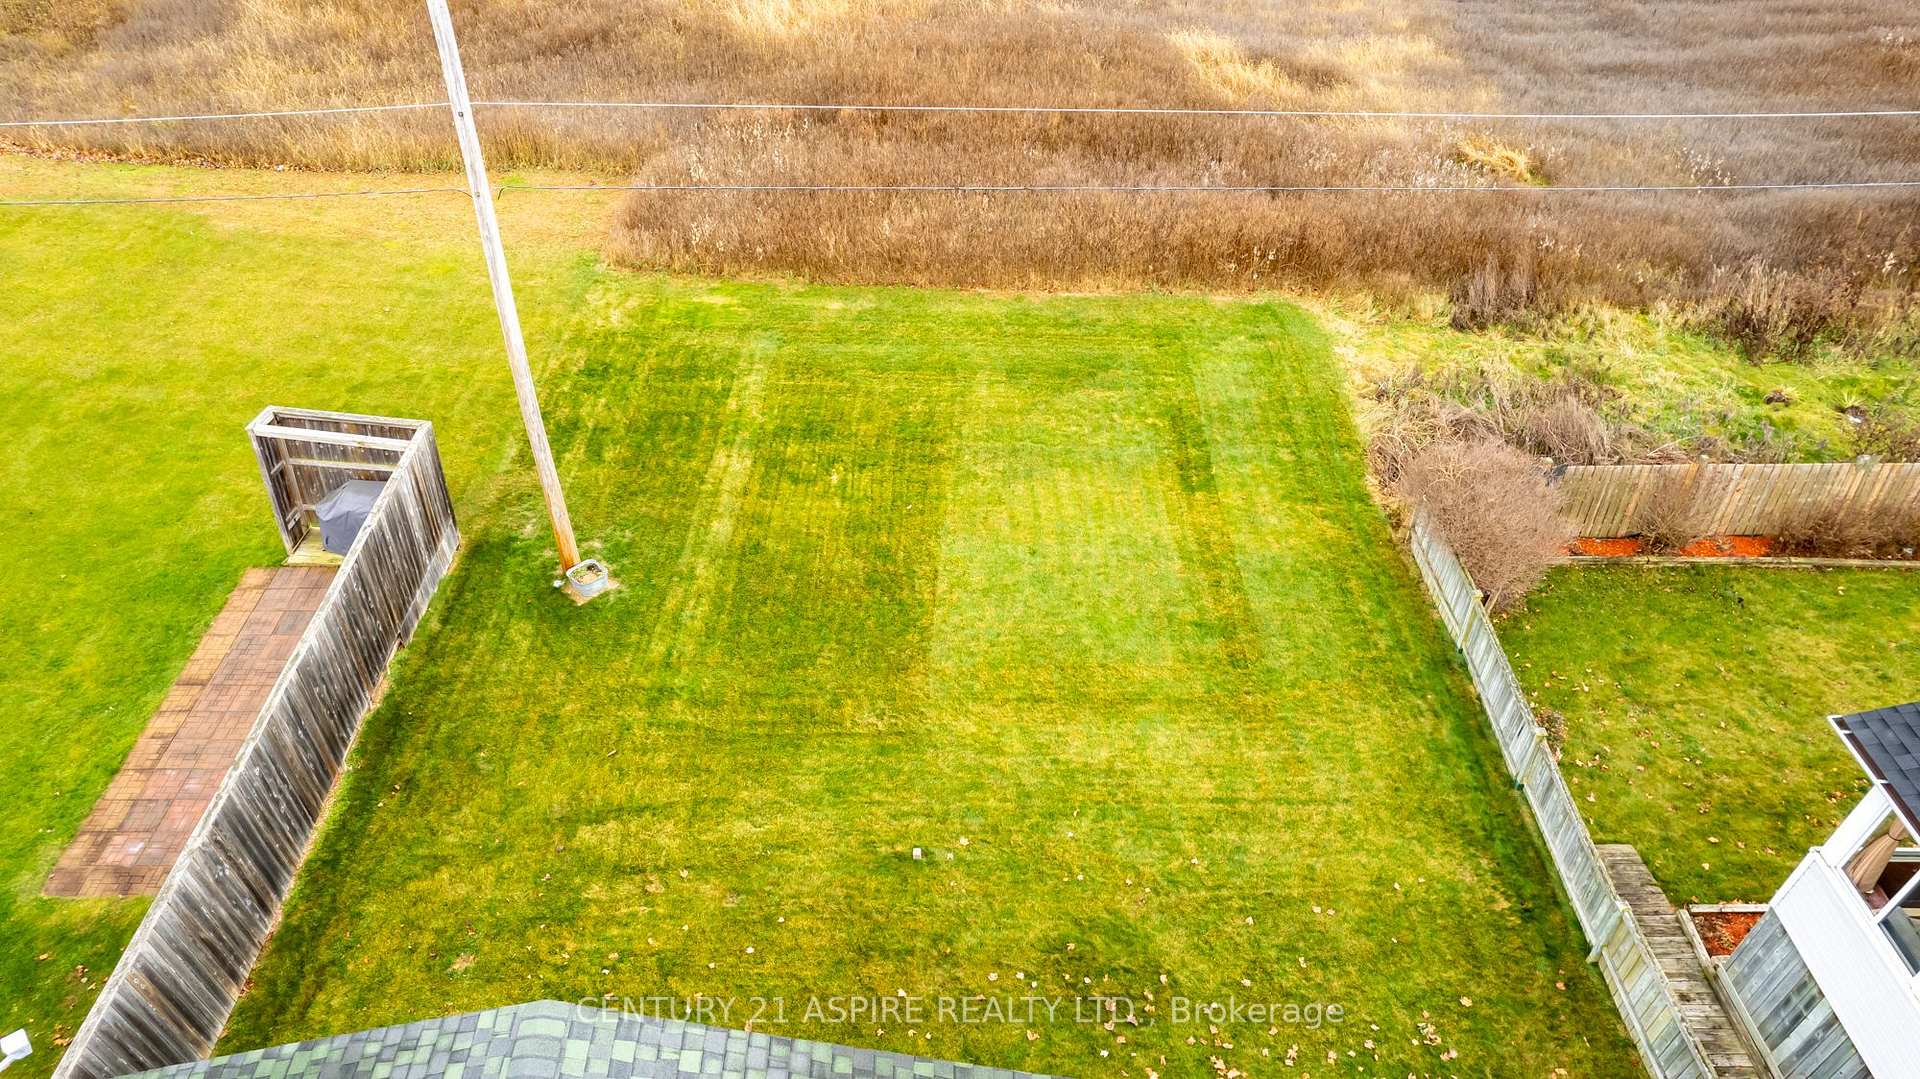
- Size: 50 × 100.06 ft
- Shape: Rectangular
- Zoning: Residential
Parking2 Garage, Attached, Private double
- Spaces: 2 Garage
- Garage: Attached
- Driveway: Private double
Heating, water and powerForced air, gas, Central air, Municipal water
- Heating: Forced air, gas
- Cooling: Central air
- Water: Municipal water
- Sewer: Municipal sewer
- Natural gas: Available
- Hydro: Available
- Cable: Available
- Telephone: Available
Costs and taxesTaxes $4,687 a year, Water heater
- Taxes, 2024: $4,687 a year
- Rental items: Water heater
Included in the saleRefrigerator, stove, microwave, hood fan, dishwasher, washer, dryer, generator, automatic garage door opener
- Included: Refrigerator, stove, microwave, hood fan, dishwasher, washer, dryer, generator, automatic garage door opener
Listing detailsX11940931, Sold, Jan 25, 2025
- MLS® number: X11940931
- Status: Sold
- Listed on: Jan 25, 2025
- Days on market: 52
- Updated: Mar 18, 2025
- Possession: 2025-02-14 / February 14, 2025
- Occupied by: Vacant
- Listing brokerage: CENTURY 21 ASPIRE REALTY LTD.
About this home
134 Cockburn Crescent, Pembroke, ON K8A 8L9
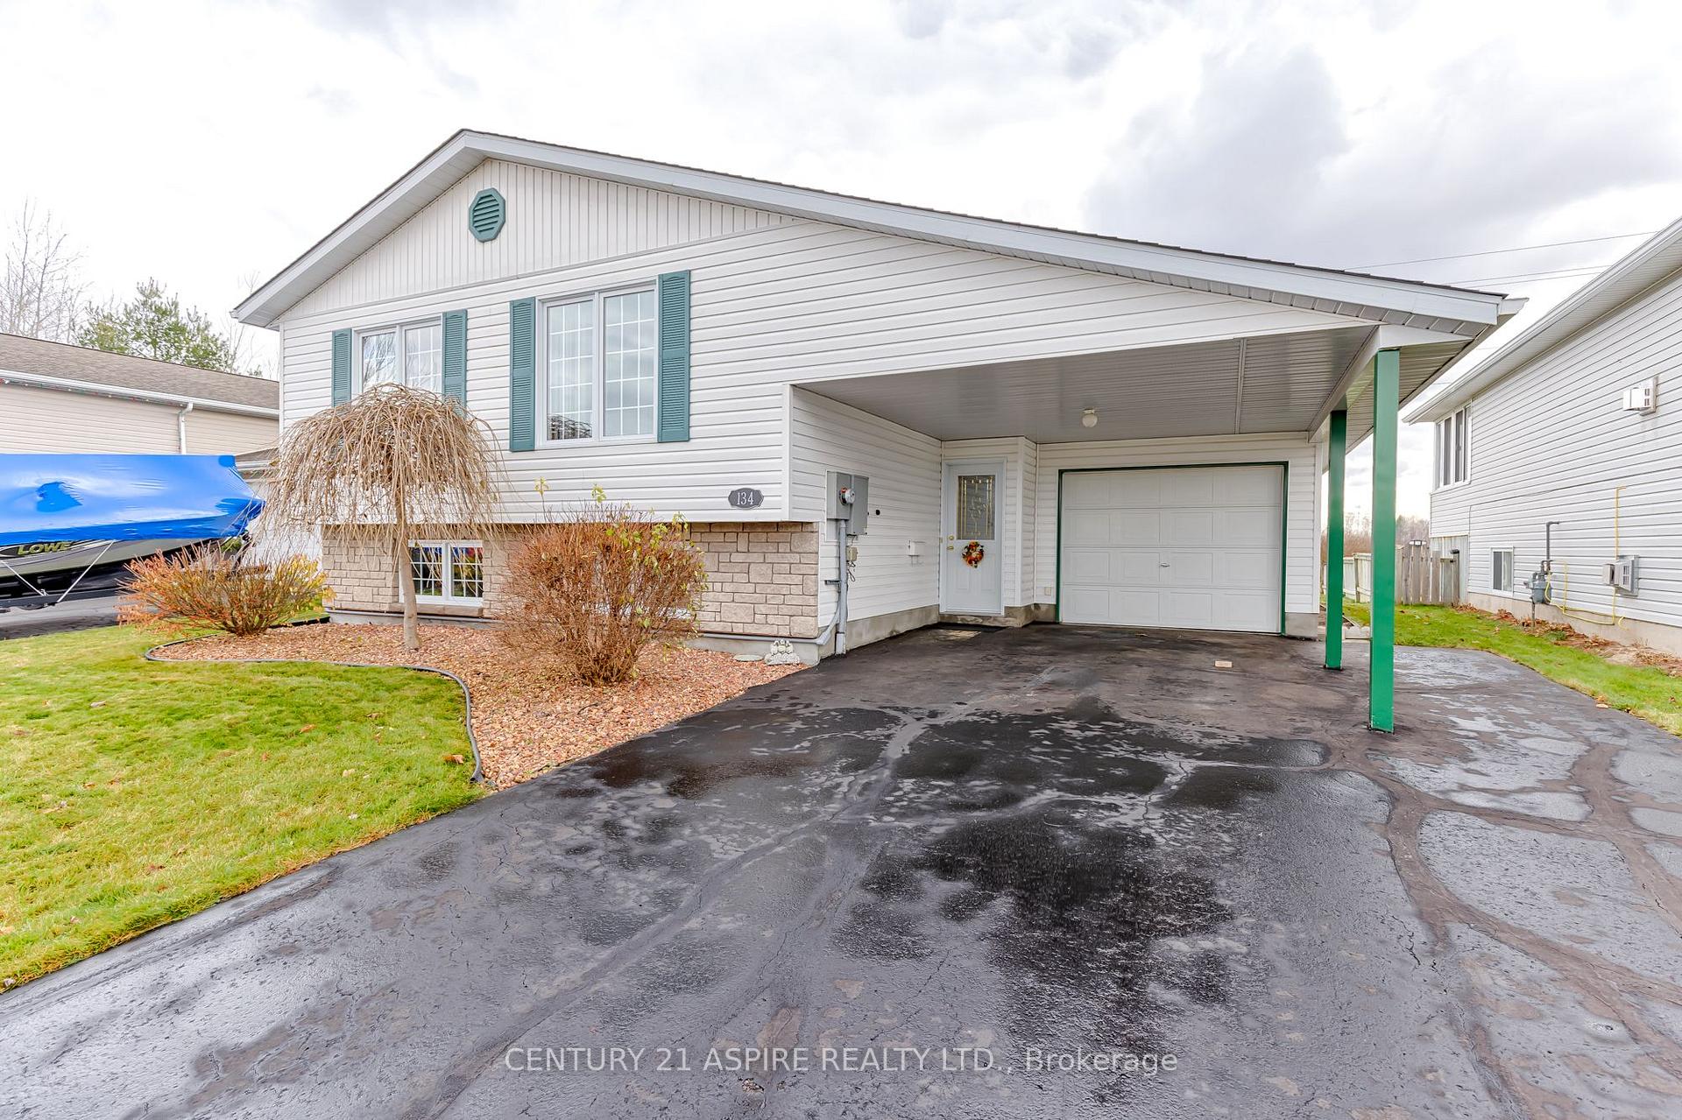
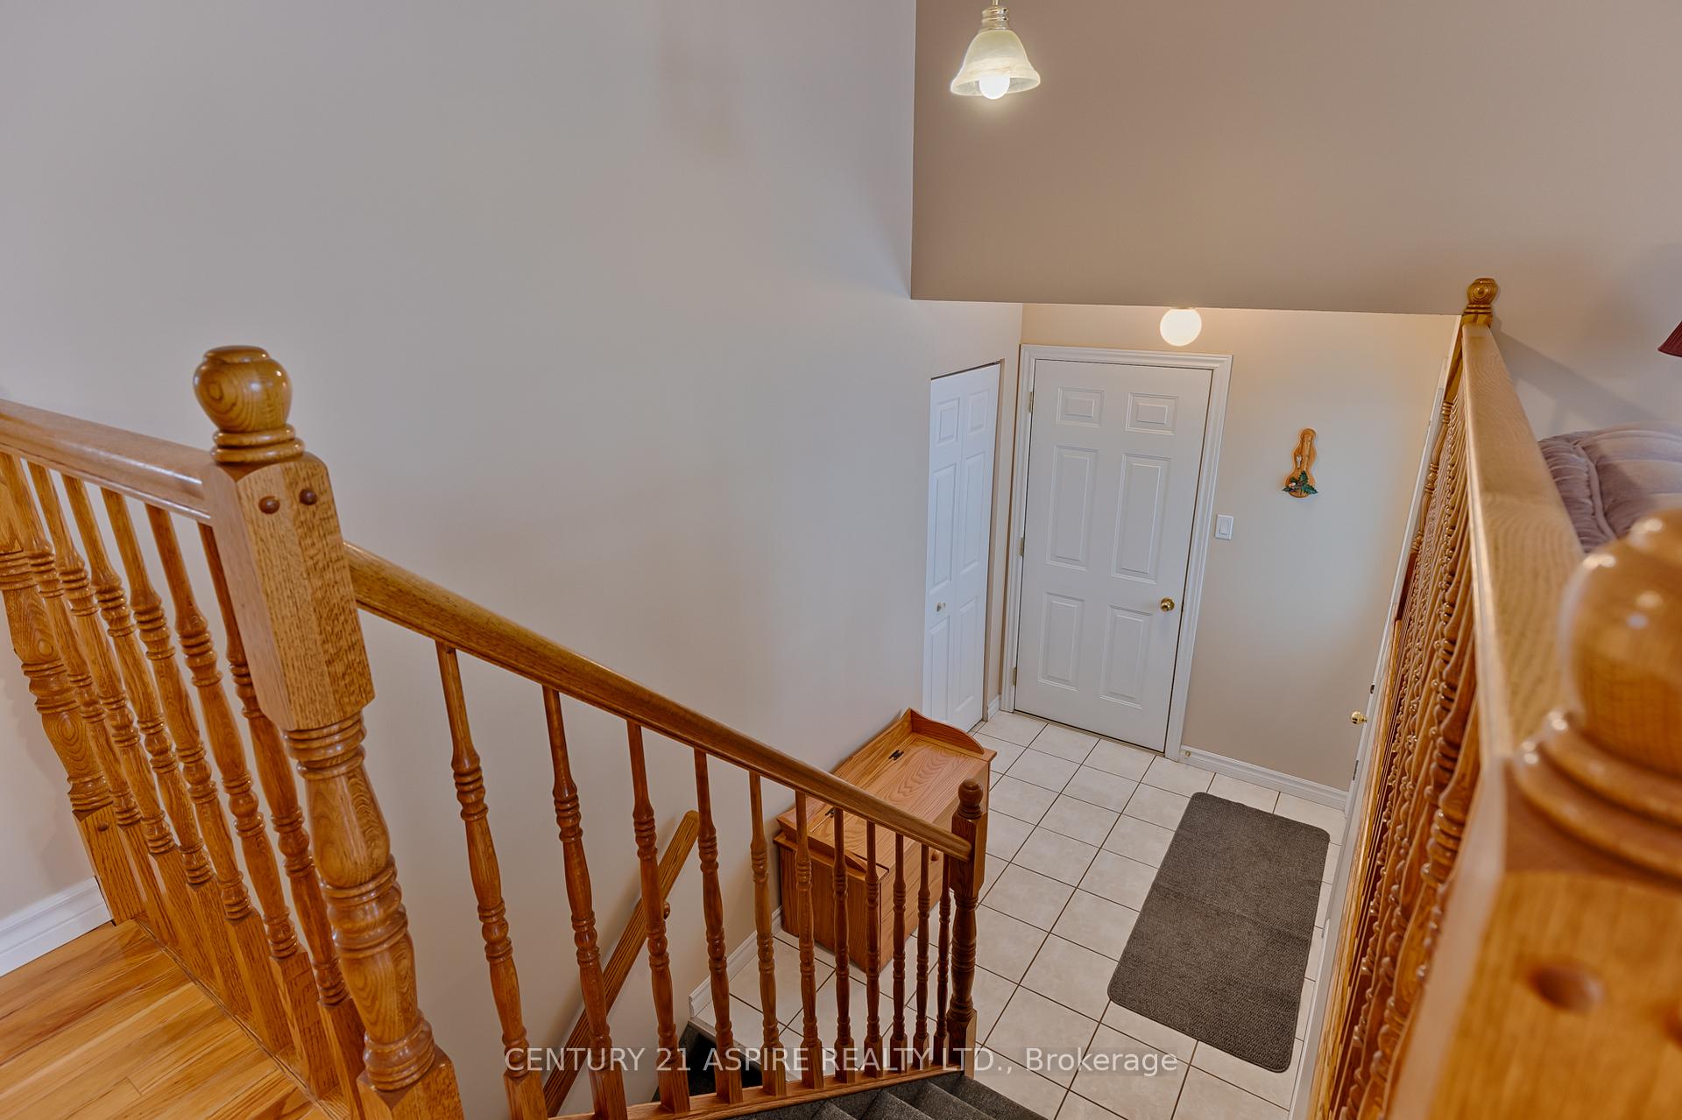
This meticulous, move-in ready 4 bedroom 2 bathroom home, just steps away from the East end mall is available for quick closing. Open concept, gleaming hardwood floors, ample parking, carport, attached garage; these are just some of the features that make this home a great choice. The kitchen features a peninsula that serves as a breakfast bar and appliances are included. The family room offers a gas stove fireplace to make those winter evenings cozy. The laundry area is located on the lower level in with the utility room; washer and dryer are included. There is access to the attached garage both from the ground level and from the lower level, which makes it more convenient for multi-generational living. This home is equipped with a wired in generator that switches on automatically during power outages. This home is within walking distance to shopping, schools, recreation and health care facilities. Updates include but are not limited to Furnace (2013), Central Air (2013), Shingles (2016) some windows. 36 hour irrevocable required on written offers.
Ask about this home
A HOMEH agent will answer your questions about this home.
Around this home
Daily convenience, out of 100, from the distances below
Schools nearby
School rating, out of 10.
Helpful calculators
Your HOMEH agent

"I would see it this week."