

770 Leahey Street
770 Leahey Street
 See all 26 photos
Property history
Facts and features
- BasementFinished
- Water, sewerMunicipal
- HeatingForced air
- CoolingCentral air
- Central air
The homeDetached, Bungalow, 700–1,100 sq ft
- Type: Detached
- Style: Bungalow
- Living space: 700–1,100 sq ft
- Basement: Full, finished
InsideMain level, Primary bedroom - main floor, upgraded insulation, Rooms above ground 6
- Laundry: Main level
- Features: Primary bedroom - main floor, upgraded insulation
- Rooms above ground: 6
- Rooms in the basement: 4
- Bedrooms: 2 + 1 in the basement
- Bathrooms: 2
- Kitchens: 1
- Family room: Yes
Outside and lotBrick, other, Asphalt shingle, Concrete block
- Exterior: Brick, other
- Roof: Asphalt shingle
- Foundation: Concrete block
- Size: 59 × 99 ft
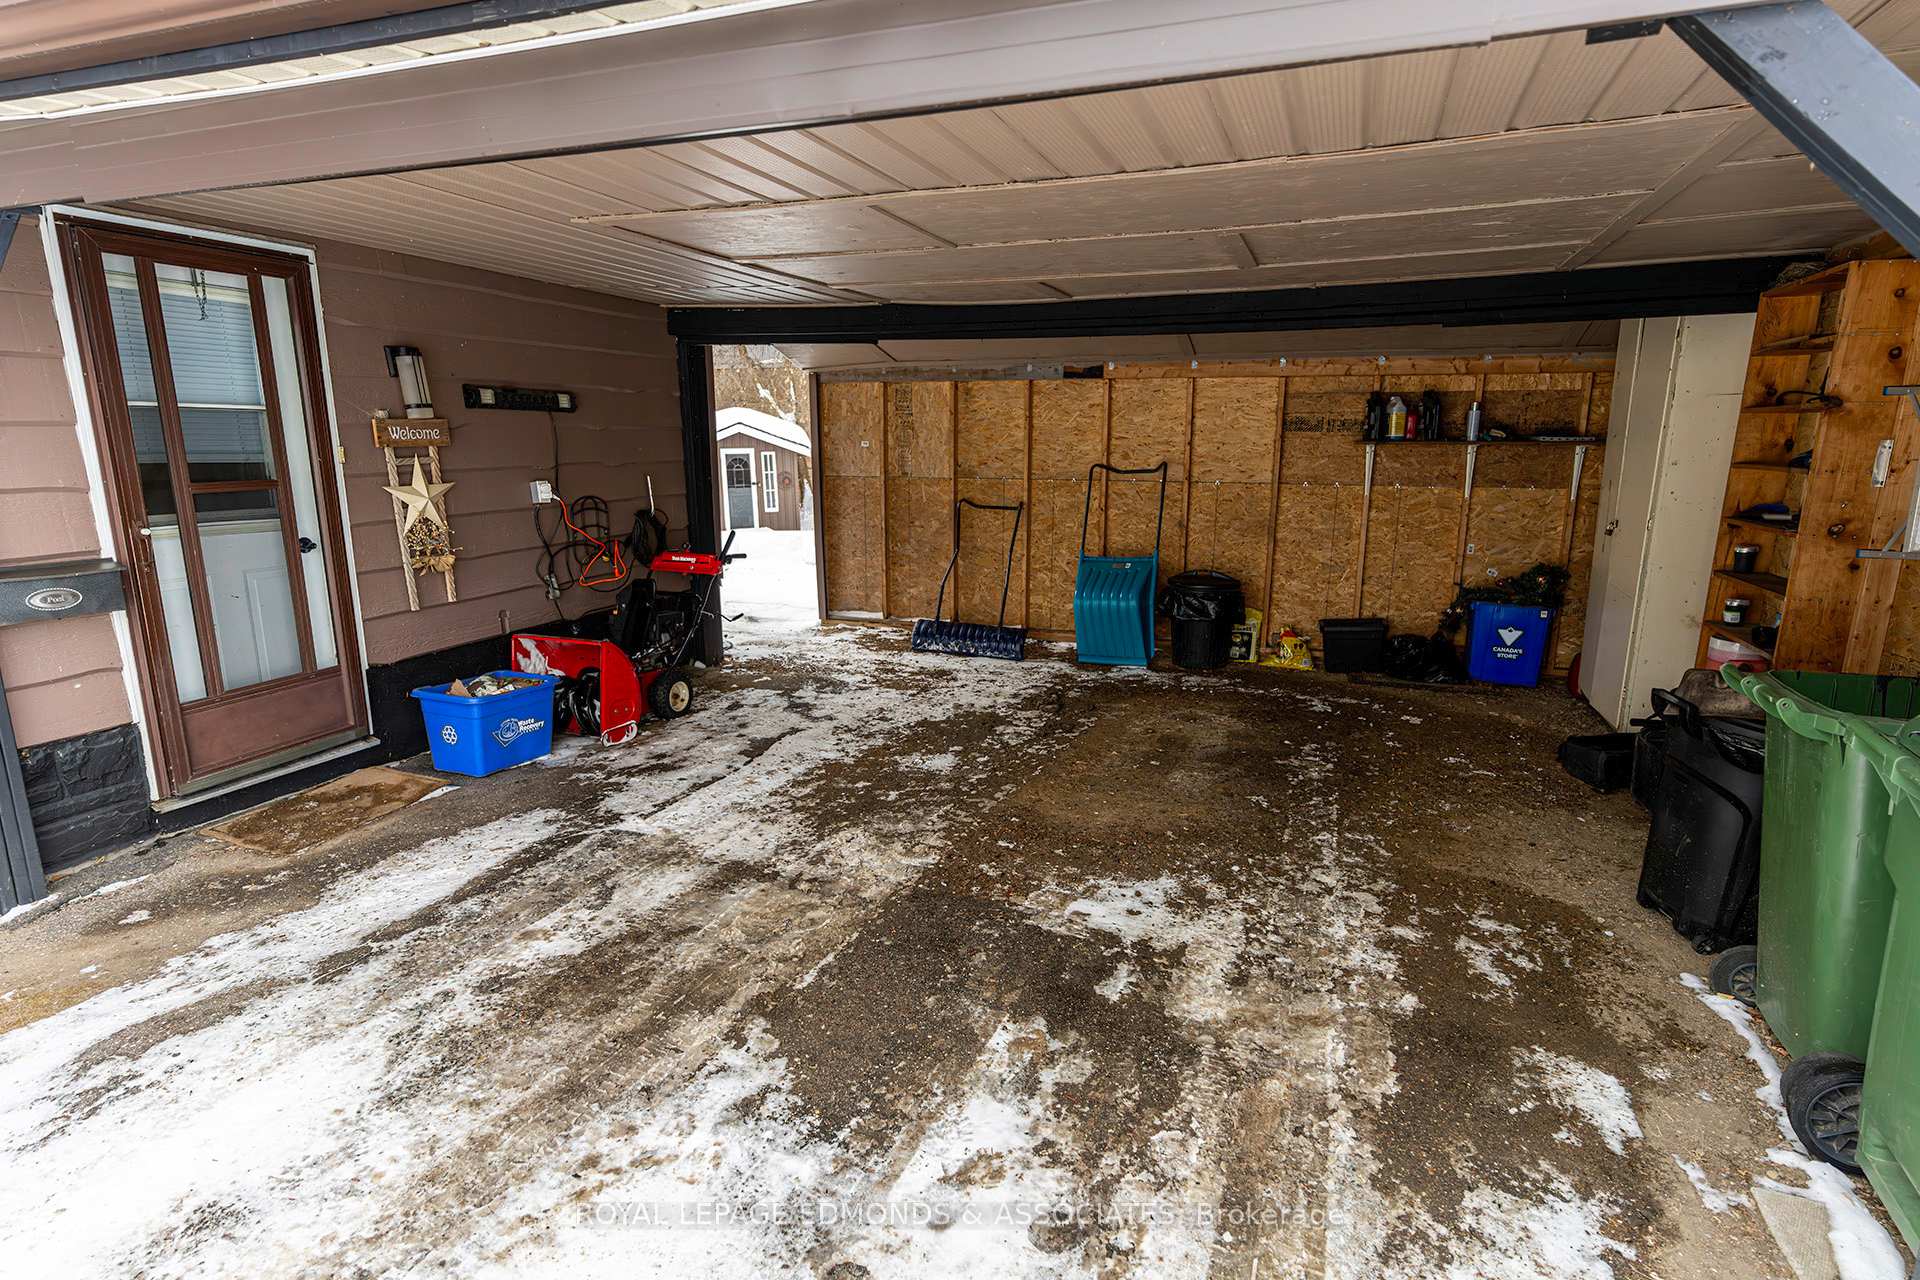
Parking1 Garage, Carport
- Spaces: 1 Garage
- Garage: Carport
Heating, water and powerForced air, gas, Central air, Municipal water
- Heating: Forced air, gas
- Cooling: Central air
- Water: Municipal water
- Sewer: Municipal sewer
Costs and taxesTaxes $3,275 a year, HST No HST, Hot water tank may be a rental
- Taxes, 2024: $3,275 a year
- HST: No HST
- Rental items: Hot water tank may be a rental
Included in the saleFridge, stove, hood fan, washer, dryer, (washer currently hooked up is excluded) washer that is disconnected and in the corner of the laundry room is included., Washer currently hooked up.
- Included: Fridge, stove, hood fan, washer, dryer, (washer currently hooked up is excluded) washer that is disconnected and in the corner of the laundry room is included.
- Not included: Washer currently hooked up.
Listing detailsX11987106, Sold, Feb 25, 2025
- MLS® number: X11987106
- Status: Sold
- Listed on: Feb 25, 2025
- Days on market: 16
- Updated: Mar 13, 2025
- Possession: Flexible
- Occupied by: Tenant
- Listing brokerage: ROYAL LEPAGE EDMONDS & ASSOCIATES
About this home
770 Leahey Street, Pembroke, ON K8A 1B4
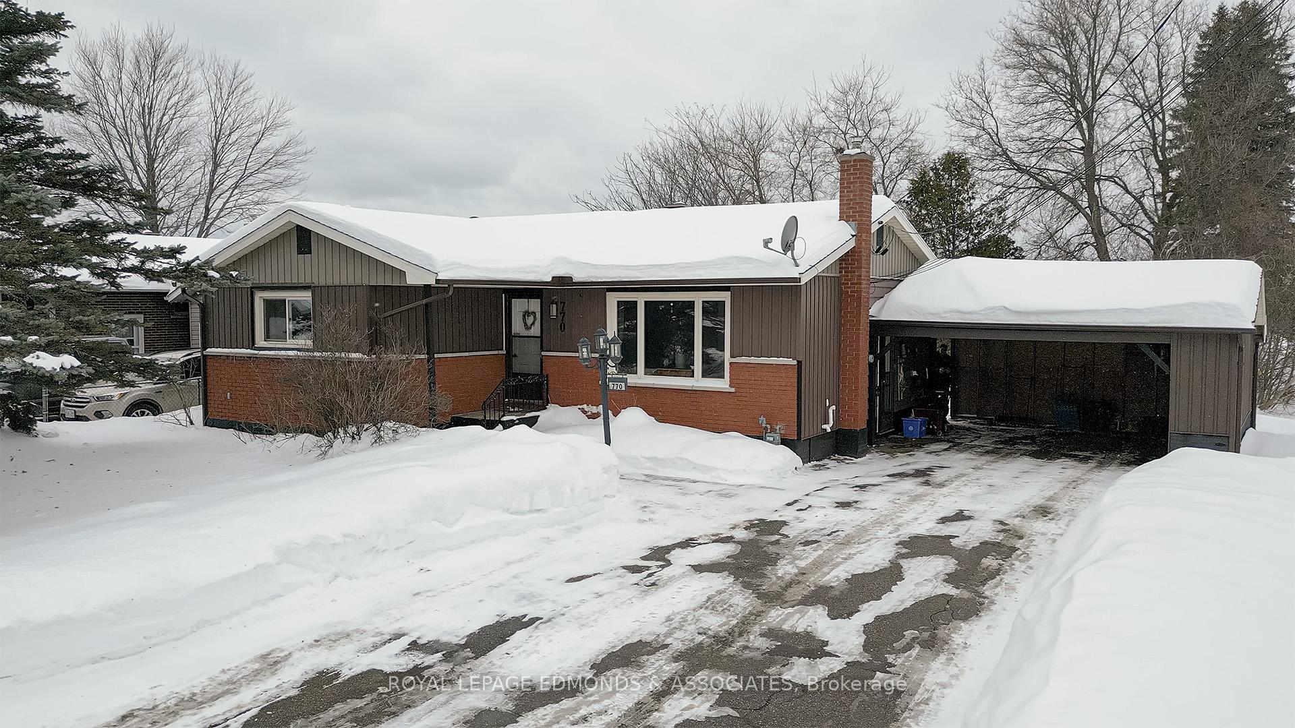
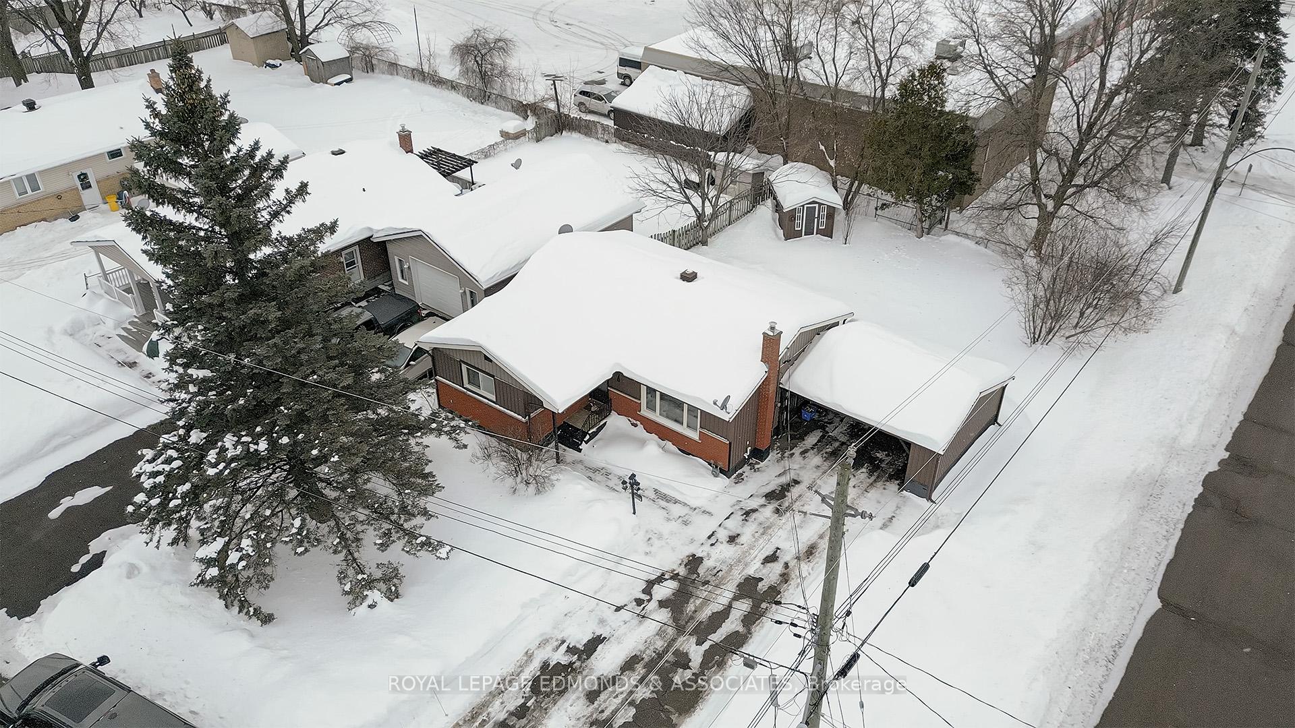
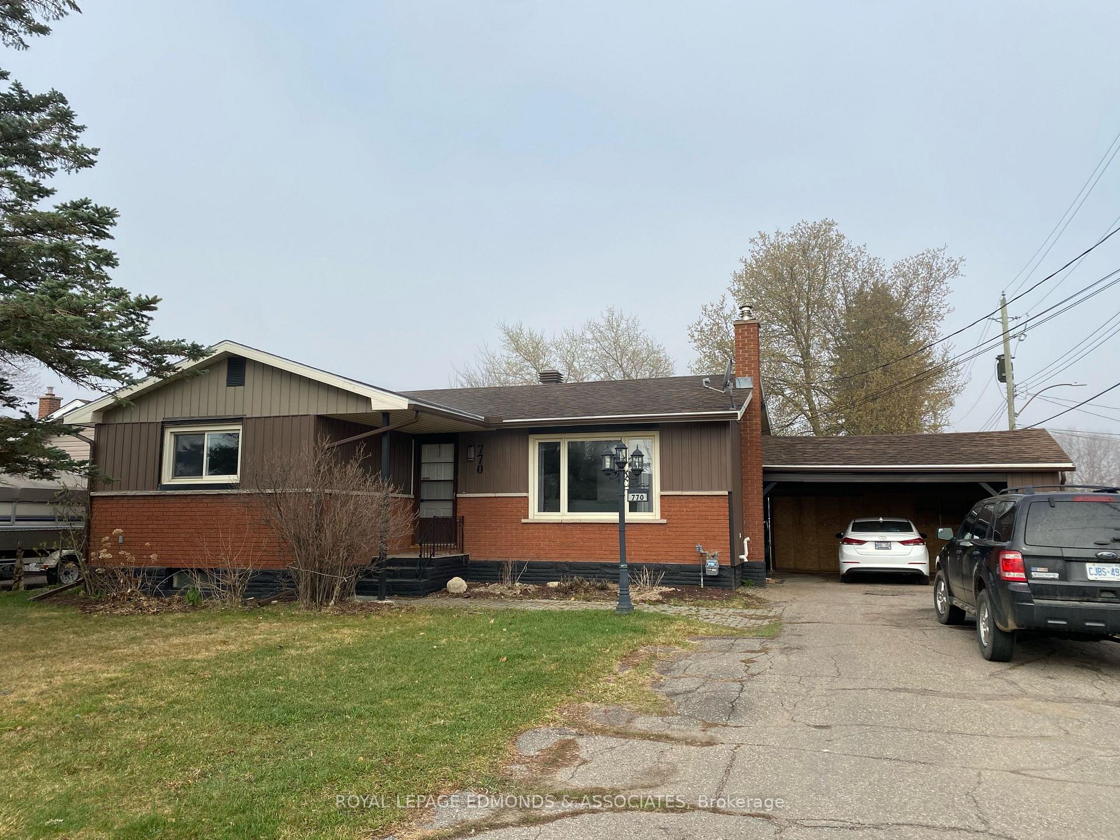
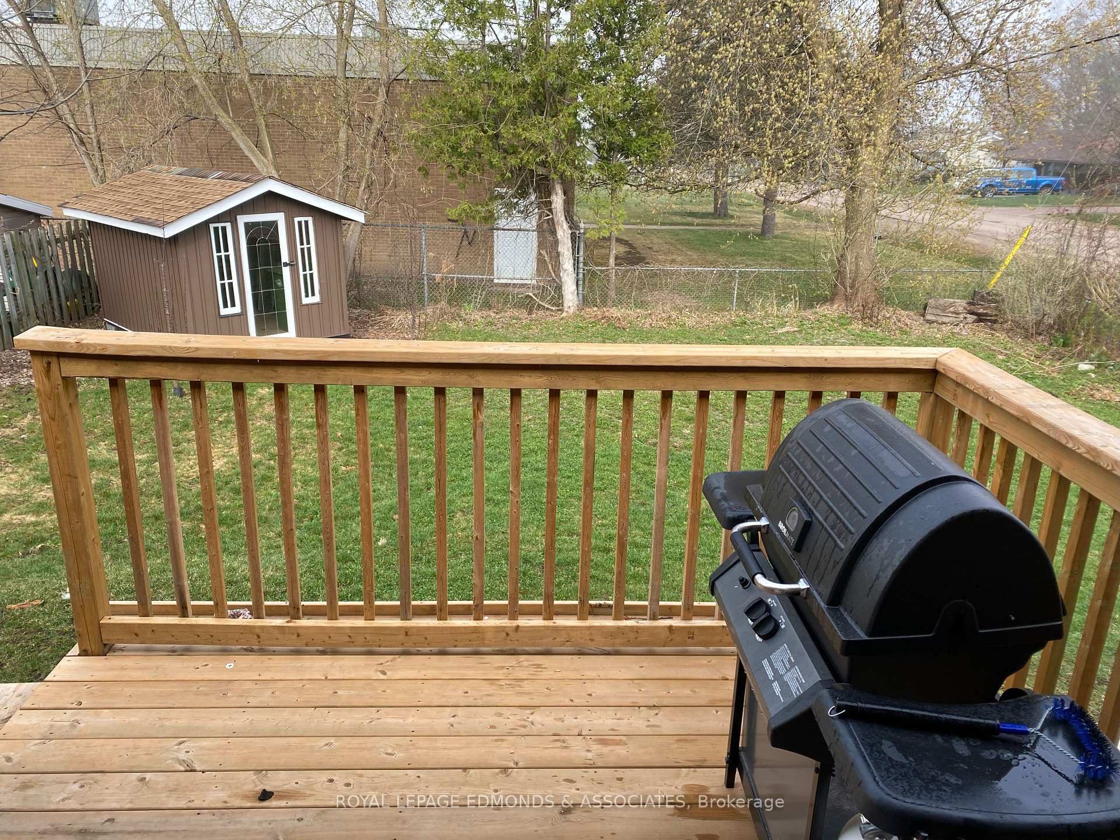
Located on a spacious corner lot in a quiet neighbourhood, just minutes from the Pembroke Hospital, you will find this updated and move in ready, 3 bedroom, 2 bathroom bungalow! The brick exterior, complimented by fresh board & batten siding provide upscale curb appeal. Main floor is highlighted by the stunning galley kitchen complete with tiled flooring, butcher block counter tops, and sleek floating shelving. Rear deck off the kitchen/dining area overlooks the well manicured backyard and is a perfect spot for those summer BBQ's. Sun filled living room with hardwood flooring welcomes you through the front door, and the two well sized bedrooms on the main floor are complimented nicely by the modern full bath. Third bedroom on the main floor has been converted to an oversized laundry room complete with ample cabinetry for storage. Fully finished basement offers a sprawling family room along with additional bedroom and 3-piece bath. Paved driveway leads to attached carport that could easily be converted into a garage. The definition of turnkey with efficient natural gas heating and upgraded insulation, this is a great opportunity to break into the real estate market!
Ask about this home
A HOMEH agent will answer your questions about this home.
Around this home
Daily convenience, out of 100, from the distances below
Schools nearby
School rating, out of 10.
Helpful calculators
Your HOMEH agent

"I would see it this week."