

135 Noik Drive
135 Noik Drive
 See all 50 photos
Property history
Facts and features
- BasementPart finished
- Water, sewerMunicipal
- HeatingForced air
- CoolingCentral air
- Fireplace
- Central air
The homeDetached, 2-storey, 2,000–2,500 sq ft
- Type: Detached
- Style: 2-storey
- Living space: 2,000–2,500 sq ft
- Basement: Partially finished
InsideFireplace Yes, natural gas, family room, electric, rec room, Auto garage door remote, central vacuum, Rooms above ground 13
- Fireplace: Yes, natural gas, family room, electric, rec room
- Features: Auto garage door remote, central vacuum
- Rooms above ground: 13
- Rooms in the basement: 3
- Bedrooms: 4
- Bathrooms: 3
- Kitchens: 1
- Family room: Yes
Outside and lotBrick, Asphalt shingle, Concrete
- Exterior: Brick
- Roof: Asphalt shingle
- Foundation: Concrete
- Features: Patio
- Size: 59.9 × 141.63 ft
- Zoning: Residential
Parking2 Garage, Attached, Private double
- Spaces: 2 Garage
- Garage: Attached
- Driveway: Private double
Heating, water and powerForced air, gas, Central air, Municipal water
- Heating: Forced air, gas
- Cooling: Central air
- Water: Municipal water
- Sewer: Municipal sewer
Costs and taxesTaxes $6,801 a year, HST included in the price, Hot water tank
- Taxes, 2024: $6,801 a year
- HST: HST included in the price
- Rental items: Hot water tank
Included in the saleRefrigerator, stove, dishwasher, all blinds, garage door openers with remotes, hot tub, stainless steel natural gas bbq, fridge in basement, invisible fence for entire property front and back.
- Included: Refrigerator, stove, dishwasher, all blinds, garage door openers with remotes, hot tub, stainless steel natural gas bbq, fridge in basement, invisible fence for entire property front and back.
Listing detailsX11984390, Sold, Feb 23, 2025
- MLS® number: X11984390
- Status: Sold
- Listed on: Feb 23, 2025
- Days on market: 15
- Updated: Mar 10, 2025
- Possession: Mid may
- Occupied by: Owner
- Listing brokerage: RE/MAX PEMBROKE REALTY LTD.
About this home
135 Noik Drive, Pembroke, ON K8A 7W4
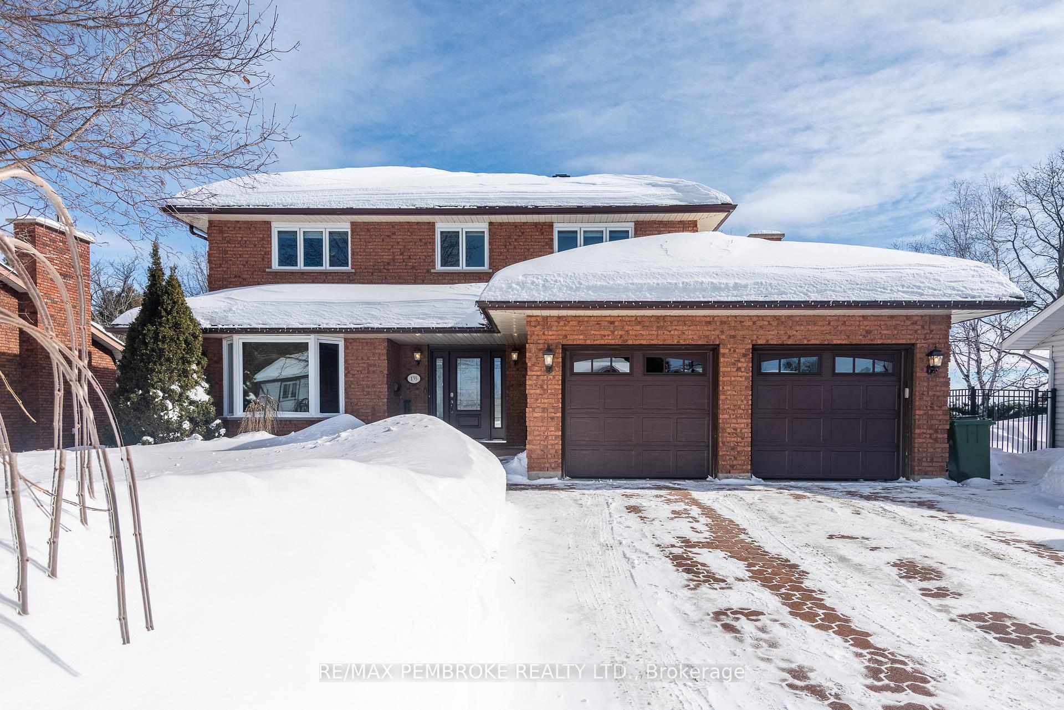
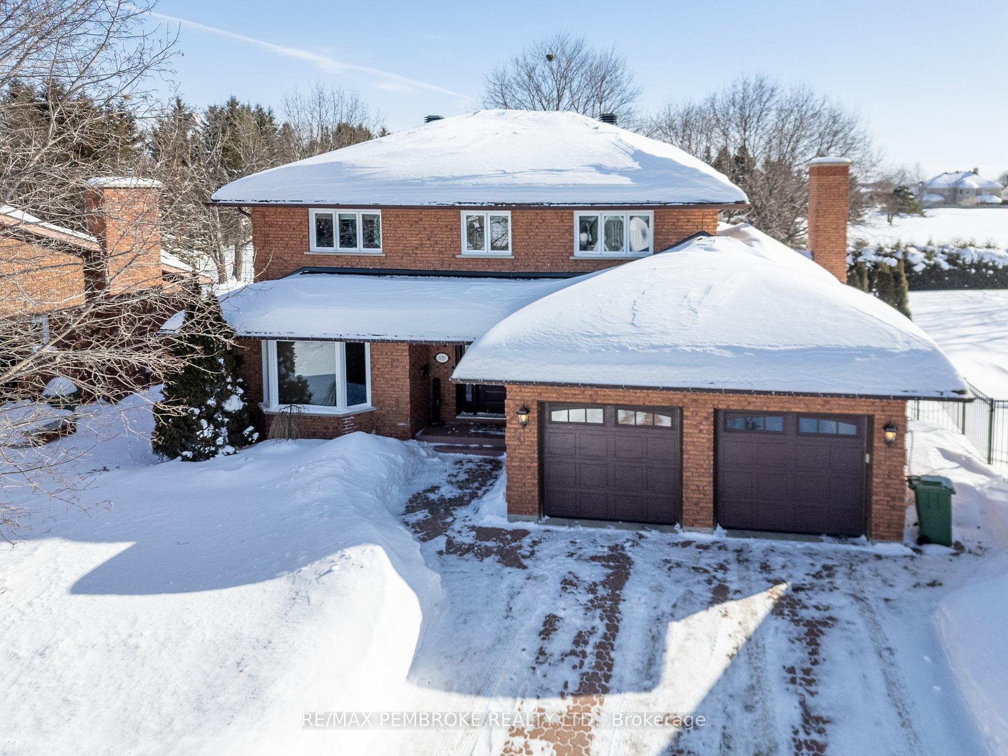
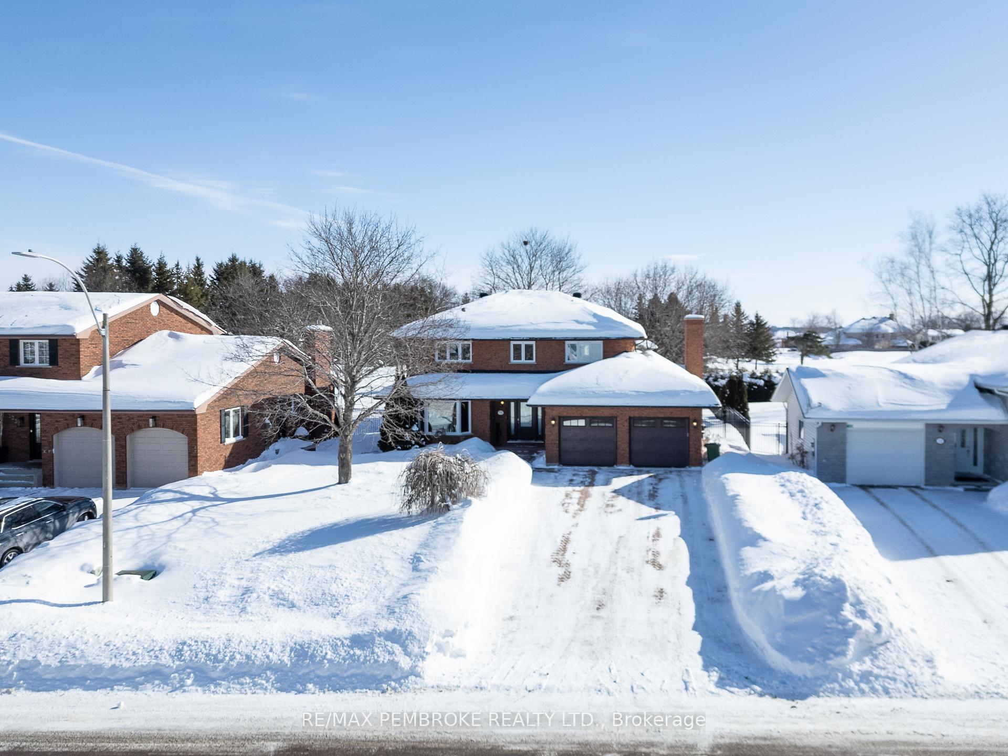
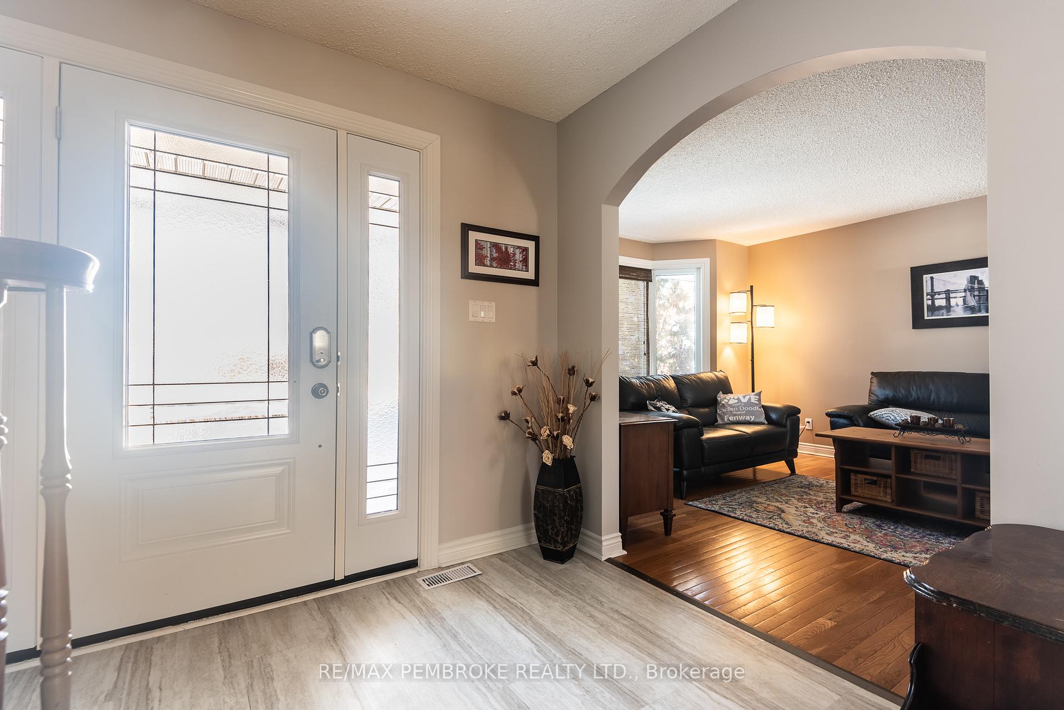
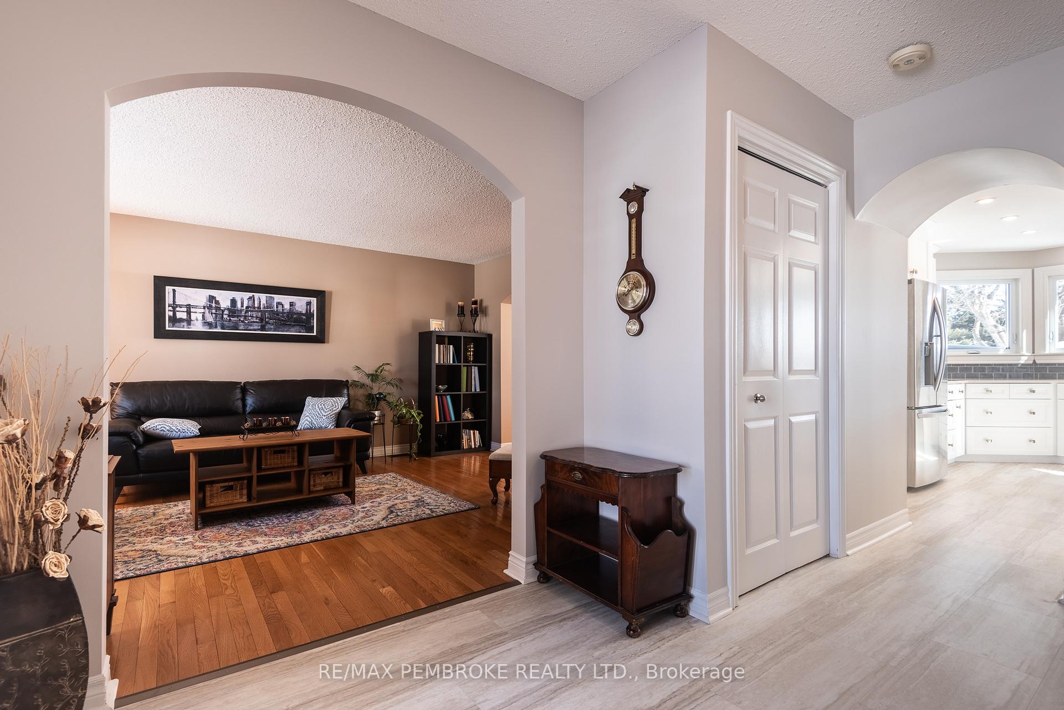
Elegantly designed classic 2-story Brick Beauty with many modern upgrades, 4 spacious bedrooms and 3 beautifully appointed bathrooms. Prepare to be wowed by this recently renovated kitchen, with striking white cabinetry that offers a clean, timeless aesthetic, this space exudes both style and functionality. The built-in appliances seamlessly blend into the design, giving the kitchen a streamlined, high-end look while offering top-of-the-line performance. The fantastic quartz countertops elevate the entire space with a luxurious feel, perfectly balanced with durability. This amazing kitchen space is open to the family room with cozy gas fireplace, making it the ideal space for entertaining and modern living. Whether youre preparing a meal or enjoying time with loved ones, the seamless flow between the two areas enhances both ease and lifestyle. Every detail in this kitchen has been thoughtfully designed for the way we live today, making it a show-stopping focal point of the home. Main floor also offers formal living & dining areas, providing elegant spaces for more formal gatherings & special occasions. The primary suite boasts a spacious renovated ensuite with tile and glass shower, stacking laundry and walk-in closet, providing the perfect sanctuary at the end of the day. The lower level is a standout feature, offering a fantastic rec room with a bar and fireplace. Theres also ample storage space and direct access to the garage from the basement, for added convenience. Mudroom access from the oversized double garage features Main floor laundry hookups and 2 piece bath. Garden doors in the family room lead to a private, hedged backyard, a serene retreat, offering ultimate privacy for the hot tub area. Backyard alfresco dining is a breeze with the stainless steel natural gas bbq on the stamped concrete patio. Invisible fence for full property for keeping pets secure. All Offers must contain a minimum 24 hour irrevocable.
Ask about this home
A HOMEH agent will answer your questions about this home.
Around this home
Daily convenience, out of 100, from the distances below
Schools nearby
School rating, out of 10.
Helpful calculators
Your HOMEH agent

"I would see it this week."