

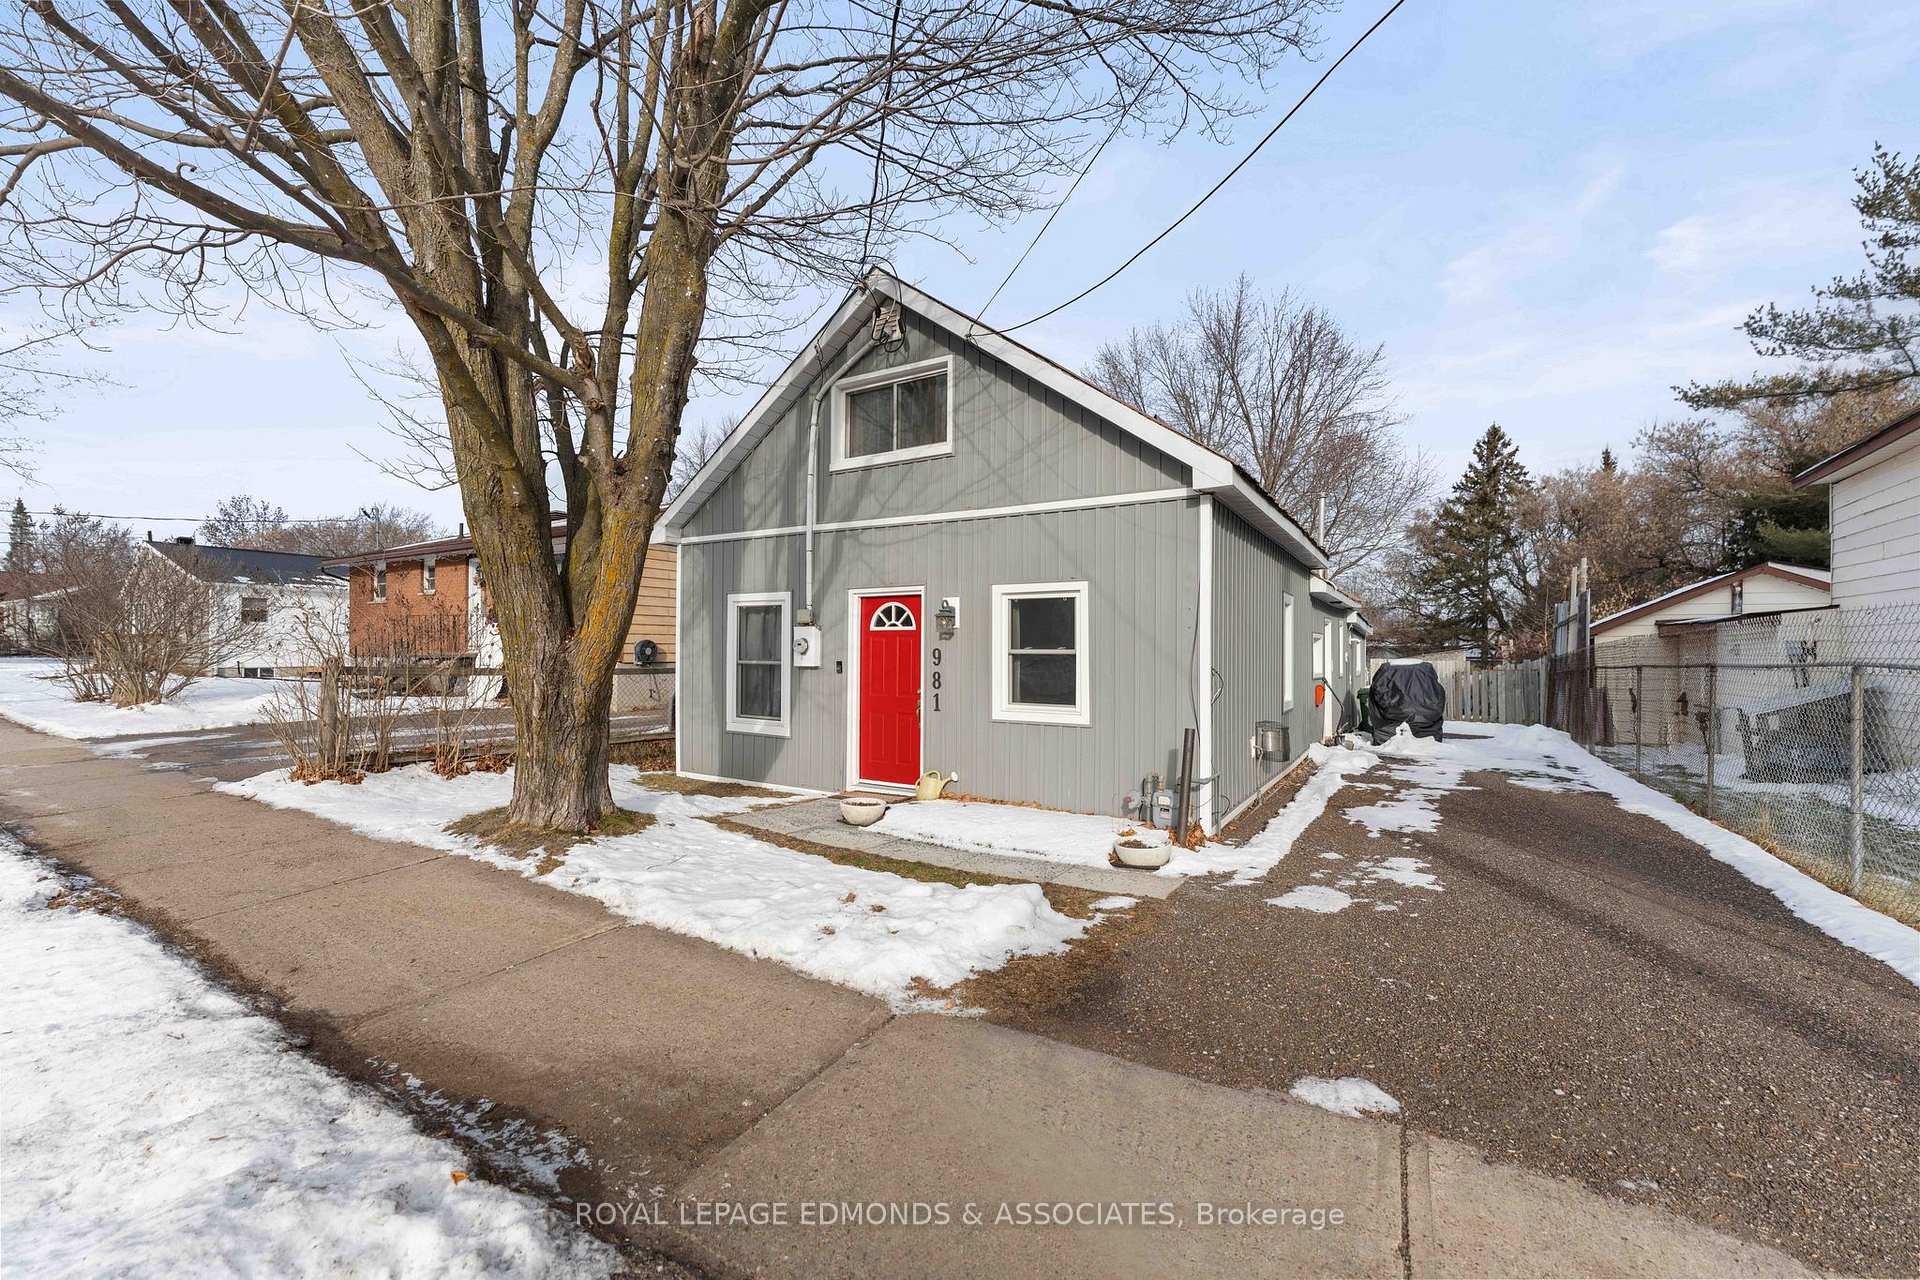
981 Lea Street
981 Lea Street
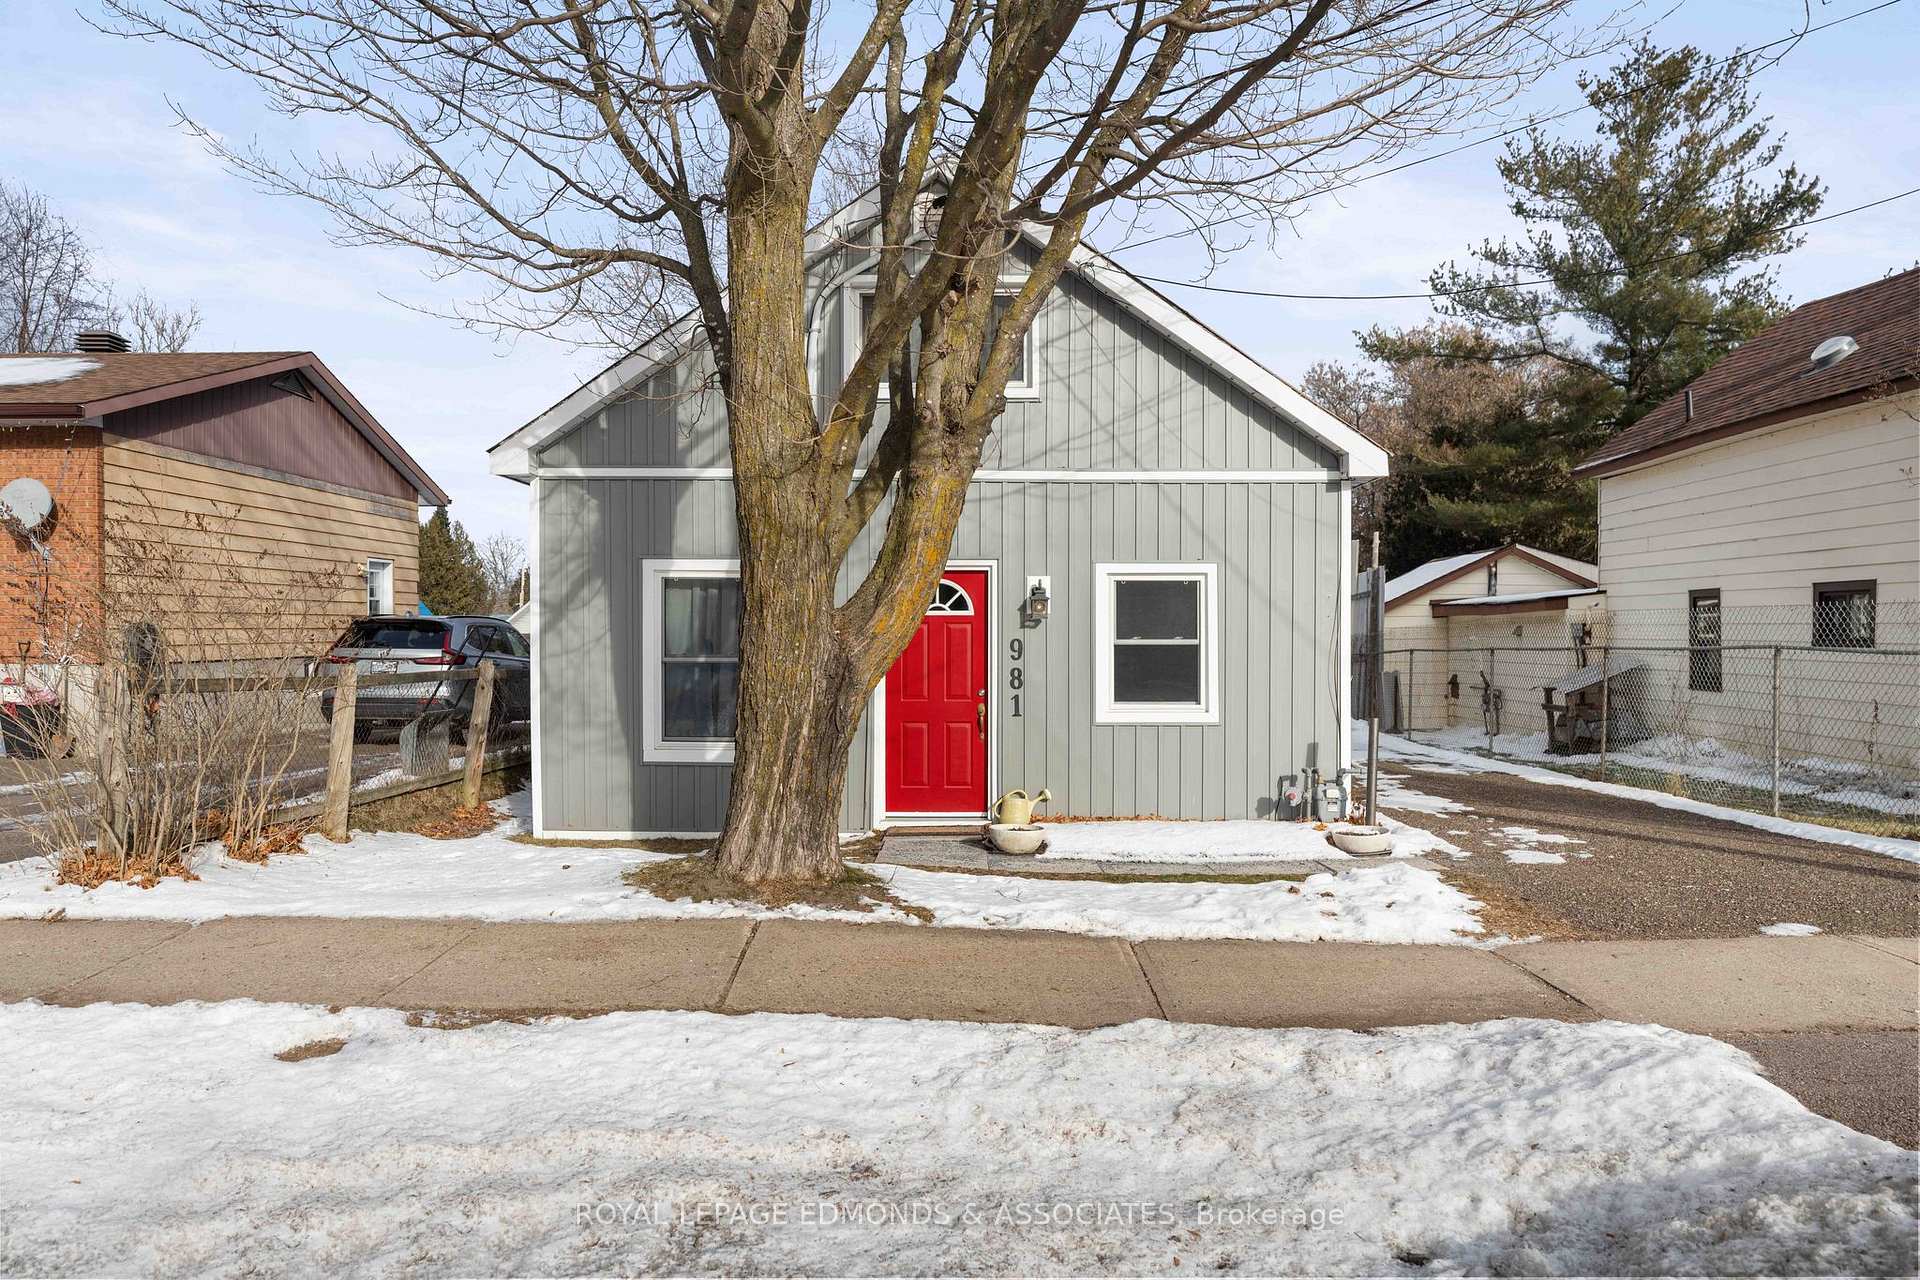 See all 24 photos
Property history
Facts and features
- BasementNone
- Age of home51–99 years
- Water, sewerMunicipal
- Lot shapeRectangular
- Fireplace
The homeDetached, Bungalow, Age 51–99 years
- Type: Detached
- Style: Bungalow
- Age: 51–99 years
- Basement: None
InsideFireplace Yes, natural gas, Main level, Water heater
- Fireplace: Yes, natural gas
- Laundry: Main level
- Features: Water heater
- Rooms above ground: 8
- Rooms in the basement: 0
- Bedrooms: 3
- Bathrooms: 2
- Kitchens: 1
- Family room: Yes
Outside and lotAluminum siding, Metal, Slab
- Exterior: Aluminum siding
- Roof: Metal
- Foundation: Slab
- Features: Deck, landscaped
- Other structures: Garden shed
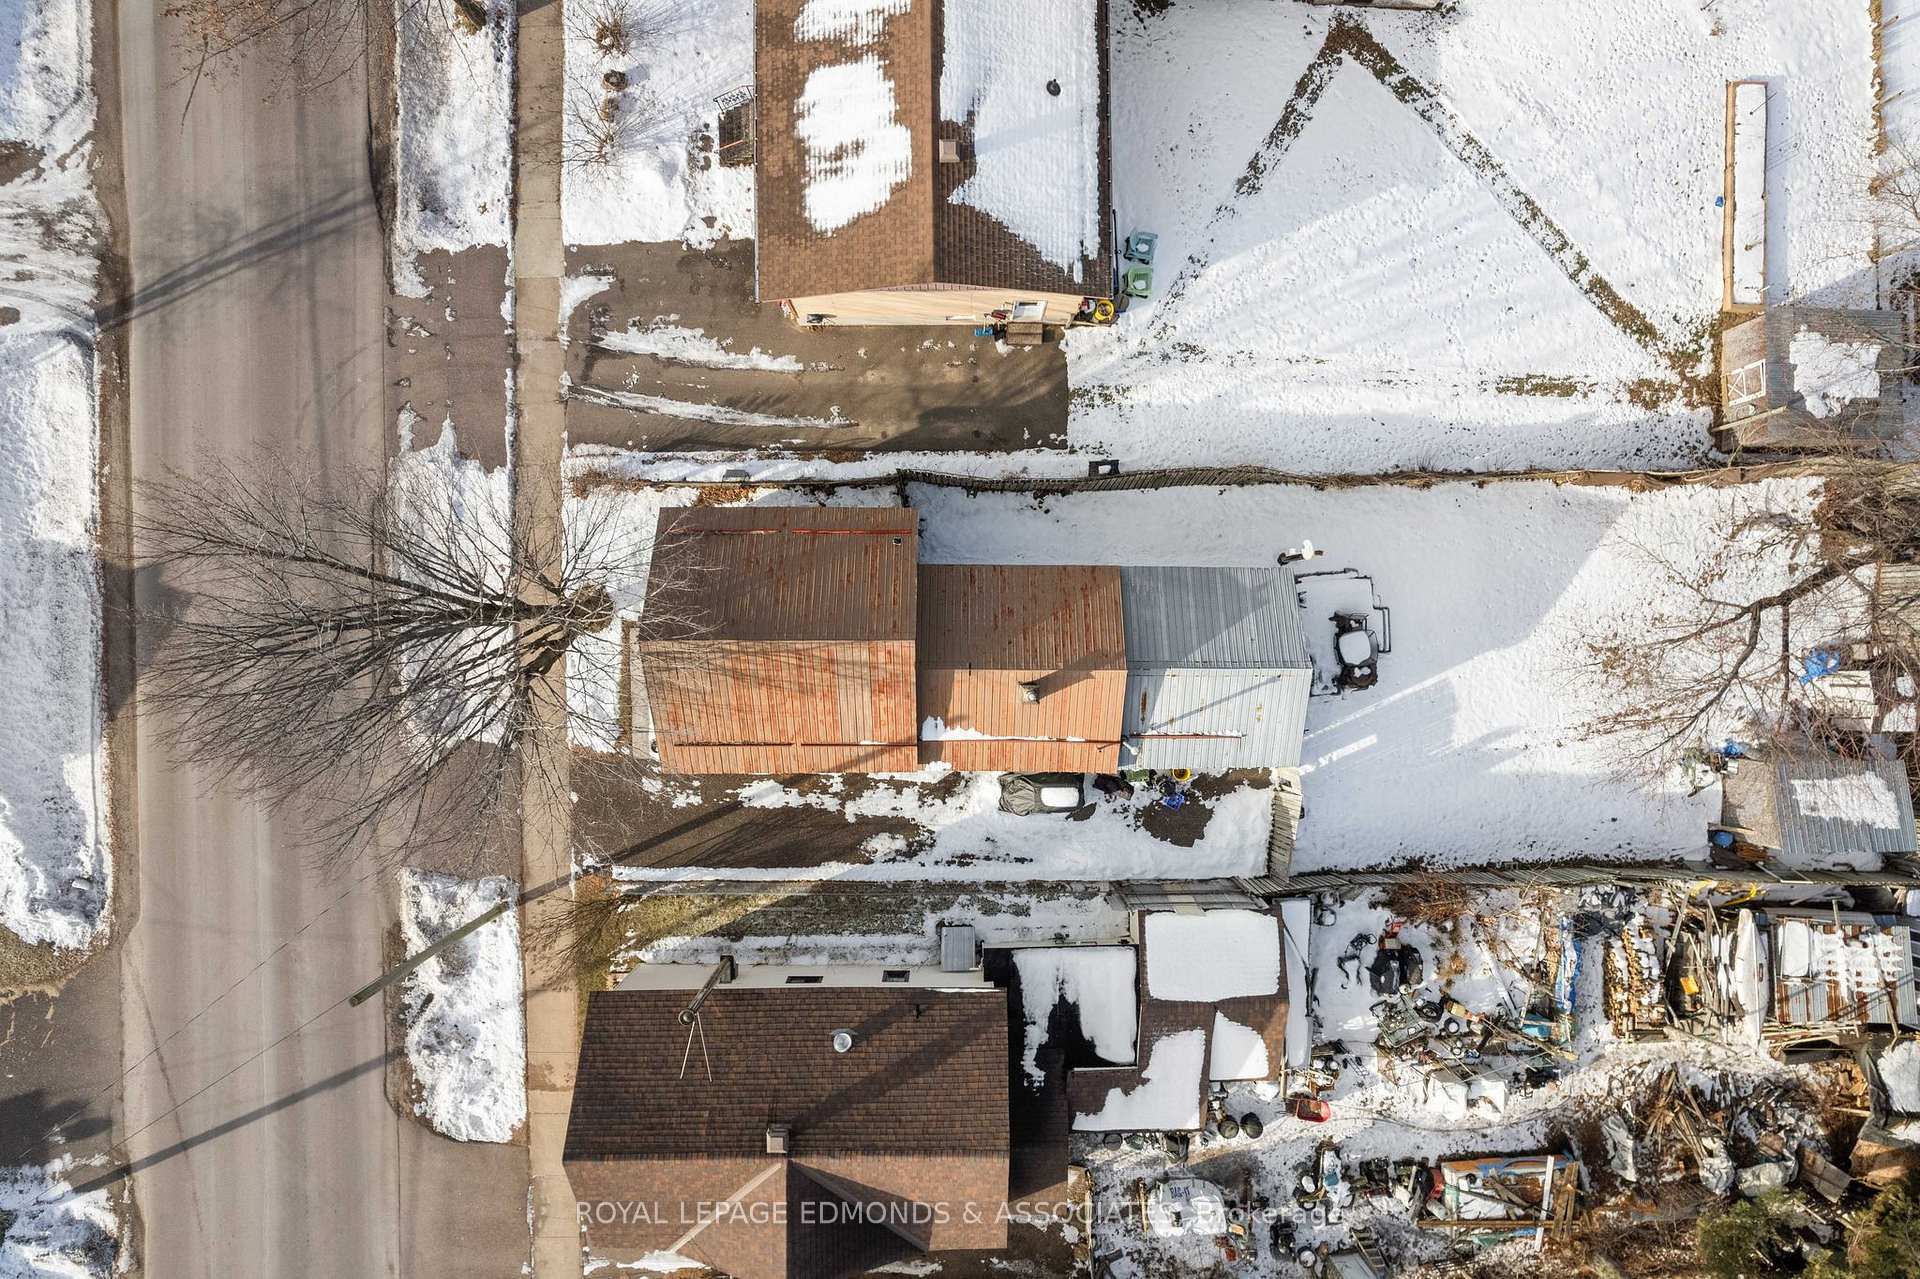
- Size: 31.69 × 128.49 ft
- Shape: Rectangular
- Zoning: Residential
Parking3 Parking, Private, lane
- Spaces: 3 Parking
- Driveway: Private, lane
Heating, water and powerHeat pump, electric, Other, Municipal water
- Heating: Heat pump, electric
- Cooling: Other
- Water: Municipal water
- Sewer: Municipal sewer
- Natural gas: Yes
- Hydro: Yes
- Cable: Available
- Telephone: Available
Costs and taxesTaxes $2,232 a year, Rental items None
- Taxes, 2024: $2,232 a year
- Rental items: None
Included in the saleFridge, stove, washer, dryer, Counter dishwasher, microwave
- Included: Fridge, stove, washer, dryer
- Not included: Counter dishwasher, microwave
Listing detailsX11899520, Sold, Dec 21, 2024
- MLS® number: X11899520
- Status: Sold
- Listed on: Dec 21, 2024
- Days on market: 71
- Updated: Mar 2, 2025
- Possession: 2025-01-31 / January 31, 2025
- Occupied by: Owner
- Listing brokerage: ROYAL LEPAGE EDMONDS & ASSOCIATES
About this home
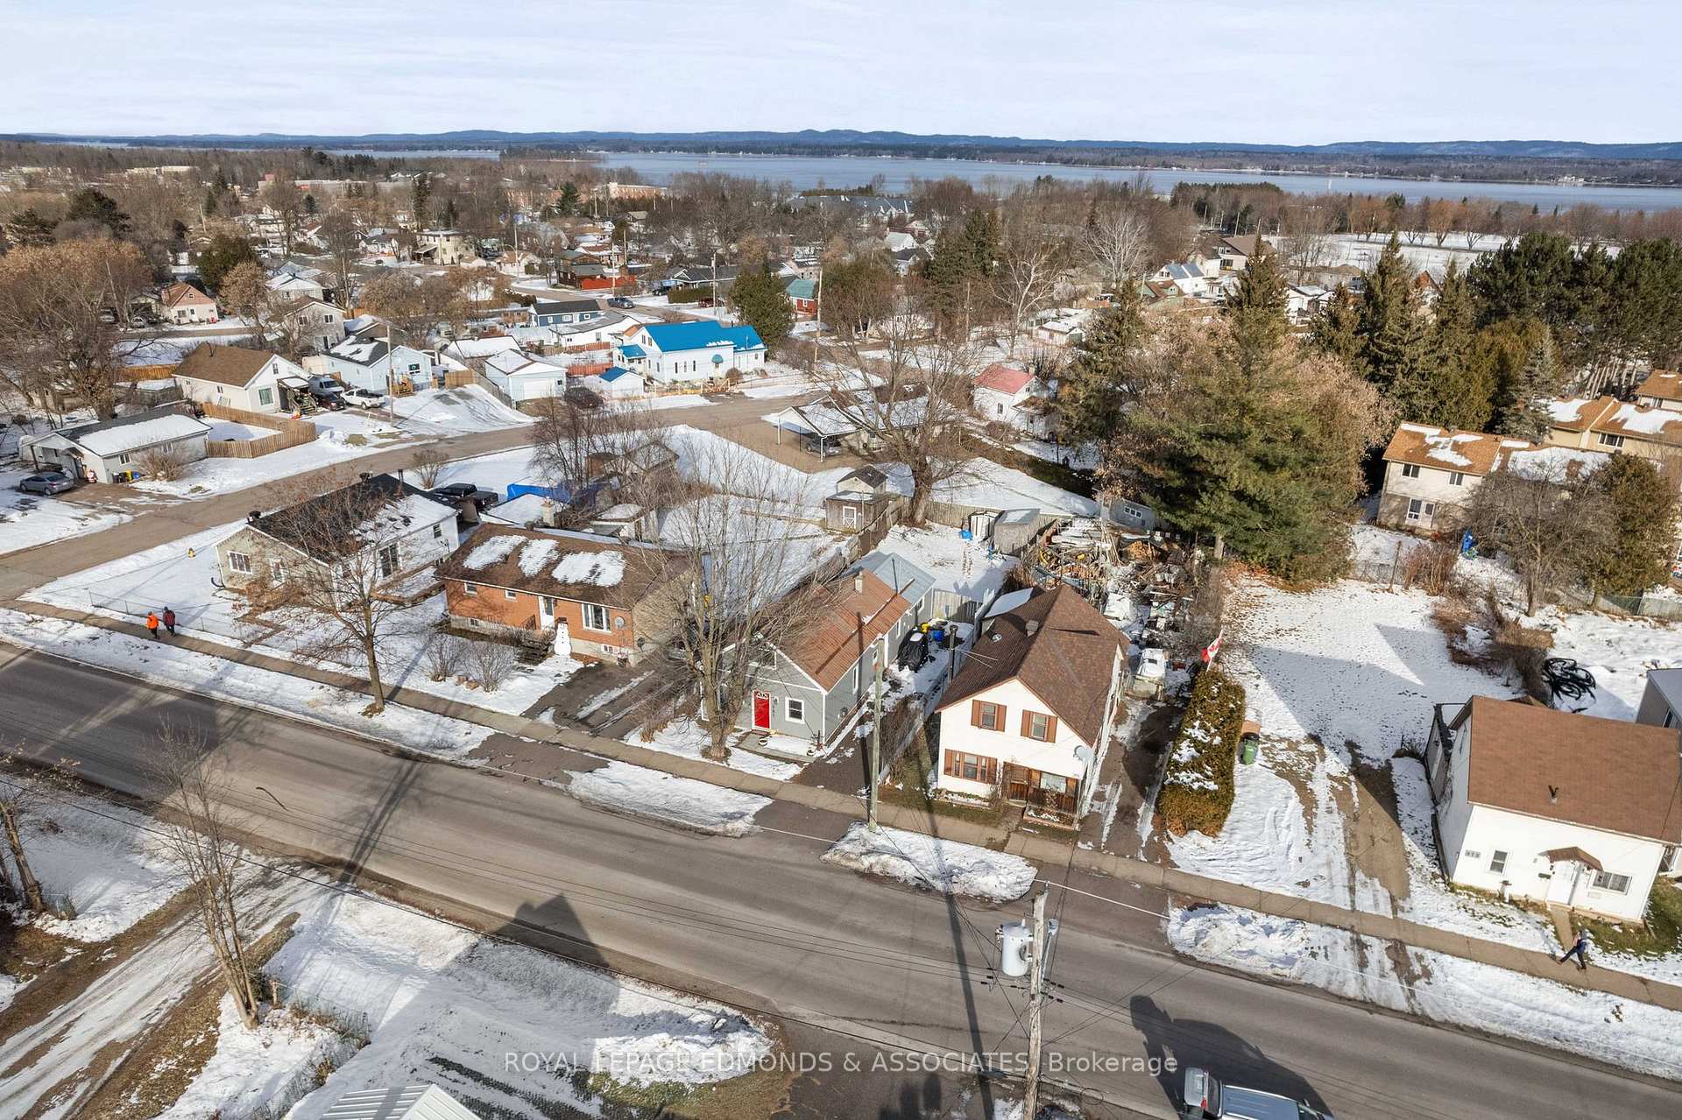
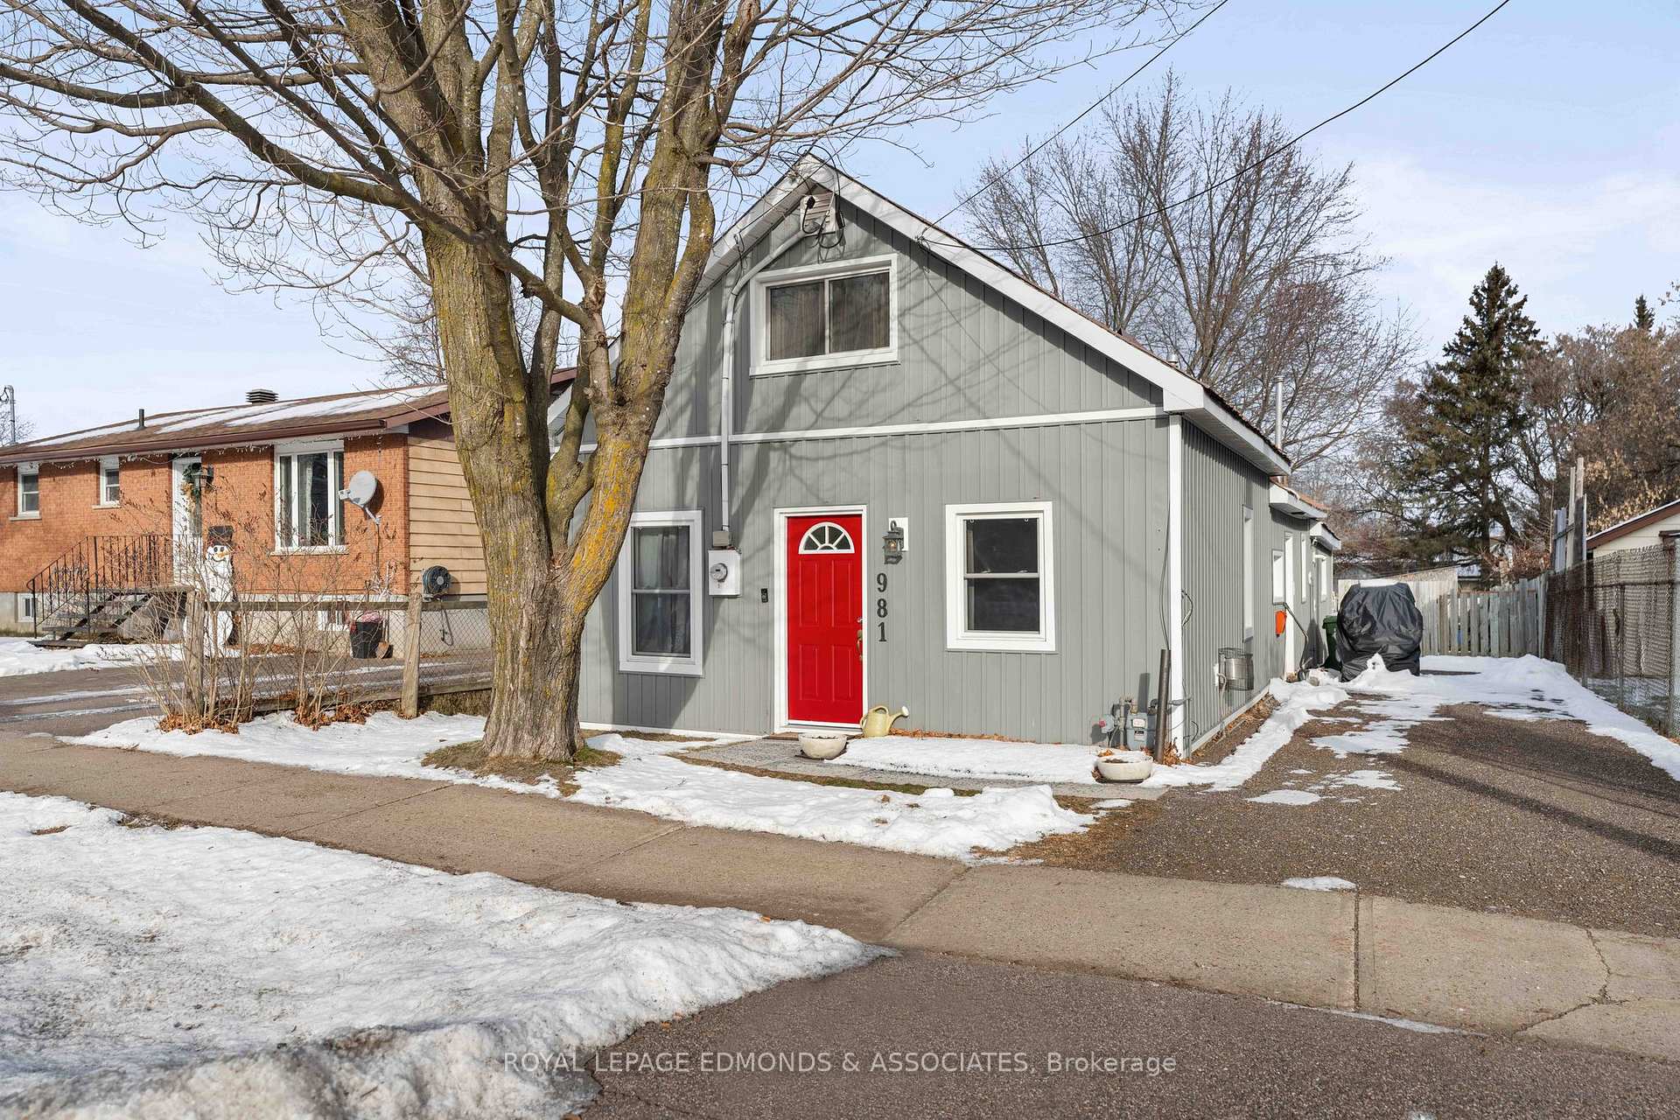
981 Lea Street, Pembroke, ON K8A 6H9
Easy main floor living! This cute as a button 3 bedroom, 1.5 bath home is all done up! Home features many updates including windows, flooring, paint, siding. Nothing to do but move in and enjoy! Walking in the front entrance you are greeted to the bright and spacious living room with a very cozy gas fireplace to take the edge off those cold nights! Large kitchen for baking and cooking and a nice eating area off to the side. Generous primary bedroom with a handy 2-pce ensuite. Updated 3-pce bathroom with a large walk-in shower. Down the hall is the second bedroom and office area with wonderful patio doors to the big, fully fenced back yard! Upstairs is a massive 3rd bedroom or potential rec-room! This is a great home for anyone looking to downsize or are just starting out! Excellent location, walking distance to the West End Mall and all amenities! **EXTRAS** Home is heated with a combination of two Heat Pumps, Electric Baseboards, and Gas Fireplace in living room.
Ask about this home
A HOMEH agent will answer your questions about this home.
Around this home
Daily convenience, out of 100, from the distances below
Schools nearby
School rating, out of 10.
Helpful calculators
Your HOMEH agent

"I would see it this week."