

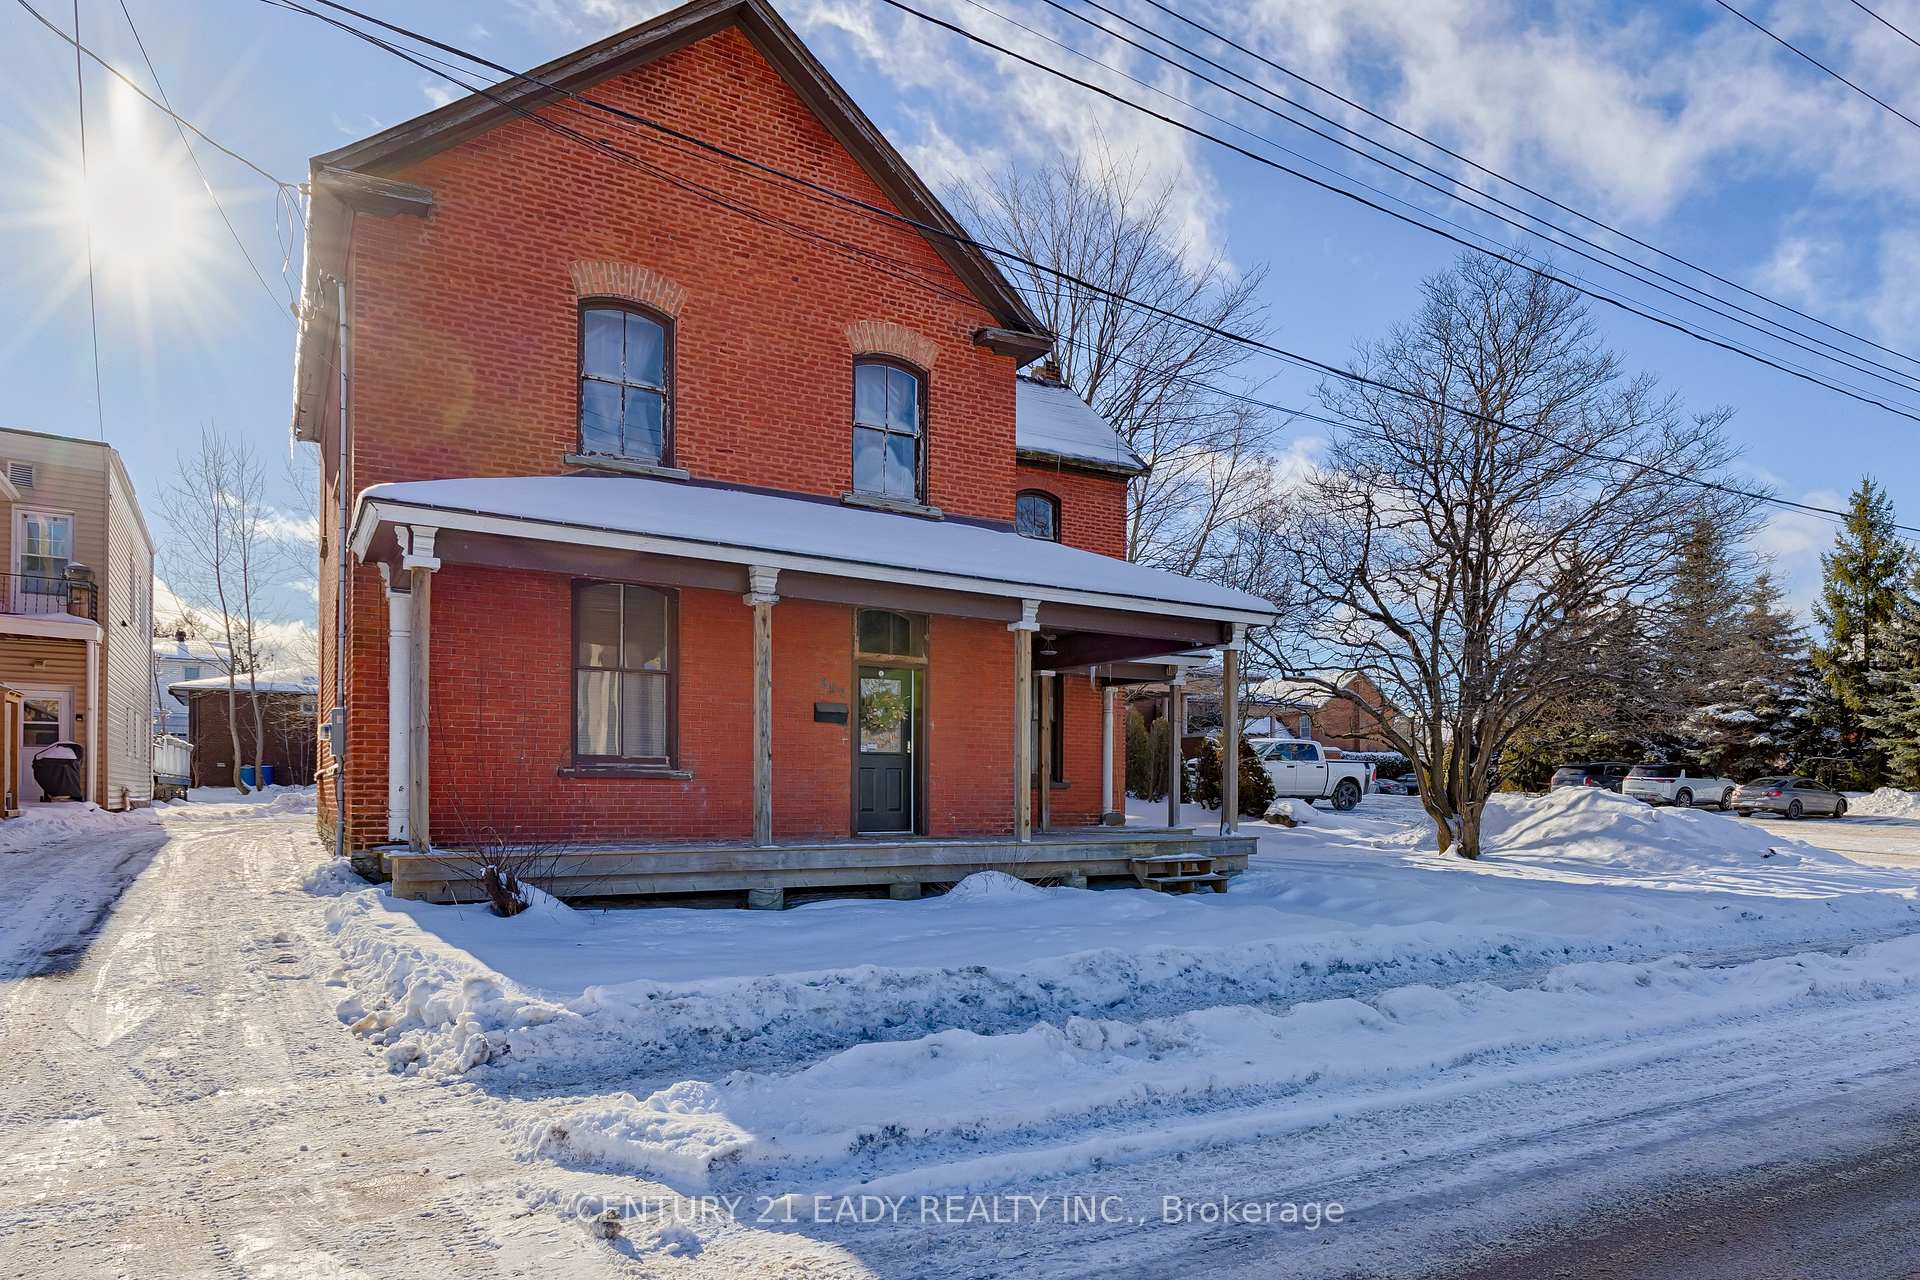
392 Isabella Street
392 Isabella Street
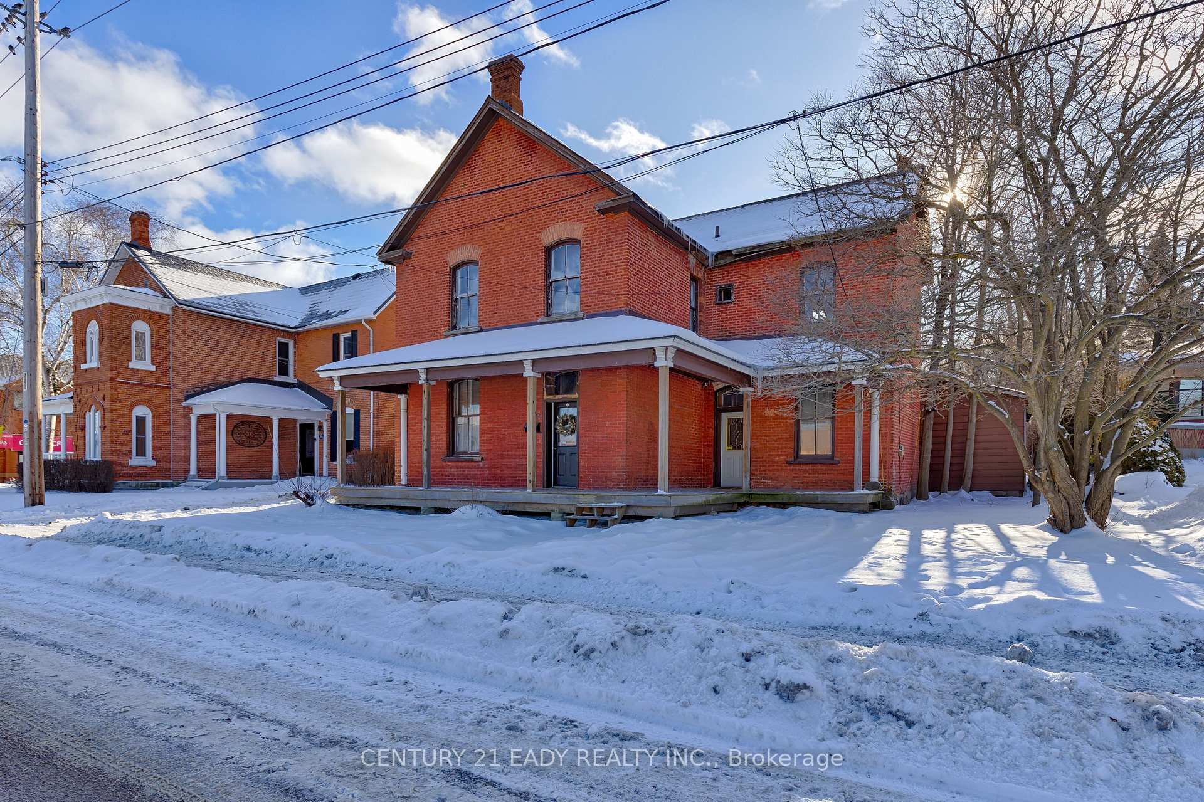
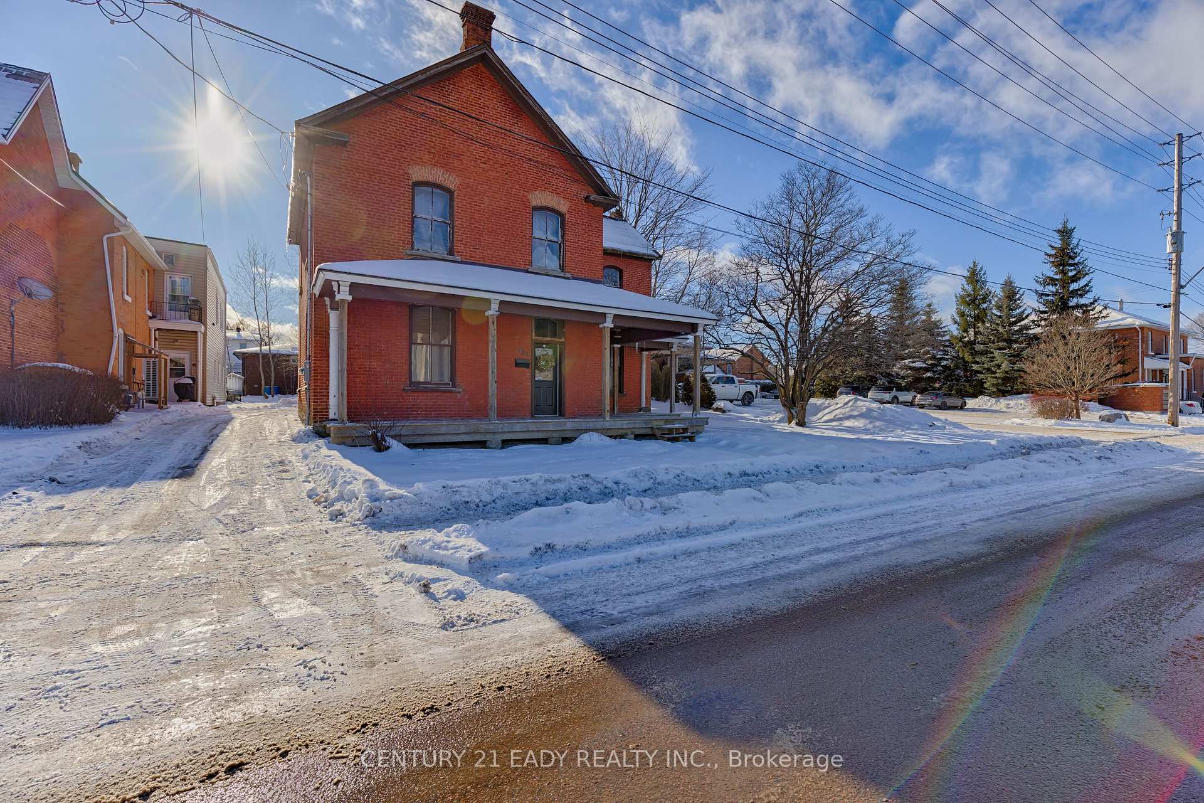
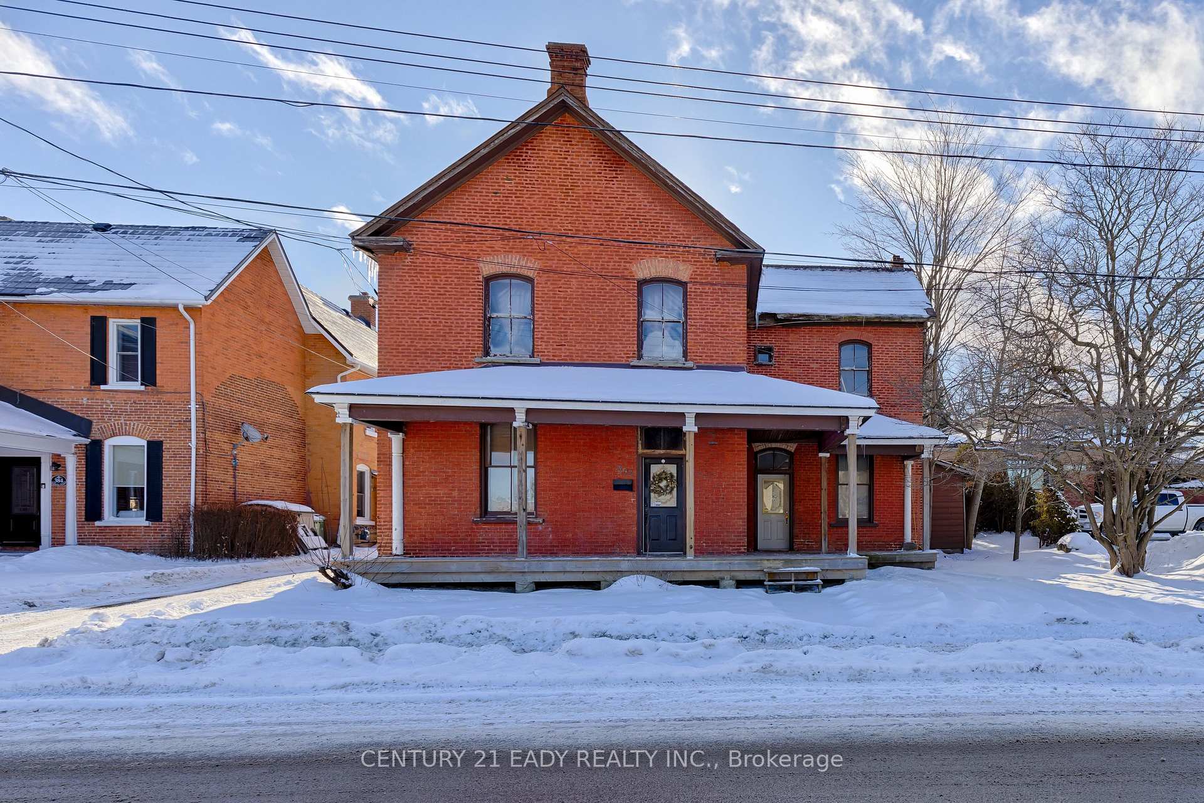
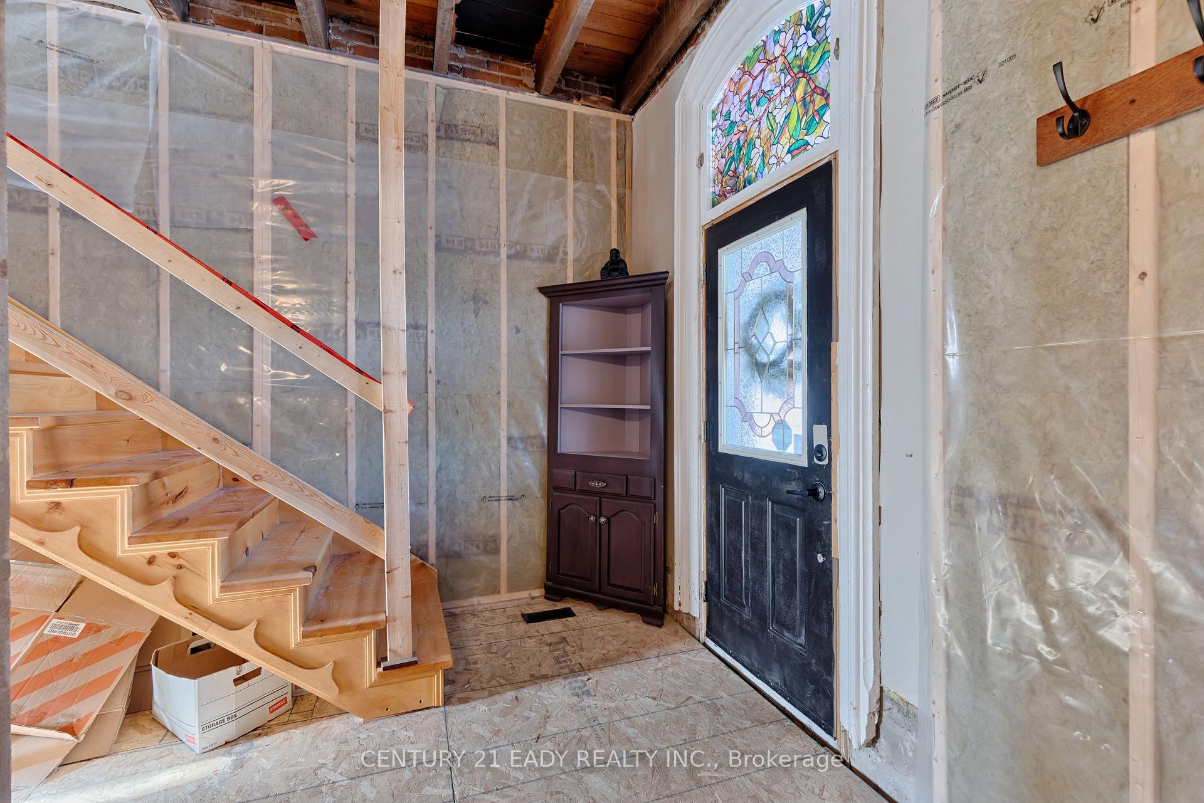 See all 20 photos
Facts and features
- BasementUnfinished
- Age of home100+
- Water, sewerMunicipal
- Lot shapeRectangular
- Central air
The homeDetached, 2-storey, 100+
- Type: Detached
- Style: 2-storey
- Age: 100+
- Basement: Unfinished
InsideRooms above ground 8, Bedrooms 4, Bathrooms 1
- Rooms above ground: 8
- Bedrooms: 4
- Bathrooms: 1
- Kitchens: 1
- Family room: Yes
Outside and lotBrick, other, Asphalt shingle, metal, Stone
- Exterior: Brick, other
- Roof: Asphalt shingle, metal
- Foundation: Stone
- Features: Patio, porch
- Size: 59.96 × 159.59 ft
- Shape: Rectangular
- Zoning: R2
Parking4 Parking, Available
- Spaces: 4 Parking
- Driveway: Available
Heating, water and powerForced air, gas, Central air, Municipal water
- Heating: Forced air, gas
- Cooling: Central air
- Water: Municipal water
- Sewer: Municipal sewer
Costs and taxesTaxes $3,571 a year, HST included in the price, Hot water tank
- Taxes, 2024: $3,571 a year
- HST: HST included in the price
- Rental items: Hot water tank
Listing detailsX11894680, Sold, Dec 16, 2024
- MLS® number: X11894680
- Status: Sold
- Listed on: Dec 16, 2024
- Days on market: 71
- Updated: Feb 25, 2025
- Possession: Immediately
- Occupied by: Vacant
- Listing brokerage: CENTURY 21 EADY REALTY INC.
About this home
392 Isabella Street, Pembroke, ON K8A 5T5
Looking for a winter project, investment or a new home to call your own? This solid brick home with loads of character, charm and huge potential is waiting for its new owner. A lot of the big items have been done. New furnace, central air, new 200 amp service, framing and insulating. Open concept living room with stunning new kitchen along with a main floor family room. The 2nd floor has 4 bedrooms & 1 full bath but offers the potential for another full bath/ensuite plus a bonus room to to either expand the main bath or have as another bedroom/ office accessed from the second back set of stairs in the family room. The attached summer kitchen could add more living space and opens onto a private courtyard with interlocking pavers and a large yard for outdoor enjoyment. The possibilities are endless. Imagine converting one side into a self contained unit for family or income. 9 minute walk to the Algonquin College Campus. Bring this home to the finish line.
Ask about this home
A HOMEH agent will answer your questions about this home.
Around this home
Daily convenience, out of 100, from the distances below
Schools nearby
School rating, out of 10.
Helpful calculators
Your HOMEH agent

"I would see it this week."