

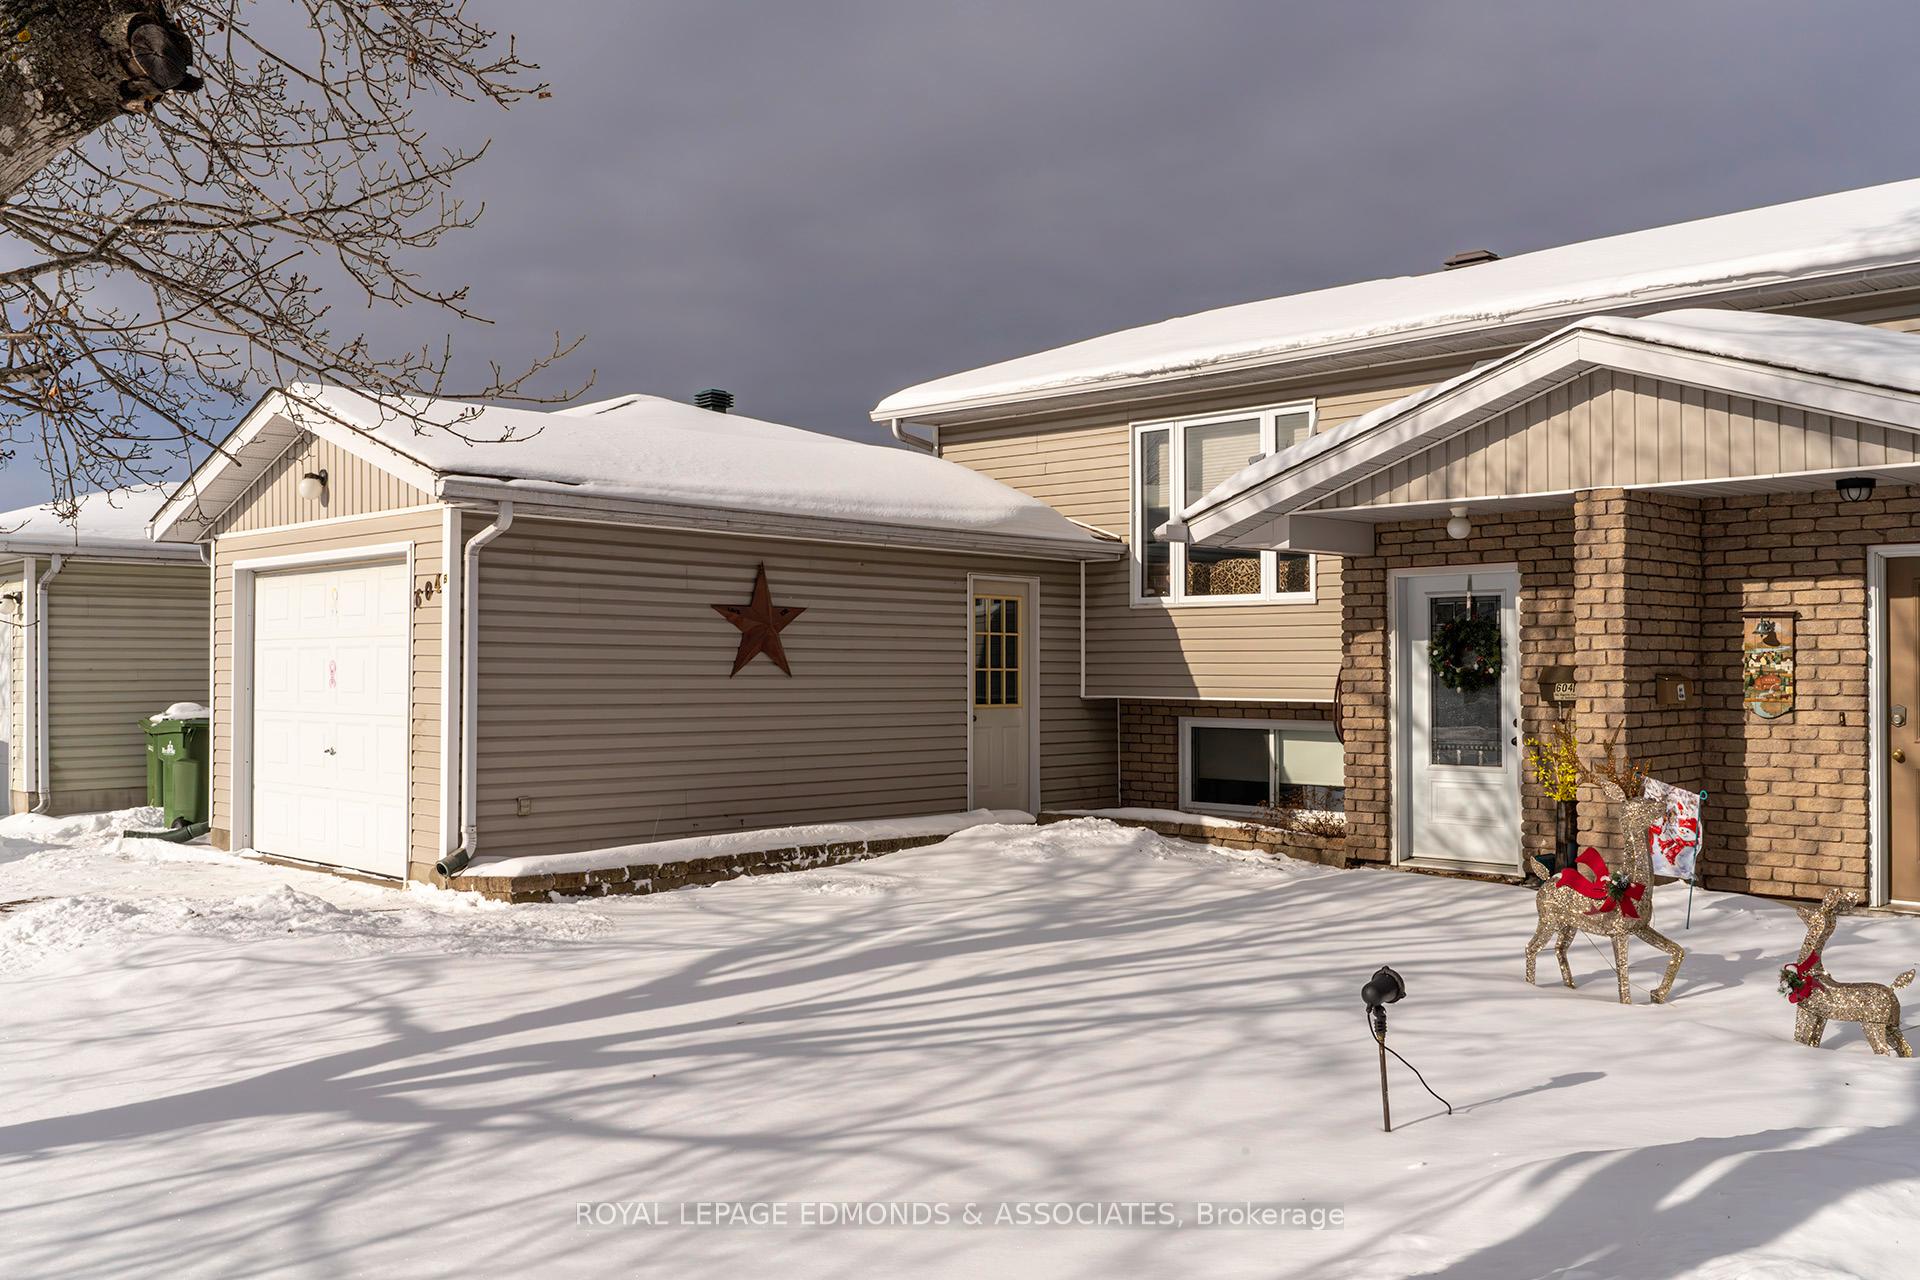
604B Moss Drive
604B Moss Drive
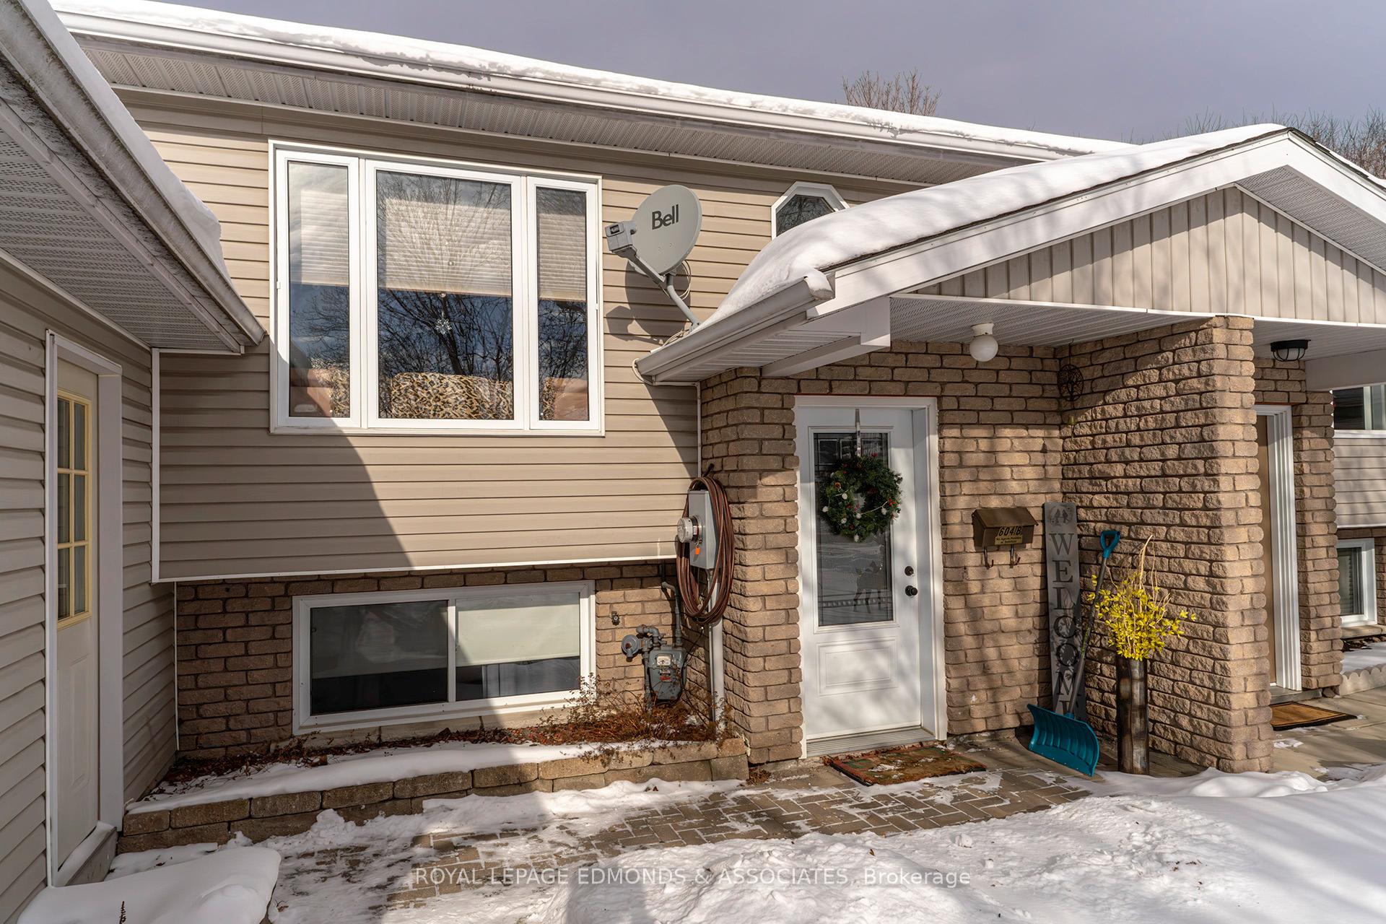
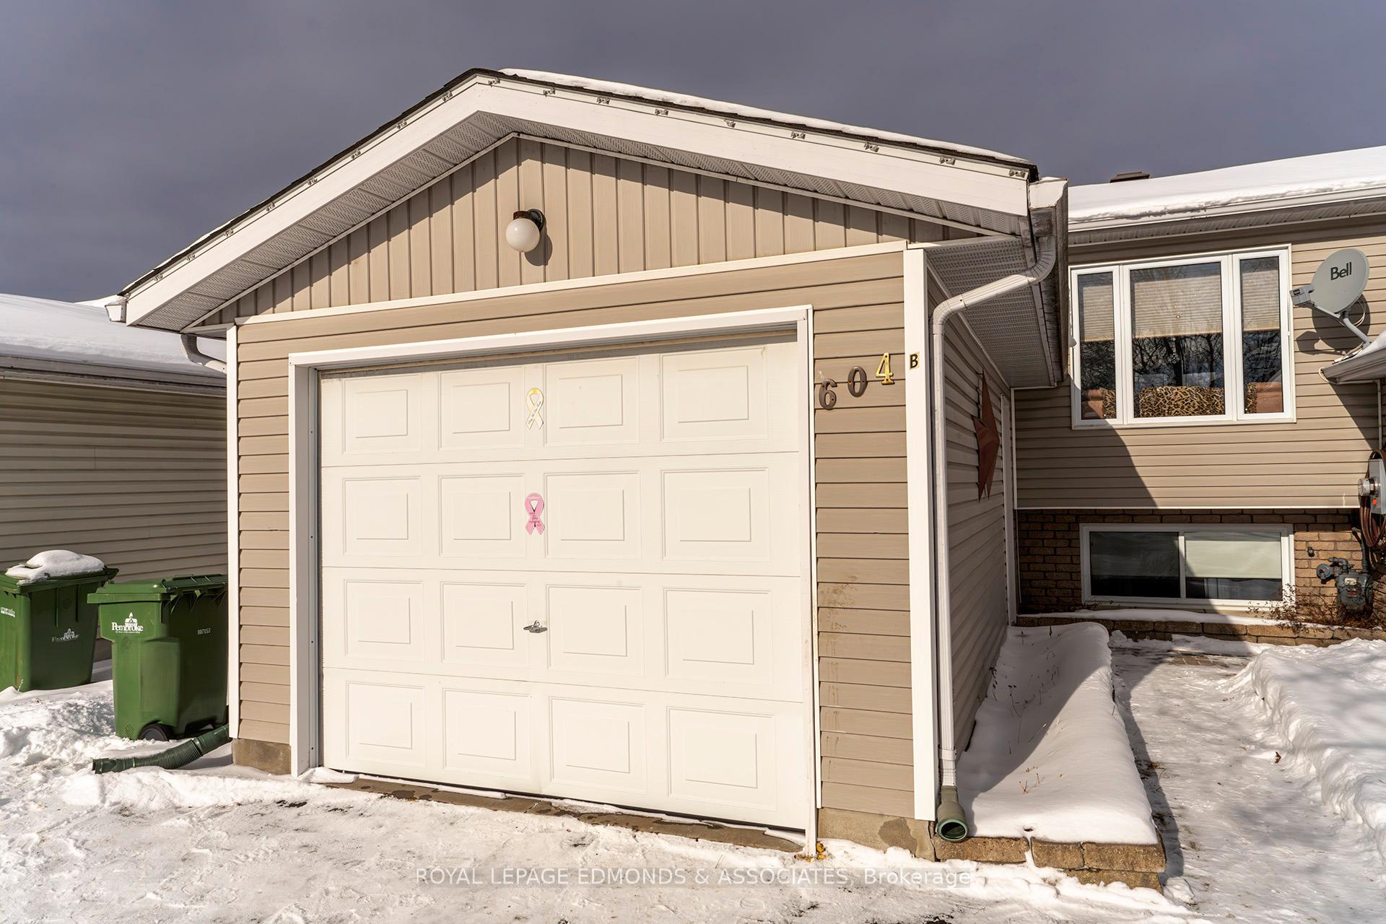
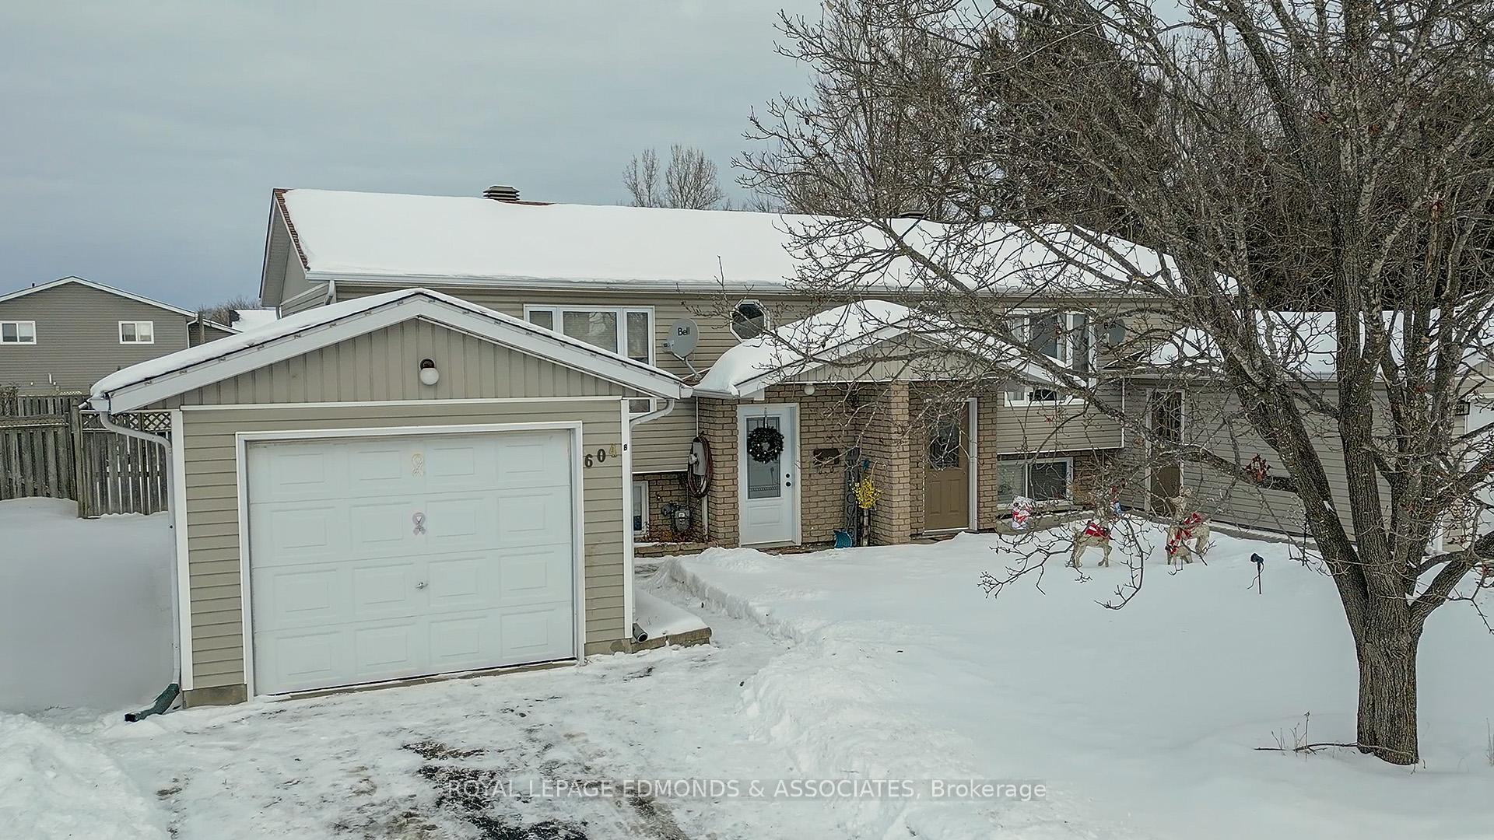
 See all 27 photos
Property history
Facts and features
- BasementFinished
- Age of home16–30 years
- Water, sewerMunicipal
- HeatingForced air
- Central air
The homeSemi-Detached, Other, Age 16–30 years
- Type: Semi-Detached
- Style: Other
- Age: 16–30 years
- Basement: Full, finished
InsideMain level, Auto garage door remote, sump pump, Rooms above ground 4
- Laundry: Main level
- Features: Auto garage door remote, sump pump
- Rooms above ground: 4
- Rooms in the basement: 4
- Bedrooms: 0 + 2 in the basement
- Bathrooms: 2
- Kitchens: 1
- Family room: Yes
Outside and lotVinyl siding, brick front, Asphalt shingle, Wood
- Exterior: Vinyl siding, brick front
- Roof: Asphalt shingle
- Foundation: Wood
- Size: 35.69 × 131.23 ft
Parking1 Garage, Attached, Private
- Spaces: 1 Garage
- Garage: Attached
- Driveway: Private
Heating, water and powerForced air, gas, Central air, Municipal water
- Heating: Forced air, gas
- Cooling: Central air
- Water: Municipal water
- Sewer: Municipal sewer
- Natural gas: Yes
- Hydro: Yes
- Cable: Yes
- Telephone: Yes
Costs and taxesTaxes $3,772 a year, HST No HST, Hot water tank
- Taxes, 2024: $3,772 a year
- HST: No HST
- Rental items: Hot water tank
- Under contract: Hot water heater
Included in the saleFridge, stove, dishwasher, hood fan, washer, dryer, dehumidifier,, Not included None
- Included: Fridge, stove, dishwasher, hood fan, washer, dryer, dehumidifier,
- Not included: None
NearbyFenced yard
- Close to: Fenced yard
Listing detailsX11965646, Sold, Feb 10, 2025
- MLS® number: X11965646
- Status: Sold
- Listed on: Feb 10, 2025
- Days on market: 7
- Updated: Feb 17, 2025
- Possession: Quick closing available
- Occupied by: Owner
- Listing brokerage: ROYAL LEPAGE EDMONDS & ASSOCIATES
About this home
604B Moss Drive, Pembroke, ON K8A 3Y9
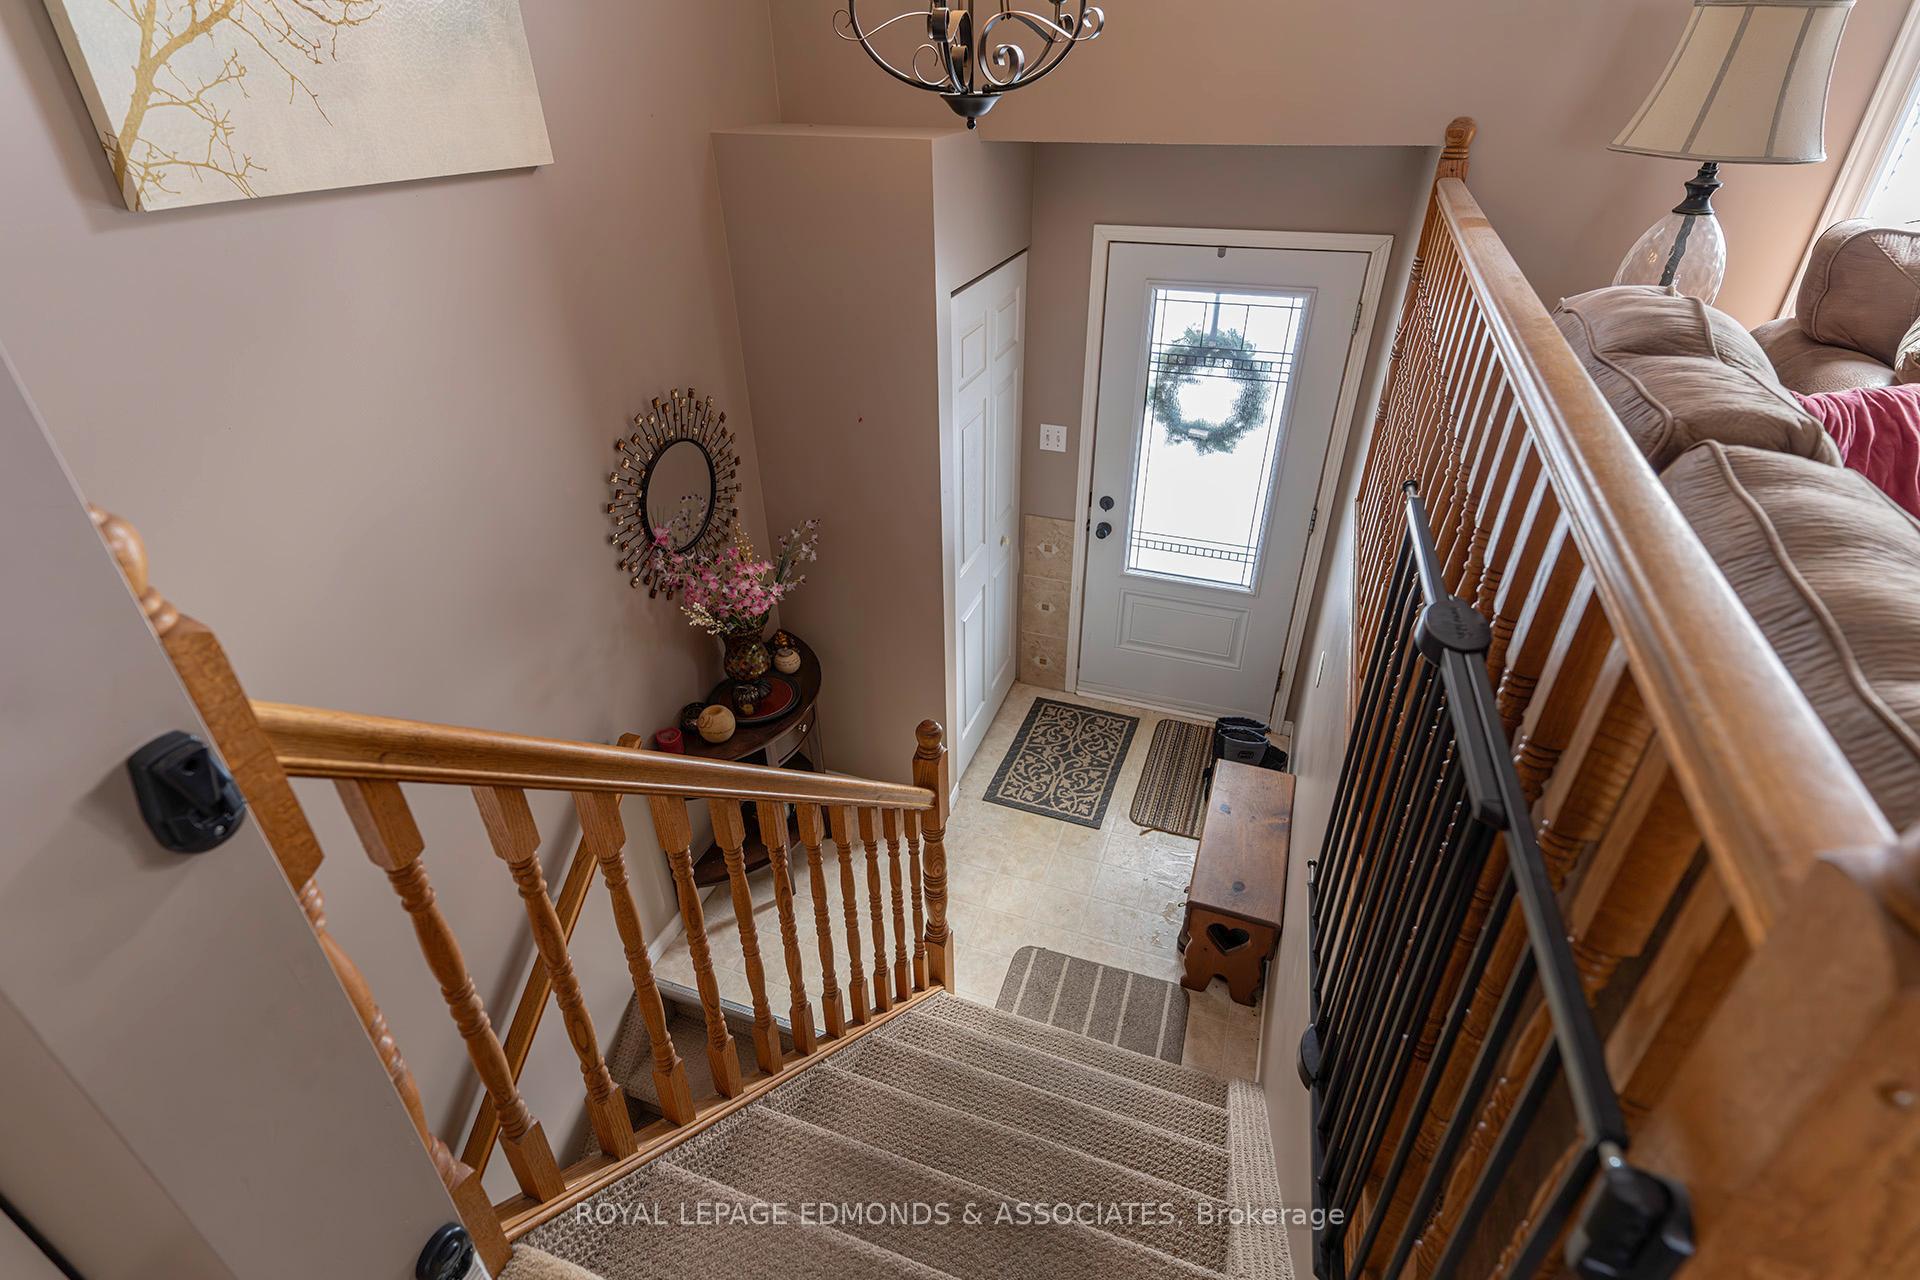
Looking to downsize? Well look no further. This 2 bedroom, 2 bathroom semi detached home, is move in ready and located in a quiet neighbourhood, right in the heart of Pembroke. Main floor features half bath/laundry room, along with spacious living room flooded with natural light from the picture window and leading to the open concept kitchen/dining area complete with oak cabinetry and all appliances included. Multi tiered deck off the main floor makes great use of the fenced in backyard. Lower level consists of 3 bedrooms complimented by full bathroom providing ample living space. Paved driveway with attached garage is the cherry on top. Energy efficient with affordable natural gas heating and minimal maintenance make this property a great option to call home!
Ask about this home
A HOMEH agent will answer your questions about this home.
Around this home
Daily convenience, out of 100, from the distances below
Schools nearby
School rating, out of 10.
Helpful calculators
Your HOMEH agent

"I would see it this week."